
5859 N Maitland Ct, Whitefish Bay, WI 53217










| 5 Beds | 3 Baths | 2.5 Car Garage | 3,553 Sq Ft |
Description of 5859 N Maitland Ct, Whitefish Bay, WI 53217
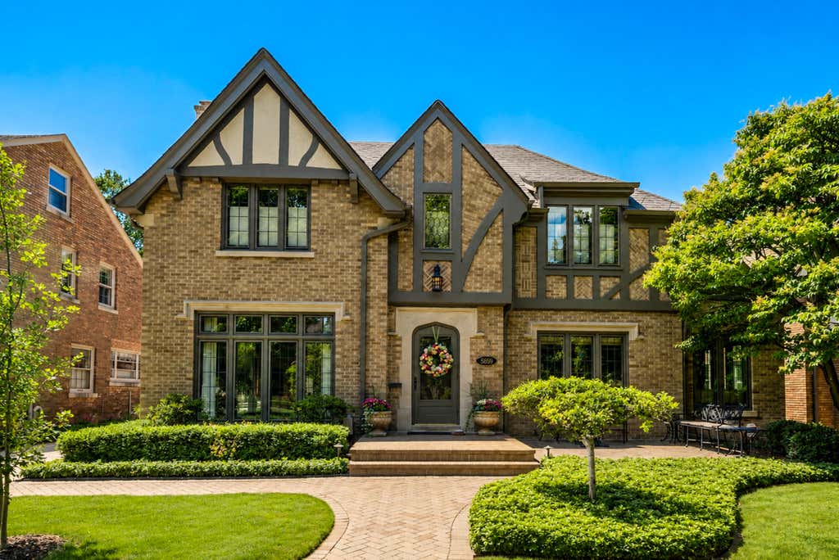
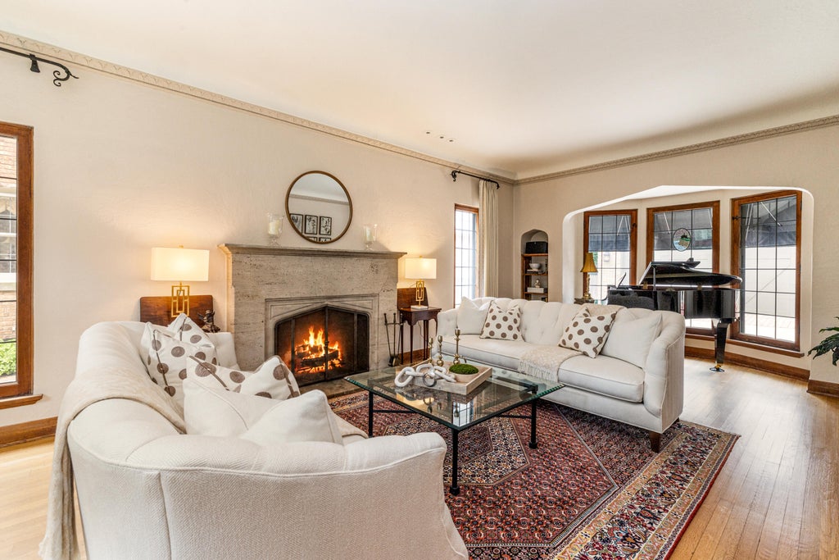
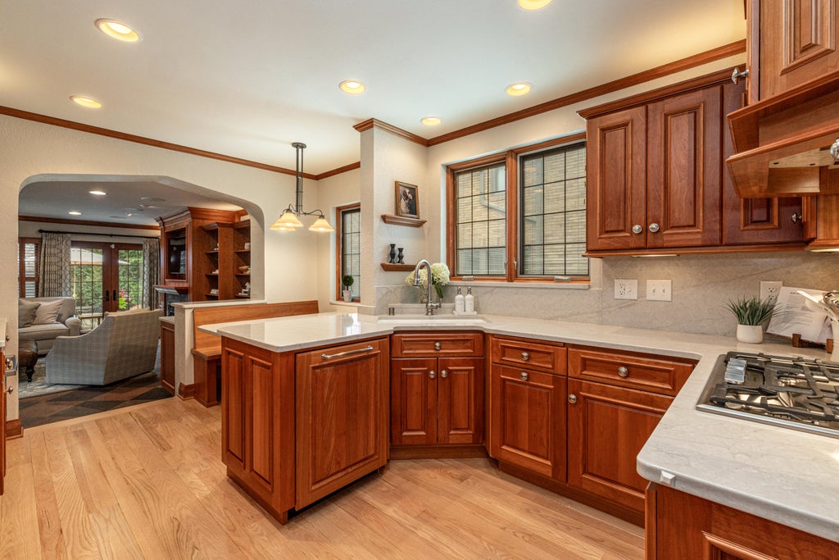
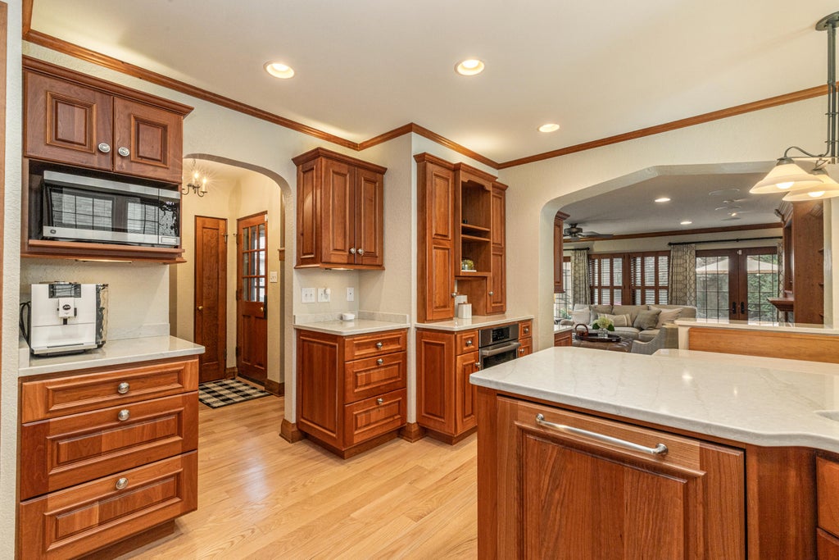
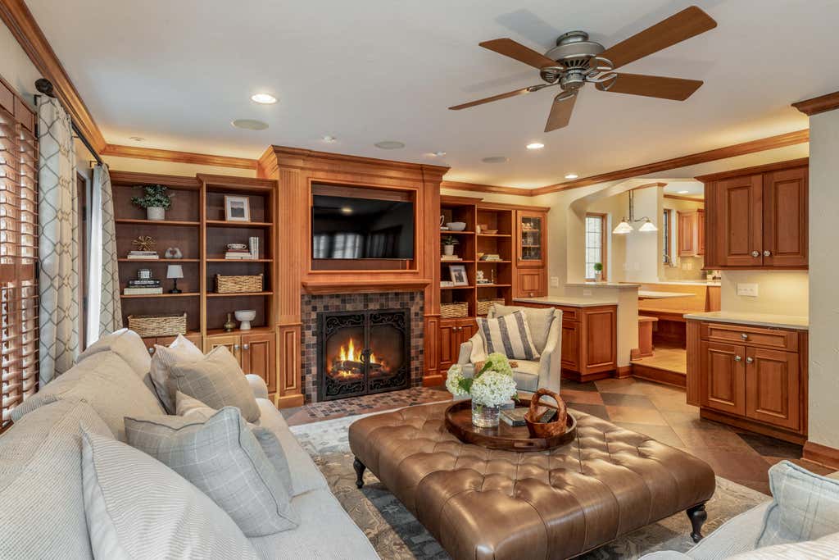
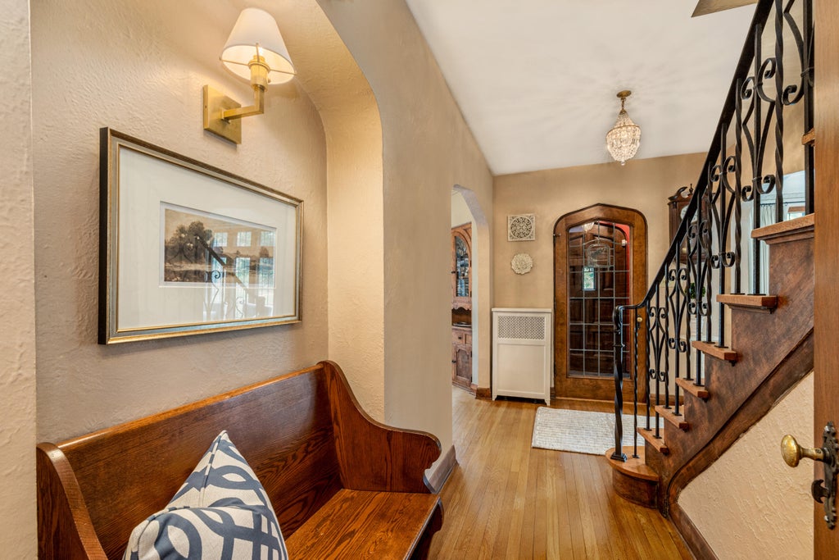
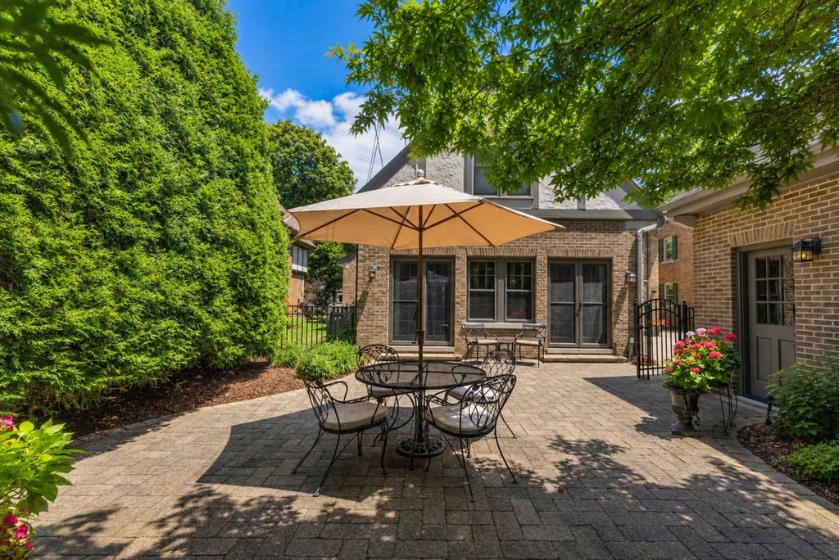
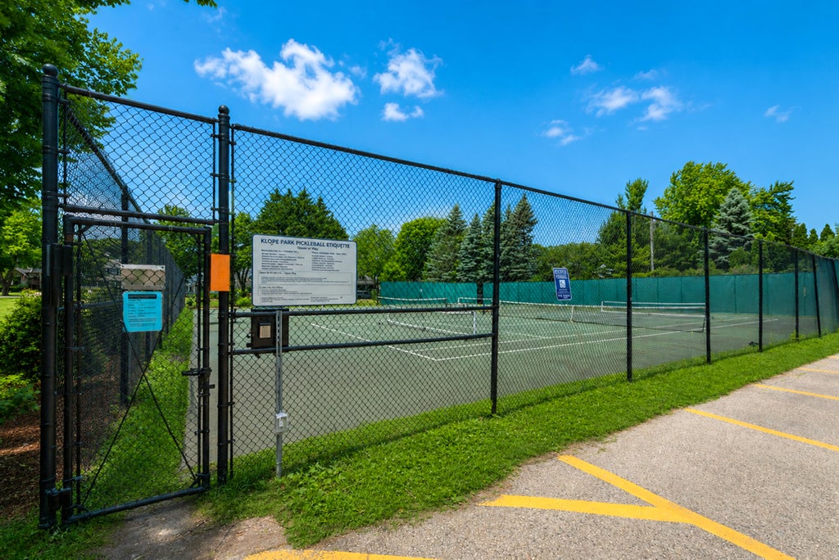
Classic Tudor architecture, extensive updates & an unbeatable location define this exceptional home, steps from Klode Park, Lake Michigan & Silver Spring's shops. Beyond the charming front patio, timeless details include leaded glass windows, rich hardwood floors, custom built-ins & 2 fireplaces. The remodeled kitchen with quartz counters, Sub Zero, Thermador & Bosch appliances opens to the family room, French doors lead to the private patio & backyard. Upstairs, you'll find a primary suite, large bedrooms & a beautifully renovated full bath with double vanities & travertine shower. The finished lower level includes a rec room, remodeled laundry & half bath. A walk-up attic & newer brick garage with attic lift complete this exceptional home on one of Klode Park's most sought-after streets.
Property Features of 5859 N Maitland Ct, Whitefish Bay, WI 53217
Tudor/Provincial
Single Family Residence
1928
$17,477.00
2
.17
Features
| Elementary school: Richards |
| Middle school: Whitefish Bay |
| High school: Whitefish Bay |
| Central air |
| Natural gas heat |
| Radiant heat |
| Garage |
| Detached parking |
| Detached garage |
| Garage spaces: 2.5 |
| Brick exterior |
| Patio |
| Fenced yard |
| Lot acreage is: 0.17 |
| Fenced lot |
| Lot sqft: 7405.2 |
| Lot zoned: RES |
| Partial basement |
| Partially finished basement |
| Paved driveway |
| Public sewer |
| Public water |
| Total square feet: 3553 |
| Total above grade finished sq ft: 3033 |
| Basement square feet: 520 |
| Living square feet: 3553 |
| Property style: tudor |
| For sale |
| Tax year: 2025 |
Rooms & Dimensions
| Family room is 22 x 20 |
| Family Room Level: Main |
| Laundry room |
| Bedroom 2 is 14 x 9 |
| Bedroom 2 Level: Upper |
| Bedroom 3 is 17 x 14 |
| Bedroom 3 Level: Upper |
| Bedroom 4 is 11 x 10 |
| Bedroom 4 Level: Upper |
| Bedroom 5 is 14 x 13 |
| Bedroom 5 Level: Upper |
| Dining Room is 13 x 12 |
| Dining Level: Main |
| Living Room is 28 x 14 |
| Living Room Level: Main |
| Laundry Room is 11 x 9 |
| Laundry Room Level: Lower |
| Number of rooms: 12 |