
26238 County Rd 17 -, Winona, MN 55987
$529,000
MLS #: 1971136

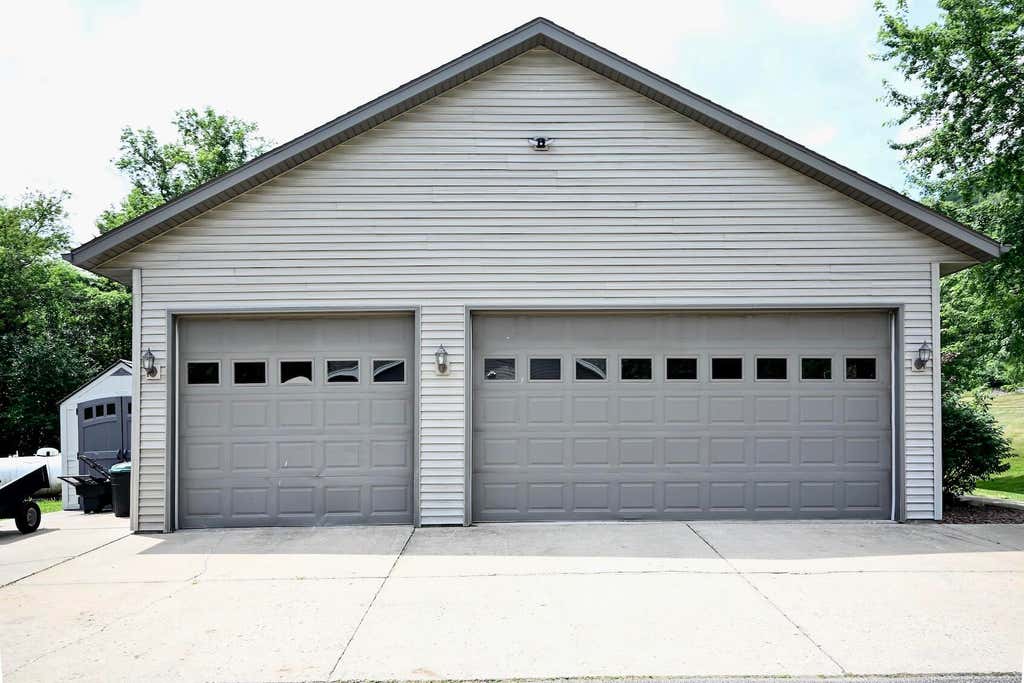
| 4 Beds | 4 Baths | 3 Car Garage | 3,550 Sq Ft |
Description of 26238 County Rd 17 -, Winona, MN 55987
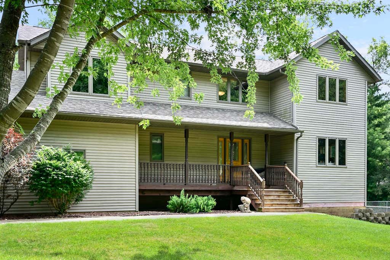
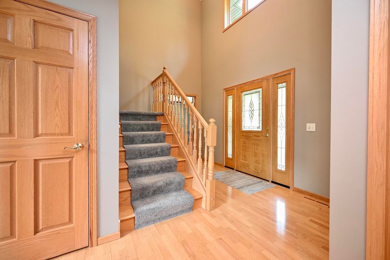
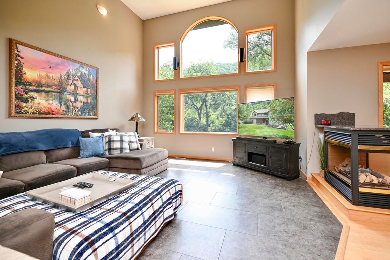
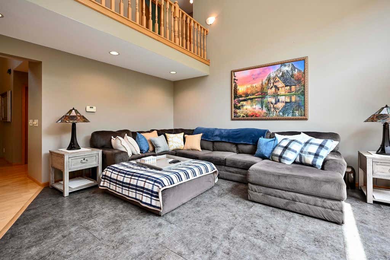
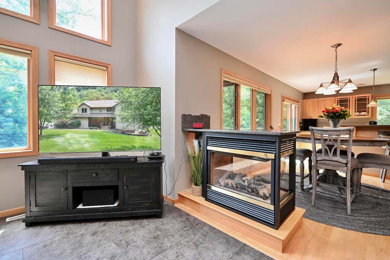
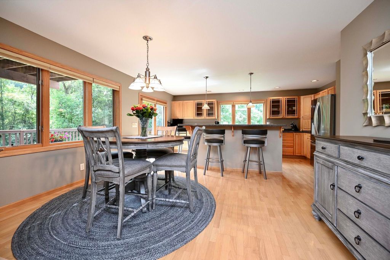
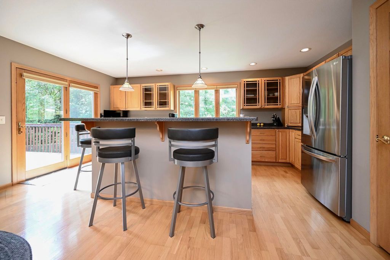
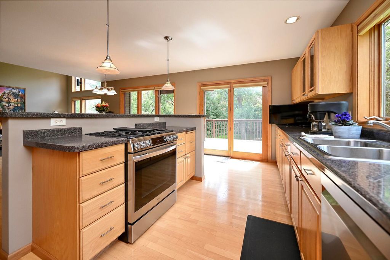
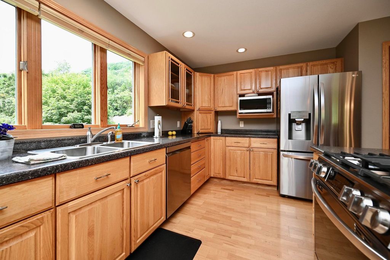
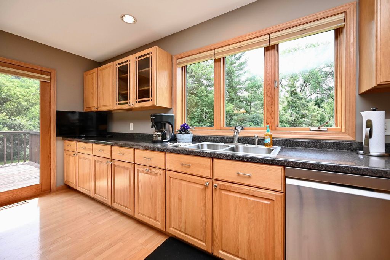
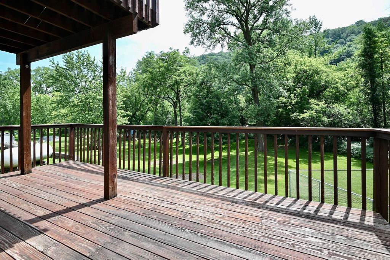
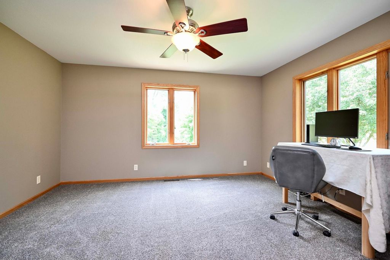
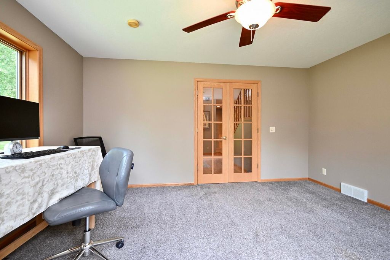
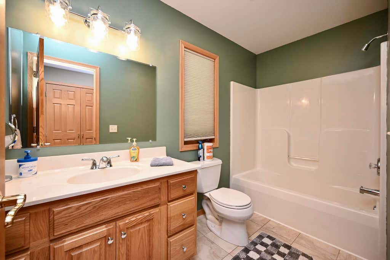
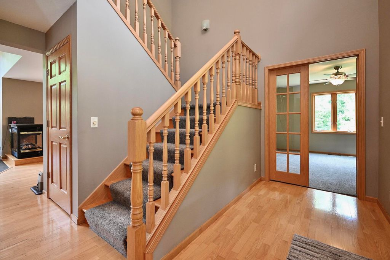
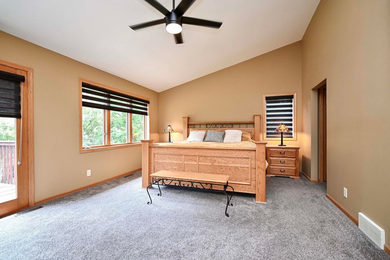
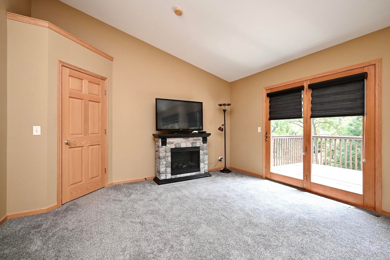
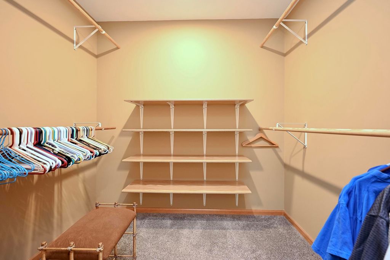
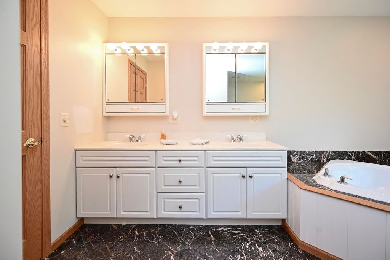
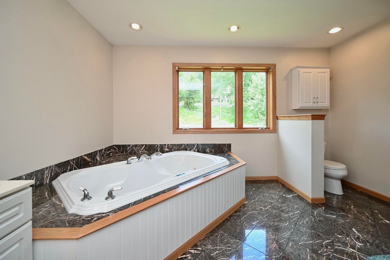
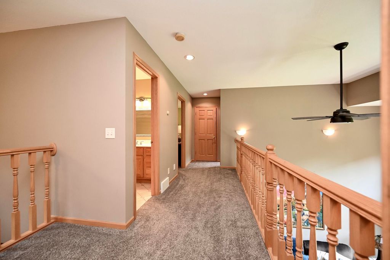
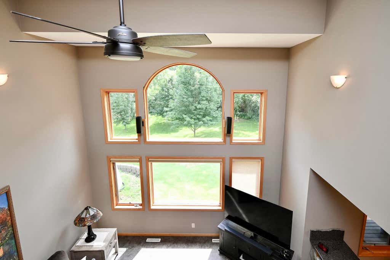
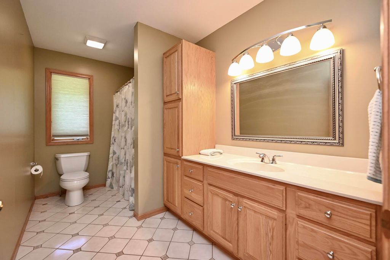
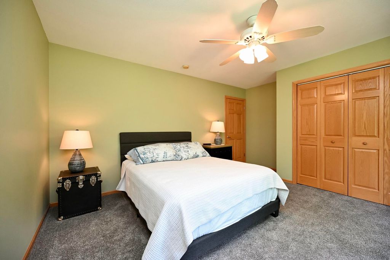
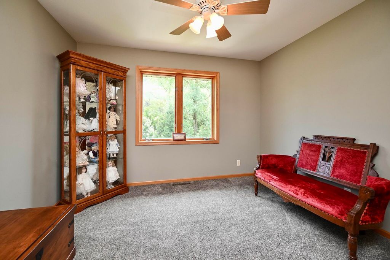
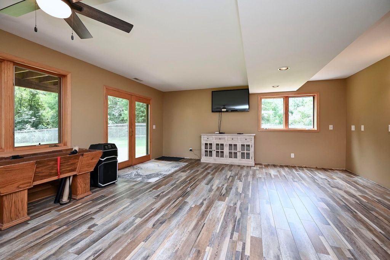
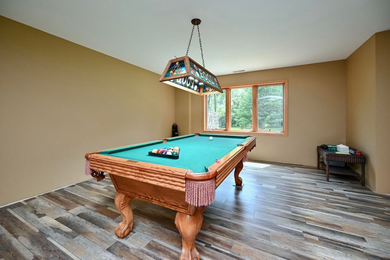
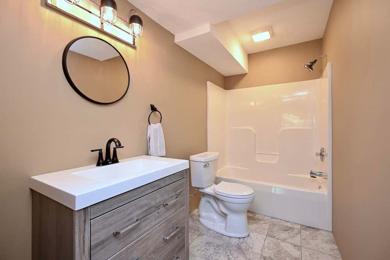
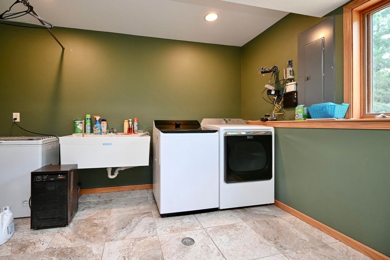
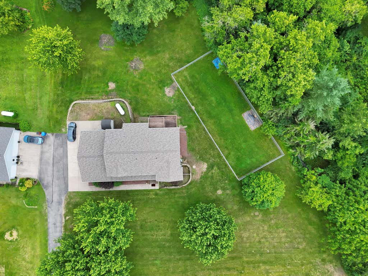
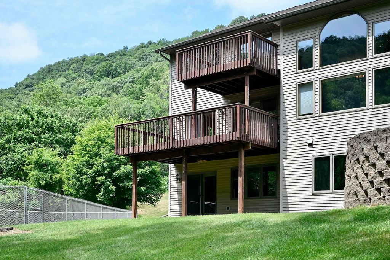
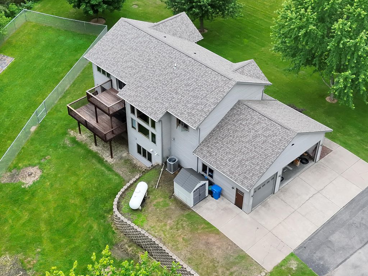
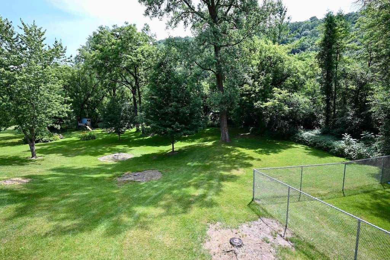
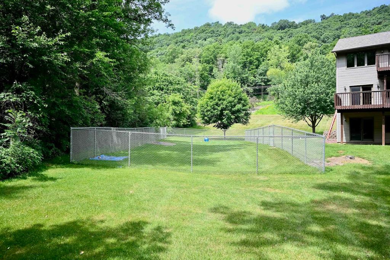
Nestled on 1.38 acres, this home features 3 beds, plus a main-level den, 4 baths, and a landscaped yard with a fenced area for children/pets. Step inside to an open-concept main level where the living room, dining area, and kitchen flow together. Upstairs, the primary suite features a walk-in closet, double vanity, jetted tub, and private access to its own deck, 2 bedrooms, a full bathroom, and an open loft. The lower level expands your living space with a family room, a full bathroom, and a laundry room. FLOOD RISK CLARIFICATION: Despite the 9/10 third-party online flood risk rating, lender-required flood insurance does not apply to this property. Sellers report no known history of flooding.
Property Features of 26238 County Rd 17 -, Winona, MN 55987
Listing courtesy of: Edina Realty, Inc
HOME STYLE
Other
Other
TYPE
Single Family Residence
Single Family Residence
Year Built
1999
1999
Annual Taxes
$4,454.00
$4,454.00
Stories
2
2
Acres
1.38
1.38
Features
| Washer |
| Dryer |
| Range |
| Dishwasher |
| Refrigerator |
| Central air |
| Forced air heat |
| Garage |
| Three car garage |
| Attached parking |
| Attached garage |
| Garage spaces: 3 |
| Vinyl siding |
| Patio |
| Deck |
| Lot acreage is: 1.38 |
| Lot sqft: 60112.8 |
| Lot zoned: Residential |
| Vaulted ceilings |
| Garbage disposal |
| Kitchen island |
| Walk-in closet(s) |
| Concrete basement |
| Finished basement |
| Full basement |
| Basement has outside entrance |
| Walkout basement |
| Paved driveway |
| Septic system |
| For sale |
| Tax year: 2026 |
Rooms & Dimensions
| Den is 13 x 14.6 |
| Den Level: Main |
| Family room is 38 x 18.6 |
| Family Room Level: Lower |
| Laundry room |
| Bedroom 2 is 22 x 14 |
| Bedroom 2 Level: Upper |
| Bedroom 3 is 12.3 x 12 |
| Bedroom 3 Level: Upper |
| Bedroom 4 is 15.4 x 12 |
| Bedroom 4 Level: Upper |
| Dining Room is 14 x 11.2 |
| Dining Level: Main |
| Laundry Room is 12.1 x 14.3 |
| Laundry Room Level: Lower |
| Number of rooms: 9 |