
937 E Stonewood Dr, Oak Creek, WI 53154 CONTINGENT




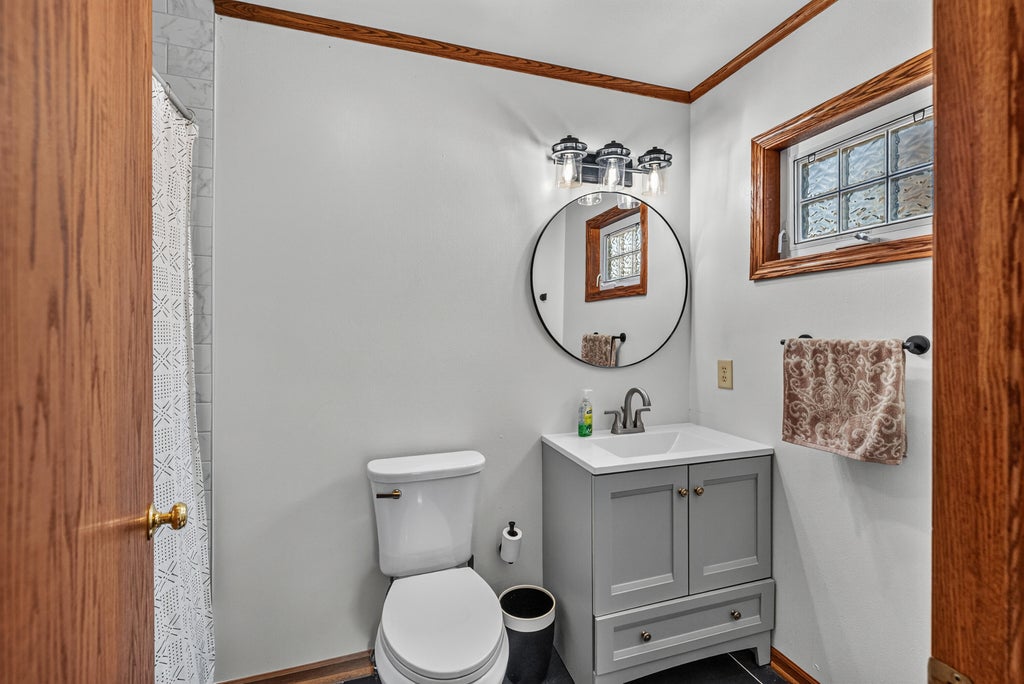
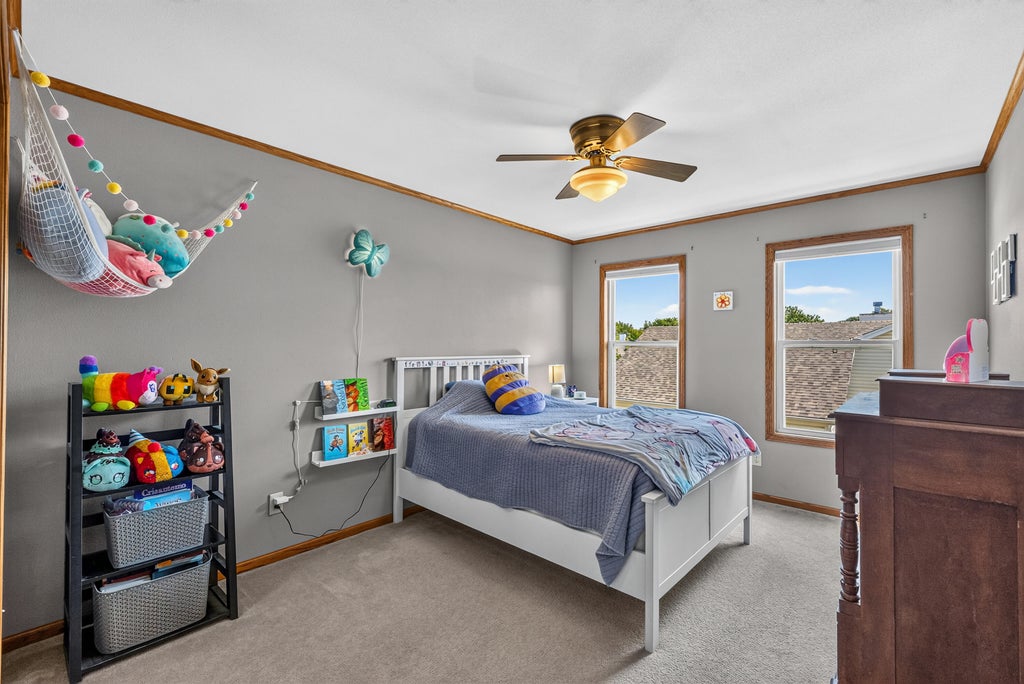
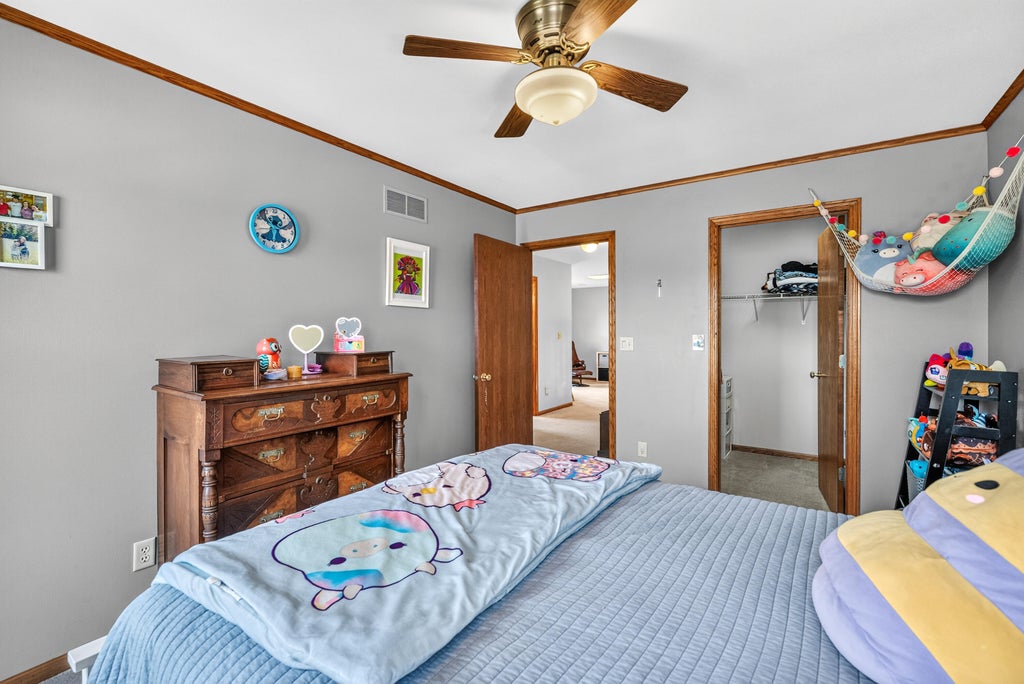
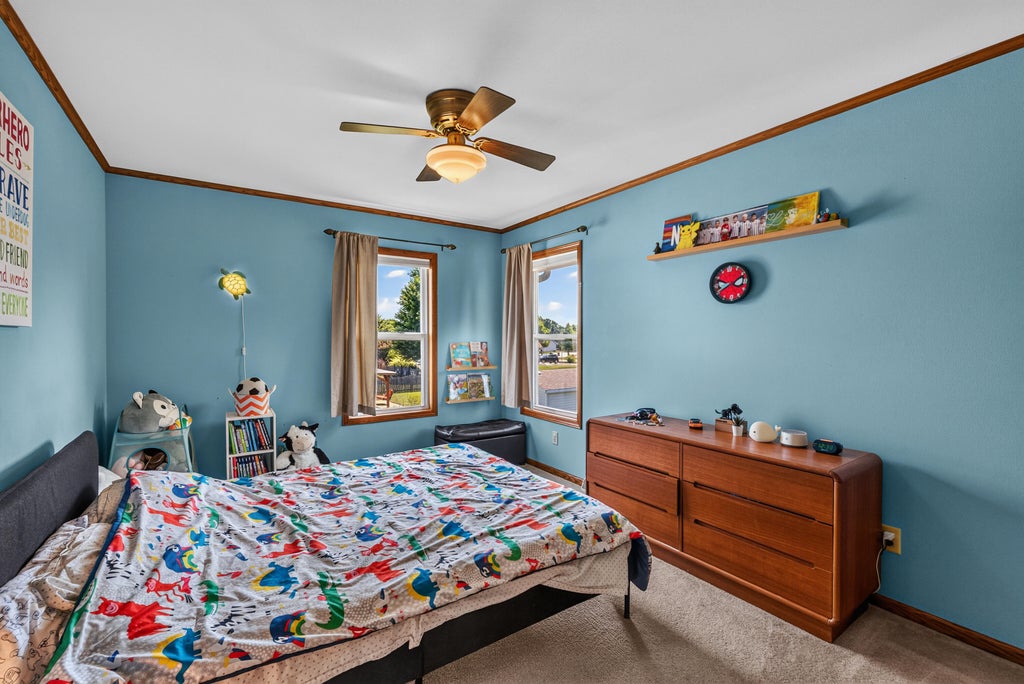





| 3 Beds | 2 Baths | 2 Car Garage | 1,831 Sq Ft |
Description of 937 E Stonewood Dr, Oak Creek, WI 53154
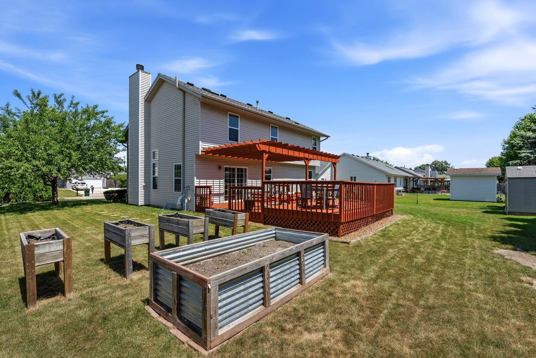
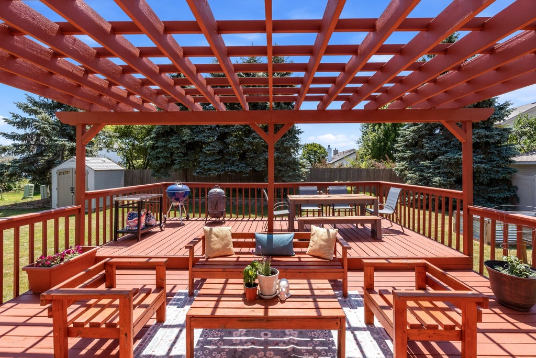
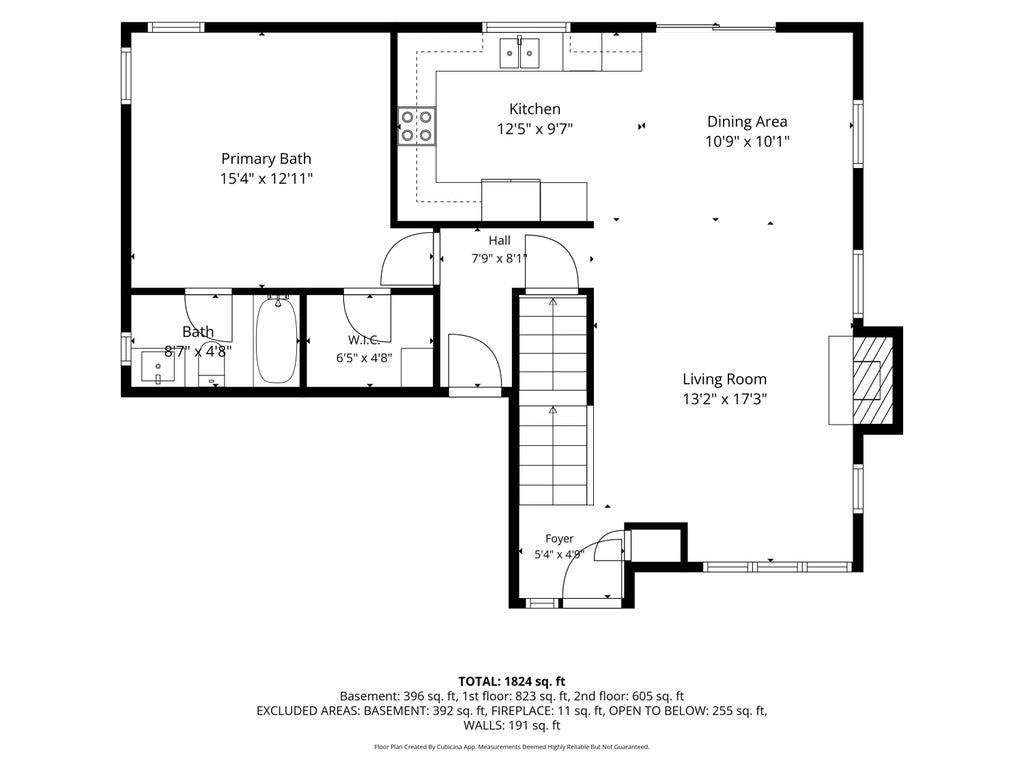
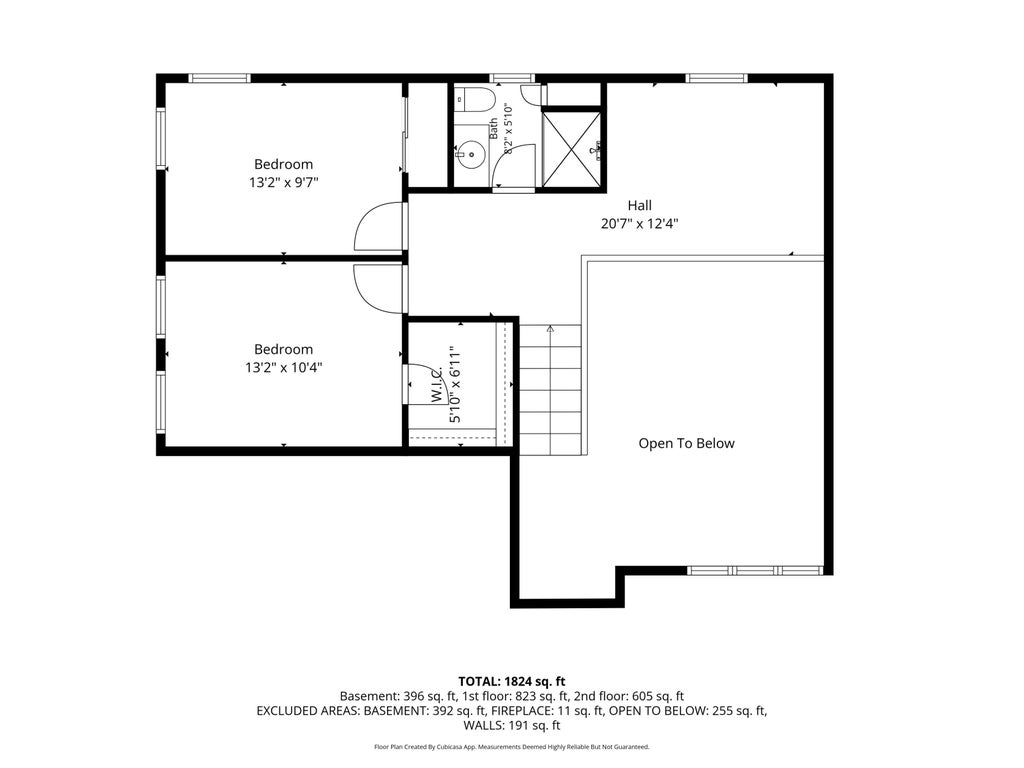
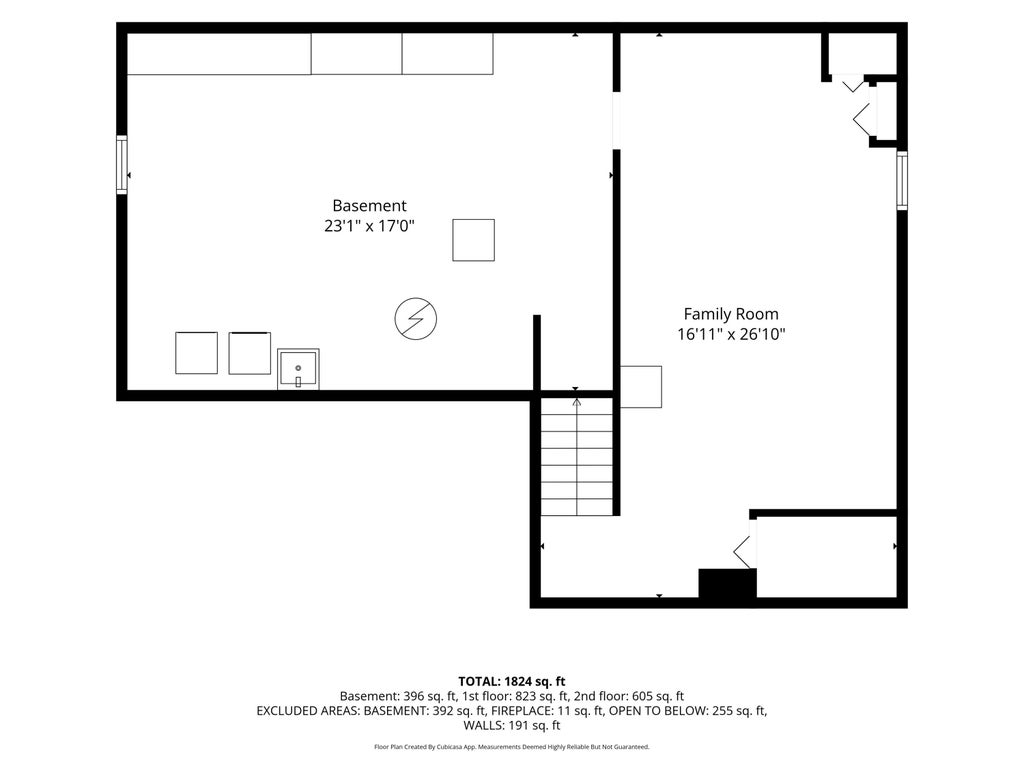
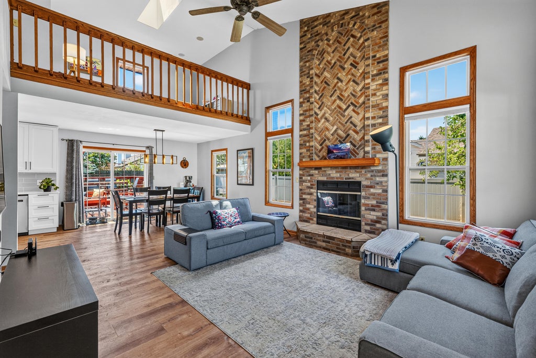
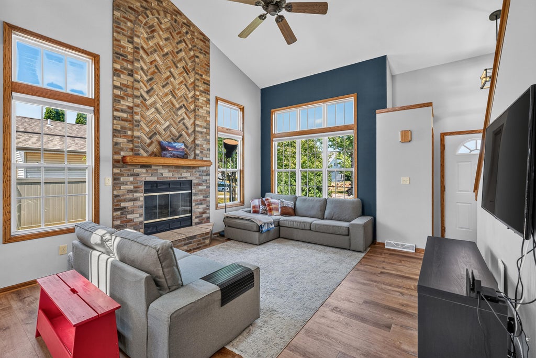
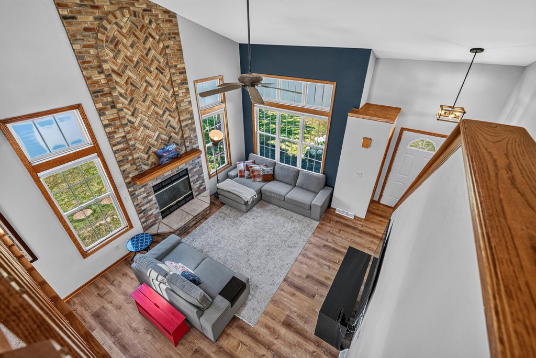
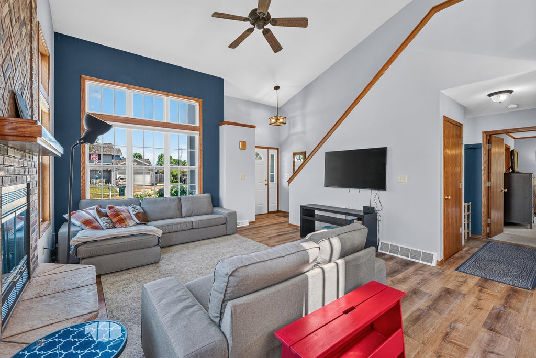
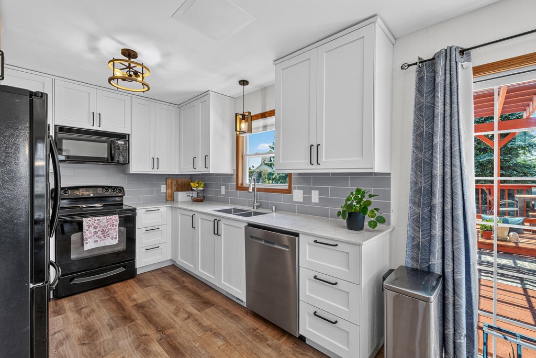
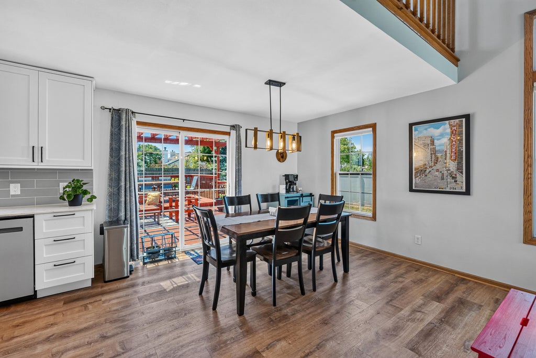
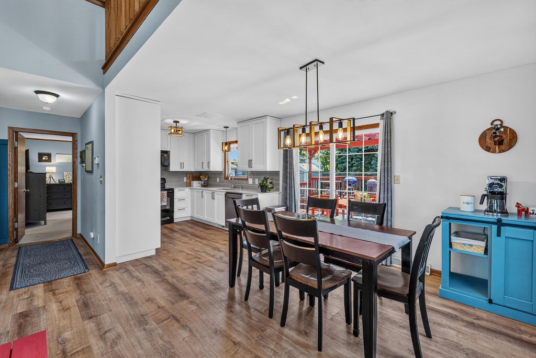
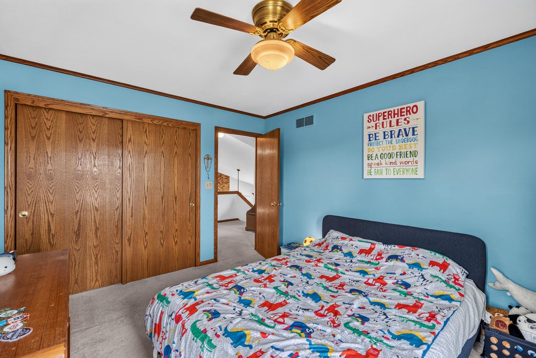
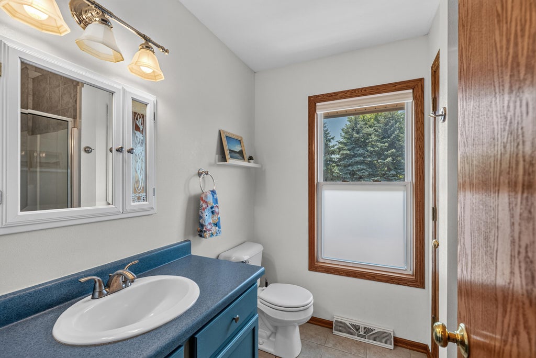
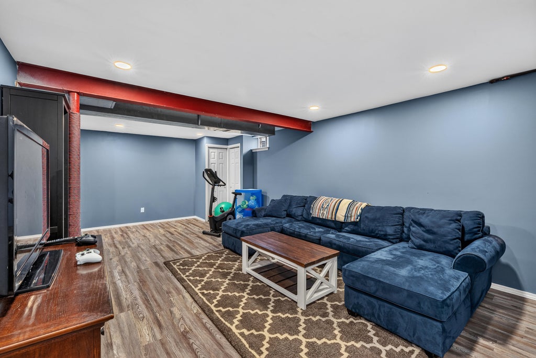
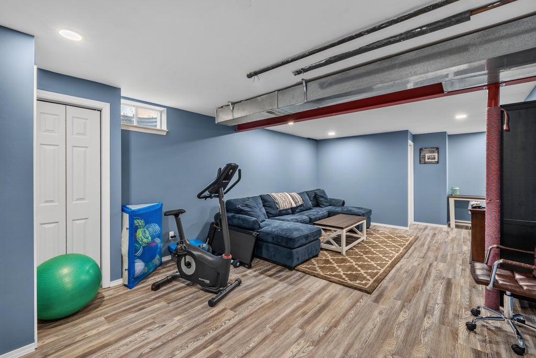
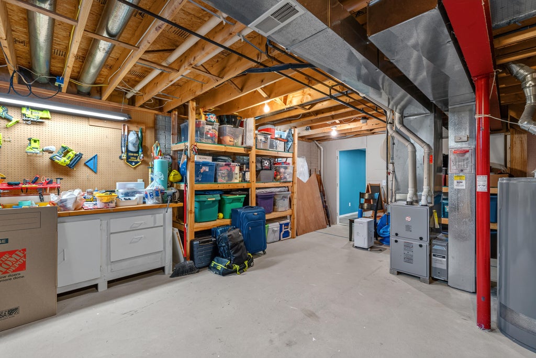
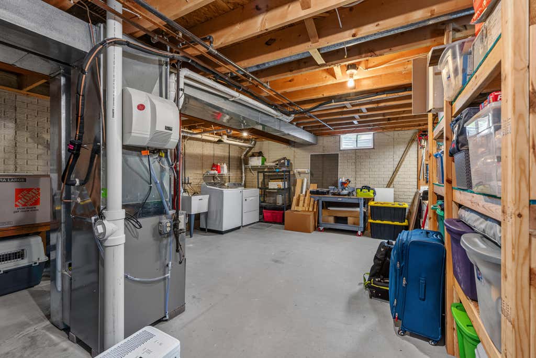
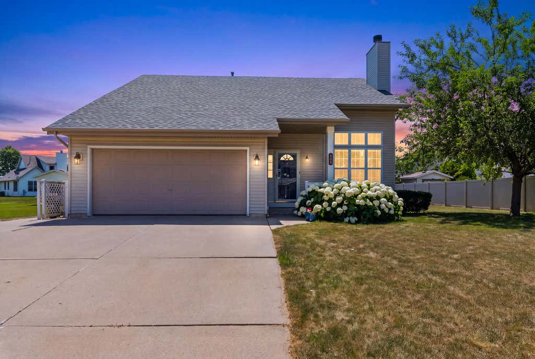
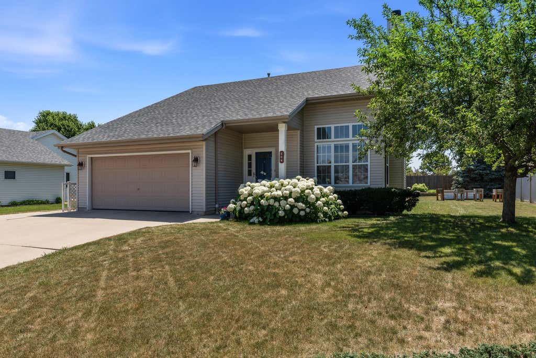
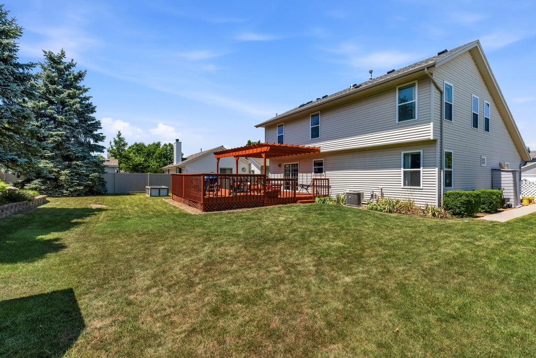
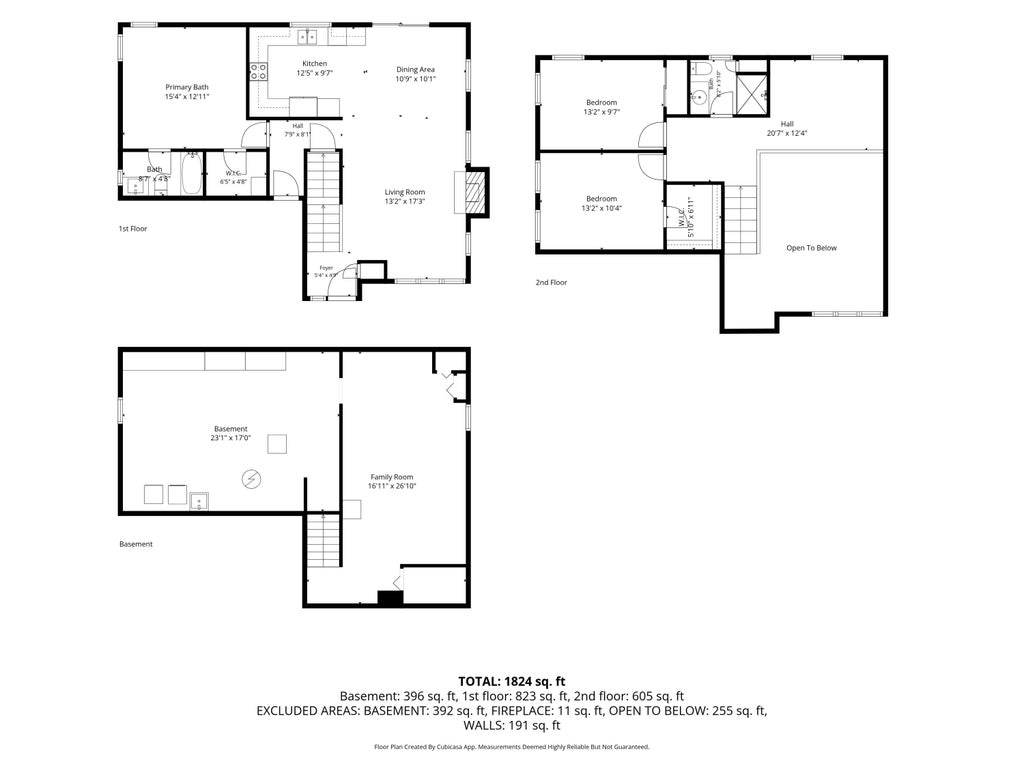
Welcome to this beautifully maintained 3 bed, 2 bath Cape Cod in the desirable Meadow Creek subdivision. Step inside to a bright, open-concept main level featuring vaulted ceilings, a skylight, and a spacious great room with a cozy gas fireplace. The kitchen flows seamlessly into the dining area, making it perfect for everyday living and entertaining. The main-floor primary suite offers a walk-in closet and full bath. Upstairs you will find 2 more ample sized bedrooms, a full bath and the loft area that overlooks the great room. The finished lower level rec room provides the perfect space for movie nights, a playroom, home gym, or game day gatherings. Enjoy summer evenings on the massive deck overlooking a large backyard. This move in ready home is one you won't want to miss!
Property Features of 937 E Stonewood Dr, Oak Creek, WI 53154
Cape Cod
Single Family Residence
2000
Meadow Creek Estates
$6,381.21
2
.23
Features
| High school: Oak Creek |
| Washer |
| Dryer |
| Range |
| Oven |
| Microwave oven |
| Dishwasher |
| Refrigerator |
| Central air |
| Forced air heat |
| Natural gas heat |
| Garage |
| Two car garage |
| Attached parking |
| Attached garage |
| Garage spaces: 2 |
| Vinyl siding |
| Deck |
| Lot acreage is: 0.23 |
| Lot sqft: 10018.8 |
| Subdivision: Meadow Creek Estates |
| Lot zoned: Res |
| Present use: Subdivision |
| Vaulted ceilings |
| Walk-in closet(s) |
| Concrete basement |
| Full basement |
| Partial basement |
| Sump pump |
| Partially finished basement |
| Paved driveway |
| Public sewer |
| Public water |
| Total square feet: 1831 |
| Total above grade finished sq ft: 1480 |
| Basement square feet: 351 |
| Living square feet: 1831 |
| For sale |
| Tax year: 2025 |
Rooms & Dimensions
| Loft |
| Loft is 14 x 10 |
| Loft Level: Upper |
| Bedroom 2 is 14 x 10 |
| Bedroom 2 Level: Upper |
| Bedroom 3 is 14 x 10 |
| Bedroom 3 Level: Upper |
| Dining Room is 12 x 11 |
| Dining Level: Main |
| Living Room is 16 x 14 |
| Living Room Level: Main |
| Number of rooms: 8 |