
4922 26th St, Kenosha, WI 53144 CONTINGENT
$469,900
MLS #: 1971144












| 3 Beds | 3 Baths | 2.5 Car Garage | 2,977 Sq Ft |
Description of 4922 26th St, Kenosha, WI 53144
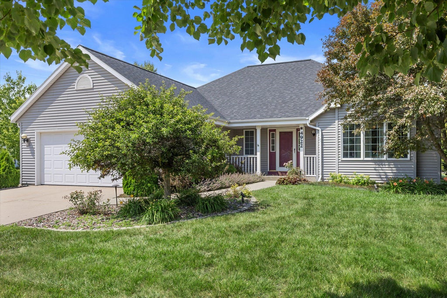
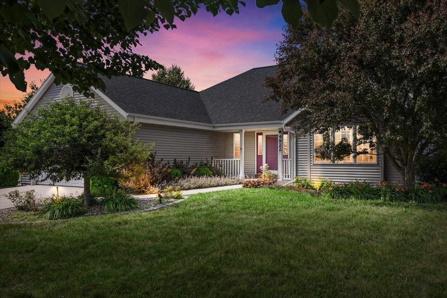
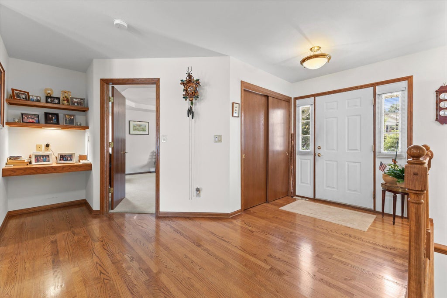
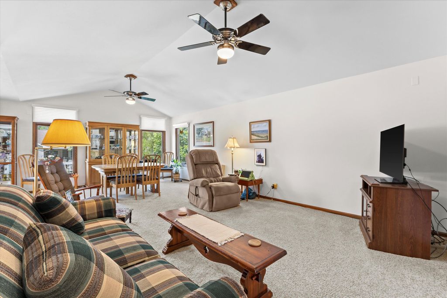
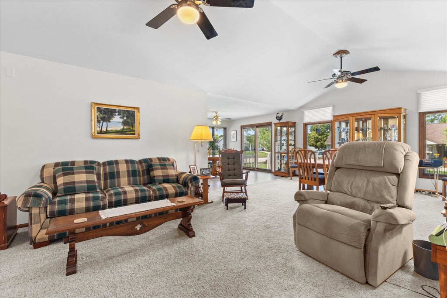
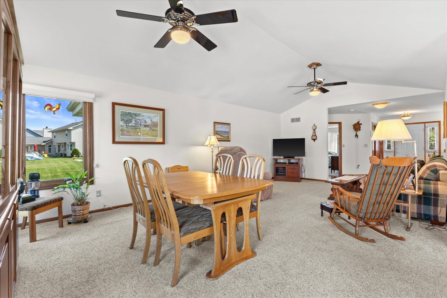
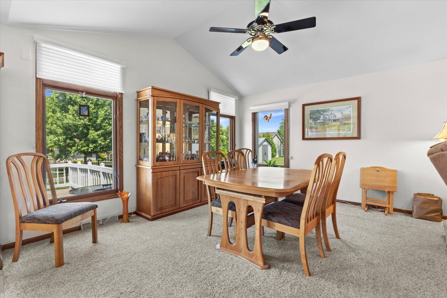
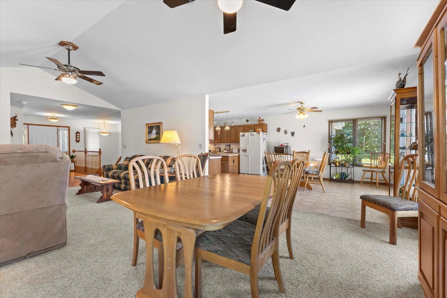
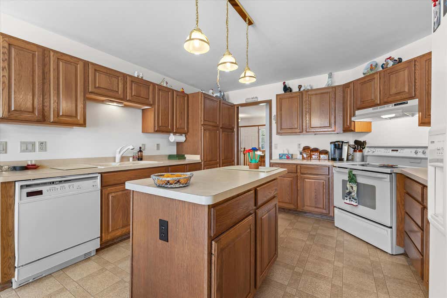
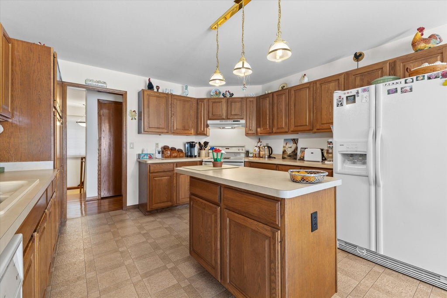
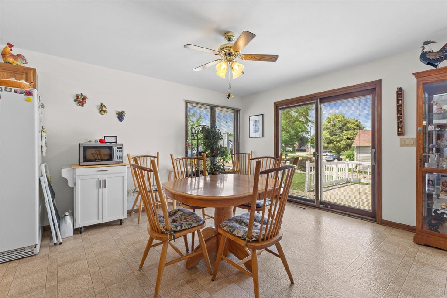
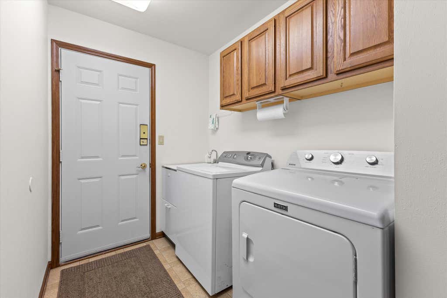
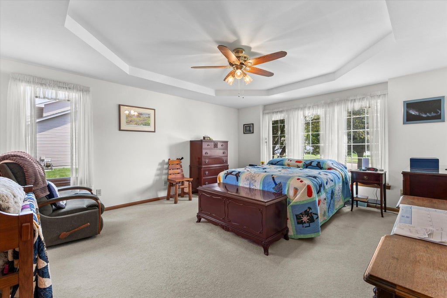
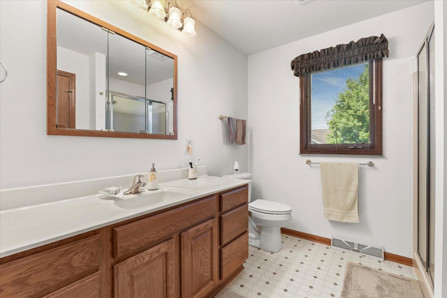
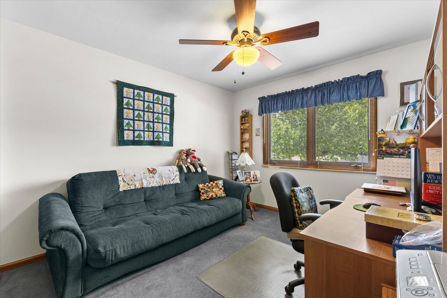
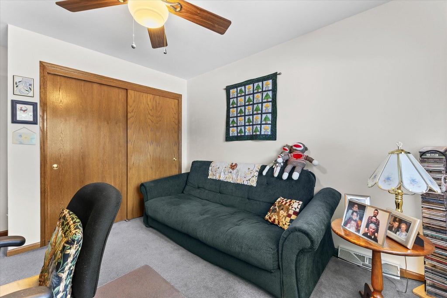
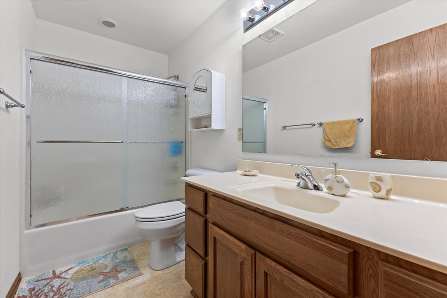
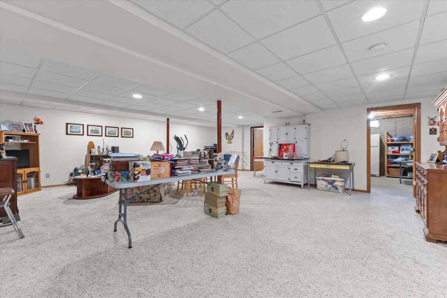
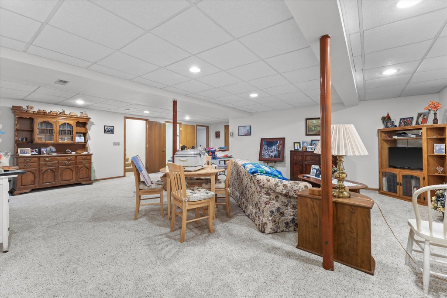
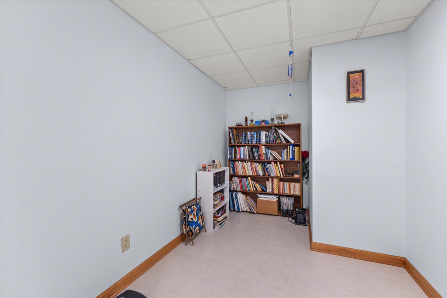
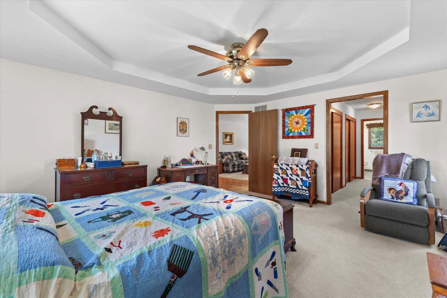
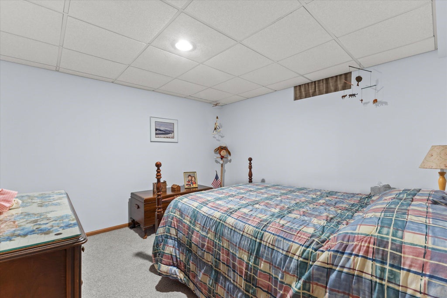
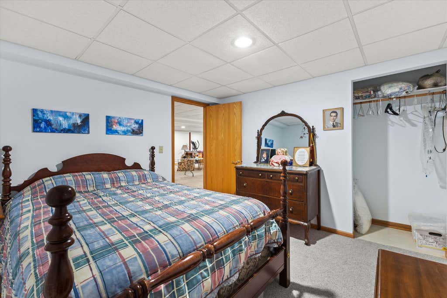
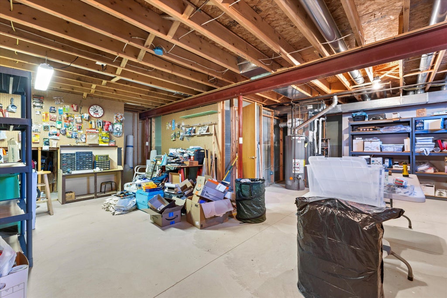
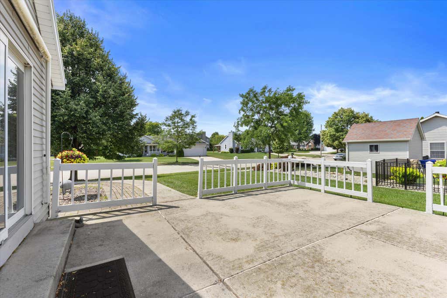
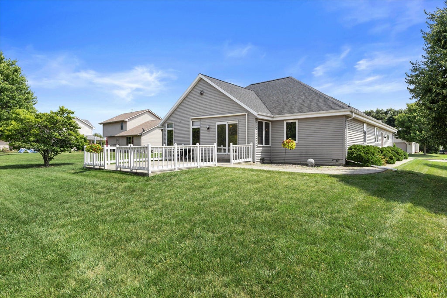
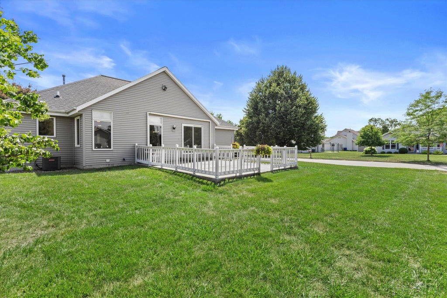
Sprawling ranch in sought after Stonefield subdivision. Large foyer with wood floors opens to the great room offering a formal dining room option or extra large great room. Eat in kitchen with work island and spacious dinette. Split bedroom floor plan. Primary suite features a ton of closet space and full, private bath. First floor laundry room includes the washer and dryer. Lower level is professionally remodeled with a huge rec room, 2 guest rooms (no egress windows), full bath and lots of storage space. French doors lead to a good size patio. Furnace & AC -2016, H2O-2017, roof -2021. New windows in dining rm and 3rd bdrm.
Property Features of 4922 26th St, Kenosha, WI 53144
Listing courtesy of: RE/MAX ELITE
HOME STYLE
Ranch
Ranch
TYPE
Single Family Residence
Single Family Residence
Year Built
1999
1999
Subdivision
Stonefield
Stonefield
Annual Taxes
$7,396.00
$7,396.00
Stories
1
1
Acres
.29
.29
Features
| Elementary school: Somers |
| Middle school: Bullen |
| High school: Bradford |
| Washer |
| Dryer |
| Range |
| Oven |
| Dishwasher |
| Refrigerator |
| Central air |
| Forced air heat |
| Natural gas heat |
| Garage |
| Attached parking |
| Attached garage |
| Garage spaces: 2.5 |
| Vinyl siding |
| Patio |
| Lot acreage is: 0.29 |
| Corner lot |
| Lot sqft: 12632.4 |
| Subdivision: Stonefield |
| Lot zoned: Res |
| Present use: Subdivision |
| Improvement: sidewalks |
| Vaulted ceilings |
| Garbage disposal |
| Kitchen island |
| Walk-in closet(s) |
| Finished basement |
| Full basement |
| Sump pump |
| Paved driveway |
| Public sewer |
| Public water |
| Total square feet: 2977 |
| Total above grade finished sq ft: 1977 |
| Basement square feet: 1000 |
| Living square feet: 2977 |
| Property style: ranch |
| For sale |
| Tax year: 2025 |
Rooms & Dimensions
| Laundry room |
| Bedroom 2 is 17 x 13 |
| Bedroom 2 Level: Main |
| Bedroom 3 is 11 x 11 |
| Bedroom 3 Level: Main |
| Dining Room is 14 x 12 |
| Dining Level: Main |
| Living Room is 15 x 14 |
| Living Room Level: Main |
| Laundry Room is 10 x 6 |
| Laundry Room Level: Main |
| Number of rooms: 6 |