
8381 S 15th Ave, Oak Creek, WI 53154 CONTINGENT










| 3 Beds | 2.5 Baths | 2 Car Garage | 2,273 Sq Ft |
Description of 8381 S 15th Ave, Oak Creek, WI 53154
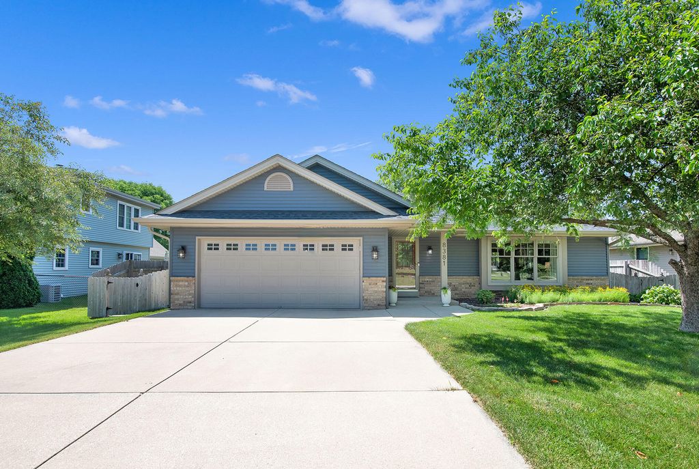
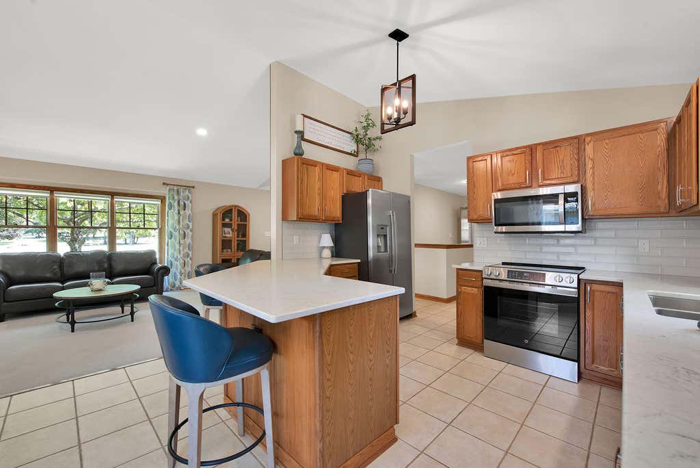
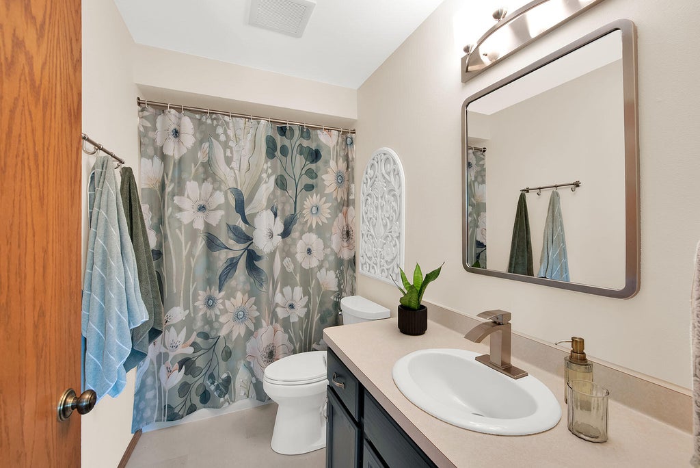
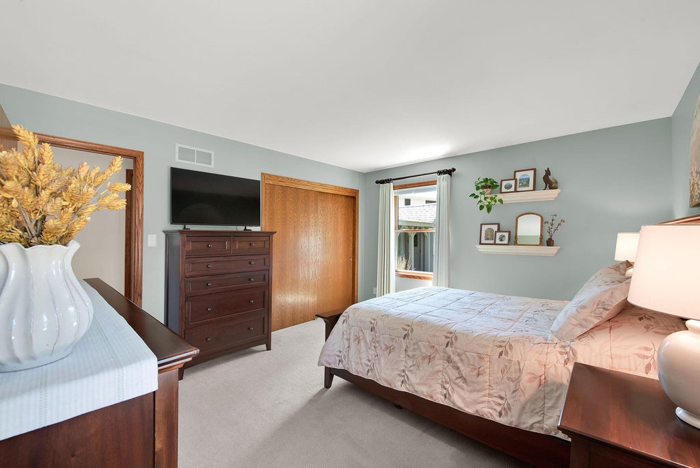
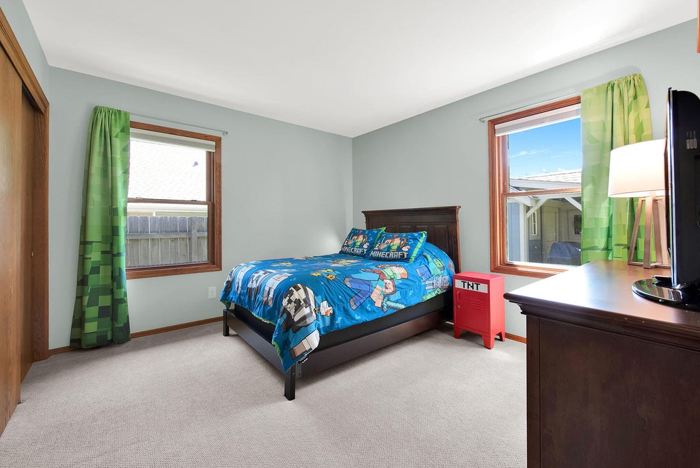
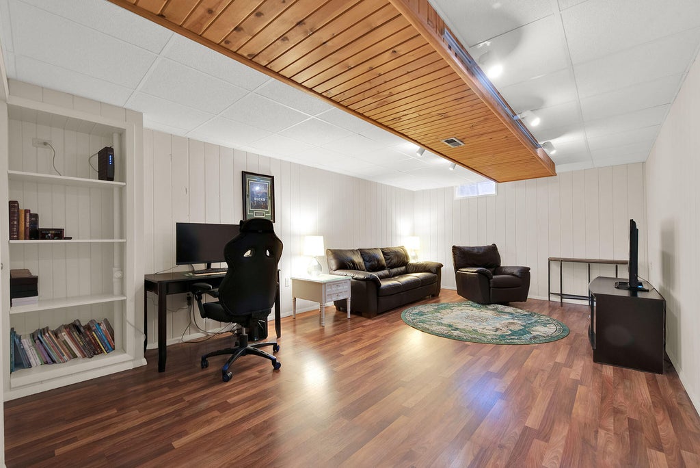
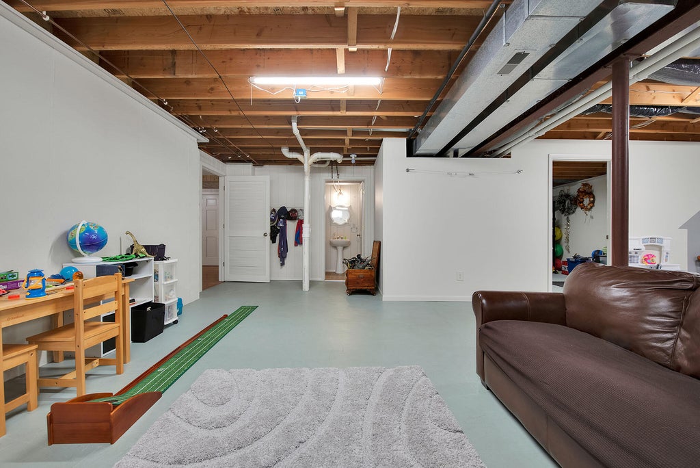
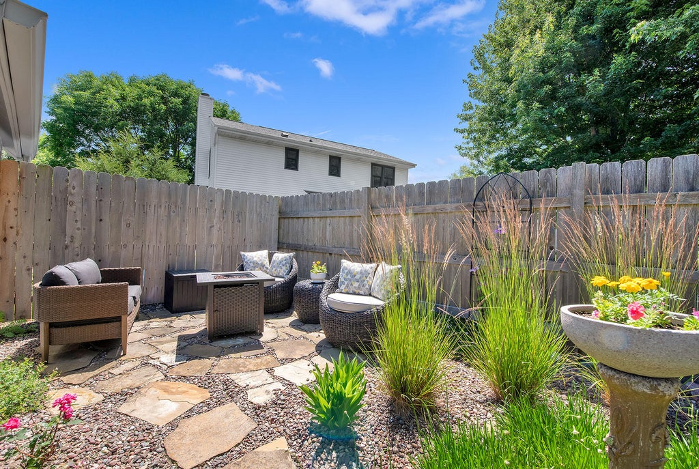
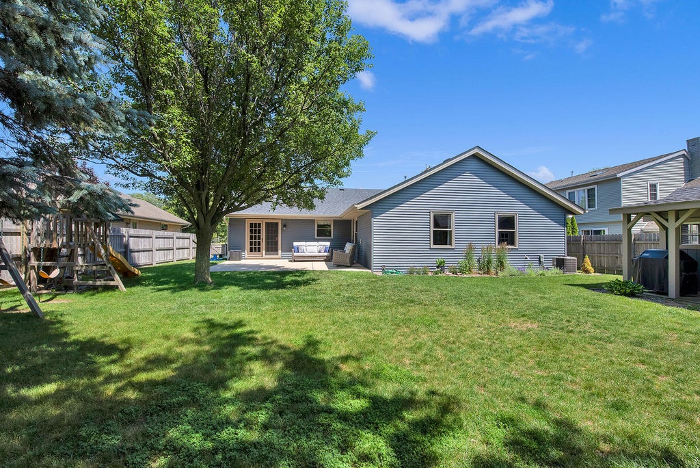
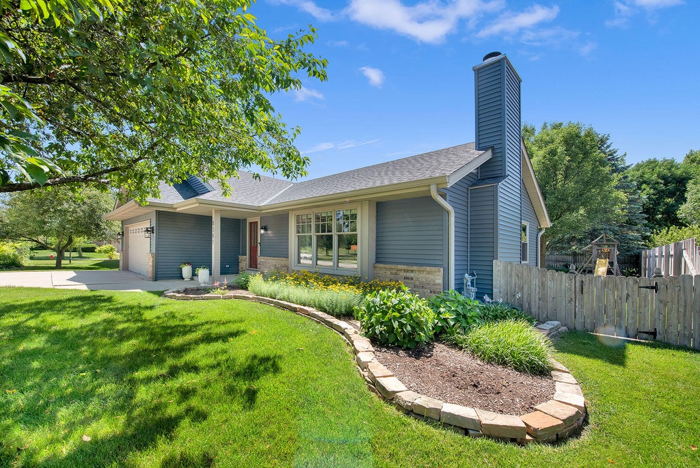
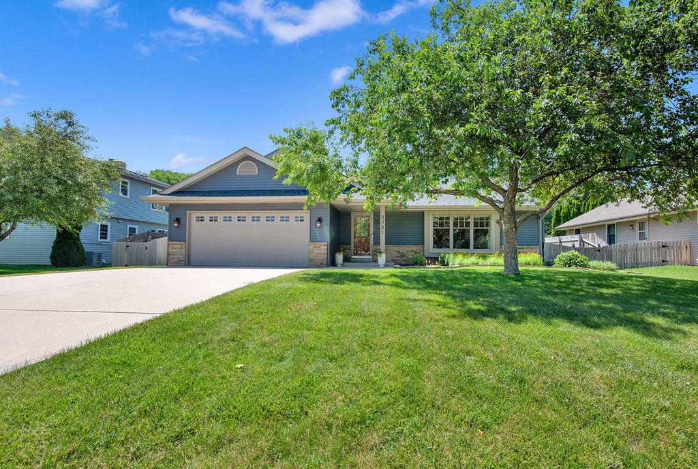
Welcome home to this beautiful ranch-style home offering the perfect blend of comfort, style, and functionality! Featuring 3 spacious bedrooms and 2 full bathrooms, this thoughtfully designed home boasts an open-concept floor plan that's ideal for both everyday living and entertaining. The inviting living area centers around a stunning fireplace, creating a warm and welcoming atmosphere. The well-appointed kitchen flows seamlessly into the dining and living spaces, making it easy to gather with family and friends. Downstairs, you'll find a partially finished lower-level flex space, perfect for a home office, recreation room, home gym, playroom, or guest retreat--the possibilities are endless! Additional highlights include a 2-car attached garage, ample storage, and a functional layout
Property Features of 8381 S 15th Ave, Oak Creek, WI 53154
Ranch
Single Family Residence
1996
$6,548.00
1
.19
Features
| High school: Oak Creek |
| Microwave oven |
| Dishwasher |
| Refrigerator |
| Forced air heat |
| Natural gas heat |
| Garage |
| Two car garage |
| Attached parking |
| Attached garage |
| Garage spaces: 2 |
| Aluminum siding |
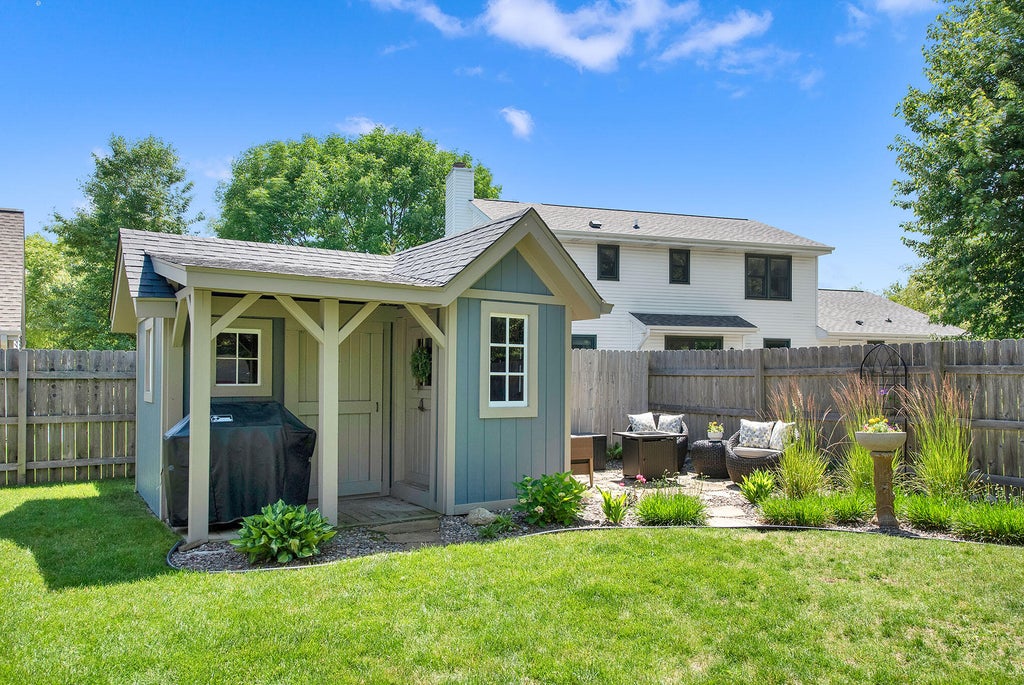
| Patio |
| Fenced yard |
| Lot acreage is: 0.19 |
| Fenced lot |
| Lot sqft: 8276.4 |
| Lot zoned: Residential |
| Full basement |
| Partial basement |
| Partially finished basement |
| Public sewer |
| Public water |
| Total square feet: 2273 |
| Total above grade finished sq ft: 1573 |
| Basement square feet: 700 |
| Living square feet: 2273 |
| Property style: ranch |
| For sale |
| Tax year: 2025 |
Rooms & Dimensions
| Laundry room |
| Bedroom 2 is 12 x 11 |
| Bedroom 2 Level: Main |
| Bedroom 3 is 11 x 10 |
| Bedroom 3 Level: Main |
| Dining Room is 13 x 12 |
| Dining Level: Main |
| Living Room is 21 x 12 |
| Living Room Level: Main |
| Laundry Room is 7 x 4 |
| Laundry Room Level: Main |
| Number of rooms: 7 |