
12600 W Joliet Cir, New Berlin, WI 53151 CONTINGENT




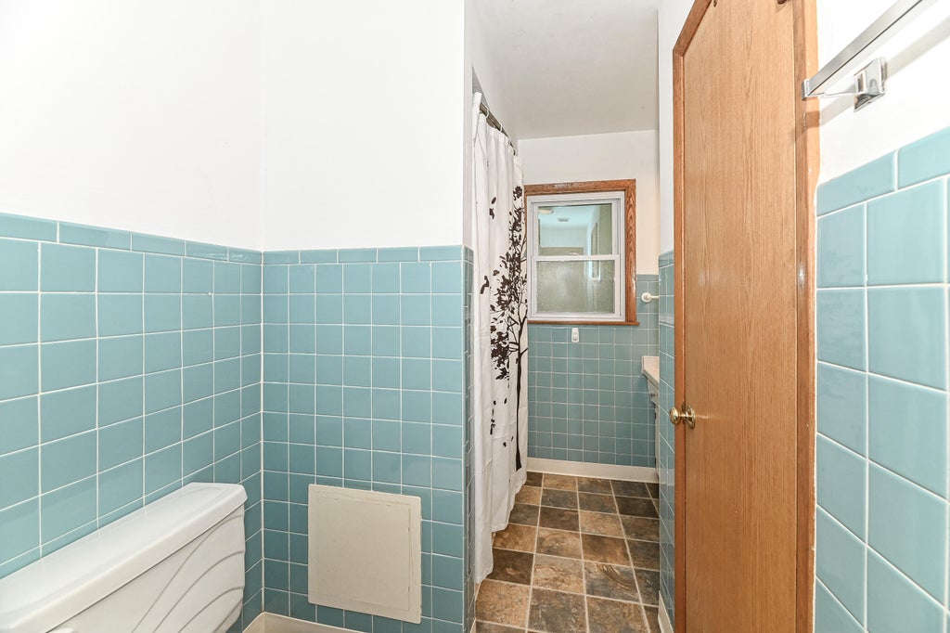
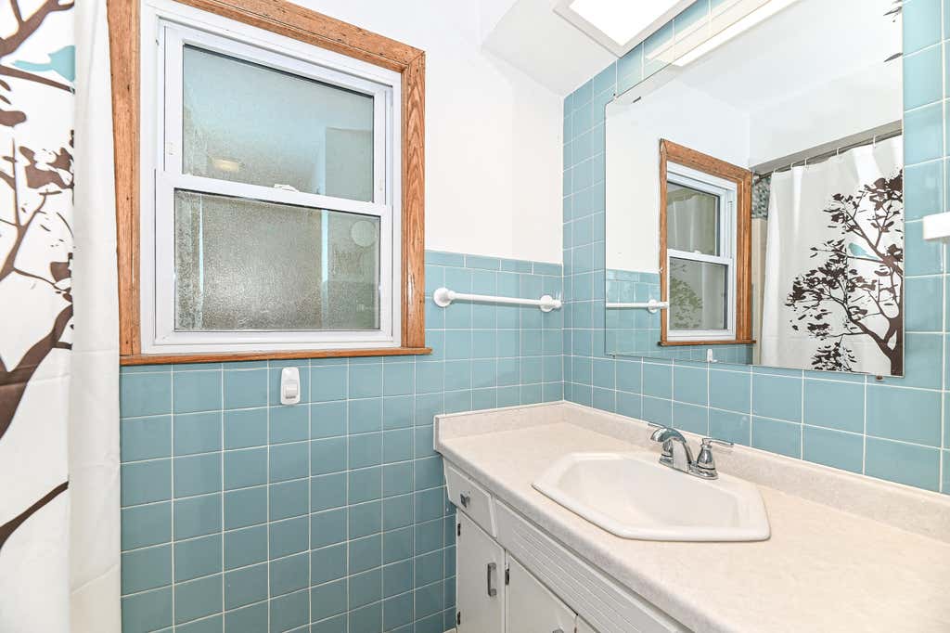
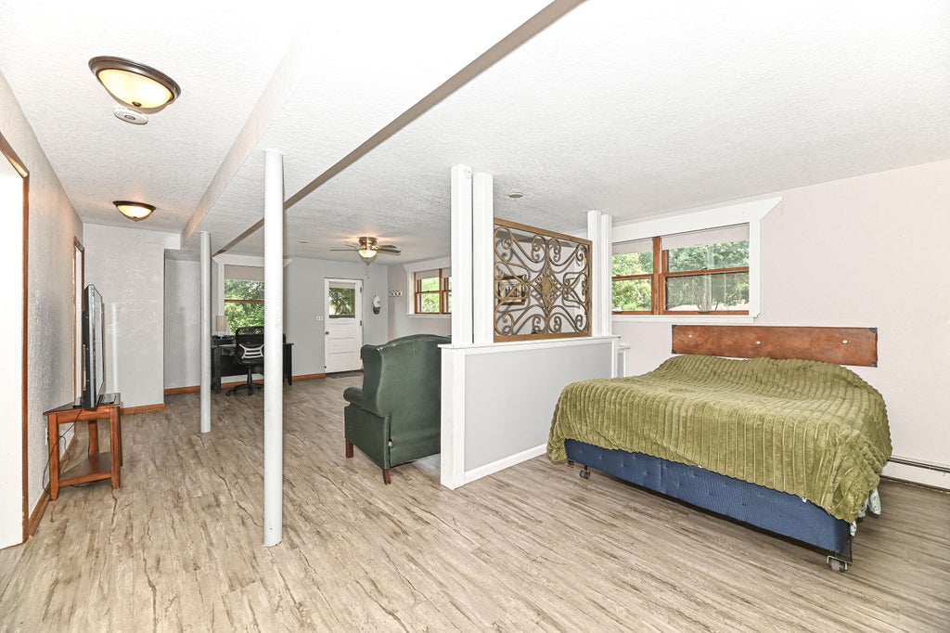

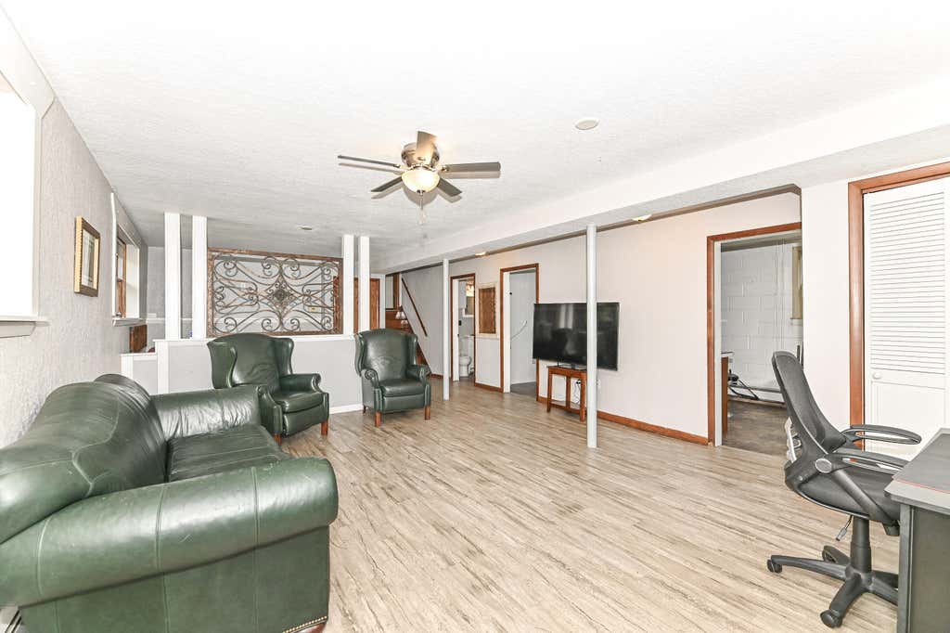


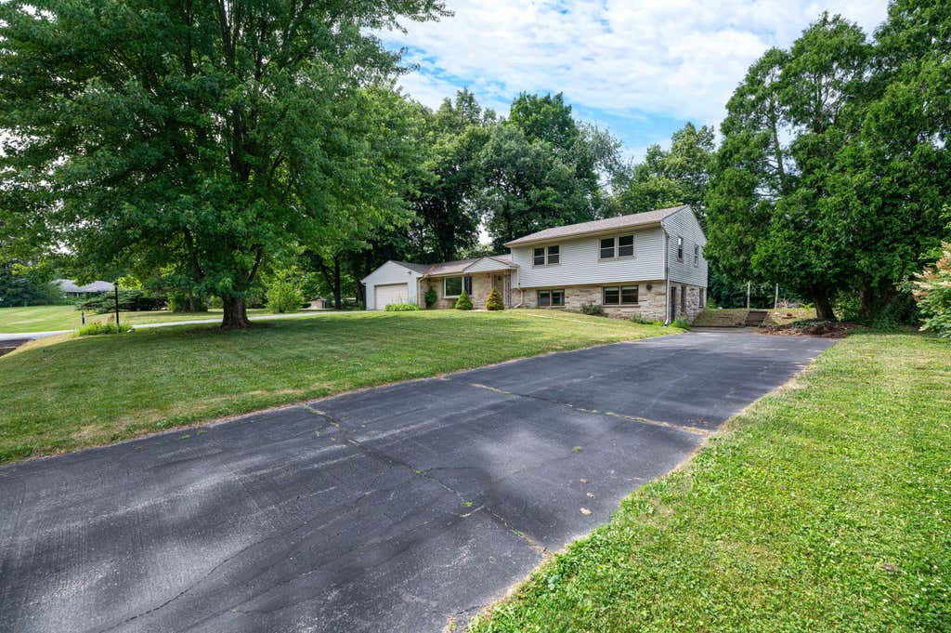
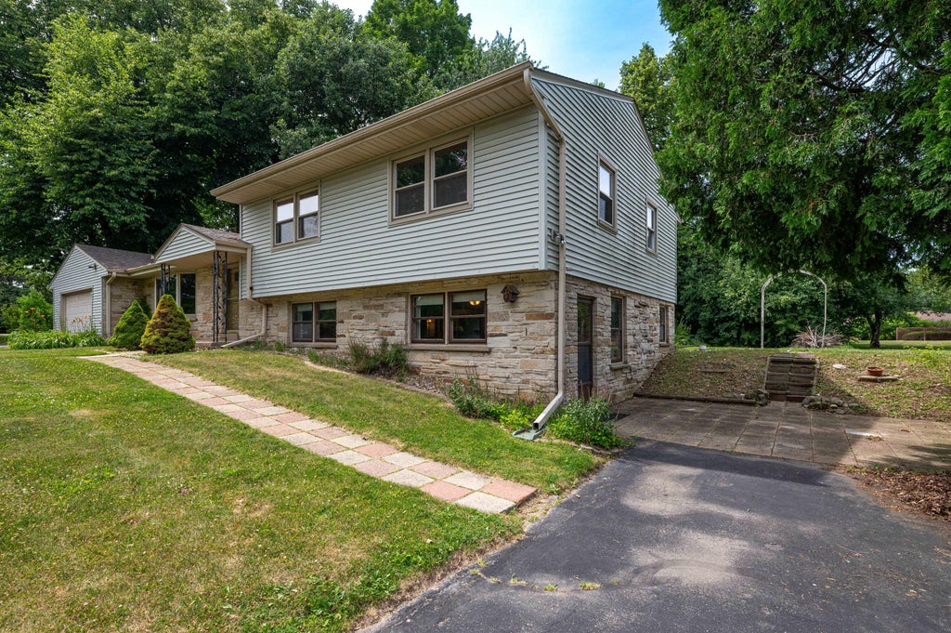
| 4 Beds | 2.5 Baths | 2.5 Car Garage | 2,324 Sq Ft |
Description of 12600 W Joliet Cir, New Berlin, WI 53151
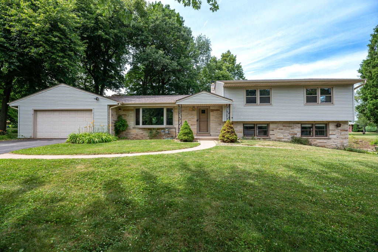
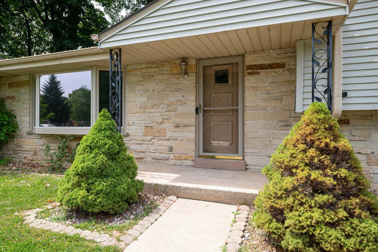
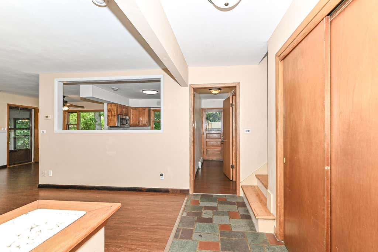
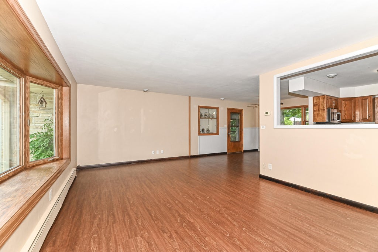
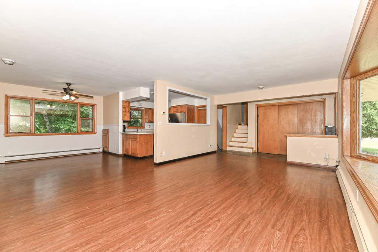
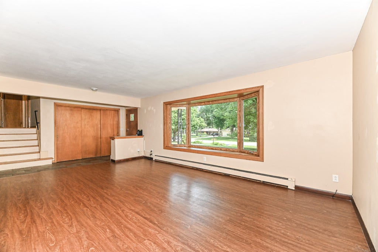
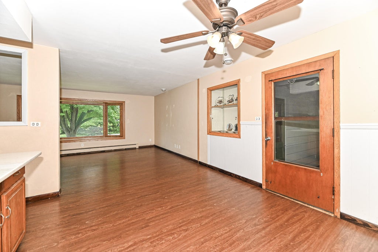
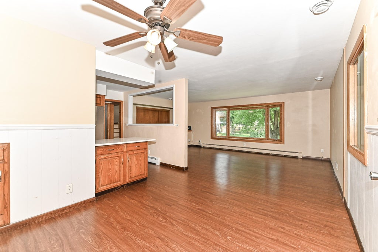
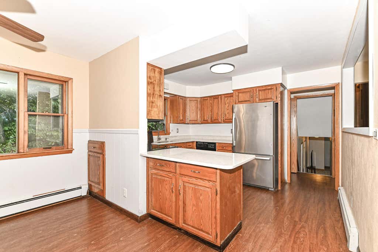
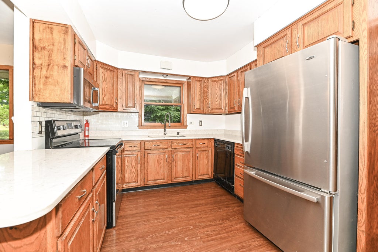
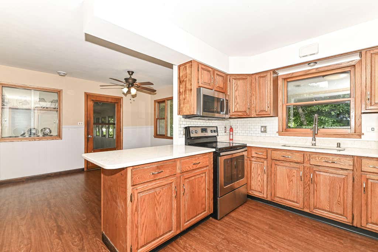
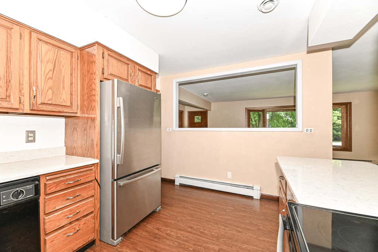
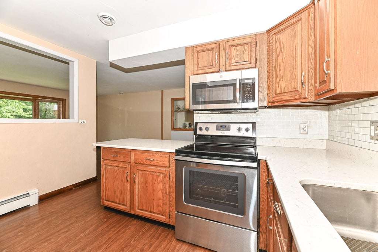
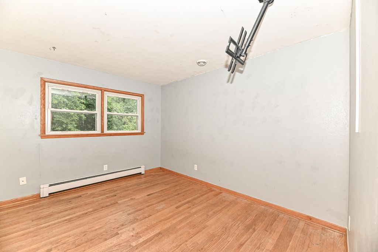
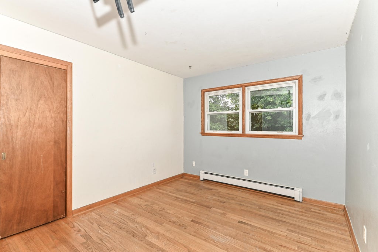
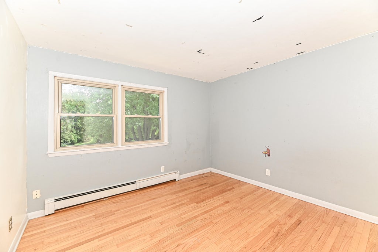
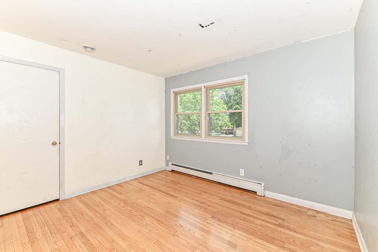
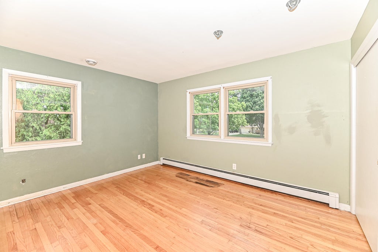
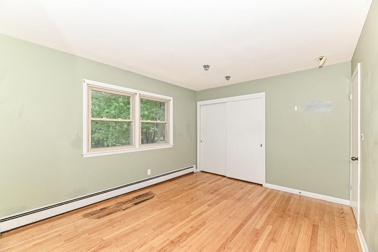
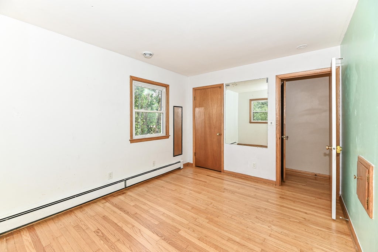
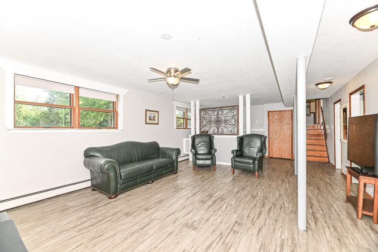
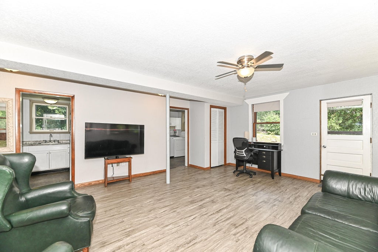
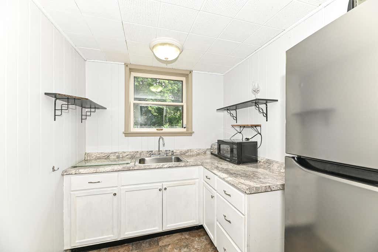
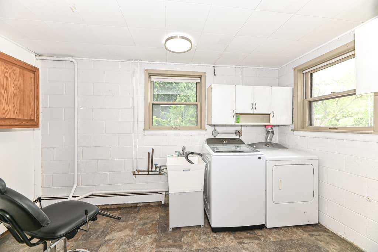
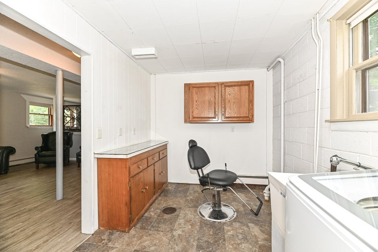
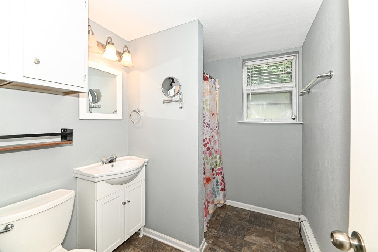
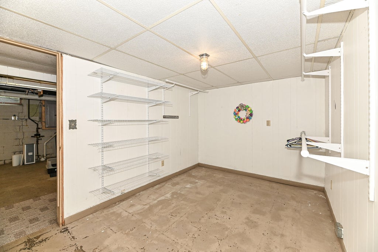
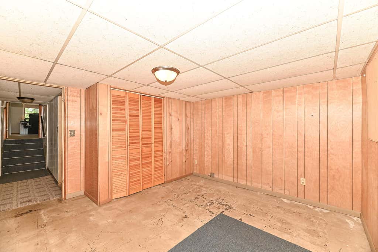
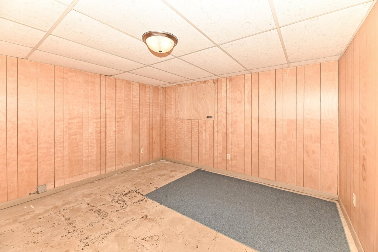
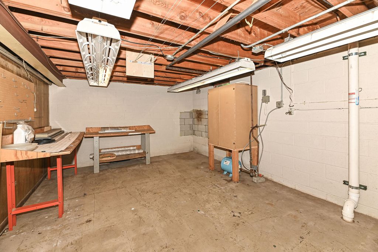
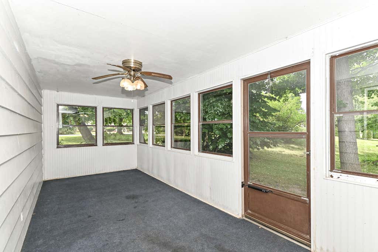
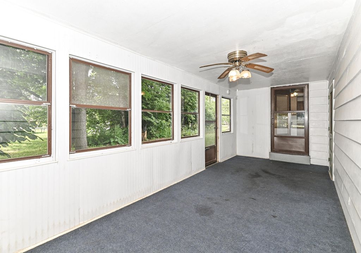
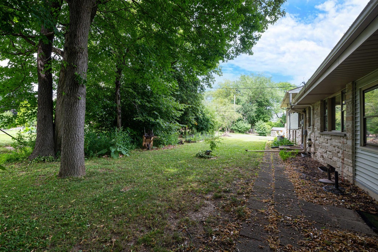
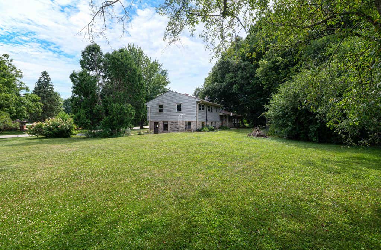
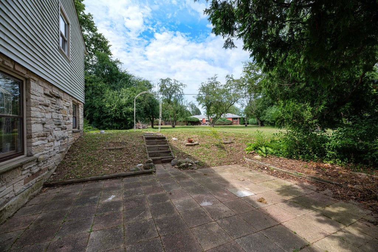
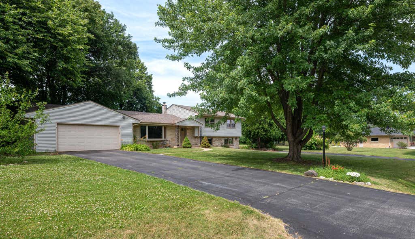
Discover the space & flexibility you've been looking for in this spacious 4BR tri-level, perfectly situated on over a half-acre lot. Kitchen features newer counters & backsplash, & opens to the LR, creating an inviting, open-concept feel ideal for everyday living & entertaining. Generous dining area offers plenty of space for gatherings. Upstairs, you'll find 4 BRs w/HWFs. Walkout LL provides exceptional flexibility w/large FR, full BA, kitchenette, laundry area & private entrance. Screened sunroom overlooks the back yard, plus an attached 2-car GA & partial basement for excellent storage. While the home would benefit from some cosmetic updates, it has been well cared for and offers a wonderful opportunity to personalize the space & build equity. Per Seller: roof & siding replaced in 2014.
Property Features of 12600 W Joliet Cir, New Berlin, WI 53151
Contemporary
Single Family Residence
1958
$4,738.00
.56
Features
| Washer |
| Dryer |
| Range |
| Microwave oven |
| Dishwasher |
| Refrigerator |
| Central air |
| Natural gas heat |
| Radiant heat |
| Garage |
| Attached parking |
| Attached garage |
| Garage spaces: 2.5 |
| Vinyl siding |
| Lot acreage is: 0.56 |
| Corner lot |
| Lot sqft: 24393.6 |
| Lot zoned: RES |
| Partial basement |
| Partially finished basement |
| Paved driveway |
| Public sewer |
| Public water |
| Private water |
| Well water |
| Levels in property: Three Or More |
| Property style: contemporary |
| For sale |
| Tax year: 2025 |
Rooms & Dimensions
| Family room is 26 x 15 |
| Family Room Level: Lower |
| Laundry room |
| Bedroom 2 is 12 x 10 |
| Bedroom 2 Level: Upper |
| Bedroom 3 is 12 x 10 |
| Bedroom 3 Level: Main |
| Bedroom 4 is 11 x 11 |
| Bedroom 4 Level: Main |
| Dining Room is 12 x 10 |
| Dining Level: Main |
| 2nd kitchen |
| Living Room is 21 x 12 |
| Living Room Level: Main |
| Laundry Room is 8 x 6 |
| Laundry Room Level: Lower |
| Number of rooms: 10 |