
607 Poppy St, Oconomowoc, WI 53066 CONTINGENT
$449,900
MLS #: 1971153
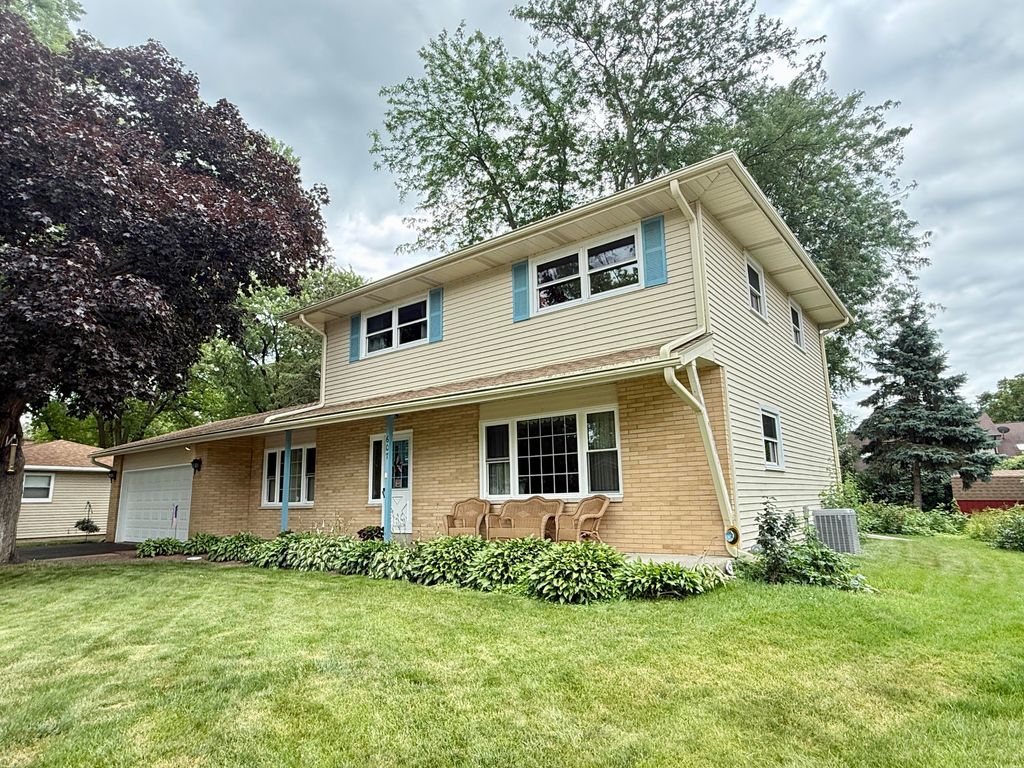
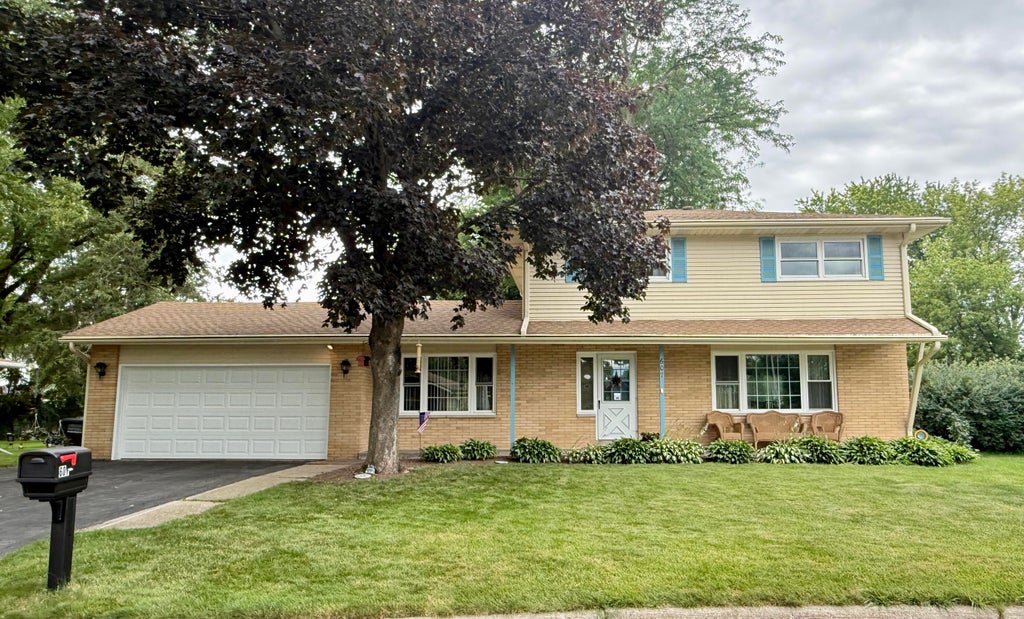
| 4 Beds | 2 Baths | 2.5 Car Garage | 1,846 Sq Ft |
Description of 607 Poppy St, Oconomowoc, WI 53066
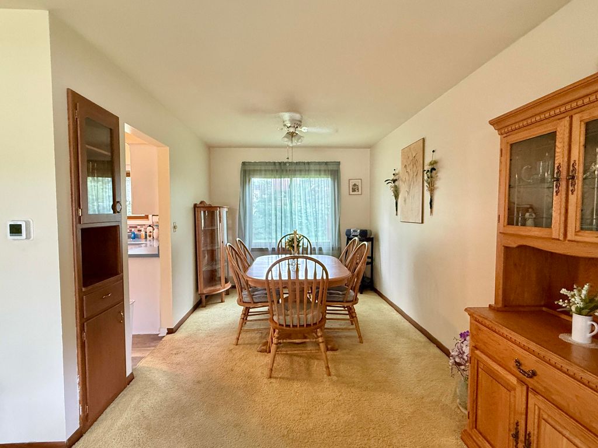
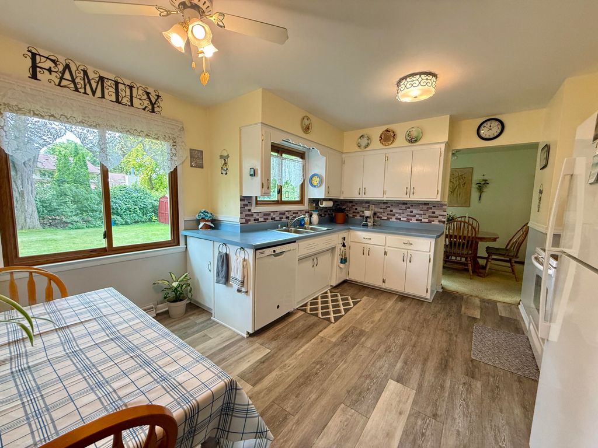
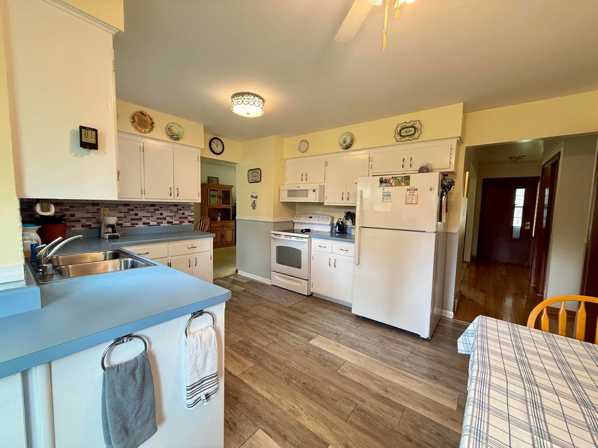
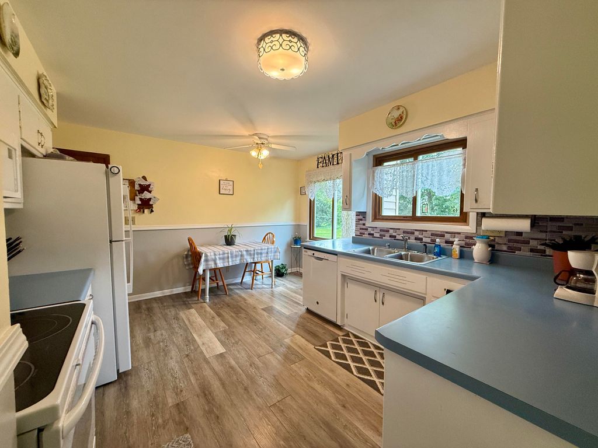
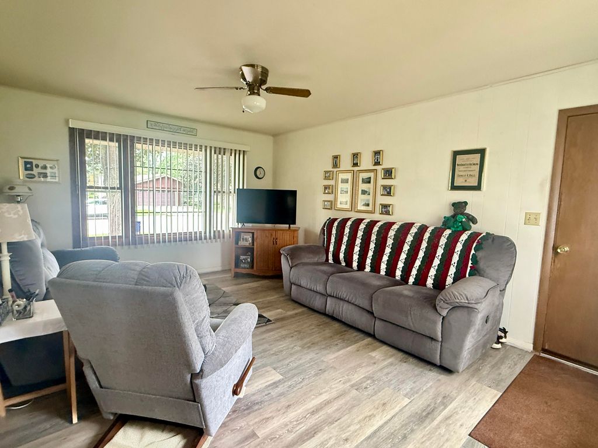
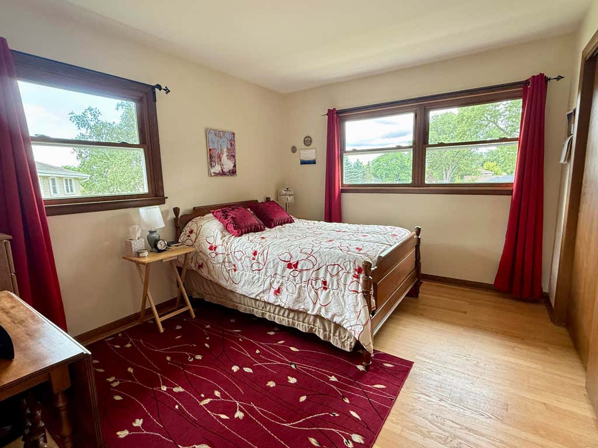
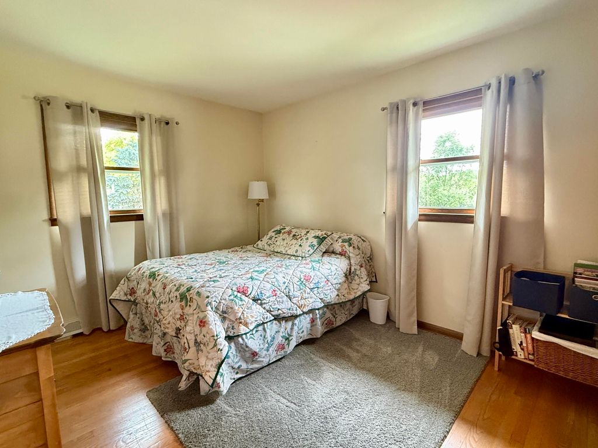
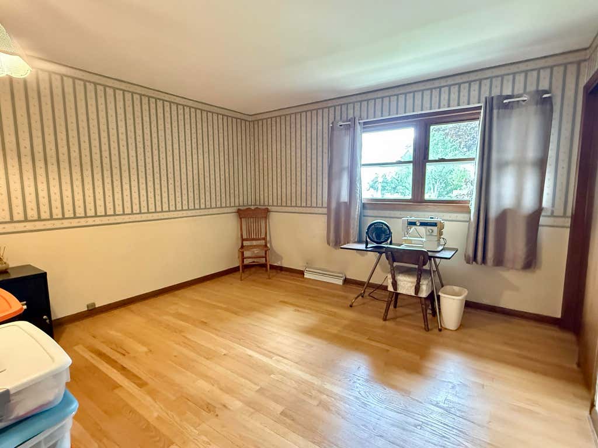
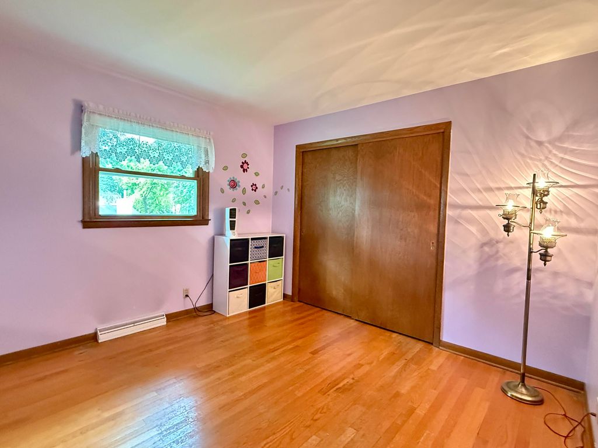
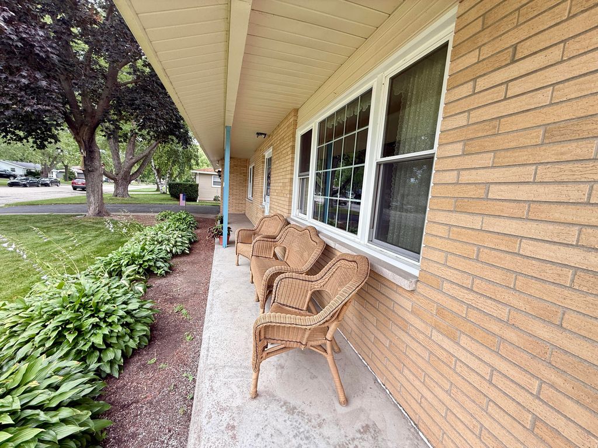
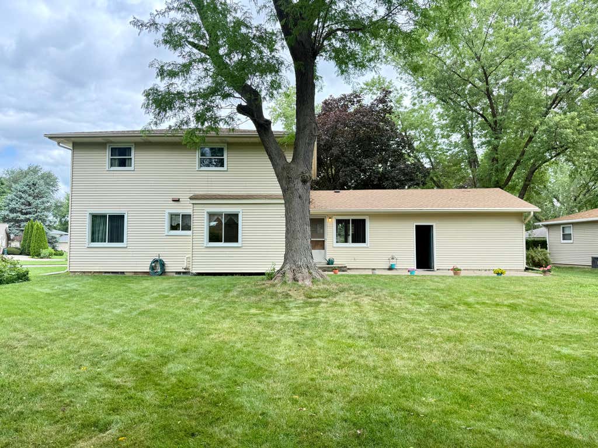
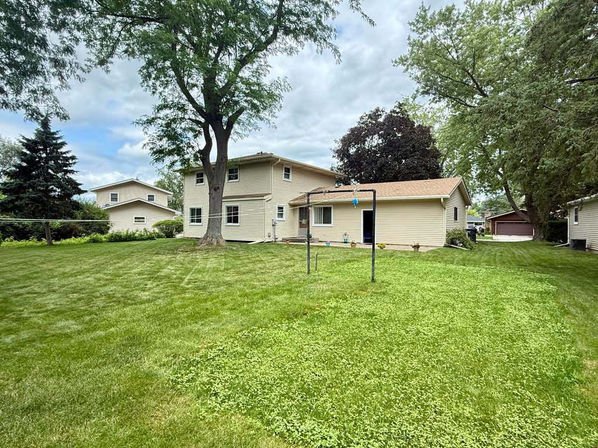
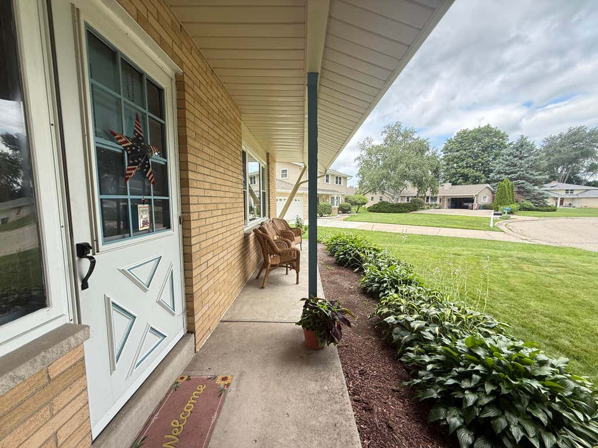
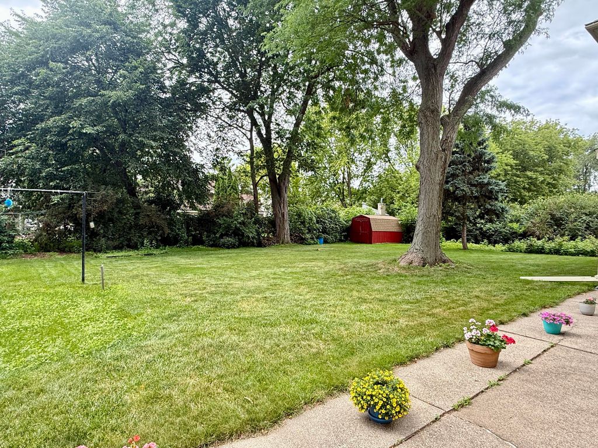
Welcome to this well-maintained 4-bedroom, 2-bath home in a desirable location near beautiful Fowler Lake, parks, walking trails, and local amenities in the desired Oconomowoc School District. The spacious floor plan offers comfortable living with plenty of room for family, guests, or a home office. Step outside to enjoy the large backyard, perfect for entertaining, gardening, or relaxing. Whether you're looking for convenience, outdoor recreation, or a great place to call home, this property has it all. Don't miss this fantastic opportunity! Updates include: Hardwood flooring under carpet on main level. Roof 2022, Windows 2016, Garage Door 2026. Furnace and AC about 10 years.
Property Features of 607 Poppy St, Oconomowoc, WI 53066
Listing courtesy of: Lake Country Flat Fee
HOME STYLE
Colonial
Colonial
TYPE
Single Family Residence
Single Family Residence
Year Built
1964
1964
Subdivision
Greenland Meadows
Greenland Meadows
Annual Taxes
$4,394.00
$4,394.00
Stories
2
2
Acres
.26
.26
Features
| High school: Oconomowoc |
| Washer |
| Dryer |
| Range |
| Oven |
| Microwave oven |
| Dishwasher |
| Refrigerator |
| Central air |
| Forced air heat |
| Natural gas heat |
| Garage |
| Attached parking |
| Attached garage |
| Garage spaces: 2.5 |
| Vinyl siding |
| Lot acreage is: 0.26 |
| Lot sqft: 11325.6 |
| Subdivision: Greenland Meadows |
| Lot zoned: res |
| Handicap access |
| Full basement |
| Paved driveway |
| Public sewer |
| Public water |
| Total square feet: 1846 |
| Total above grade finished sq ft: 1846 |
| Living square feet: 1846 |
| Property style: colonial |
| For sale |
| Tax year: 2025 |
Rooms & Dimensions
| Family room is 12 x 10 |
| Family Room Level: Main |
| Bedroom 2 is 10 x 11 |
| Bedroom 2 Level: Upper |
| Bedroom 3 is 11 x 11 |
| Bedroom 3 Level: Upper |
| Bedroom 4 is 11 x 10 |
| Bedroom 4 Level: Upper |
| Dining Room is 12 x 10 |
| Dining Level: Main |
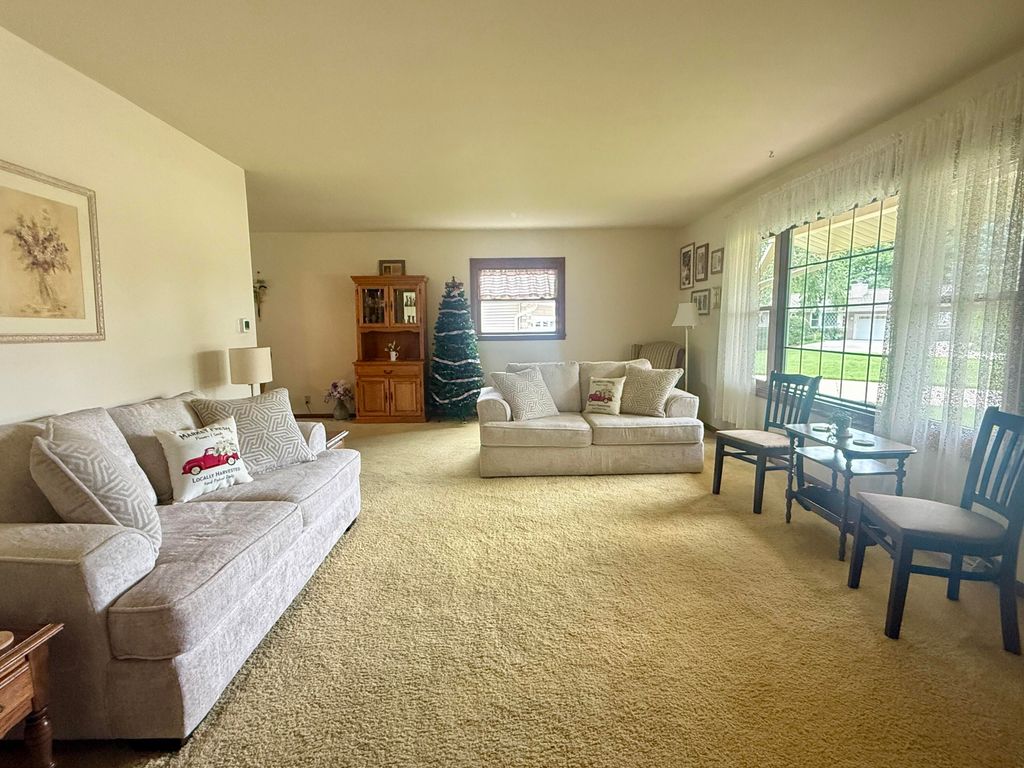
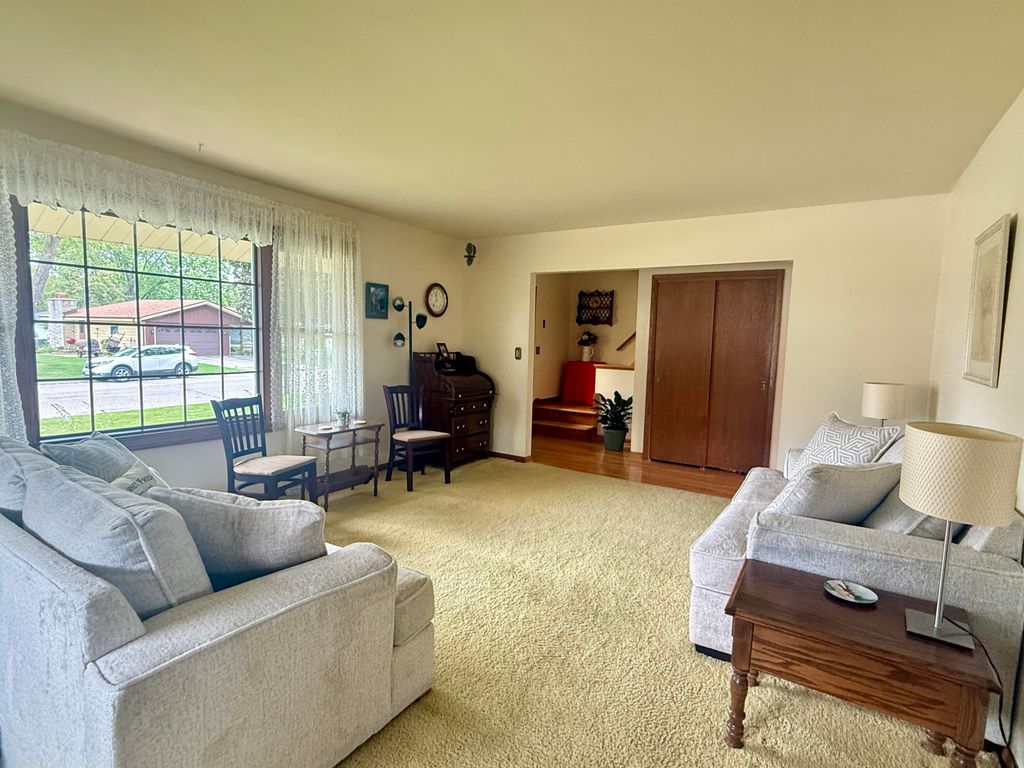
| Living Room is 16 x 12 |
| Living Room Level: Main |
| Number of rooms: 9 |