
5257 Vicksburg Dr, Mount Pleasant, WI 53403 CONTINGENT








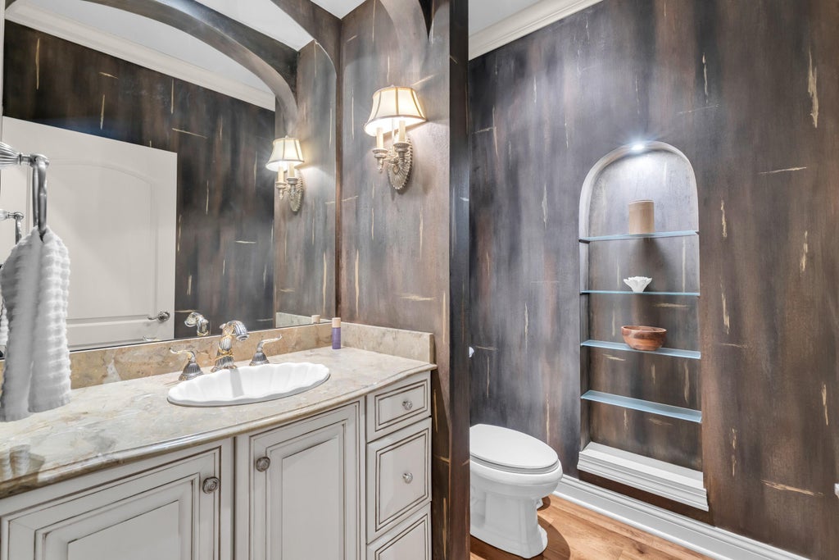
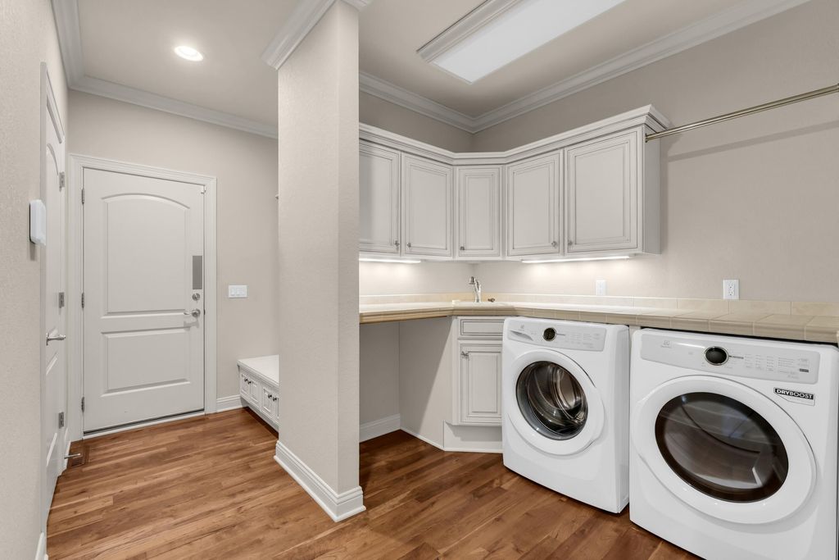
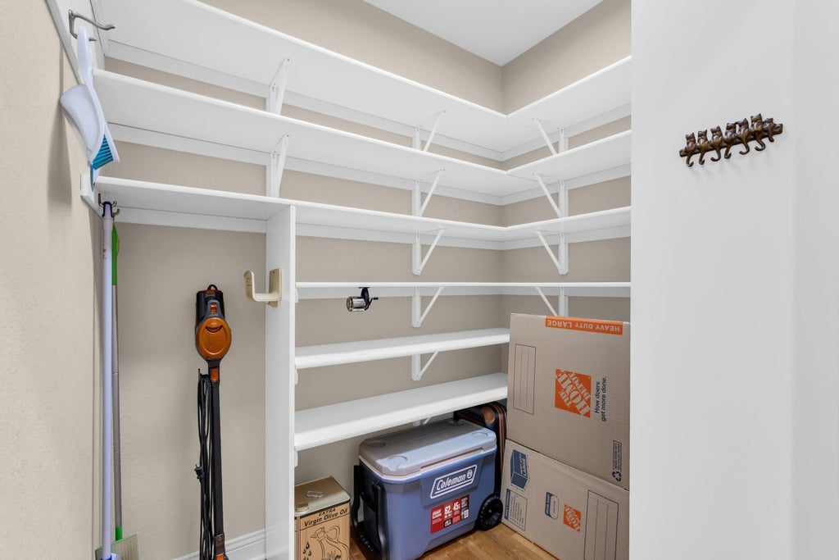
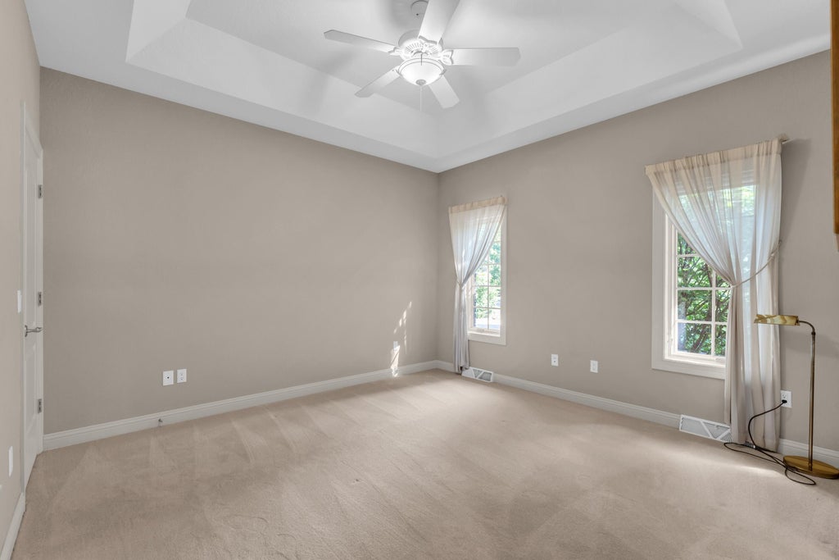
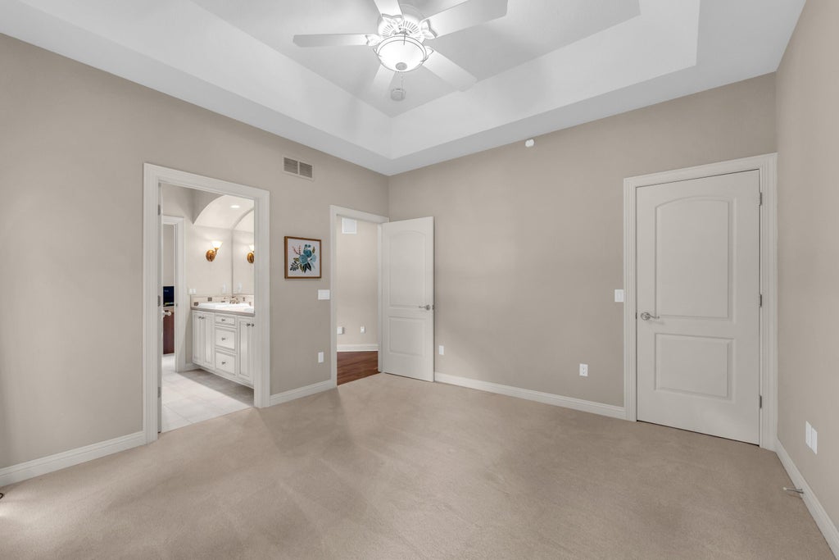
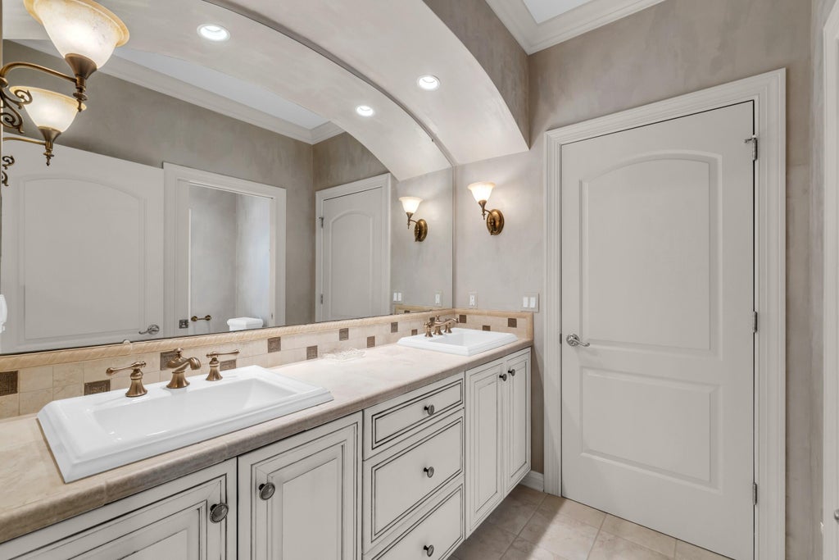
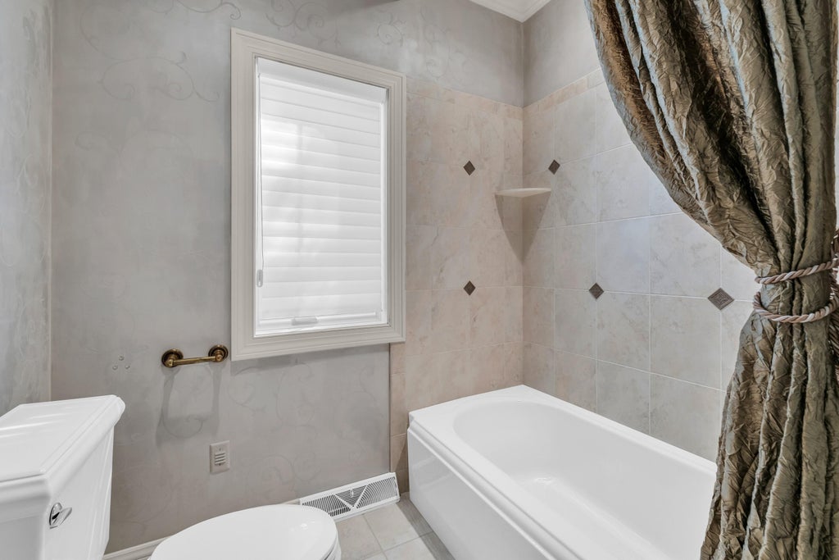
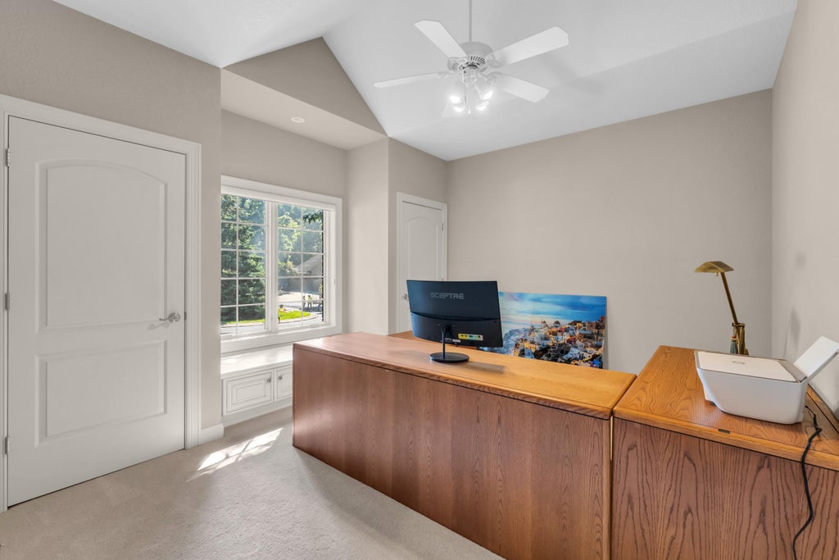









| 3 Beds | 2.5 Baths | 3 Car Garage | 2,915 Sq Ft |
Description of 5257 Vicksburg Dr, Mount Pleasant, WI 53403
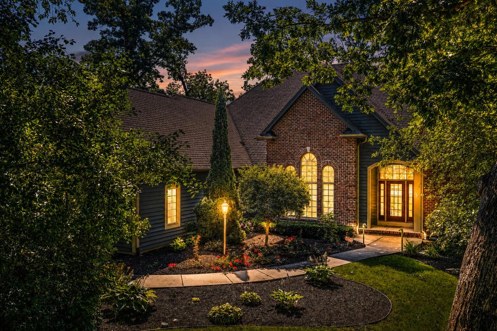
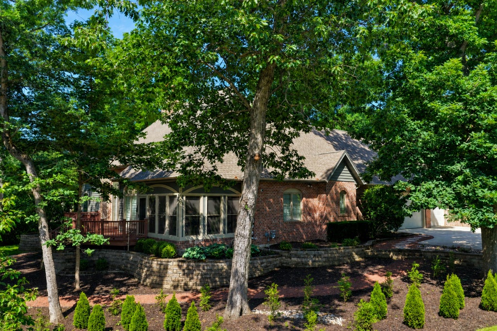
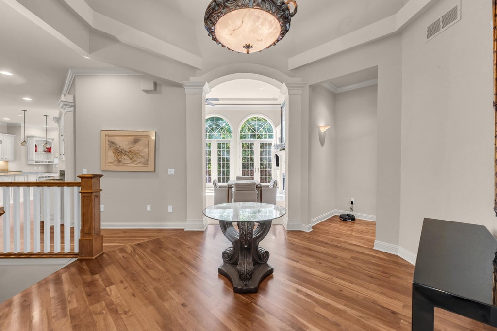
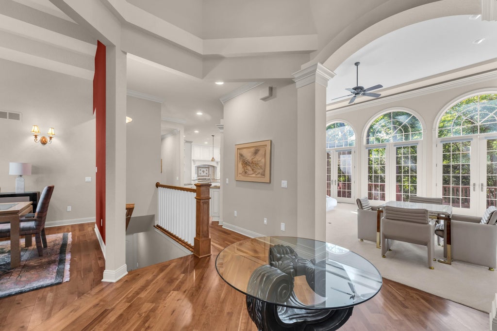
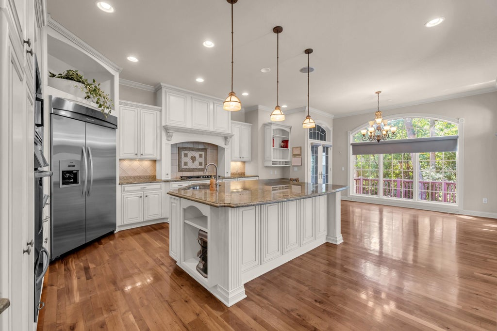
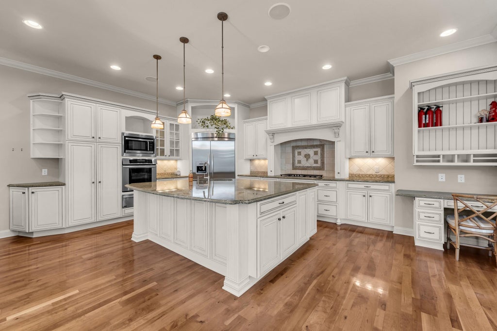
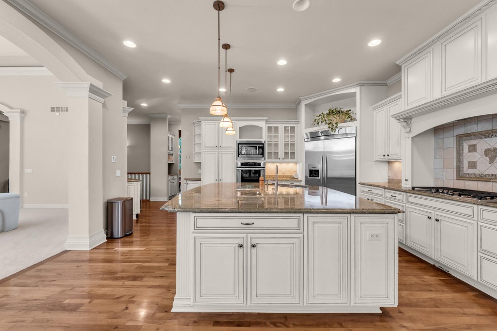
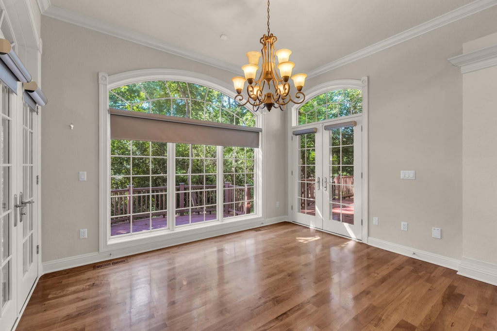
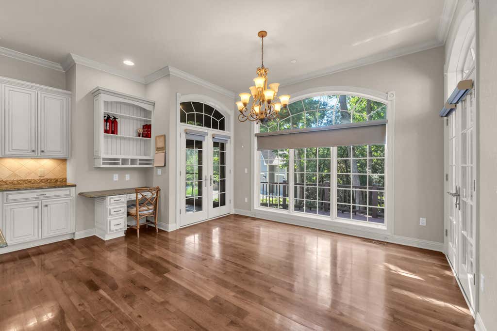
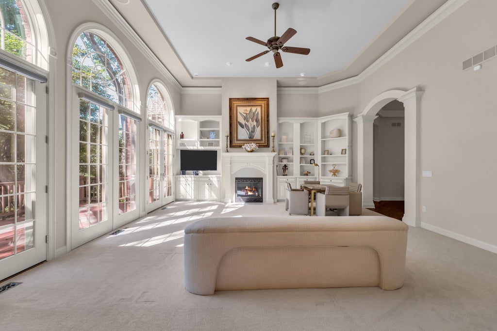
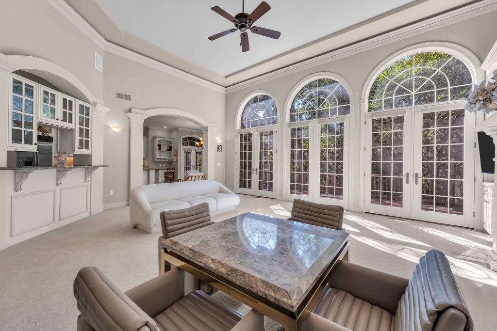
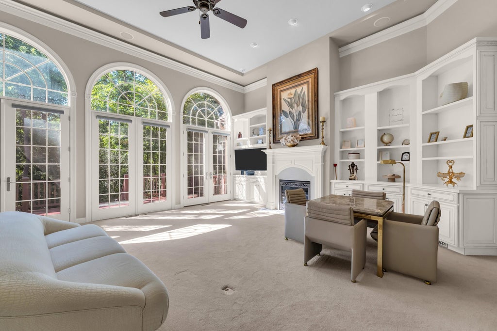
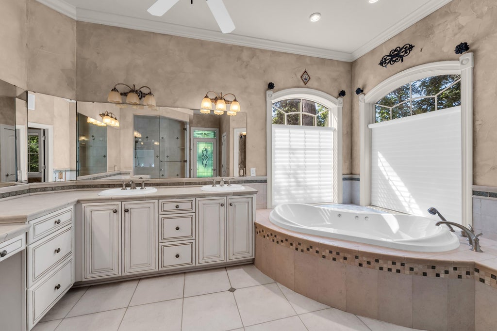
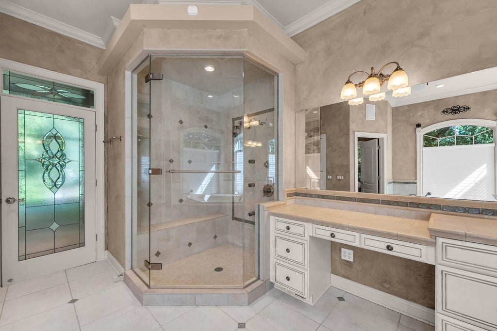
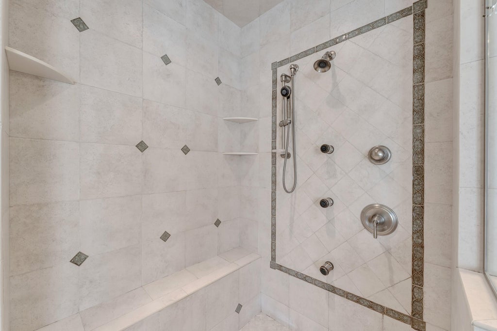
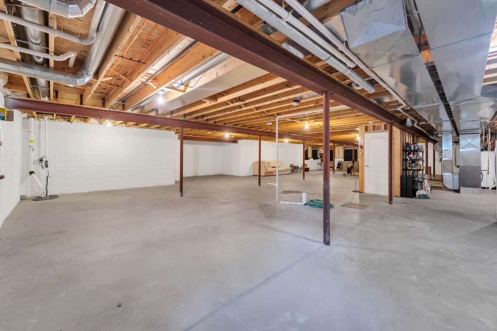
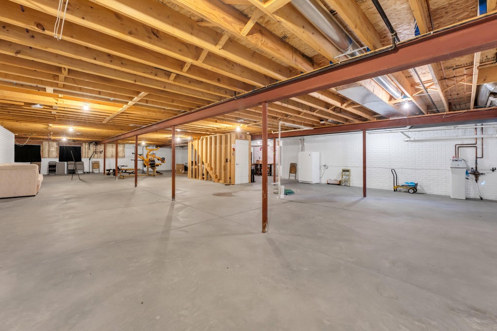
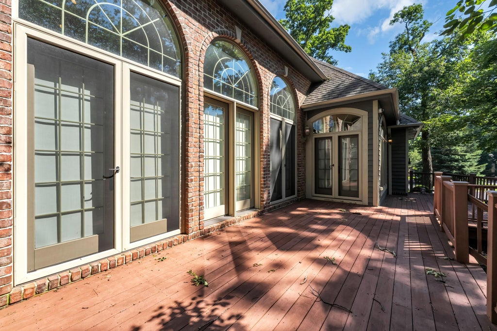
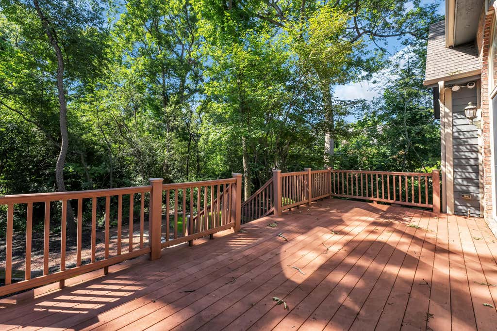
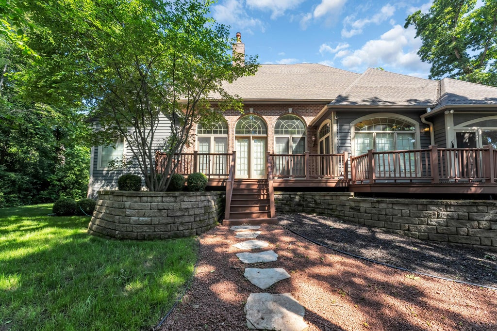
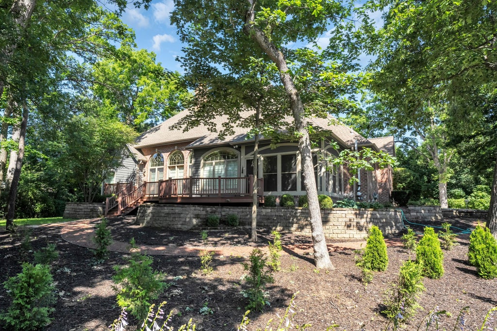
Executive home showcasing exceptional attention to detail and quality craftsmanship. This beautiful brick home is nestled on a private, wooded lot and features an open-concept floor plan designed for both comfortable living and effortless entertaining. The spacious chef's kitchen flows seamlessly into the inviting three-season room, creating the perfect gathering space for family and friends. The desirable split-bedroom ranch layout offers privacy, with a luxurious primary suite featuring an exclusive en suite bath. The expansive lower level is ready for your vision - whether you dream of a home theater, fitness room, additional living space or entertaining area. Conveniently located with quick access to I-94, this home offers the perfect balance of privacy and accessibility.
Property Features of 5257 Vicksburg Dr, Mount Pleasant, WI 53403
Ranch
Single Family Residence
2005
$11,733.00
1
.57
Features
| Washer |
| Dryer |
| Oven |
| Cooktop |
| Microwave oven |
| Dishwasher |
| Refrigerator |
| Central air |
| Forced air heat |
| Natural gas heat |
| Garage |
| Three car garage |
| Attached parking |
| Attached garage |
| Garage spaces: 3 |
| Brick exterior |
| Deck |
| Lot acreage is: 0.57 |
| Corner lot |
| Lot sqft: 24829.2 |
| Wooded lot |
| Lot zoned: Res |
| Present use: Subdivision |
| Vaulted ceilings |
| Central vacuum |
| Garbage disposal |
| Security system |
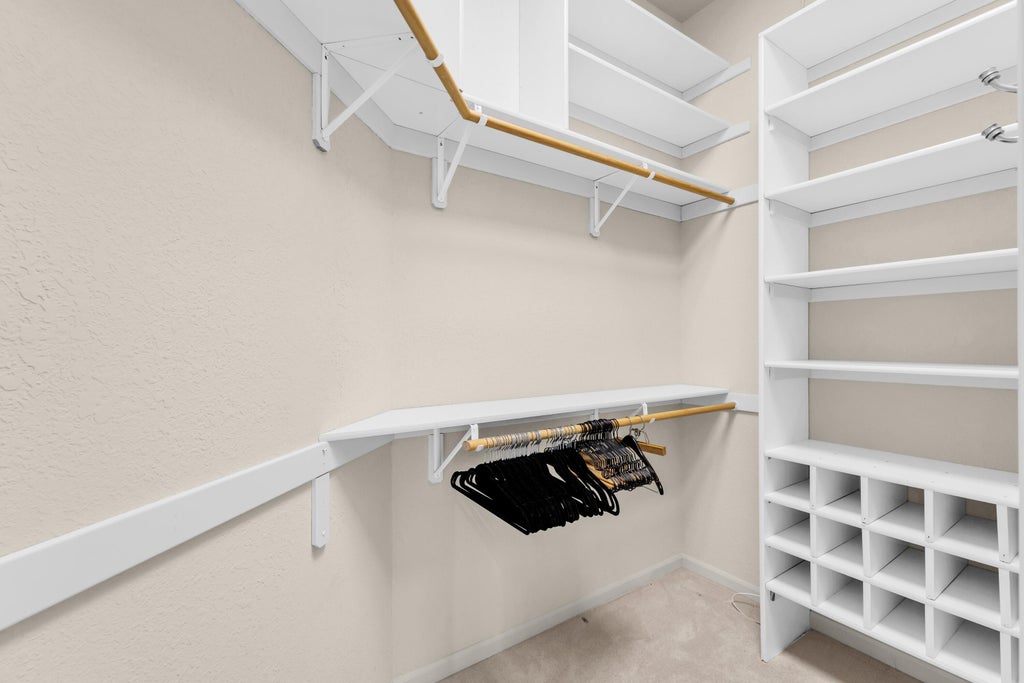
| Walk-in closet(s) |
| Full basement |
| Sump pump |
| Paved driveway |
| Public sewer |
| Public water |
| Property style: ranch |
| For sale |
| Tax year: 2025 |
Rooms & Dimensions
| Pantry |
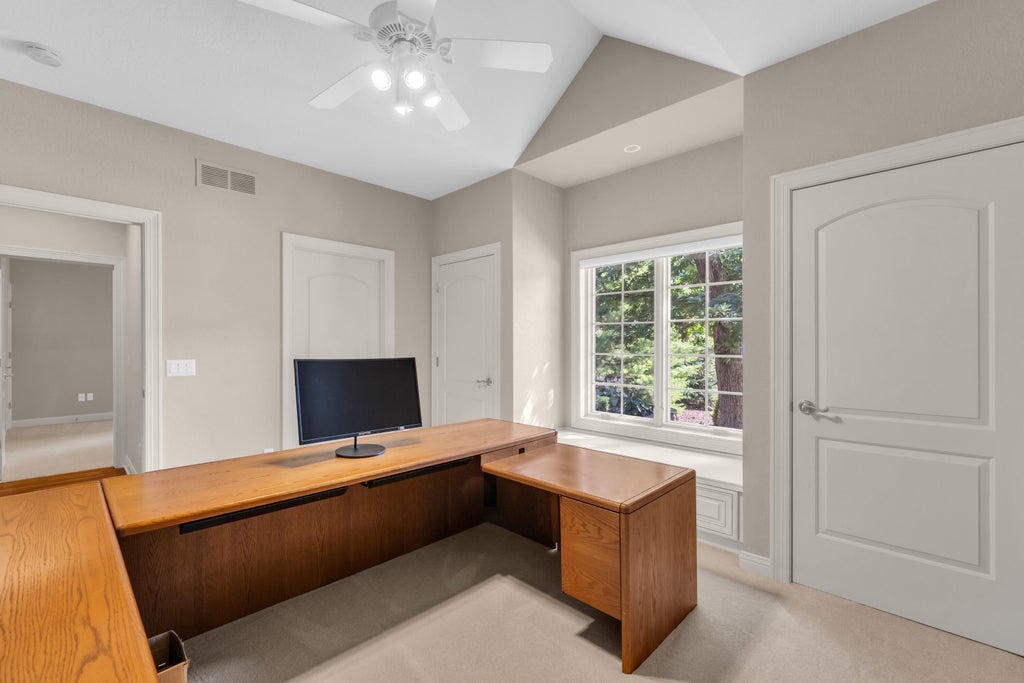
| Bedroom 2 is 14 x 13 |
| Bedroom 2 Level: Main |
| Bedroom 3 is 13 x 12 |
| Bedroom 3 Level: Main |
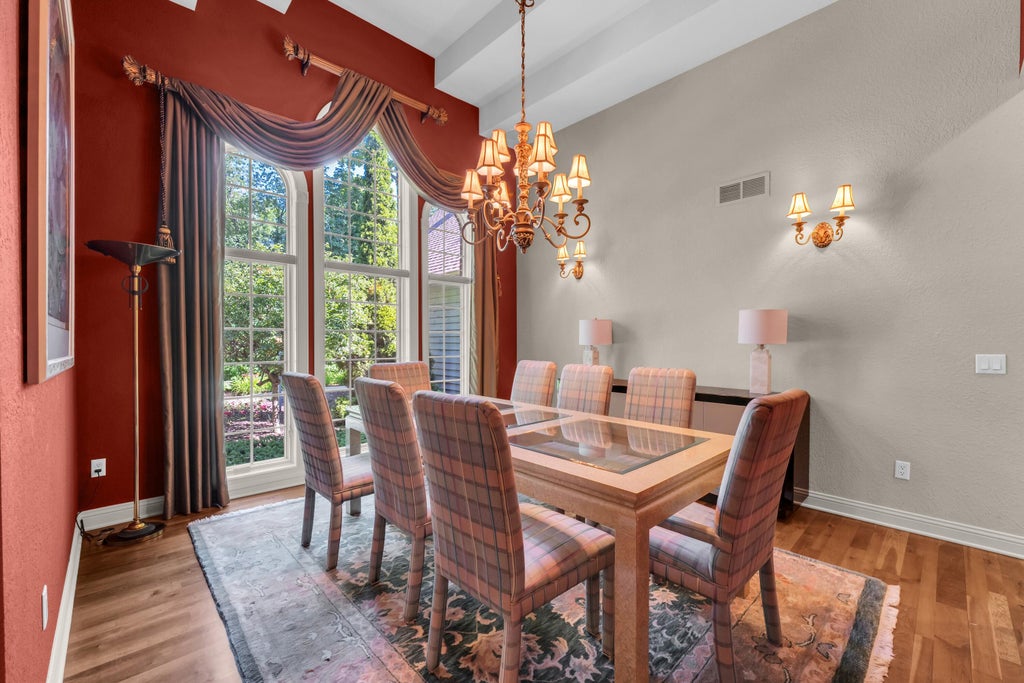
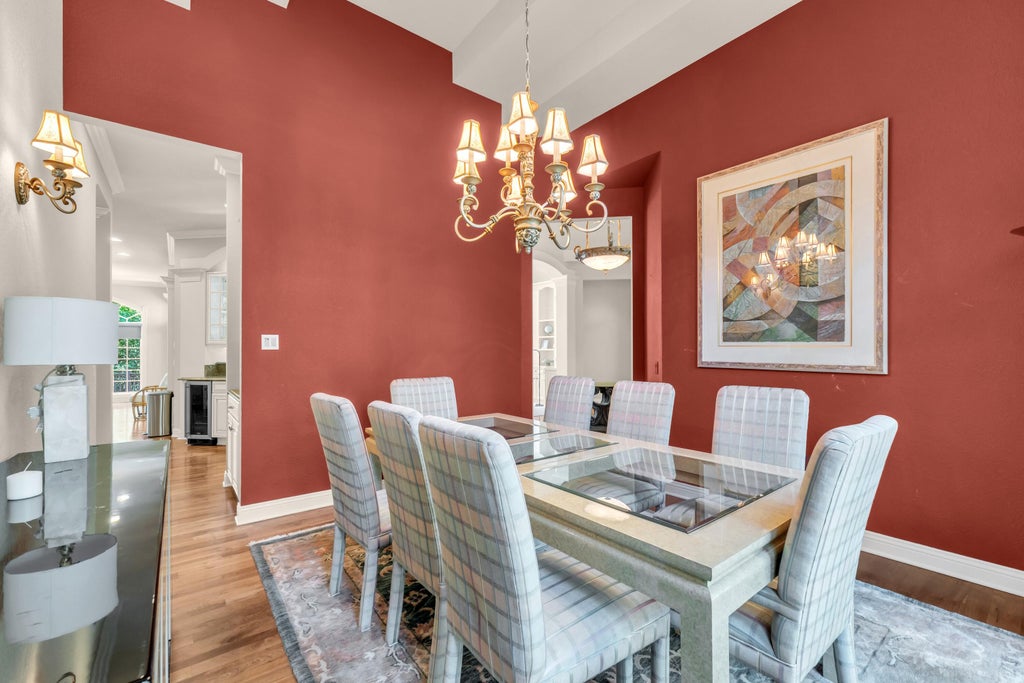
| Dining Room is 14 x 13 |
| Dining Level: Main |
| Living Room is 24 x 21 |
| Living Room Level: Main |
| Number of rooms: 7 |