
695 Summer Creek Rd, Oconomowoc, WI 53066



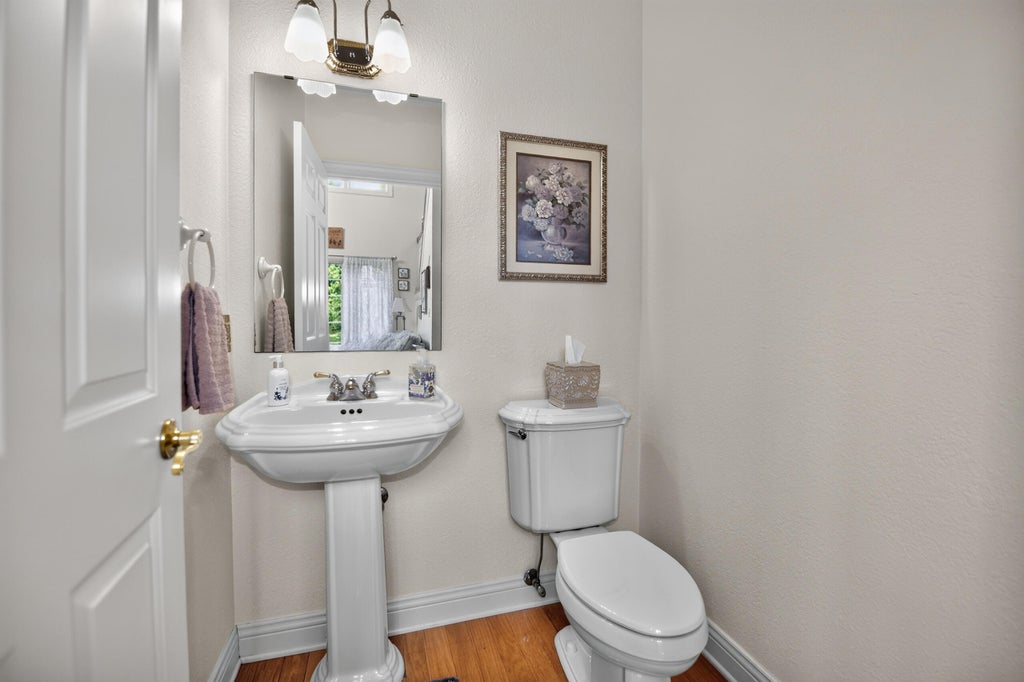
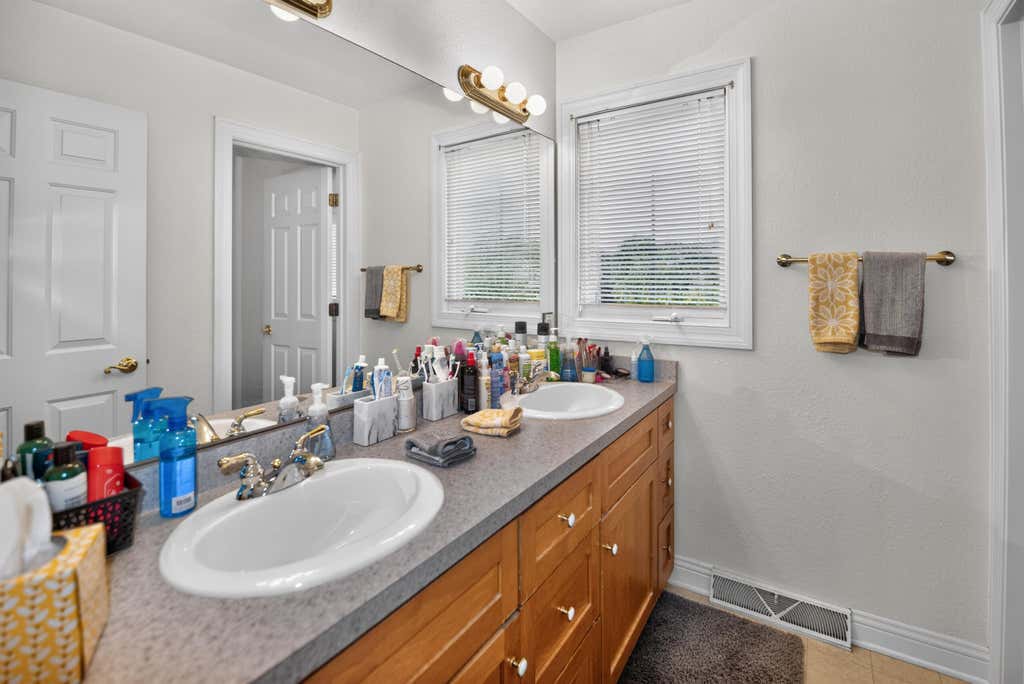
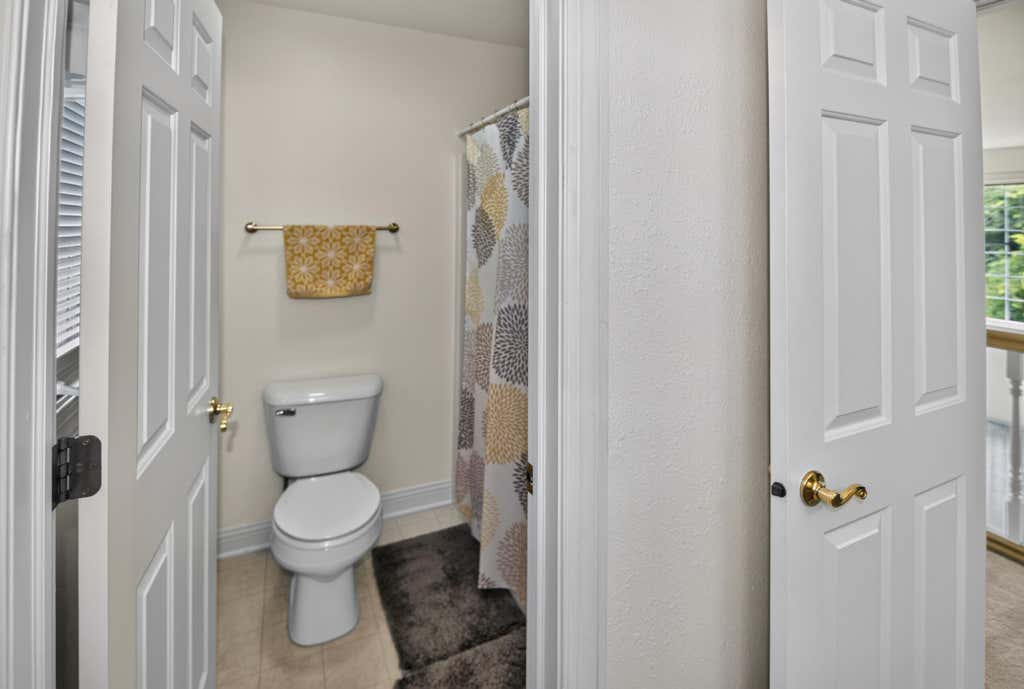
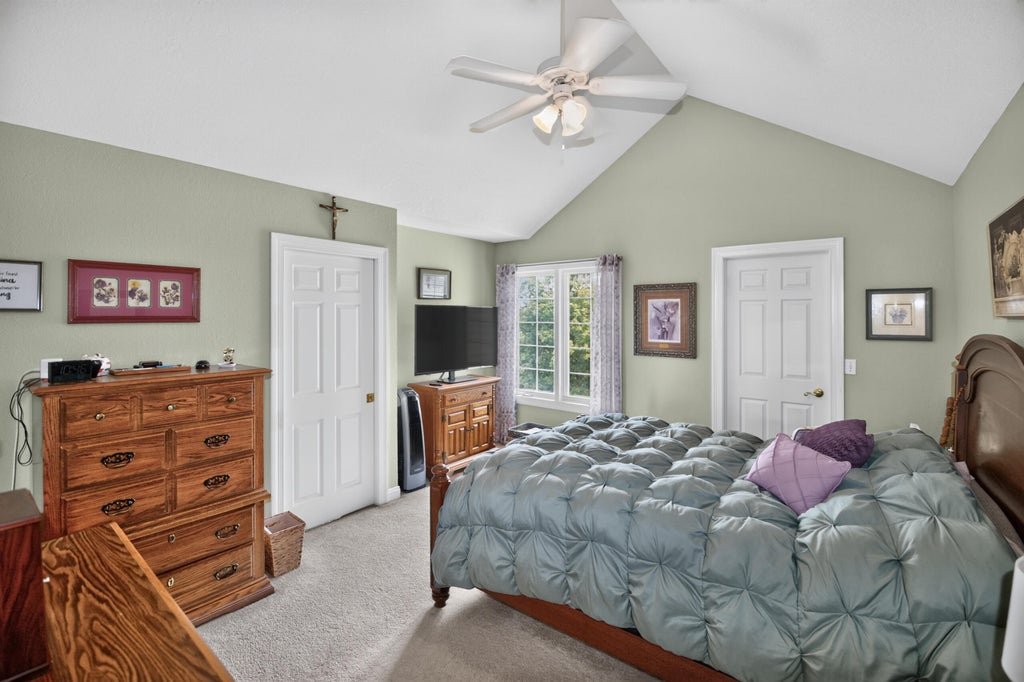


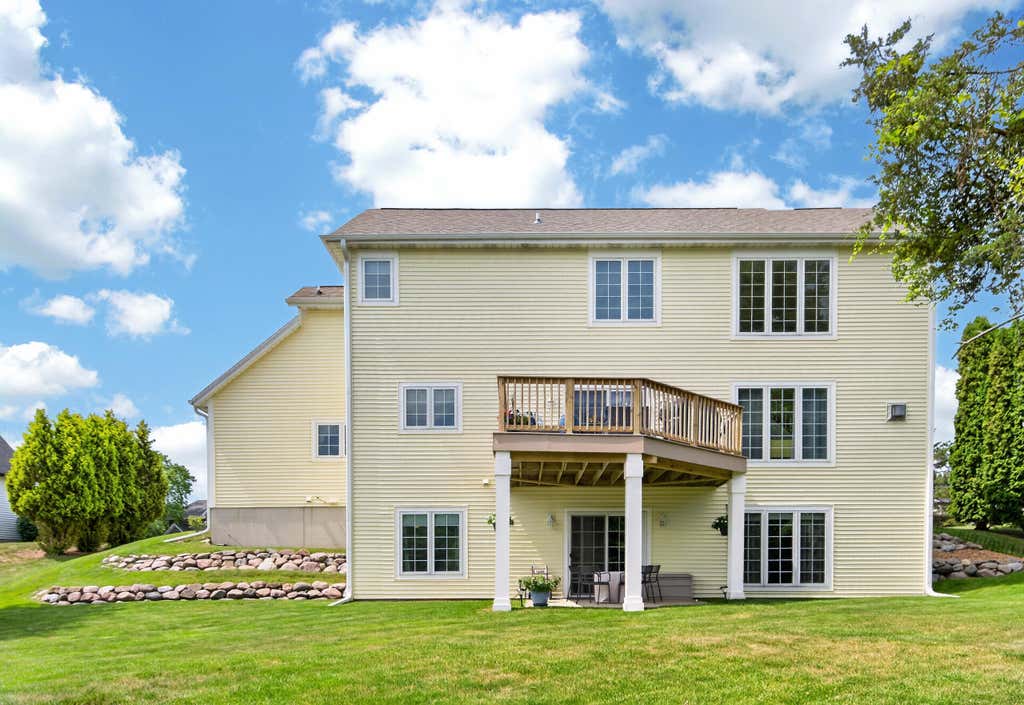



| 4 Beds | 3.5 Baths | 2.5 Car Garage | 3,124 Sq Ft |
Description of 695 Summer Creek Rd, Oconomowoc, WI 53066
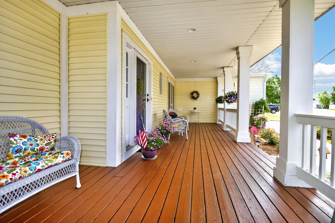
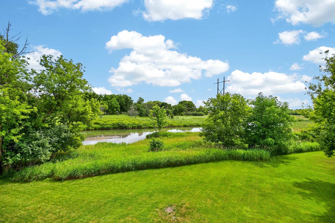
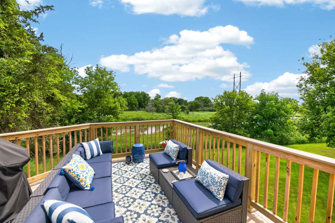
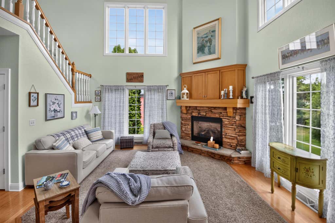
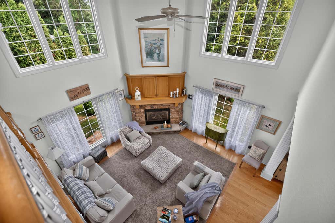
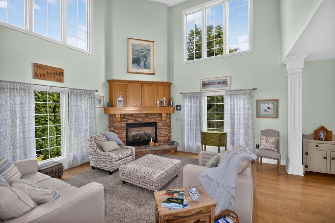
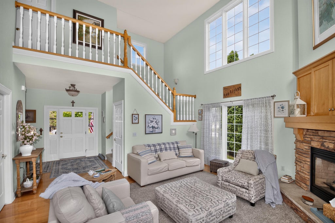
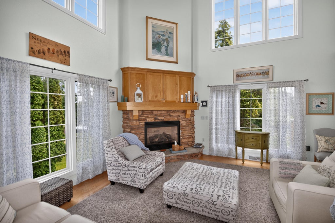
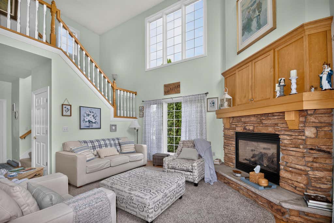
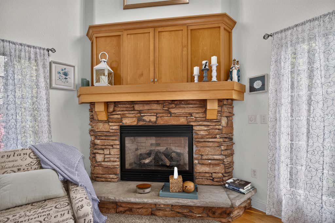
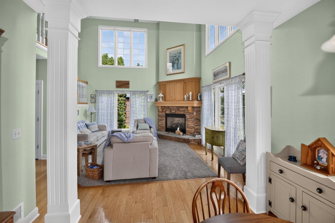
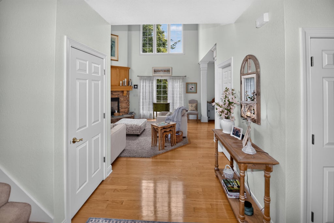
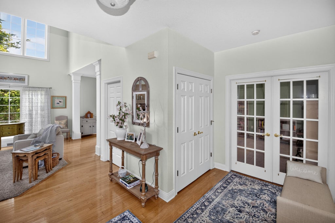
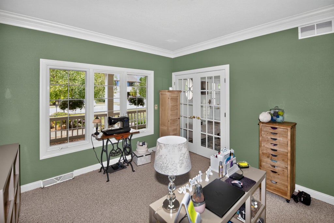
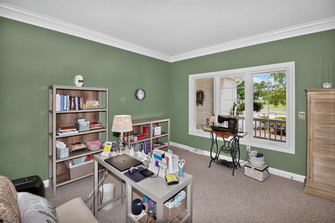
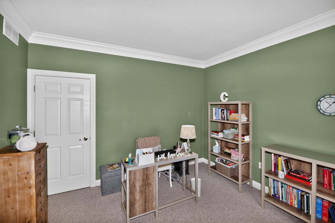
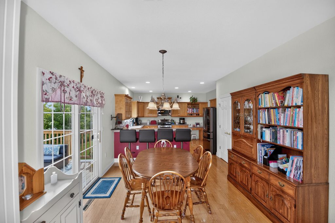
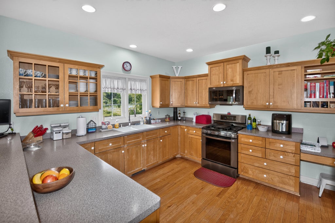
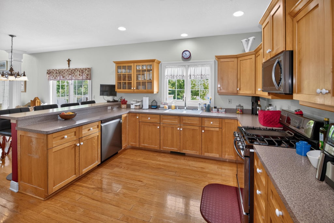
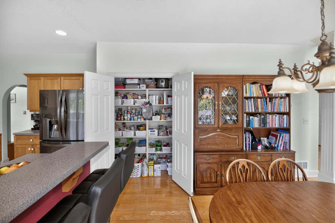
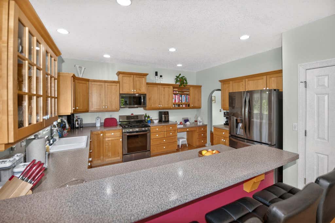
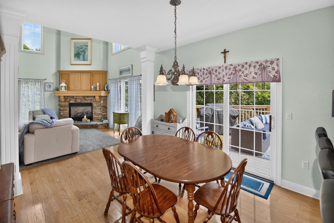
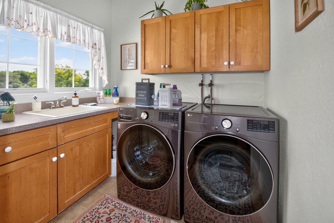
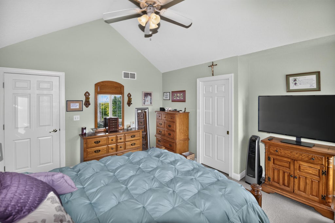
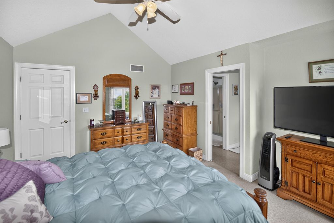
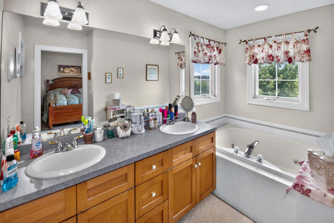
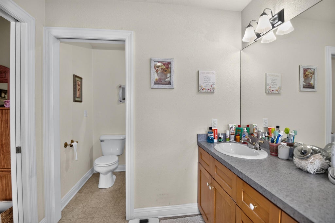
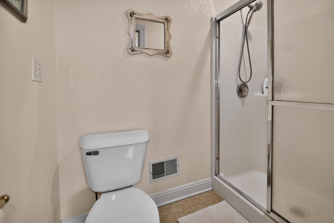
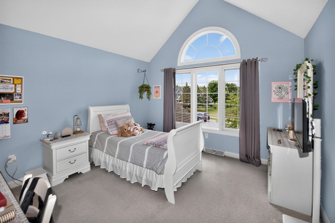
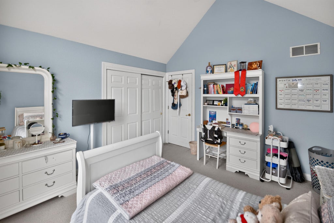
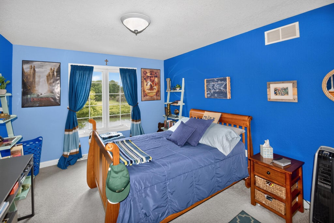
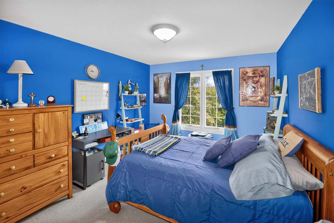
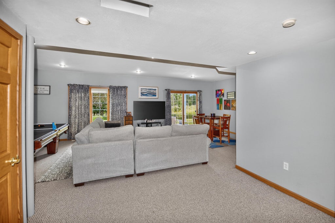
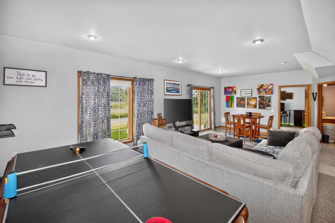
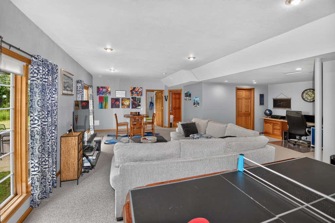
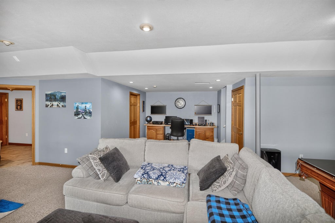
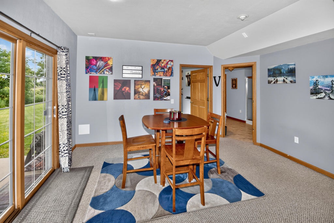
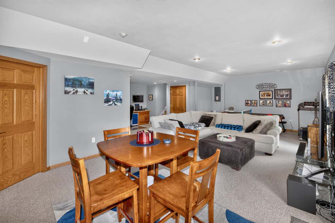
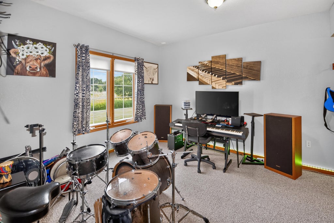
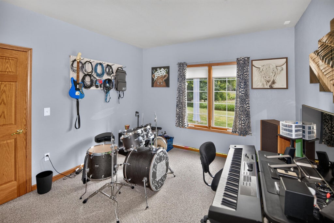
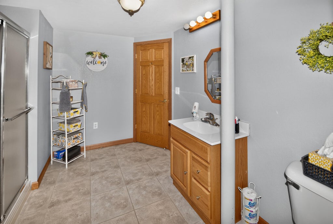
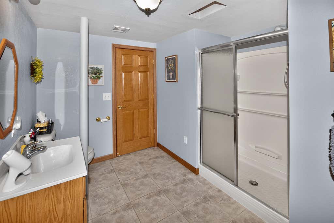
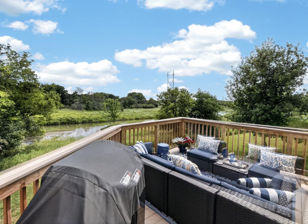
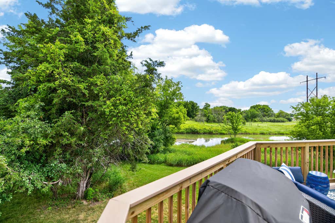
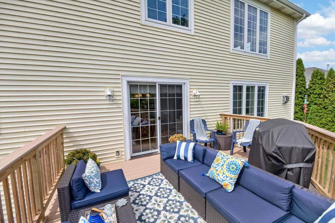
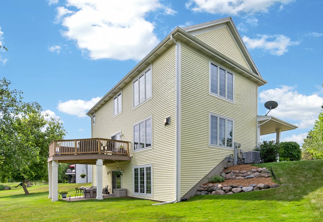
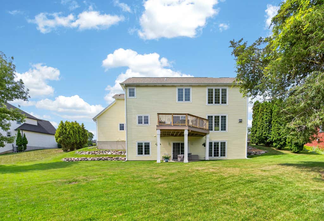
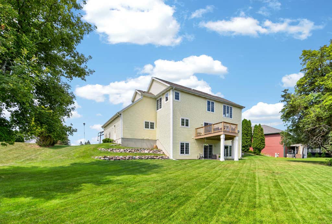
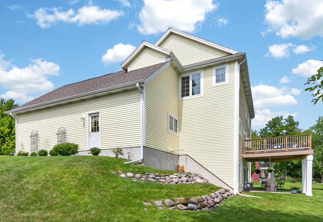
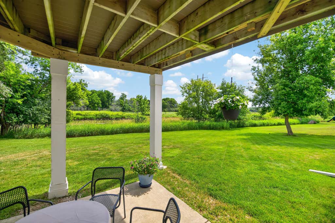
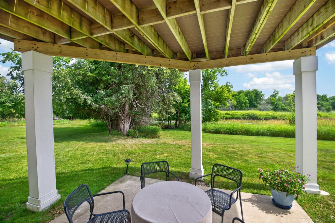
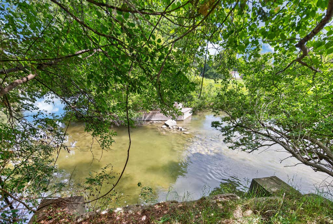
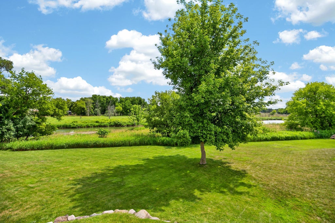
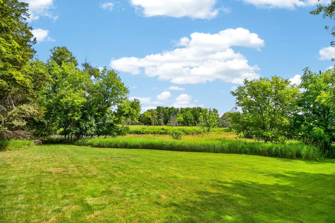
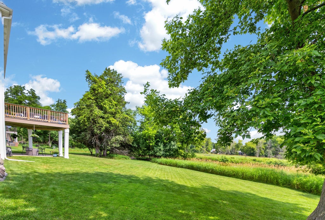
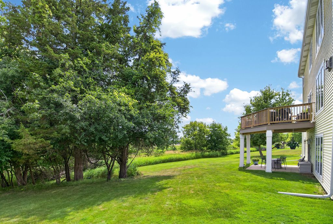
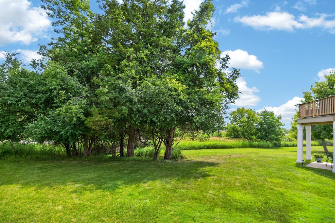
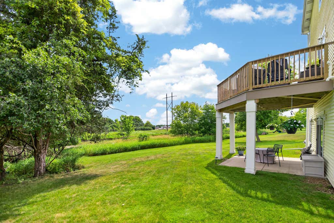
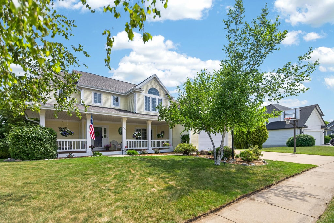
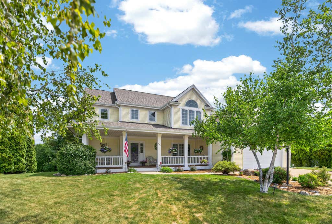
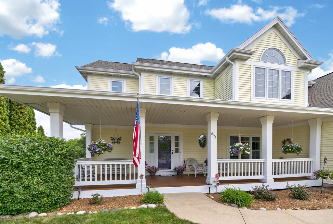
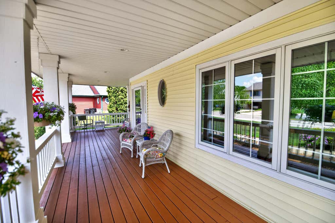
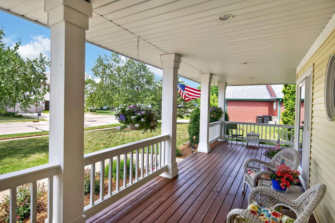
Absolutely Gorgeous home on Oconomowoc River! Over 3,000 sq ft 2 Story home w/gleaming hardwood floors, 3.5 baths & exposed lower level. Updates include new roof, gutters & siding ('23), deck ('25) & remodeled basement in 2005. 2 Story Great Room w/river views, 20 ft ceiling, beautiful gas fireplace & huge stacked windows. Kitchen w/maple cabinetry, elevated snack bar, large dbl door pantry. Dining Room w/patio doors opening to huge deck. Primary Bedroom & 2 upper bedrooms w/cathedral ceilings. Main level office w/french doors. Main level laundry rm. Primary Suite with Private bath & walk-in closet. Awesome walk-out finished lower level w/Family Rm, 4th Bedroom, 3rd full bath & river views. Quiet neighborhood w/park just across the street. Large covered front porch, upper deck & rear patio
Property Features of 695 Summer Creek Rd, Oconomowoc, WI 53066
Other
Single Family Residence
1999
Hickory Creek
$4,835.00
2
.28
Features
| High school: Oconomowoc |
| Range |
| Oven |
| Microwave oven |
| Dishwasher |
| Refrigerator |
| Central air |
| Forced air heat |
| Natural gas heat |
| Garage |
| Attached parking |
| Attached garage |
| Garage spaces: 2.5 |
| Vinyl siding |
| Patio |
| Deck |
| Lot acreage is: 0.28 |
| Waterfront lot |
| Body of water: Oconomowoc River |
| Lot sqft: 12196.8 |
| Subdivision: Hickory Creek |
| Lot zoned: RES |
| Present use: Subdivision |
| Lot has water view |
| Vaulted ceilings |
| Walk-in closet(s) |
| Finished basement |
| Full basement |
| Basement has outside entrance |
| Walkout basement |
| Paved driveway |
| Public sewer |
| Public water |
| Total square feet: 3124 |
| Total above grade finished sq ft: 2002 |
| Basement square feet: 1122 |
| Living square feet: 3124 |
| For sale |
| Tax year: 2025 |
Rooms & Dimensions
| Den is 12 x 12 |
| Den Level: Main |
| Family room is 29 x 26 |
| Family Room Level: Lower |
| Laundry room |
| Pantry |
| Bedroom 2 is 13 x 12 |
| Bedroom 2 Level: Upper |
| Bedroom 3 is 13 x 11 |
| Bedroom 3 Level: Upper |
| Bedroom 4 is 12 x 11 |
| Bedroom 4 Level: Lower |
| Dining Room is 12 x 12 |
| Dining Level: Main |
| Living Room is 17 x 16 |
| Living Room Level: Main |
| Laundry Room is 8 x 6 |
| Laundry Room Level: Main |
| Number of rooms: 10 |