
2398 Stoney Ln, Grafton, WI 53024 CONTINGENT

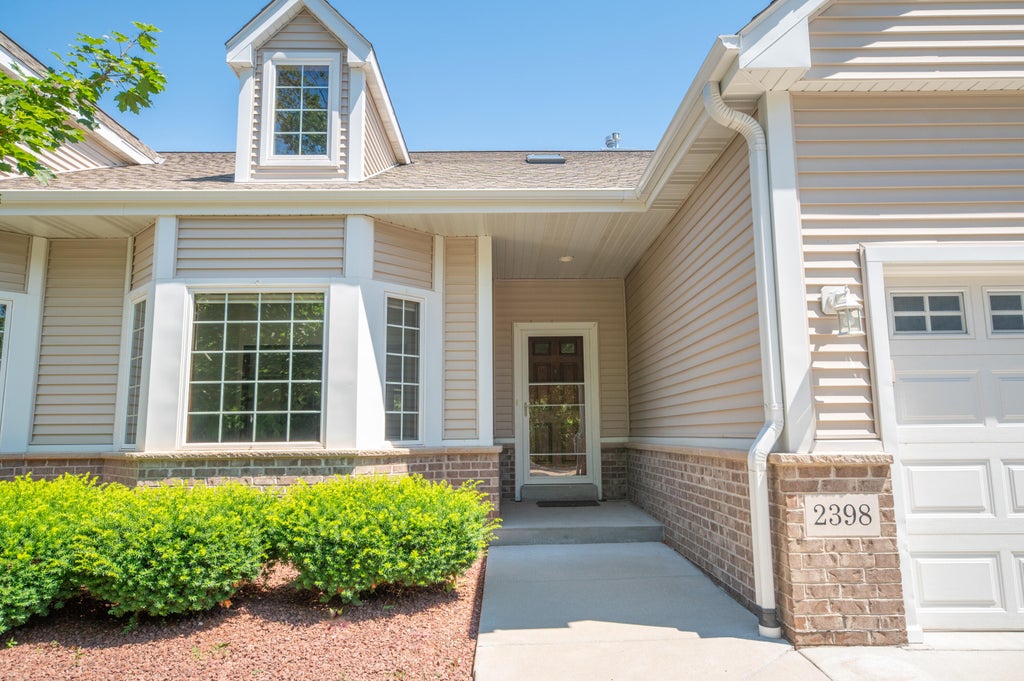
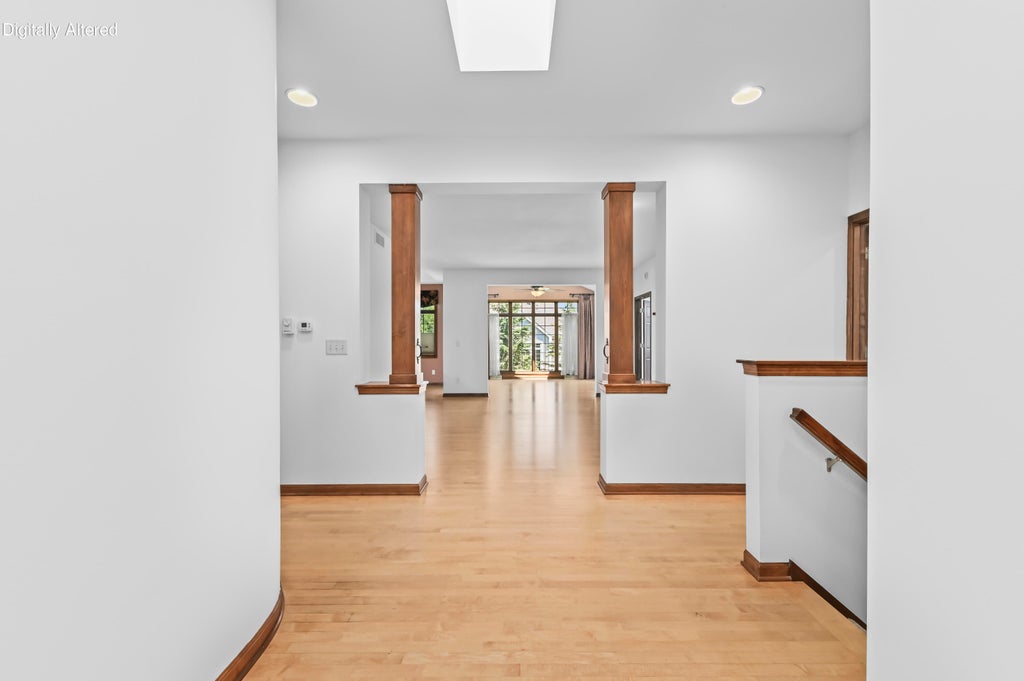







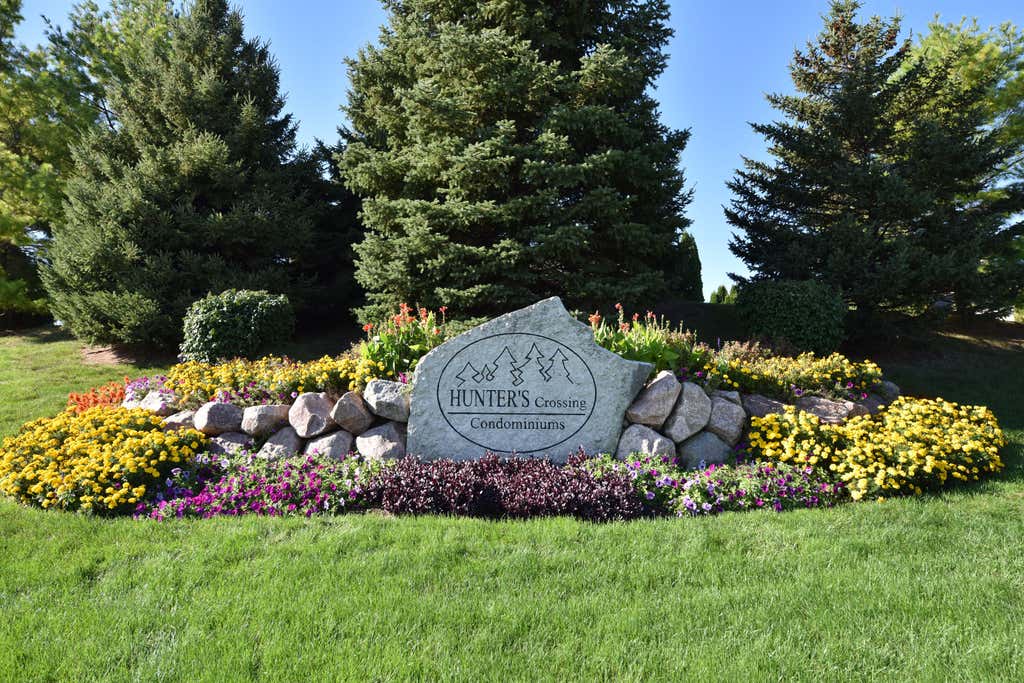
| 3 Beds | 3 Baths | 2 Car Garage | 2,362 Sq Ft |
Description of 2398 Stoney Ln, Grafton, WI 53024
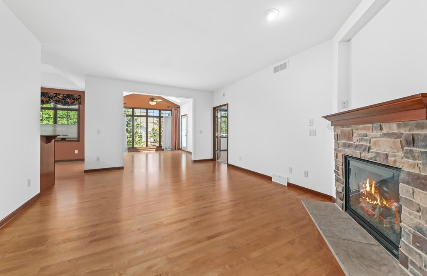
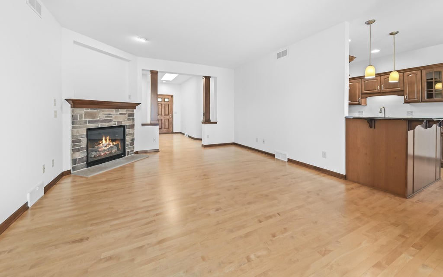
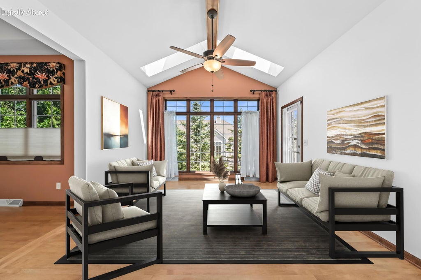
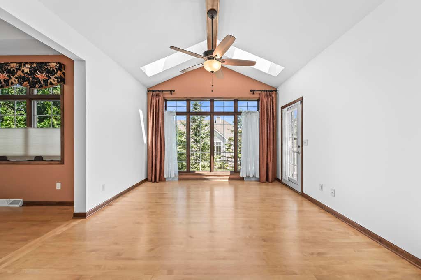
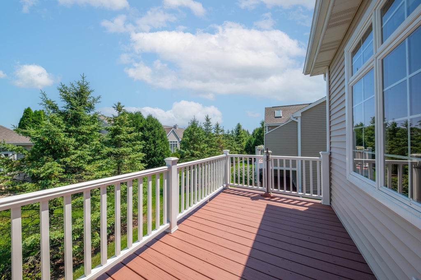
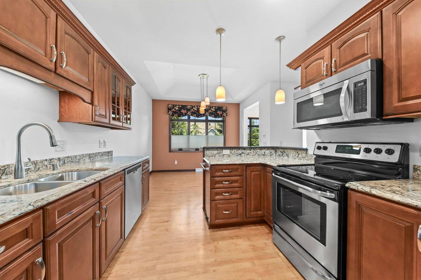
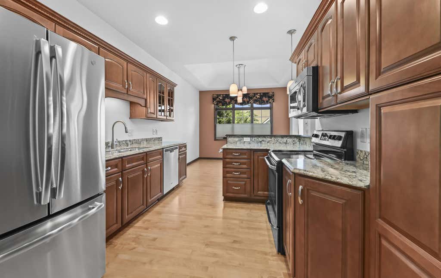
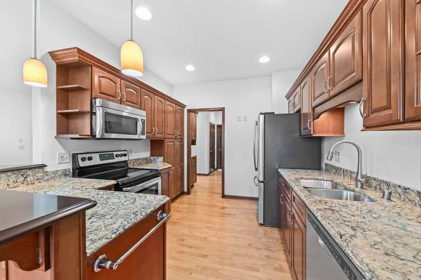
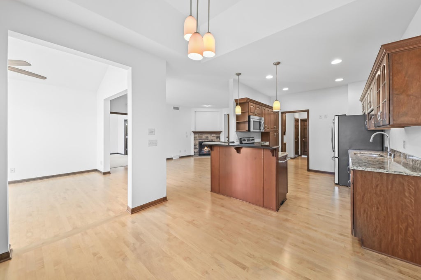
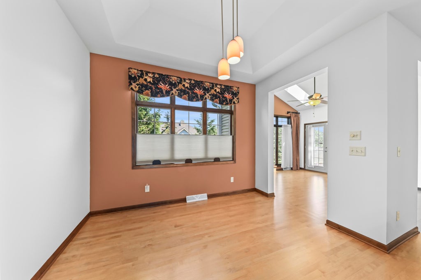
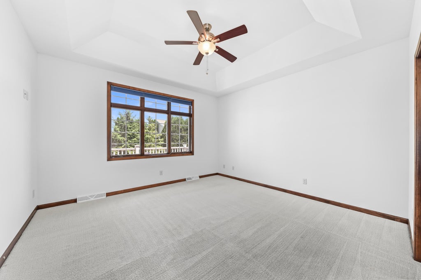
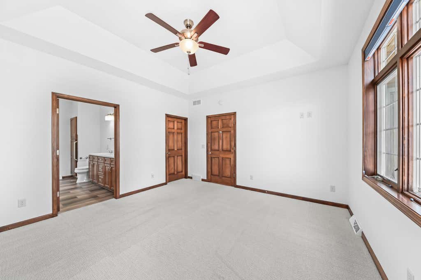
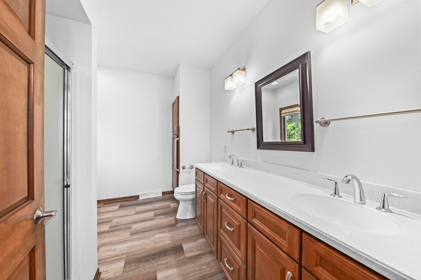
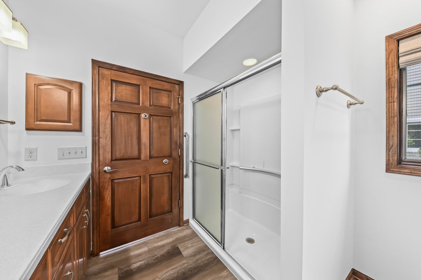
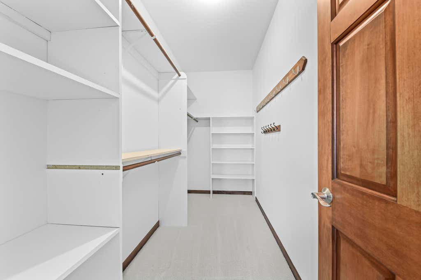
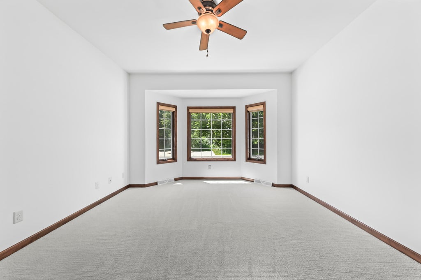
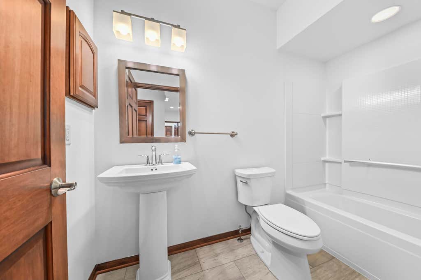
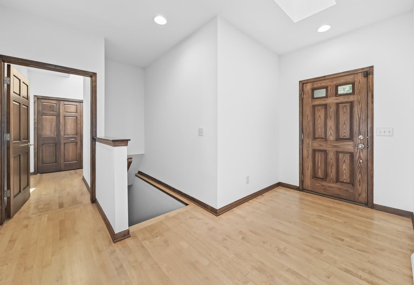
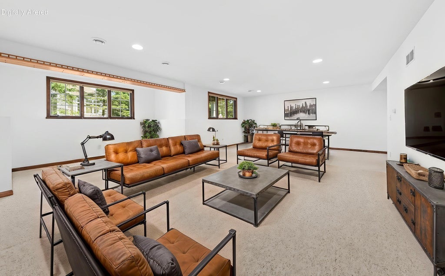
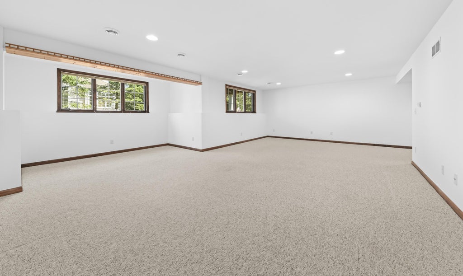
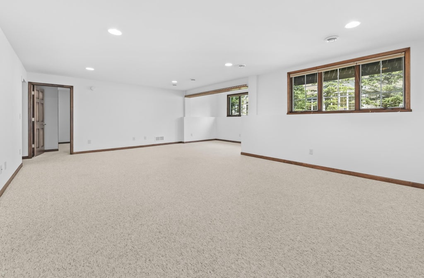
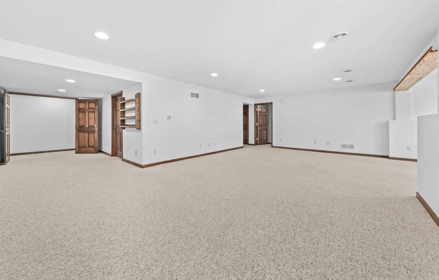
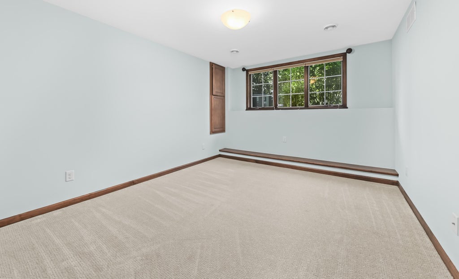
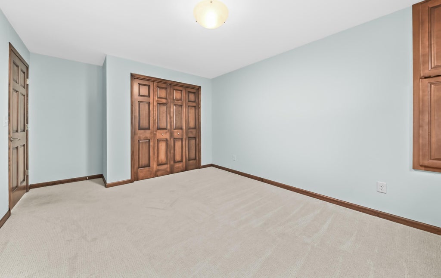
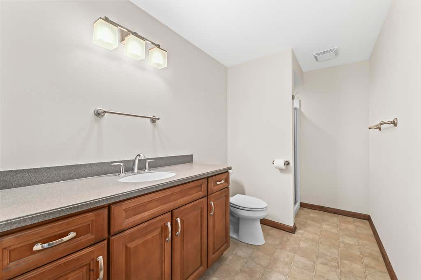
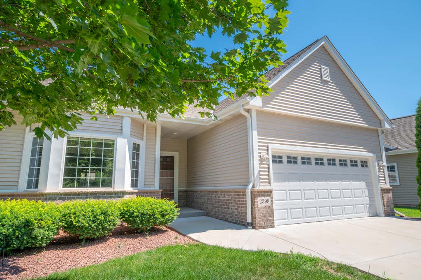
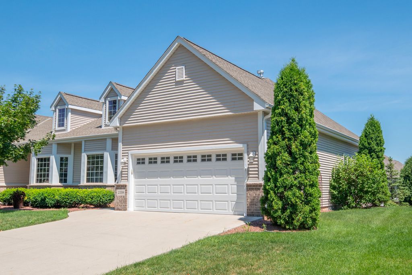
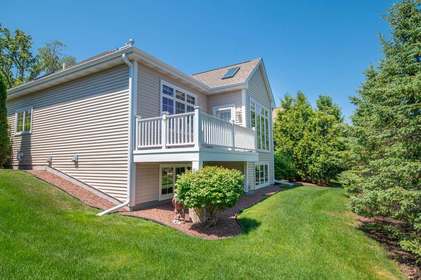
Welcome to this charming 3-bedroom condo offering comfortable, low-maintenance living with a thoughtful & functional layout. Sunroom loaded with natural light is a relaxing retreat. Eat-in kitchen features ample cabinetry & room for casual dining. The primary bedroom offers an en-suite bathroom & walk-in closet, providing convenience and generous storage. A second bedroom adds flexibility for guests or additional living space. Lower level with full size window offers 3rd bedroom and full bath plus extra entertaining space for holidays and family gatherings. Step outside to your own private deck, perfect for enjoying fresh air, morning coffee, or quiet evenings outdoors. With its desirable features and easy-care lifestyle, this condo is a wonderful place to call home.
Property Features of 2398 Stoney Ln, Grafton, WI 53024
Condominium
2013
$5,969.00
1
Features
| Elementary school: Kennedy |
| Middle school: John Long |
| High school: Grafton |
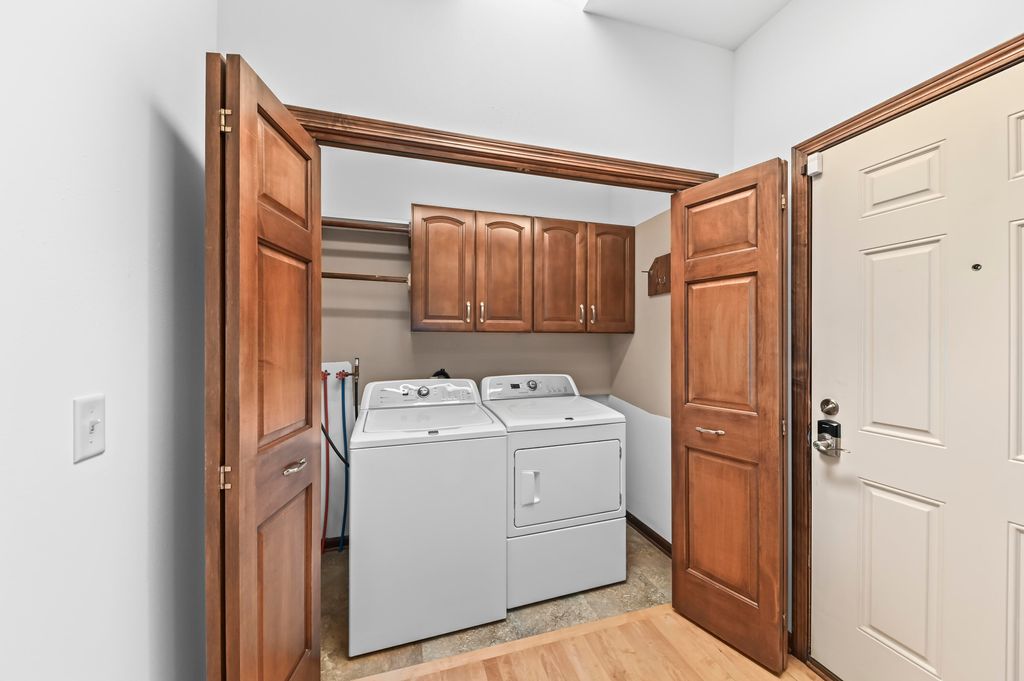
| Washer |
| Dryer |
| Range |
| Microwave oven |
| Dishwasher |
| Refrigerator |
| Water softener |
| Garage |
| Two car garage |
| Attached parking |
| Attached garage |
| Garage spaces: 2 |
| Vinyl siding |
| Brick exterior |
| Lot zoned: RES |
| Cable television available |
| Concrete basement |
| Finished basement |
| Full basement |
| Sump pump |
| Public sewer |
| Public water |
| Levels in property: One |
| Total square feet: 2362 |
| Total above grade finished sq ft: 1673 |
| Basement square feet: 689 |
| Living square feet: 2362 |
| For sale |
| Tax year: 2025 |
| Pets allowed |
| HOA Dues: 363 |
Rooms & Dimensions
| Laundry room |
| Bedroom 2 is 13 x 11 |
| Bedroom 2 Level: Main |
| Bedroom 3 is 12 x 12 |
| Bedroom 3 Level: Lower |
| Living Room is 14 x 14 |
| Living Room Level: Main |
| Laundry Room is 7 x 3 |
| Laundry Room Level: Main |
| Number of rooms: 7 |