
1330 Regees Rd, Mukwonago, WI 53149 CONTINGENT
$649,000
MLS #: 1971165
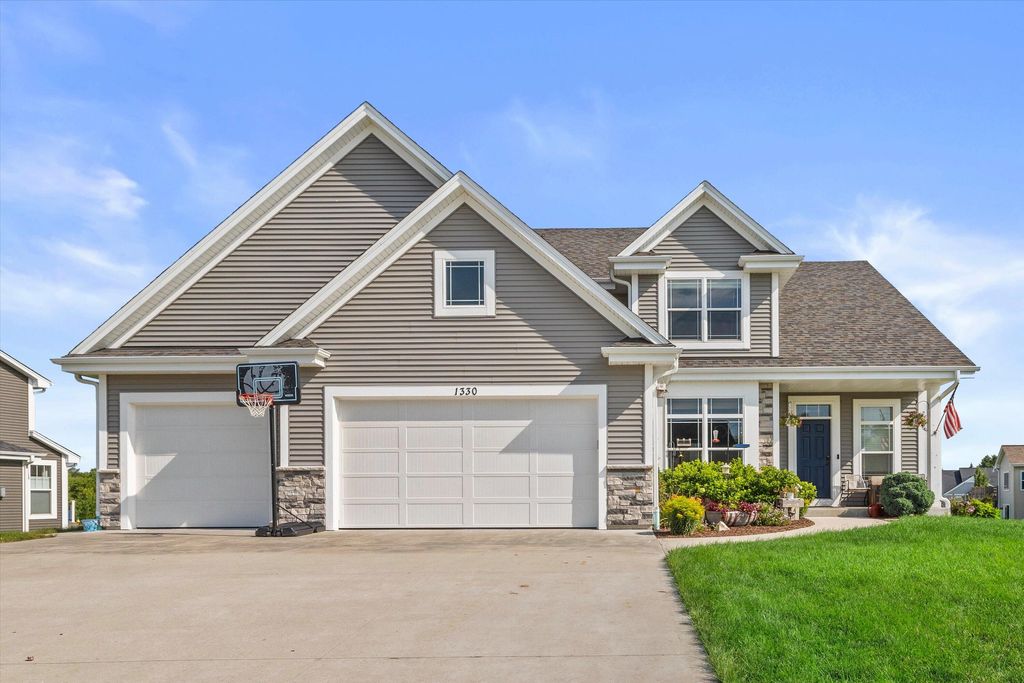
| 4 Beds | 2.5 Baths | 3 Car Garage | 2,221 Sq Ft |
Description of 1330 Regees Rd, Mukwonago, WI 53149
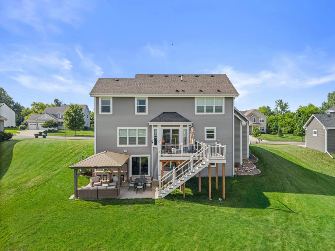
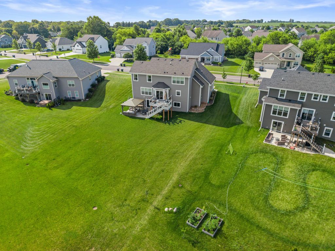
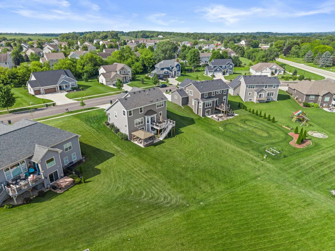
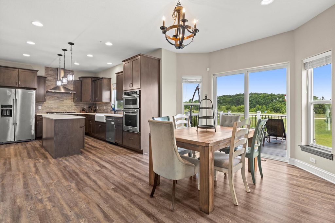
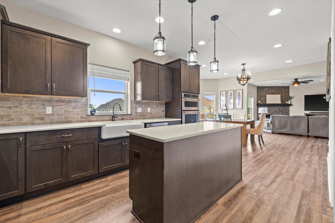
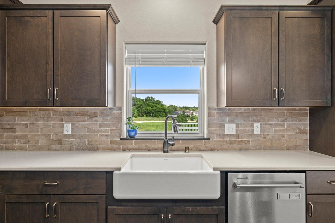
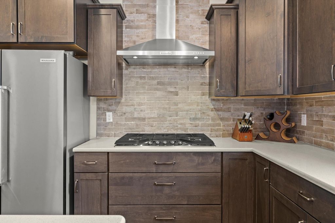
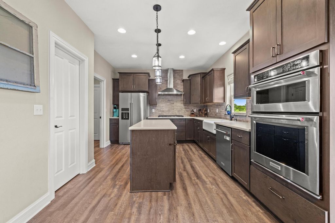
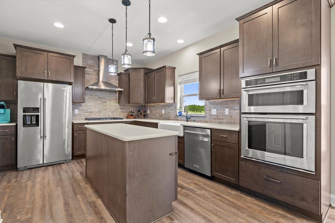
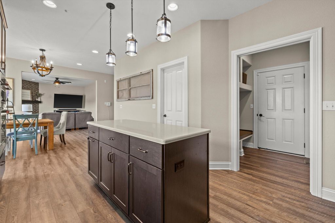
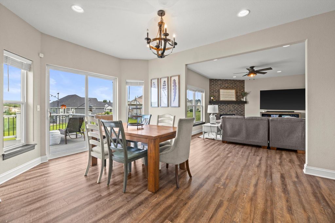
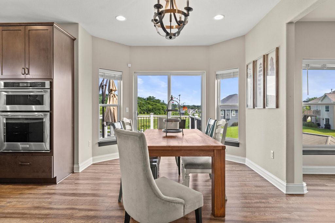
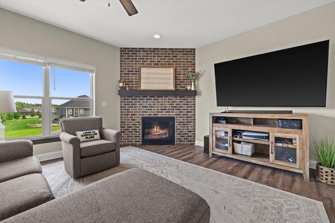
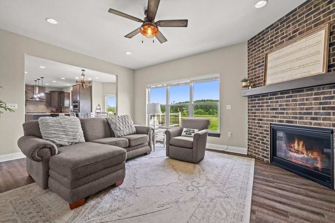
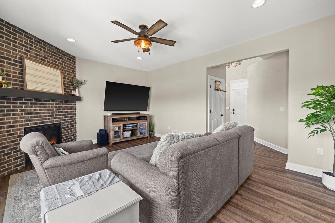
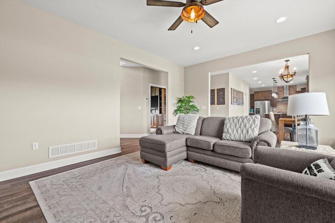
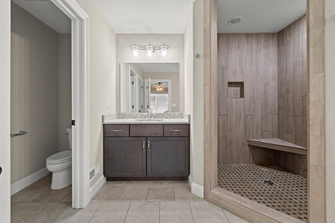
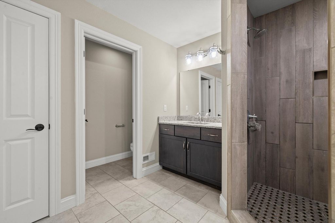
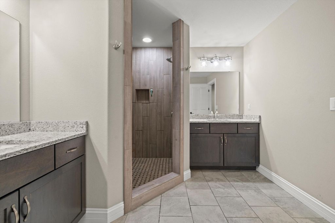
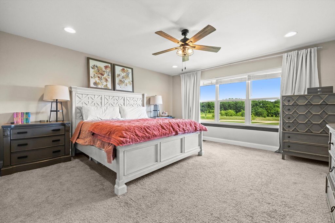
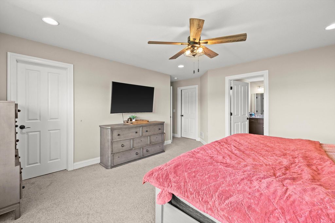
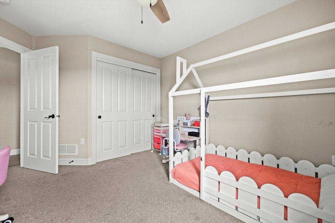
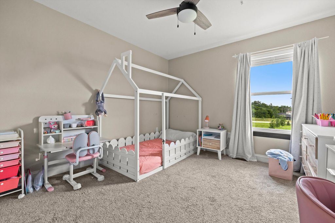
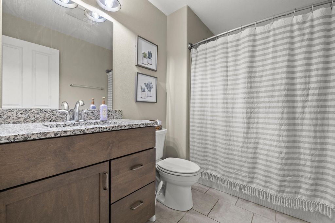
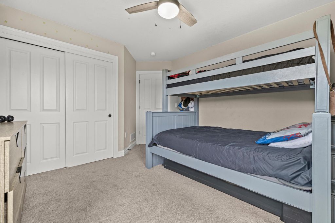
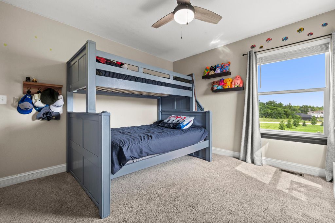
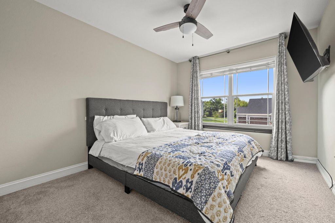
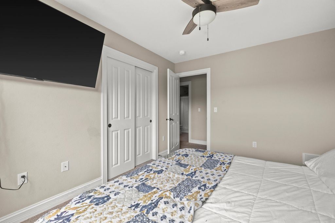
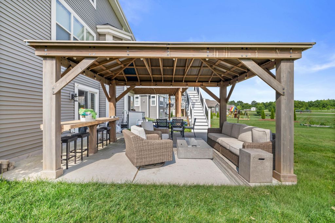
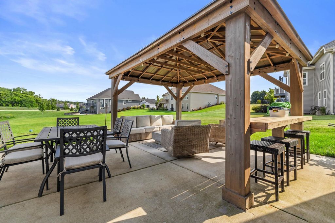
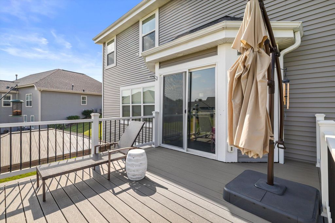
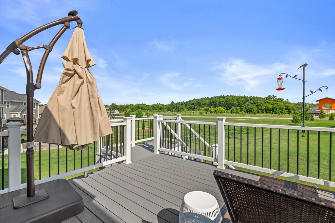
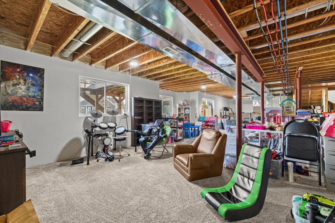
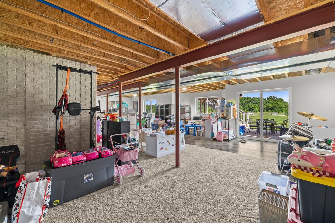
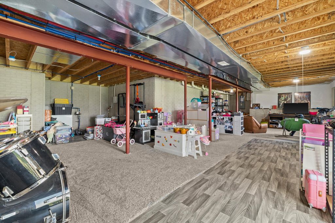
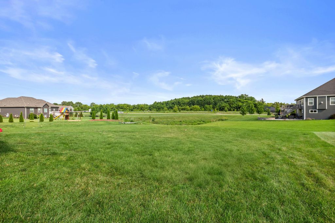
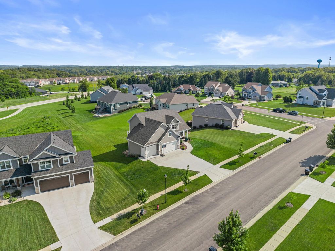
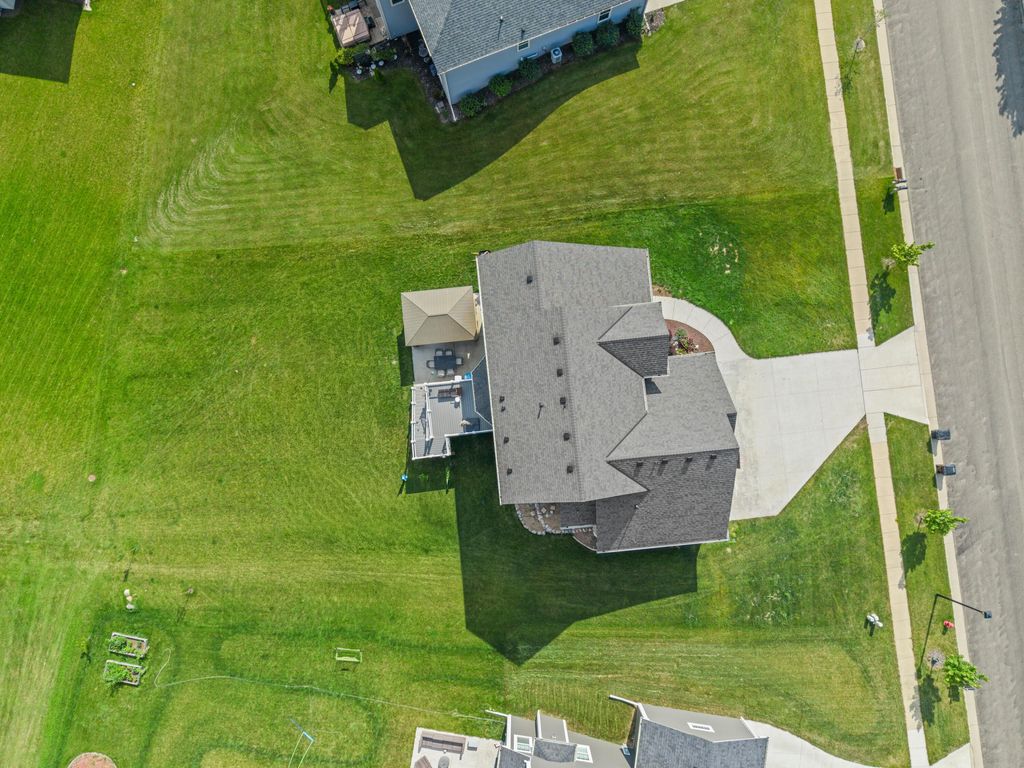
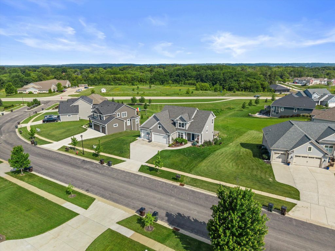
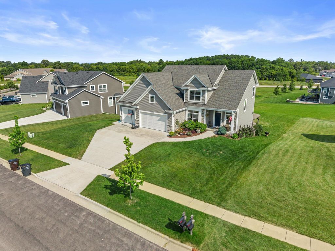
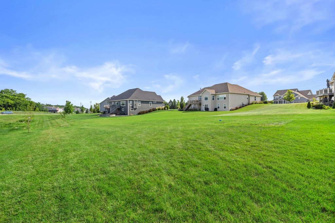
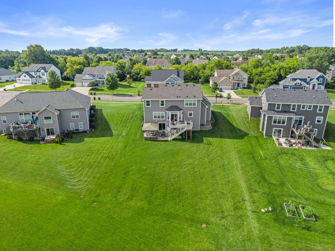
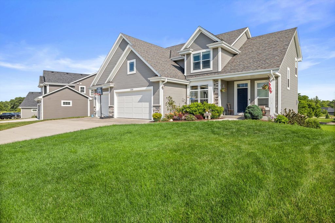
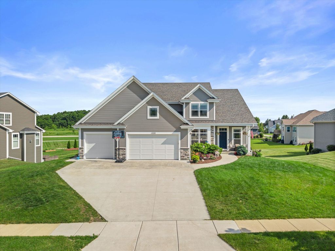
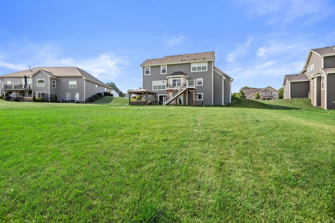
Must see, 2019 built, 4 bedroom, 2.5 bath, two-story home with a fully exposed lower level in the highly sought after Mukwonago School District! This home offers a bright, open-concept design, with a great room featuring a gas fireplace. The spacious kitchen and dining area lead to a deck overlooking the backyard, while the walkout exposed lower level opens to a patio with gazebo. Basement offers incredible potential for future finished living space and potential extra bath. Upstairs, you'll find four generously sized bedrooms, including a private stunning primary suite. Come see it today!
Property Features of 1330 Regees Rd, Mukwonago, WI 53149
Listing courtesy of: Realty Executives - Integrity
HOME STYLE
Contemporary,Prairie/Craftsman
Contemporary,Prairie/Craftsman
TYPE
Single Family Residence
Single Family Residence
Year Built
2019
2019
Subdivision
Orchards
Orchards
Annual Taxes
$6,479.00
$6,479.00
Stories
2
2
Acres
.36
.36
Features
| Elementary school: Rolling Hills |
| Middle school: Park View |
| High school: Mukwonago |
| Range |
| Oven |
| Microwave oven |
| Refrigerator |
| Central air |
| Forced air heat |
| Natural gas heat |
| Garage |
| Three car garage |
| Attached parking |
| Attached garage |
| Garage spaces: 3 |
| Vinyl siding |
| Patio |
| Deck |
| Lot acreage is: 0.36 |
| Lot sqft: 15681.6 |
| Subdivision: Orchards |
| Lot zoned: res |
| Present use: Subdivision |
| Improvement: sidewalks |
| Garbage disposal |
| Full basement |
| Basement has outside entrance |
| Walkout basement |
| Paved driveway |
| Public sewer |
| Public water |
| Total square feet: 2221 |
| Total above grade finished sq ft: 2221 |
| Living square feet: 2221 |
| Property style: contemporary |
| For sale |
| Tax year: 2025 |
Rooms & Dimensions
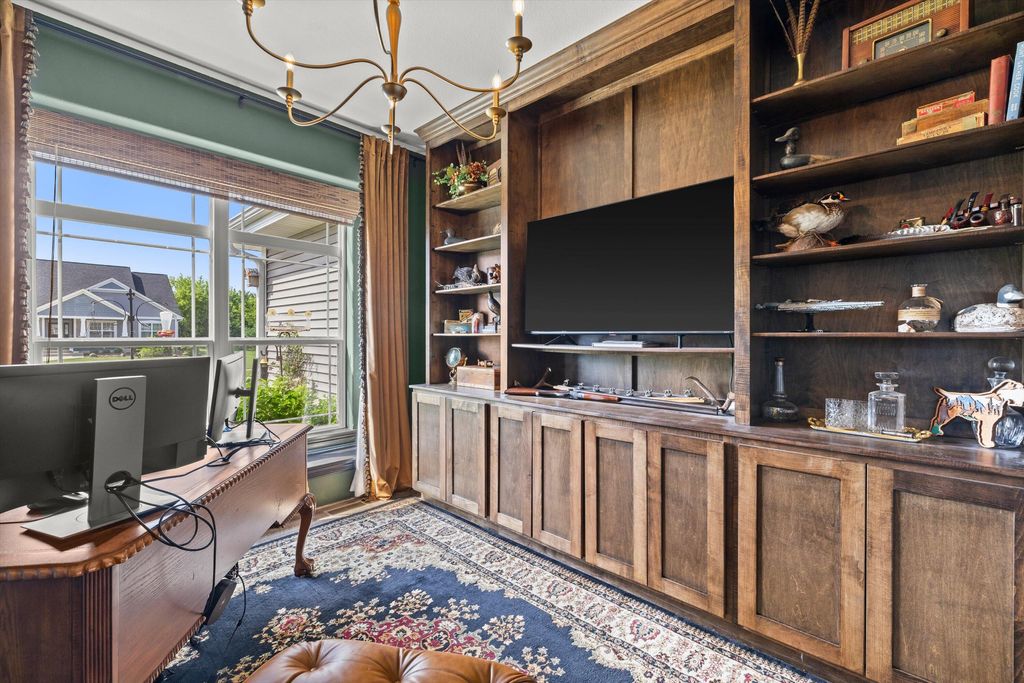
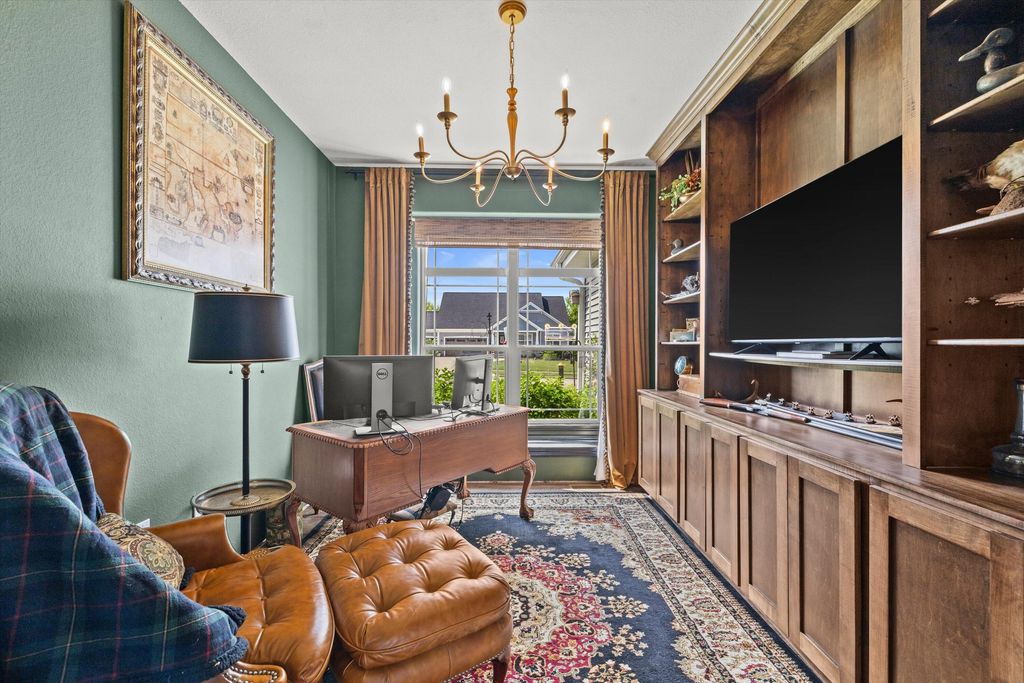
| Den is 10 x 11 |
| Den Level: Main |
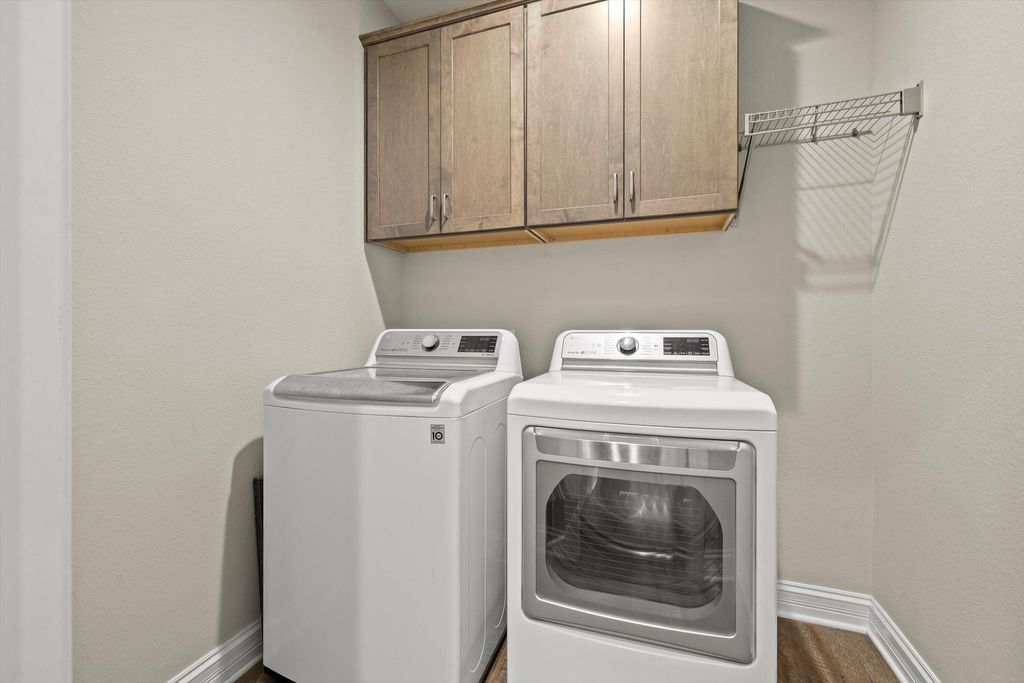
| Laundry room |
| Bedroom 2 is 10 x 13 |
| Bedroom 2 Level: Upper |
| Bedroom 3 is 12 x 13 |
| Bedroom 3 Level: Upper |
| Bedroom 4 is 10 x 11 |
| Bedroom 4 Level: Upper |
| Dining Room is 10 x 15 |
| Dining Level: Main |
| Living Room is 18 x 13 |
| Living Room Level: Main |
| Laundry Room is 6 x 4 |
| Laundry Room Level: Main |
| Number of rooms: 8 |