
6105 S Creekside Dr, Cudahy, WI 53110
$239,900
MLS #: 1971179


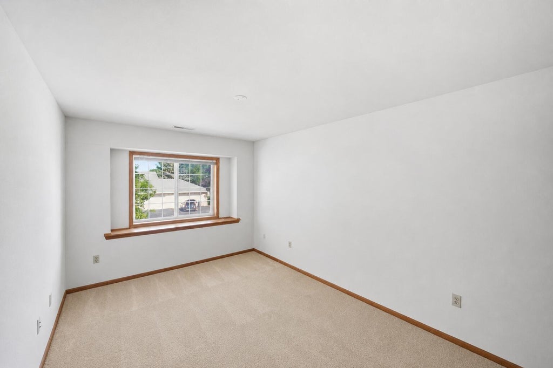

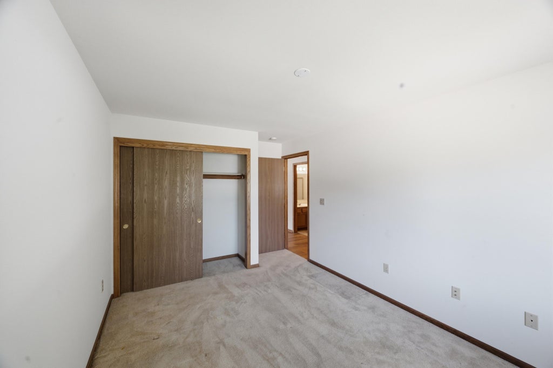
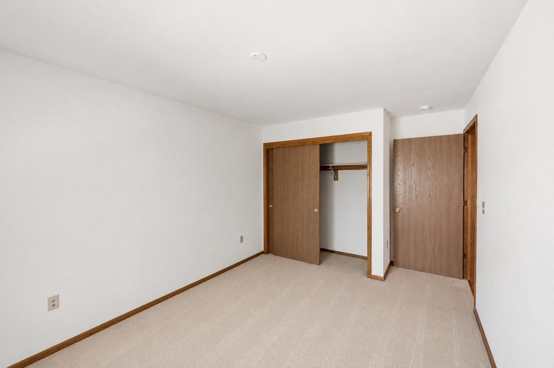

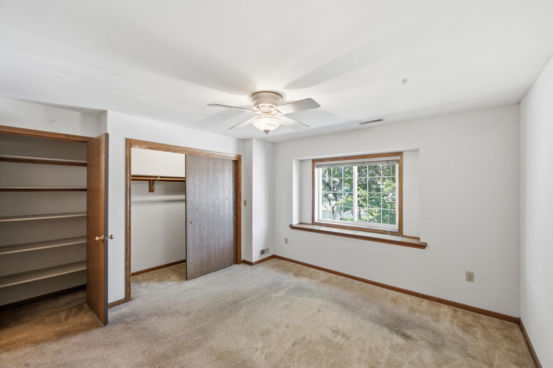
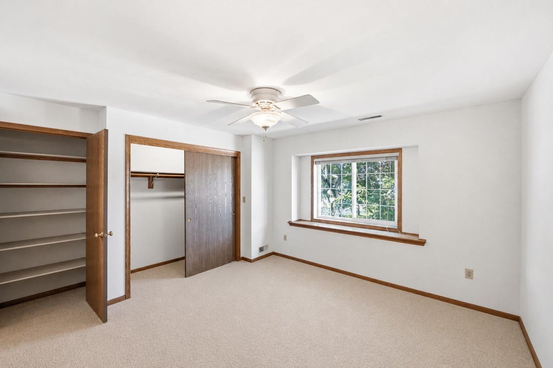

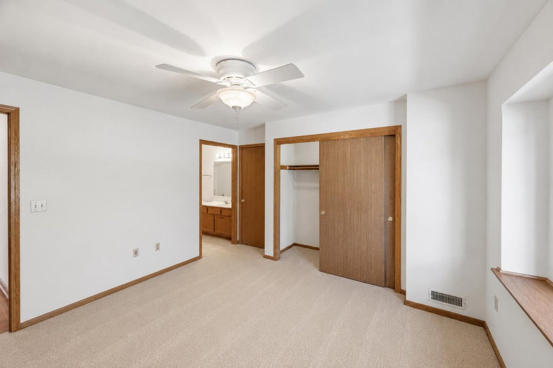
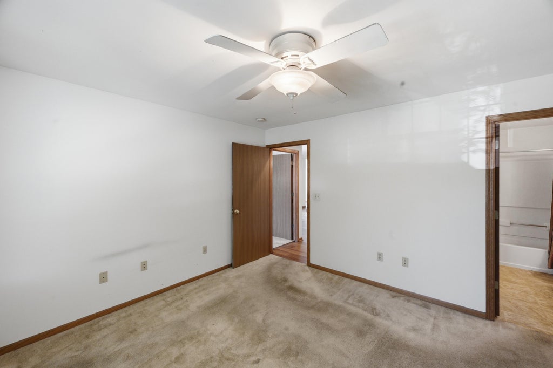
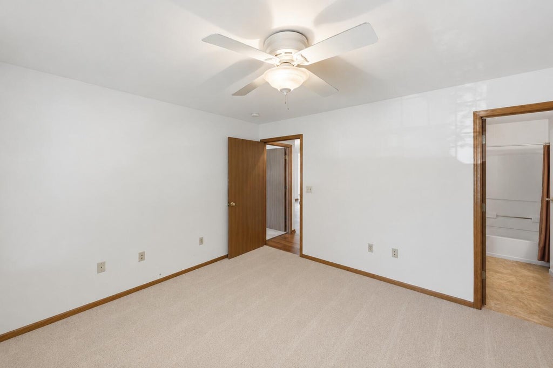
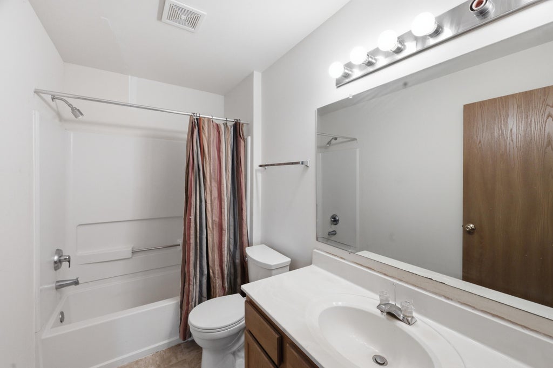
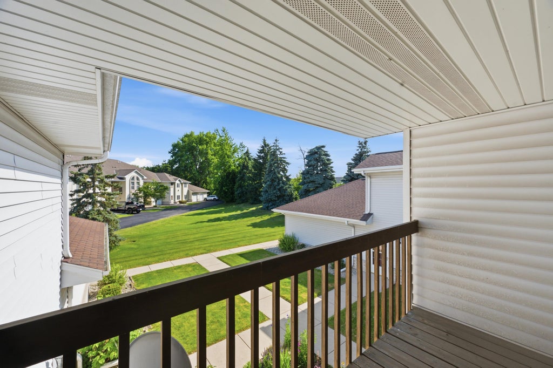

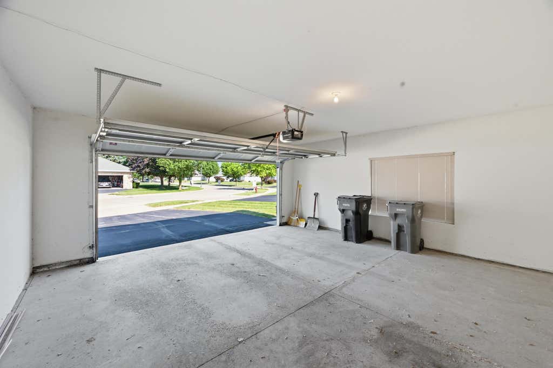
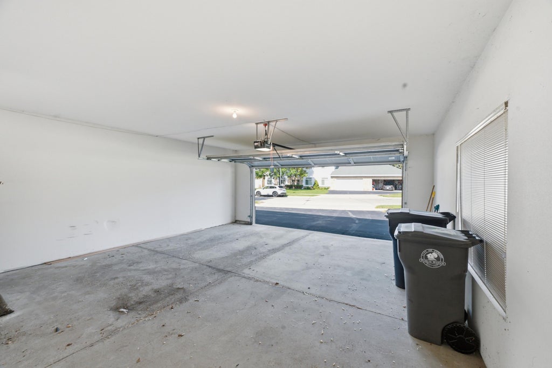
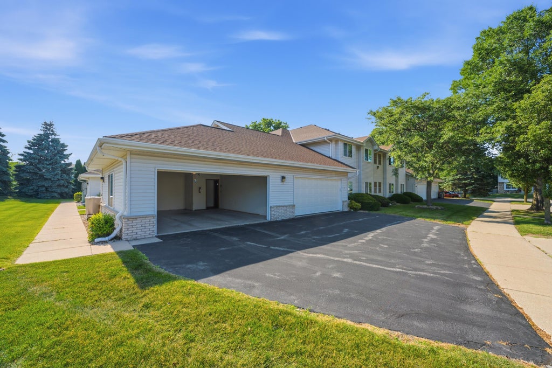
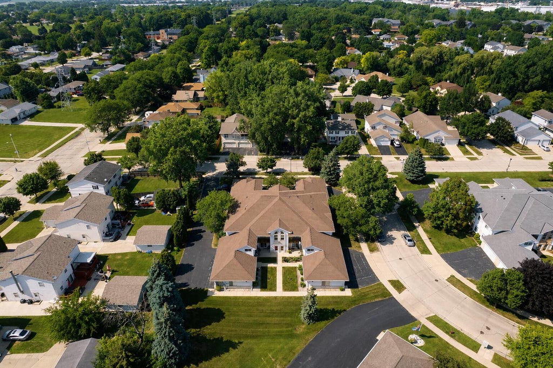
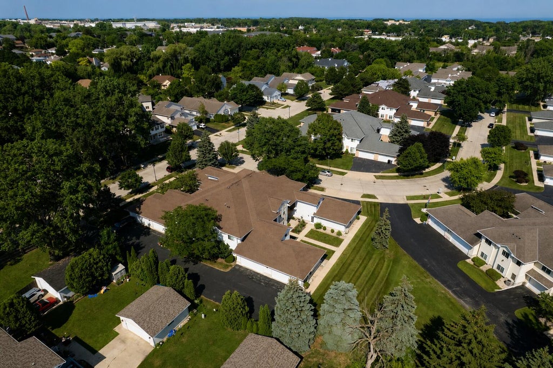


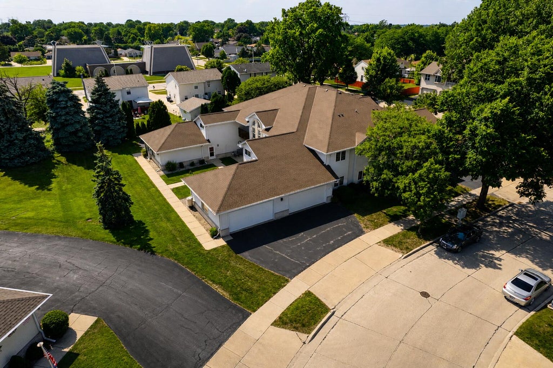
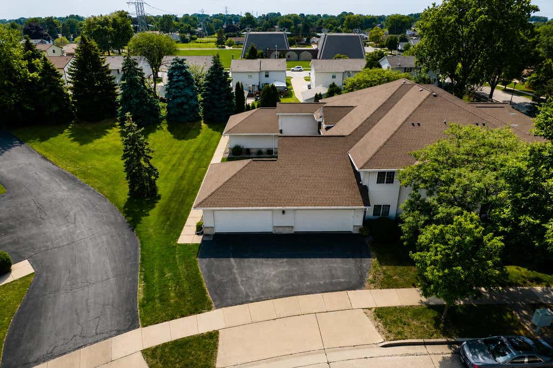
| 2 Beds | 2 Baths | 2 Car Garage | 1,345 Sq Ft |
Description of 6105 S Creekside Dr, Cudahy, WI 53110
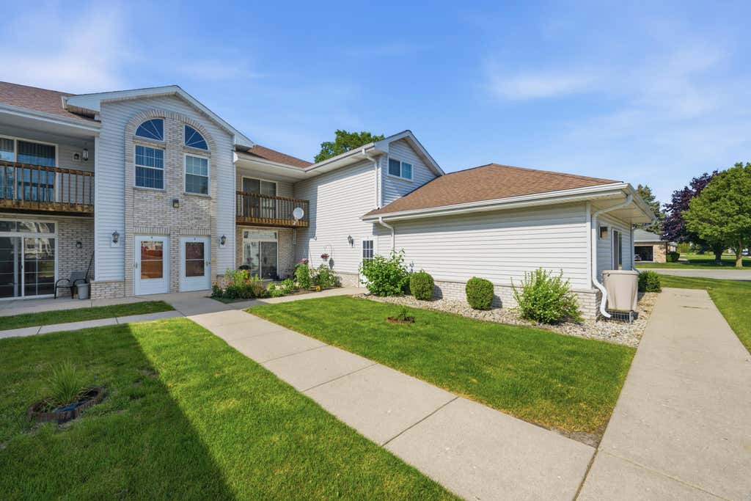
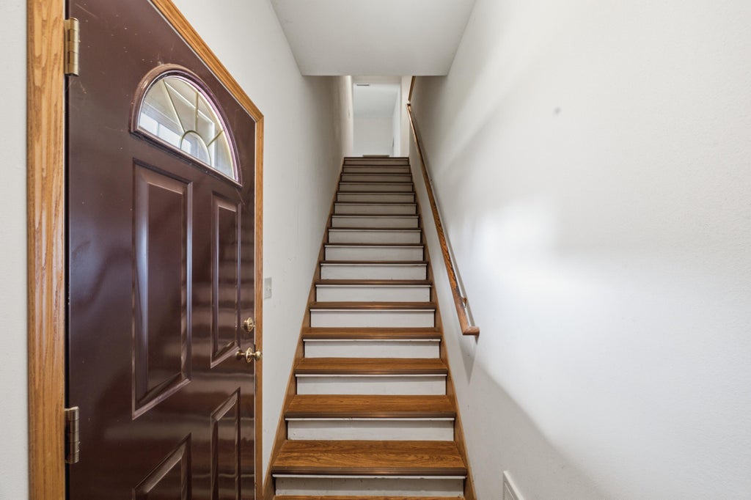
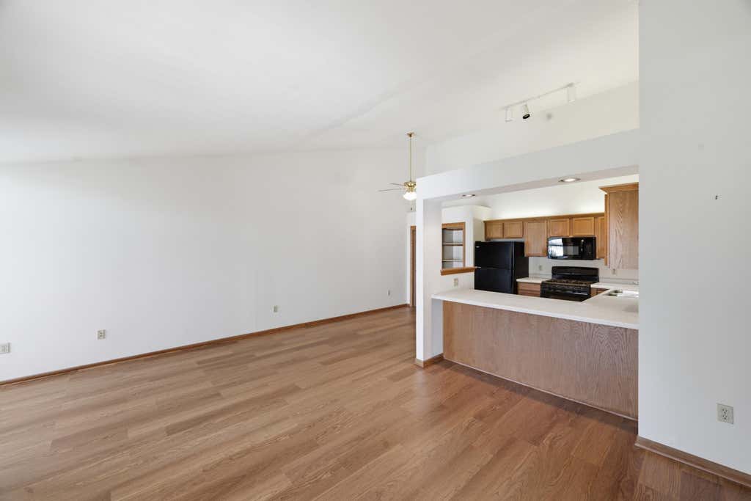
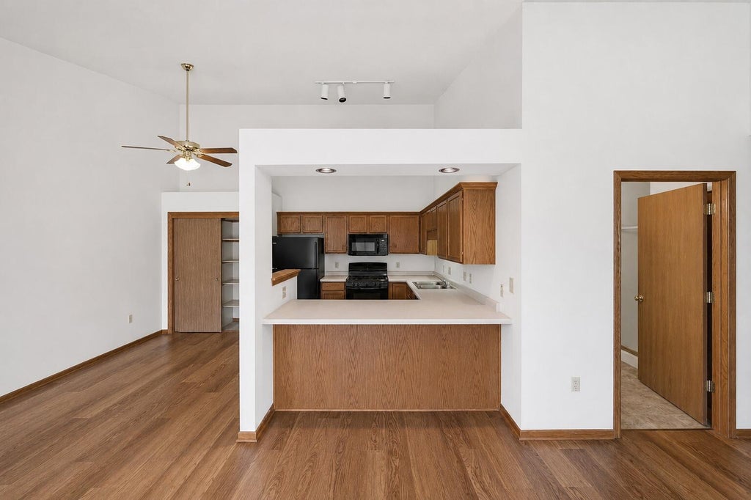
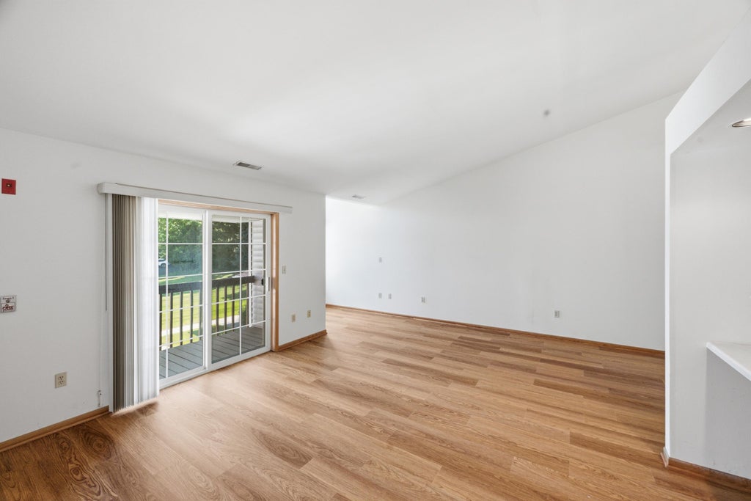
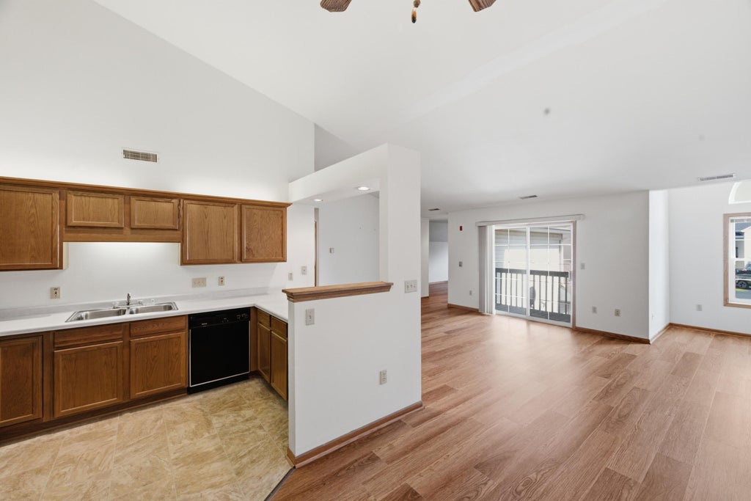
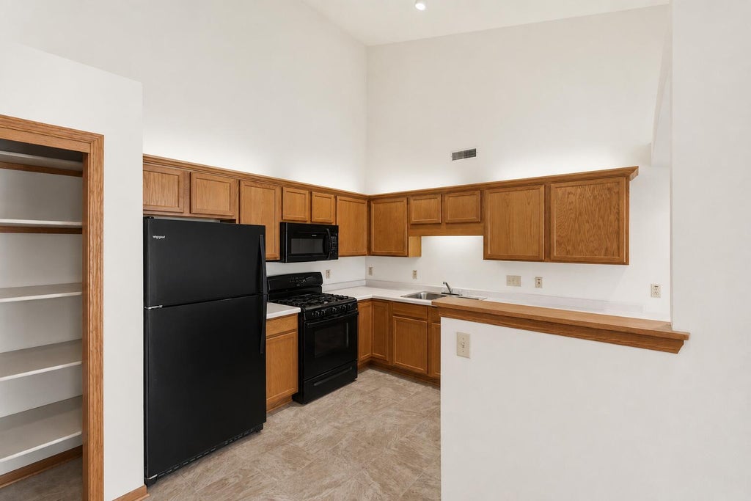
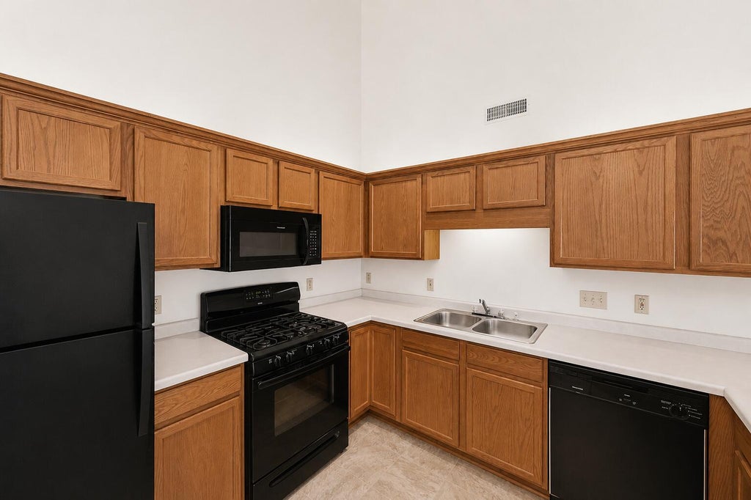
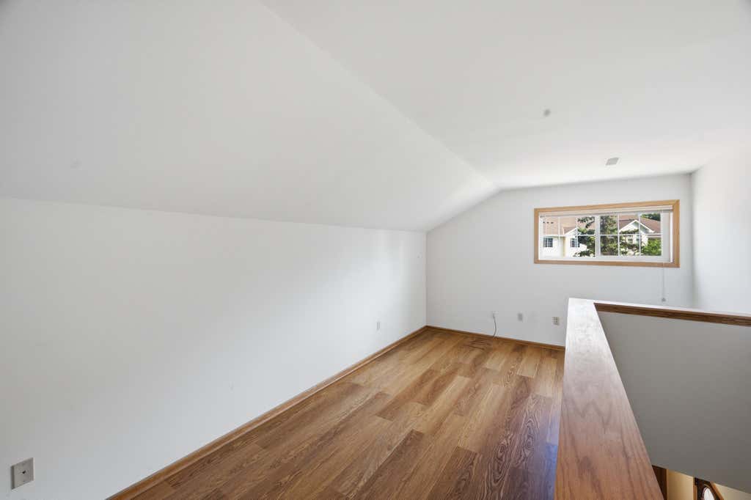
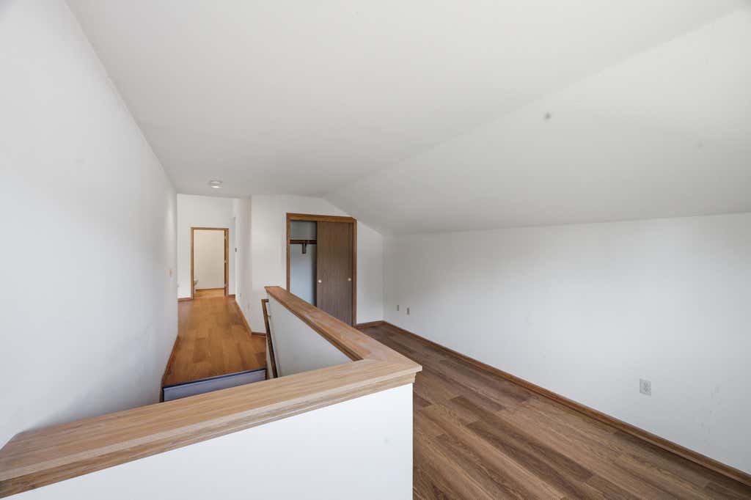
Bright, open, and move-in ready! This upper-level condo has had only one owner. It is filled with natural light and features vaulted ceilings that make the space feel even larger. The open layout is perfect for everyday living and entertaining, while the loft offers the flexibility for a home office, second living area, workout space, or whatever fits your lifestyle. Tucked away in a quiet community just minutes from Lake Michigan, you'll enjoy peaceful living with convenient access to parks, shopping, dining, and more. If you've been looking for a clean, welcoming condo that's ready for you to move right in, this is one you won't want to miss!
Property Features of 6105 S Creekside Dr, Cudahy, WI 53110
Listing courtesy of: Compass RE WI-Northshore
TYPE
Condominium
Condominium
Year Built
1998
1998
Annual Taxes
$4,031.88
$4,031.88
Stories
1
1
Features
| Middle school: Cudahy |
| High school: Cudahy |
| Washer |
| Dryer |
| Range |
| Oven |
| Microwave oven |
| Dishwasher |
| Refrigerator |
| Garage |
| Two car garage |
| Attached parking |
| Attached garage |
| Garage spaces: 2 |
| Vinyl siding |
| Brick exterior |
| Lot zoned: RM-2 |
| Cable television available |
| Garbage disposal |
| Public sewer |
| Public water |
| Levels in property: One |
| For sale |
| Tax year: 2025 |
| Pets allowed |
| HOA Dues: 225 |
Rooms & Dimensions
| Den is 19 x 12 |
| Den Level: Main |
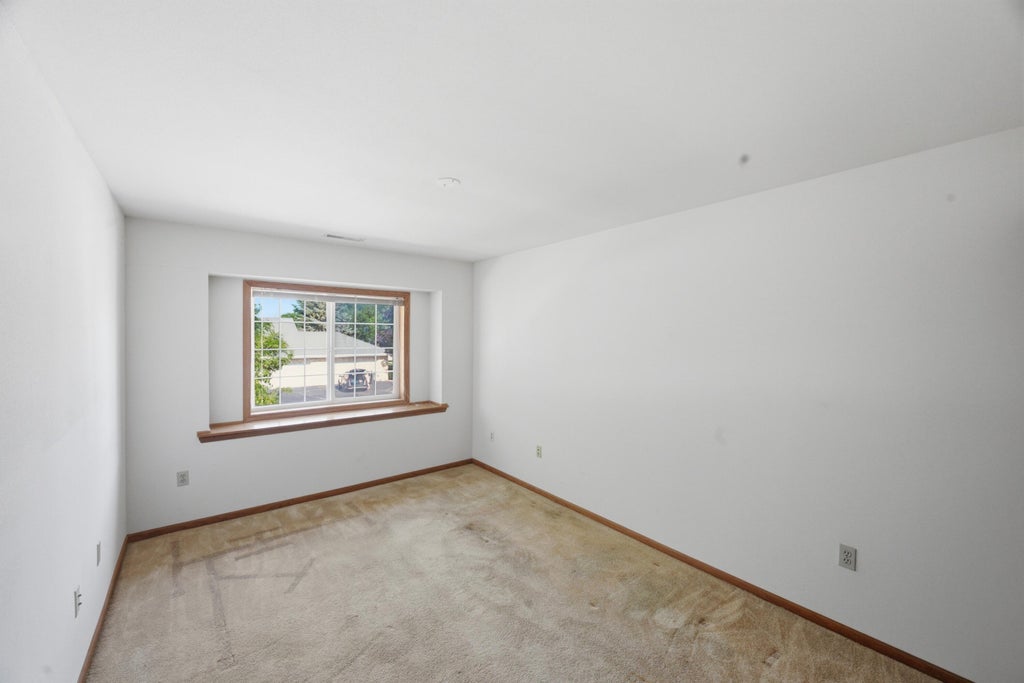
| Bedroom 2 is 15 x 10 |
| Bedroom 2 Level: Main |
| Dining Room is 10 x 9 |
| Dining Level: Main |
| Living Room is 23 x 17 |
| Living Room Level: Main |
| Number of rooms: 5 |