
534 3rd St S, La Crescent, MN 55947 PENDING
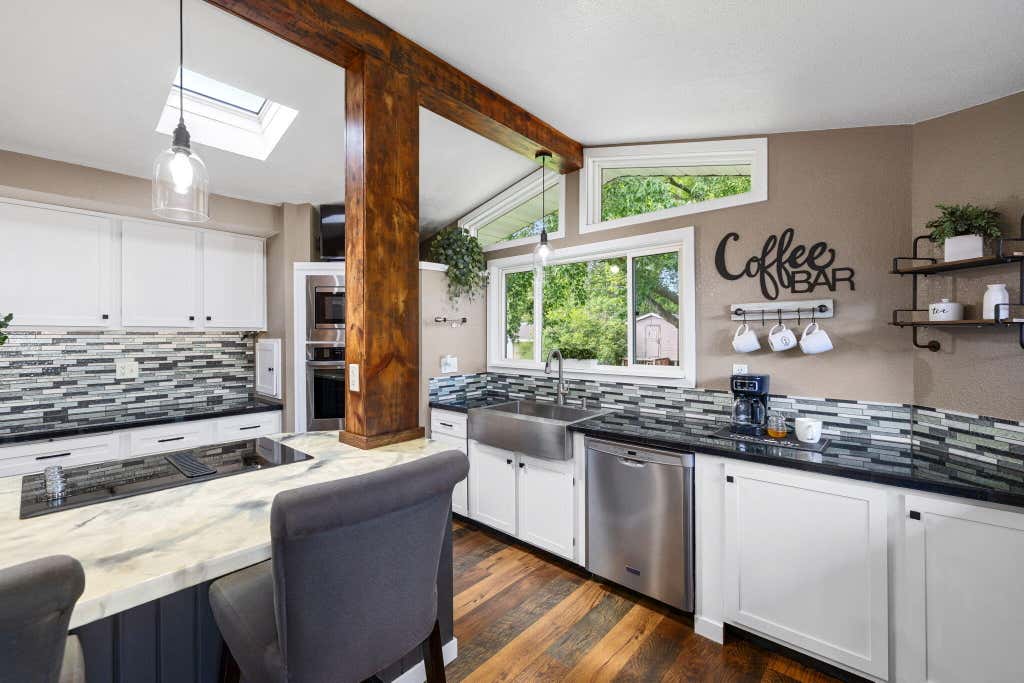
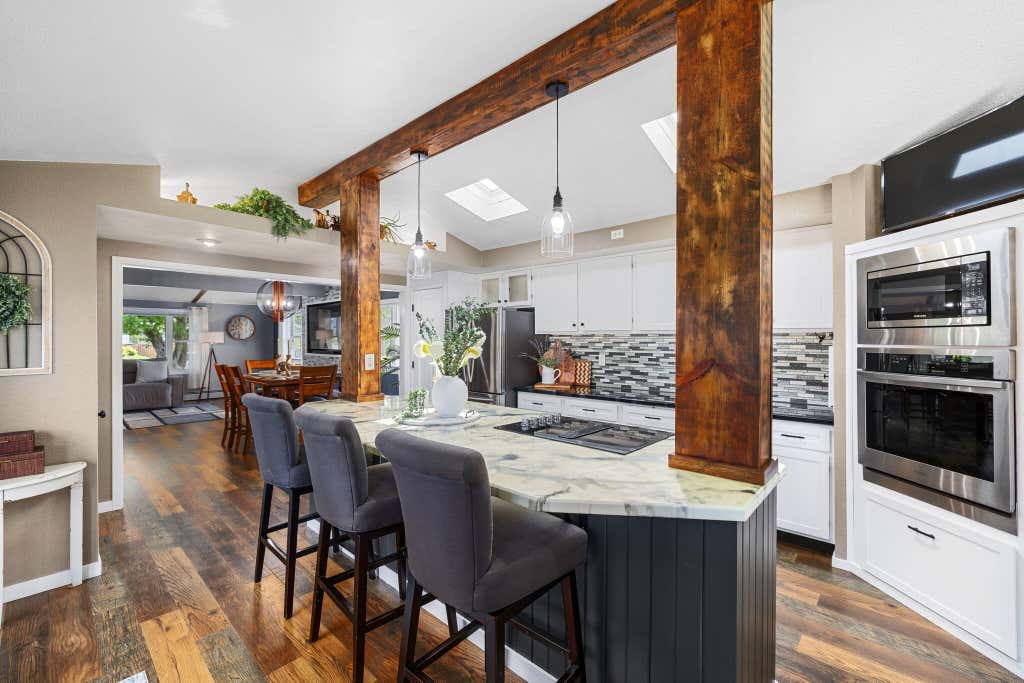
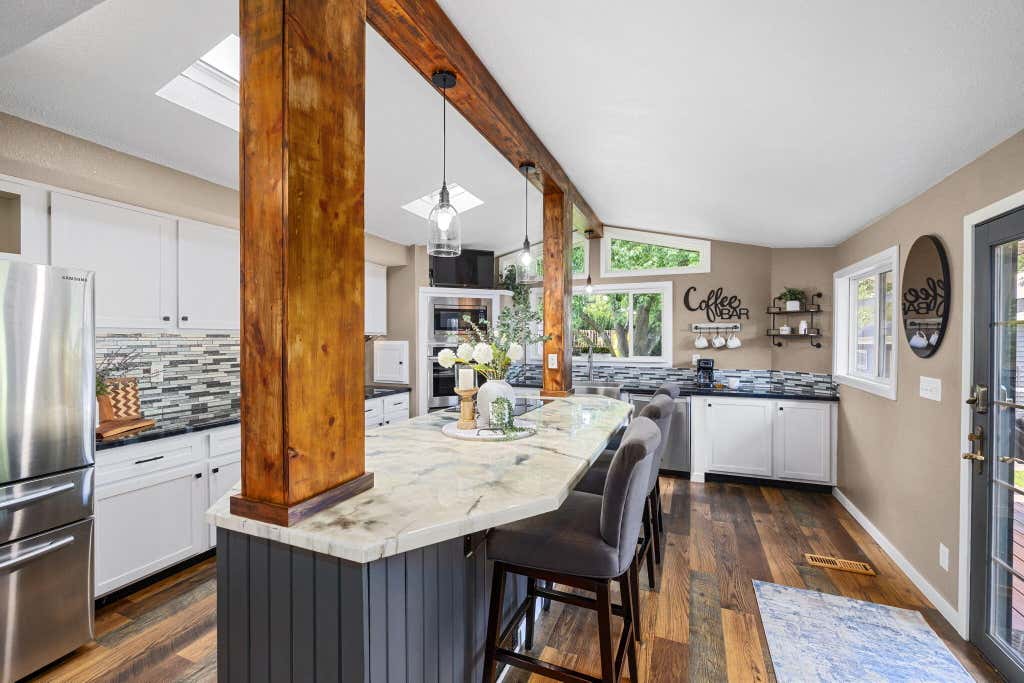
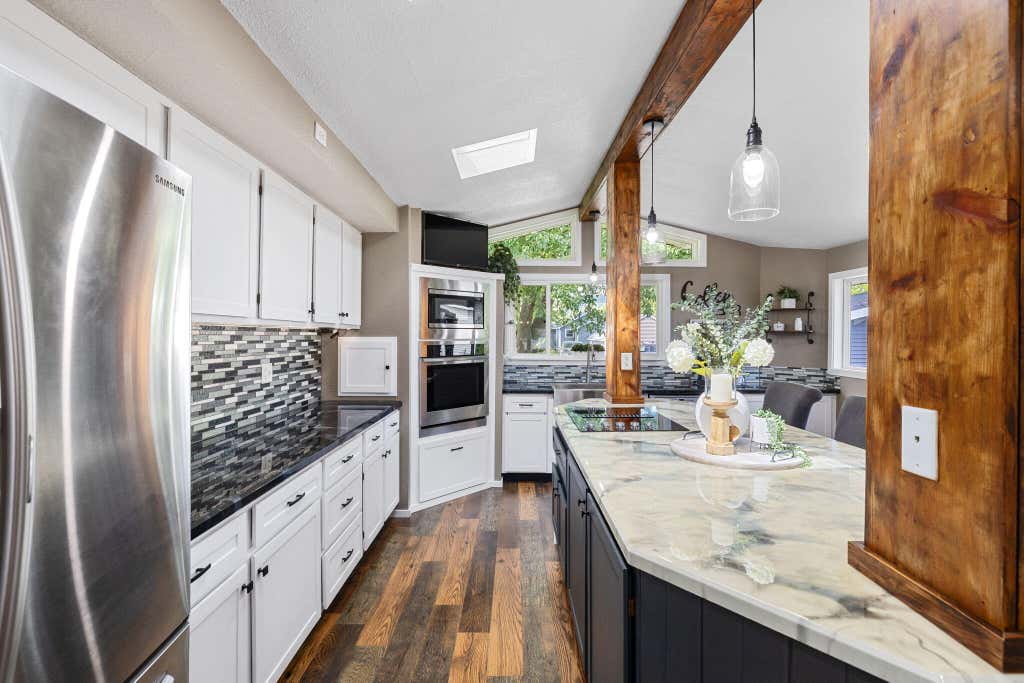
| 4 Beds | 2 Baths | 2 Car Garage | 2,518 Sq Ft |
Description of 534 3rd St S, La Crescent, MN 55947
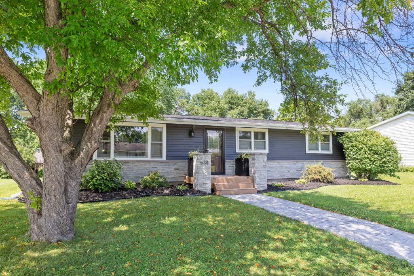
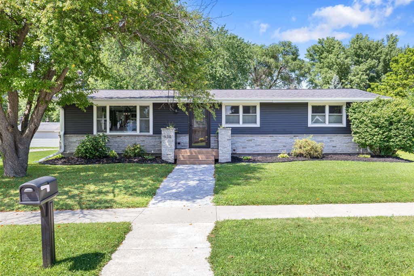
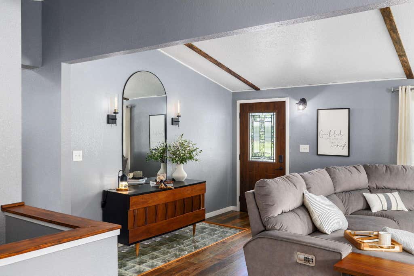
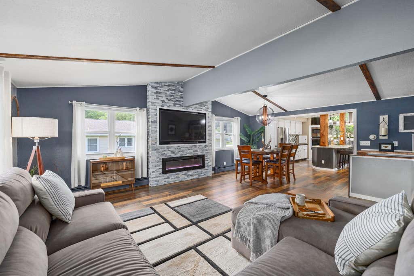
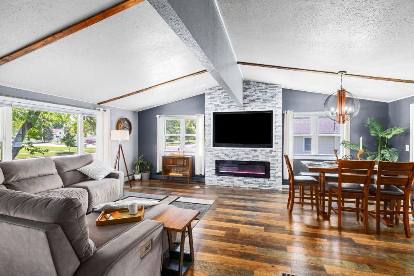
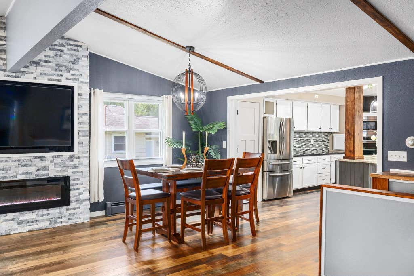
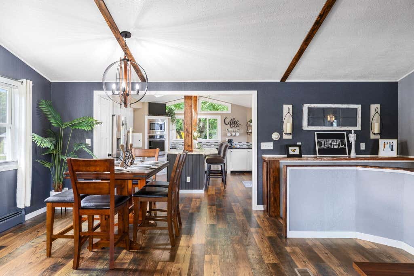
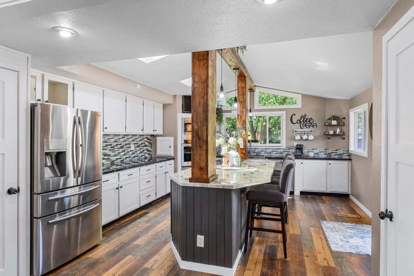
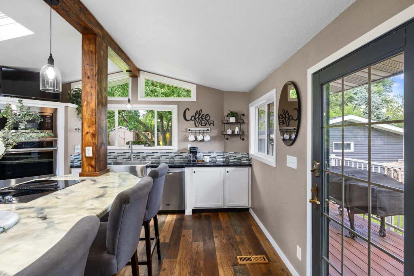
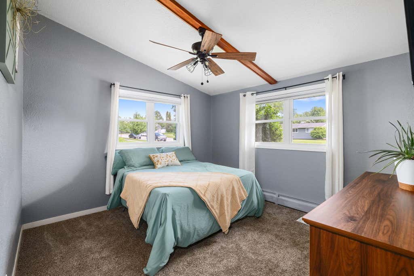
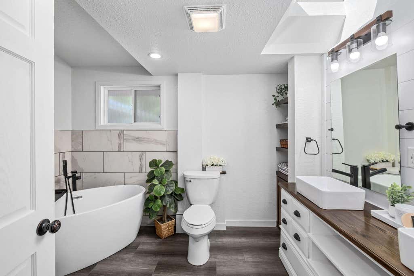
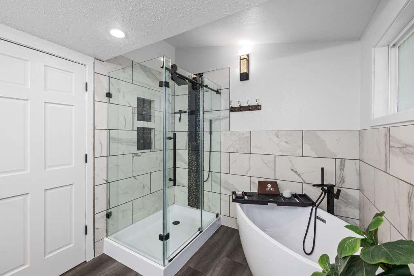
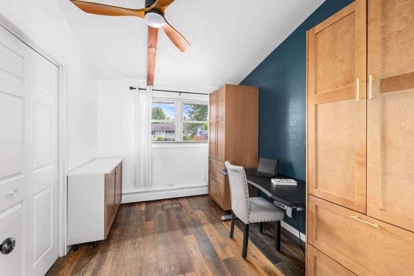
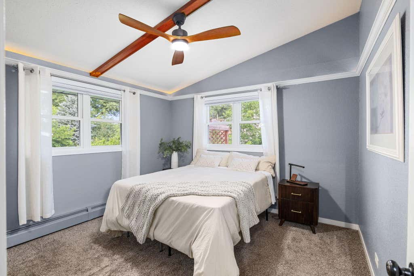
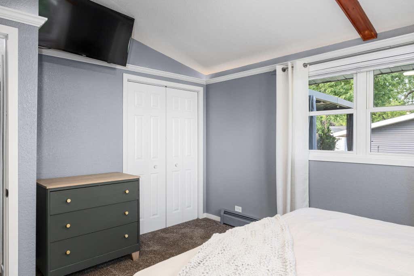
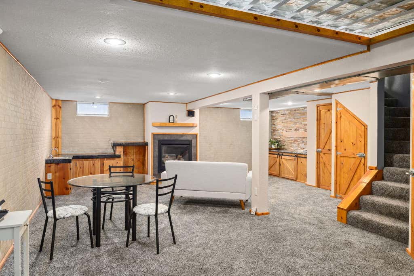
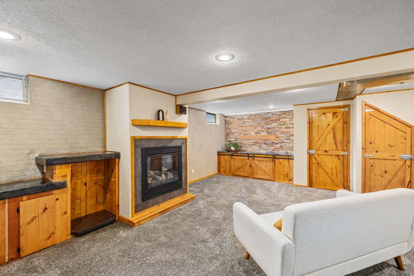
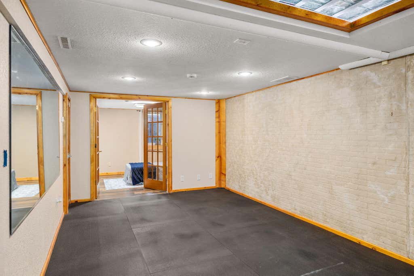
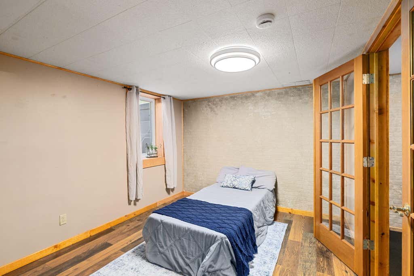
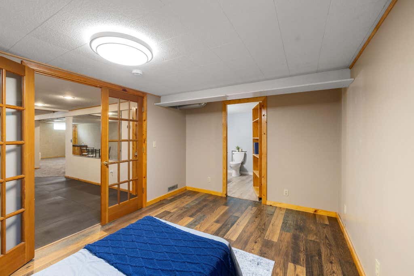
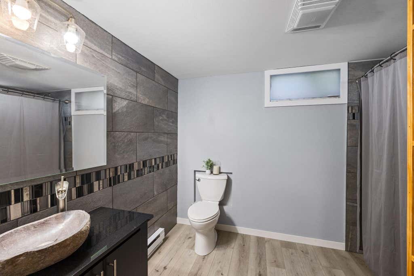
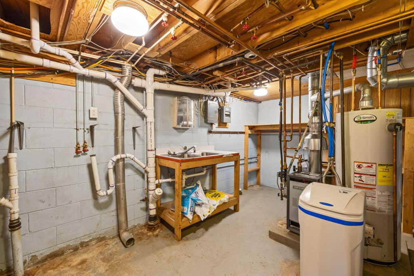
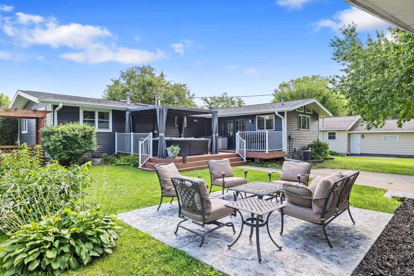
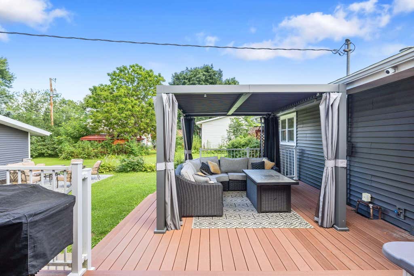
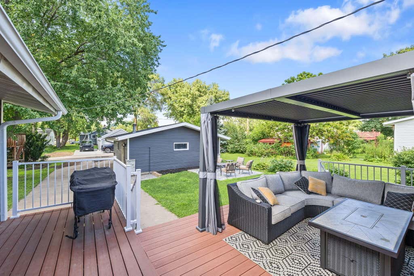
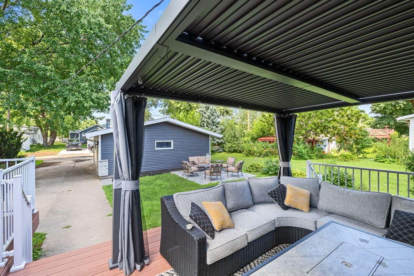
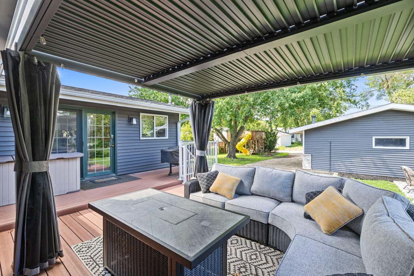
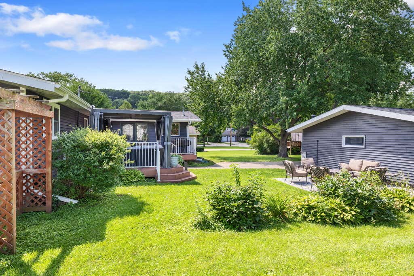
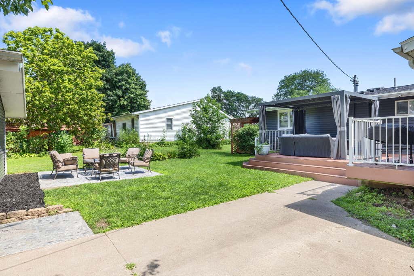
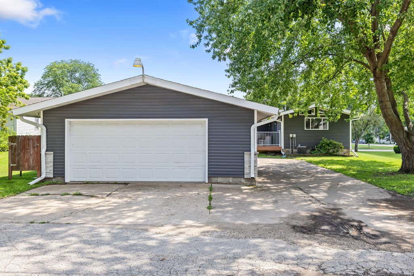
2nd Chance - Back on the Market, due to financing. No fancy description, just the important information. This meticulously maintained home has been updated from top to bottom, and for added peace of mind, it comes with a pre-home inspection. Recent improvements: New roof, brand-new siding, new windows, newer flooring, new boiler, new water softener, new a/c furnace, new stamped concrete backyard patio, new stamped front walkway and front patio, new basement egress window, and a remodeled main-floor bathroom. This is the kind of home buyers hope to find, where the expensive updates are already done, maintenance has been a priority, and you can move in with confidence rather than a to-do list. The only major update missing is a new homeowner who will love this house as much as the seller.
Property Features of 534 3rd St S, La Crescent, MN 55947
Ranch
Single Family Residence
1971
$4,114.00
1
.22
Features
| Oven |
| Cooktop |
| Microwave oven |
| Dishwasher |
| Refrigerator |
| Freezer |
| Central air |
| Electric heat |
| Forced air heat |
| Natural gas heat |
| Radiant heat |
| Garage |
| Two car garage |
| Detached parking |
| Detached garage |
| Garage spaces: 2 |
| Vinyl siding |
| Stone exterior |
| Lot acreage is: 0.22 |
| Lot sqft: 9583.2 |
| Lot zoned: Residential |
| Improvement: sidewalks |
| Wet bar |
| Vaulted ceilings |
| Garbage disposal |
| Kitchen island |
| Finished basement |
| Full basement |
| Paved driveway |
| Public sewer |
| Public water |
| Property style: ranch |
| For sale |
| Tax year: 2026 |
Rooms & Dimensions
| Family room is 22 x 19 |
| Family Room Level: Lower |
| Laundry room |
| Pantry |
| Bedroom 2 is 12 x 11.5 |
| Bedroom 2 Level: Main |
| Bedroom 3 is 11.5 x 9 |
| Bedroom 3 Level: Main |
| Bedroom 4 is 10 x 14 |
| Bedroom 4 Level: Lower |
| Dining Room is 12.5 x 8 |
| Dining Level: Main |
| Living Room is 23 x 18 |
| Living Room Level: Main |
| Laundry Room is 16 x 10 |
| Laundry Room Level: Lower |
| Number of rooms: 10 |