
S1W31450 Hickory Hollow Ct, Delafield, WI 53018
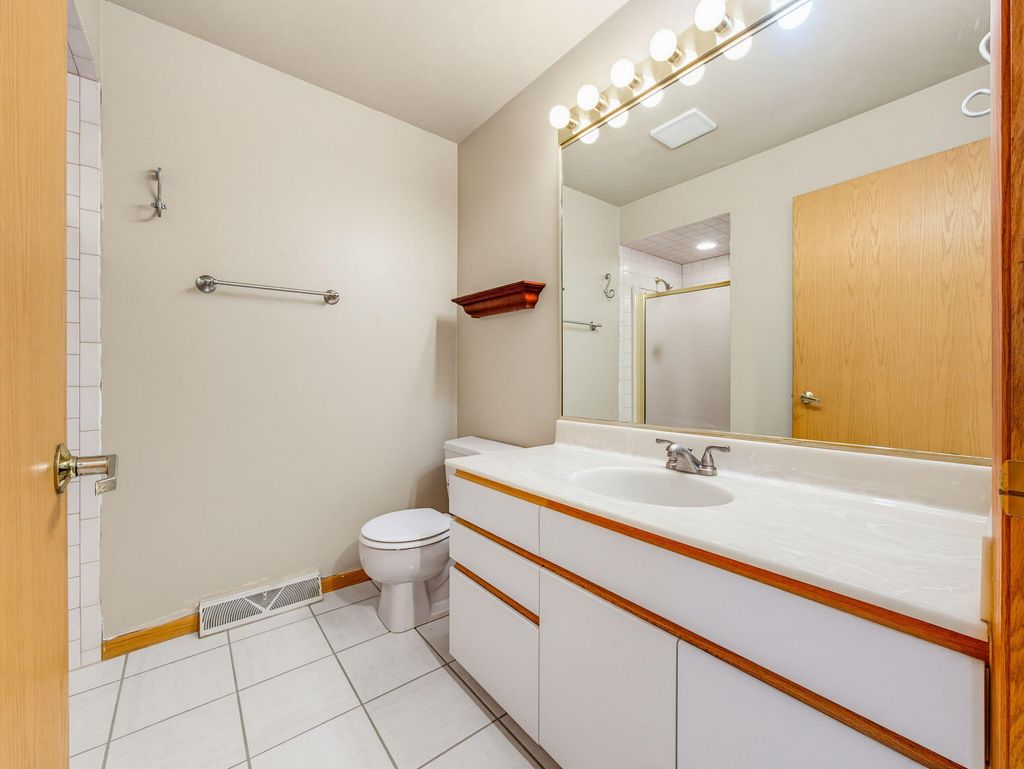
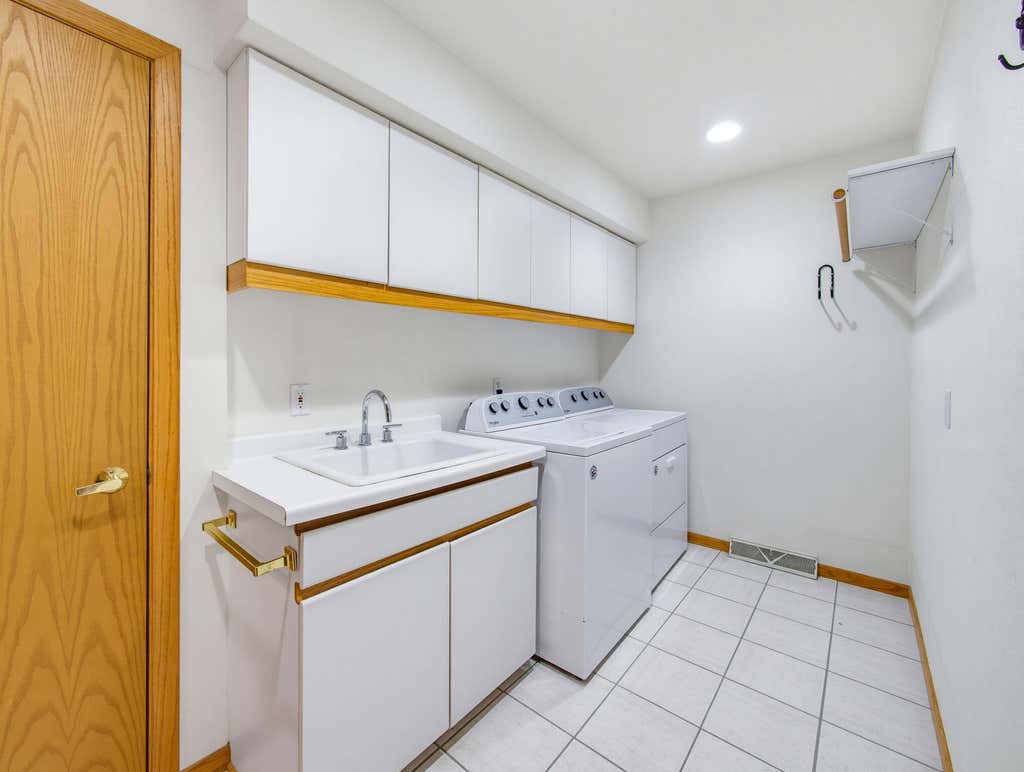
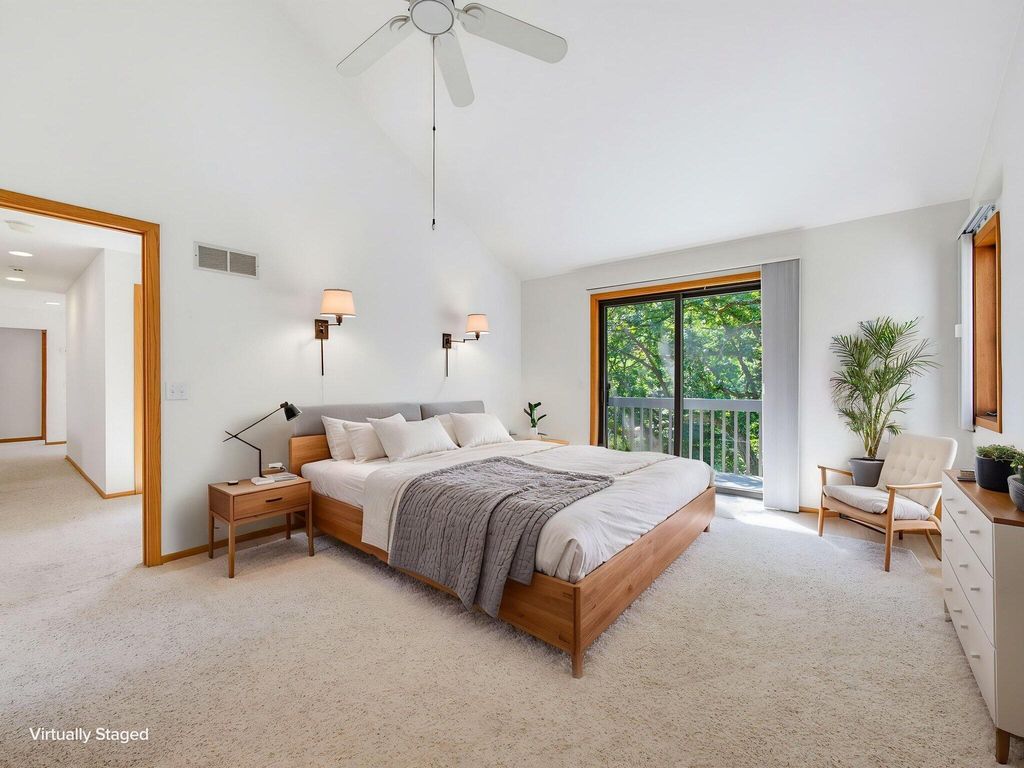
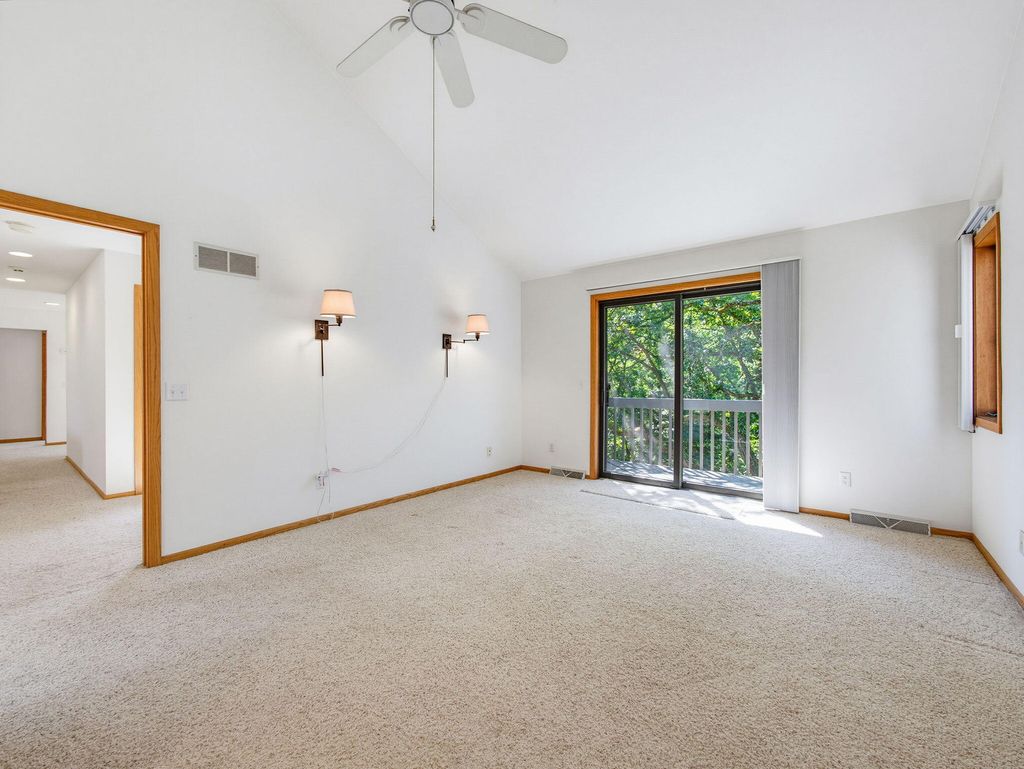
| 4 Beds | 4 Baths | 2.75 Car Garage | 4,223 Sq Ft |
Description of S1W31450 Hickory Hollow Ct, Delafield, WI 53018
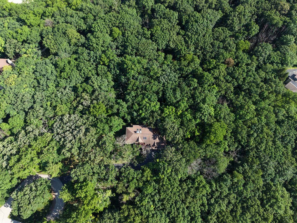
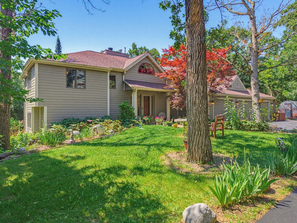
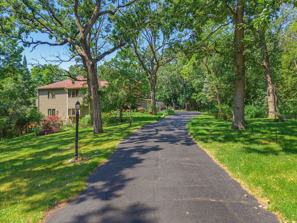
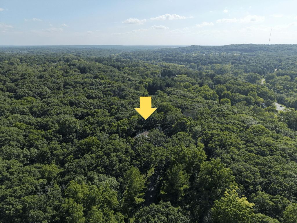
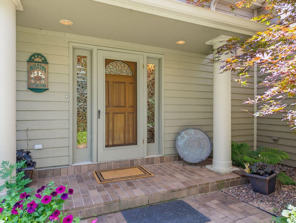
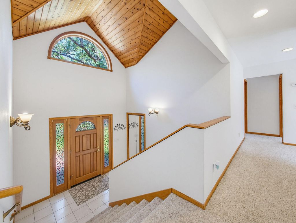
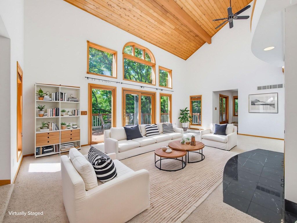
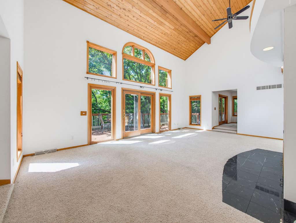
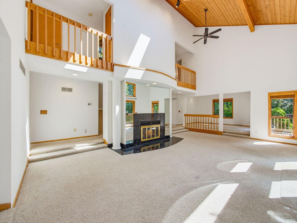
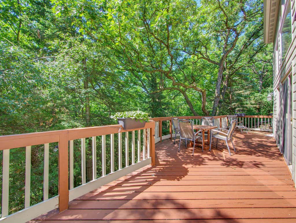
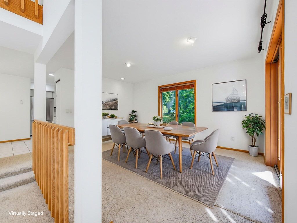
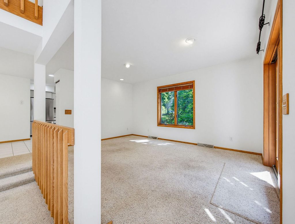
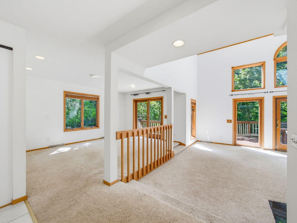
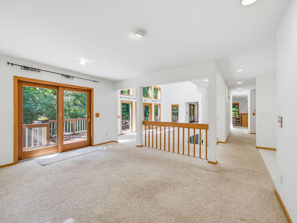
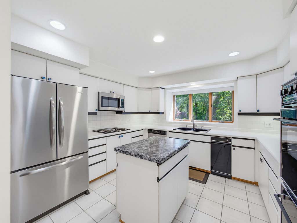
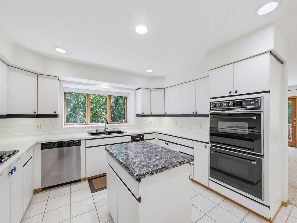
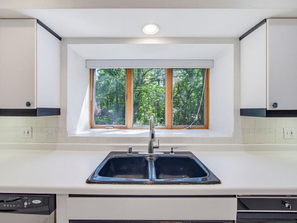
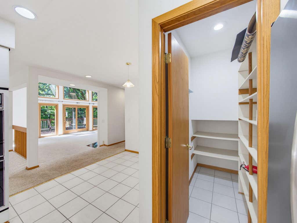
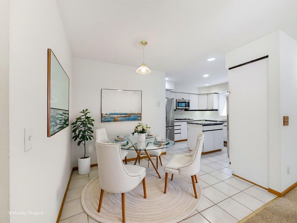
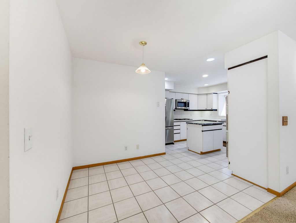
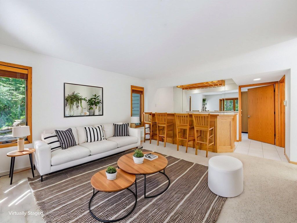
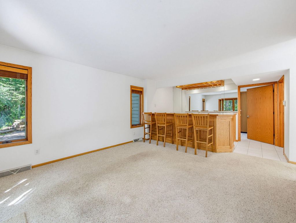
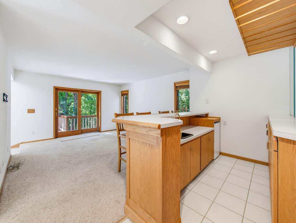
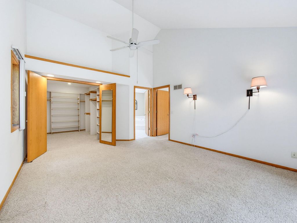
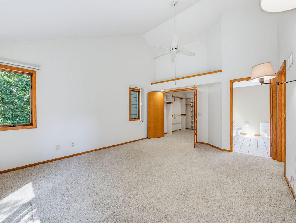

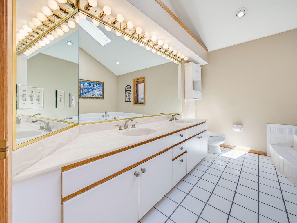
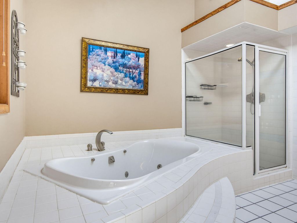
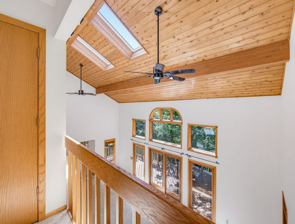
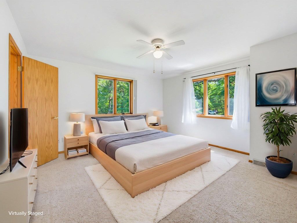
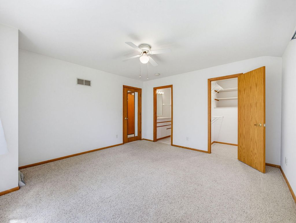
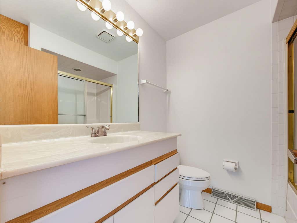
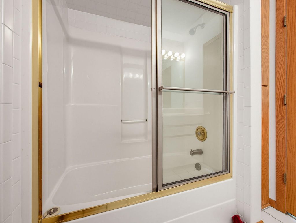
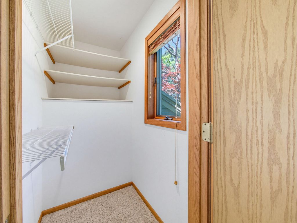
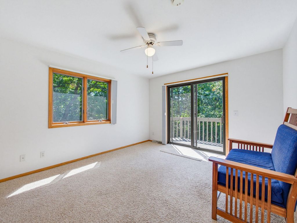
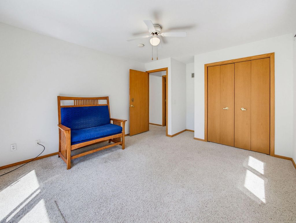
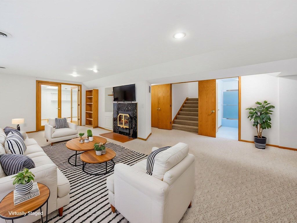
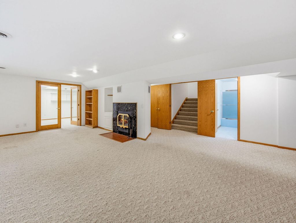
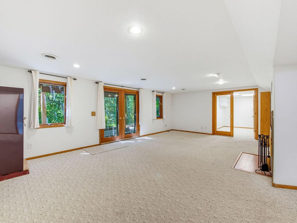
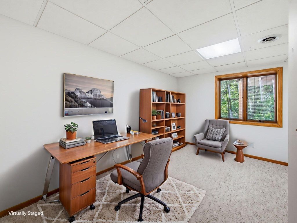
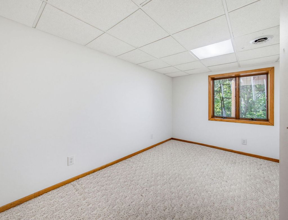
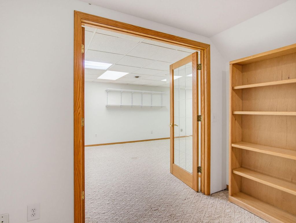
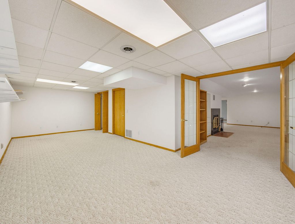
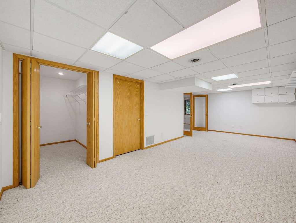
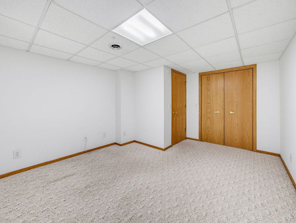
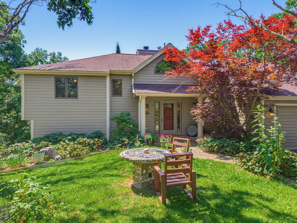
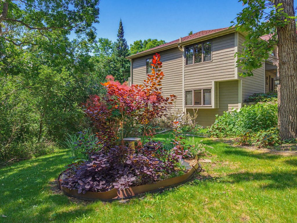
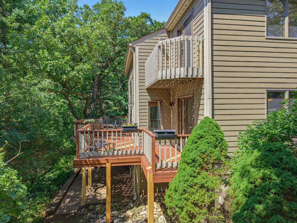
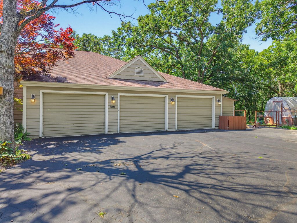
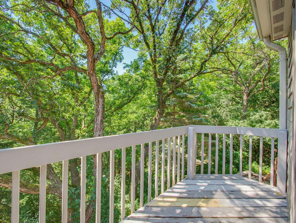
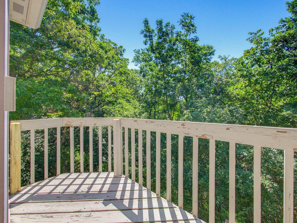
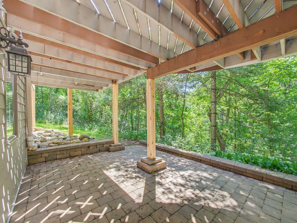
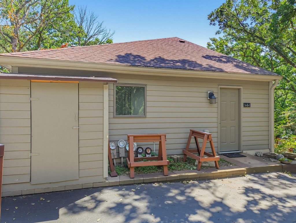
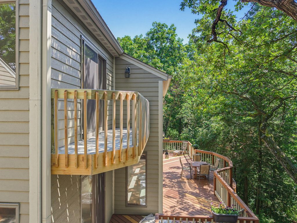
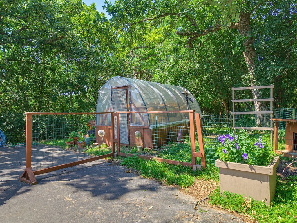
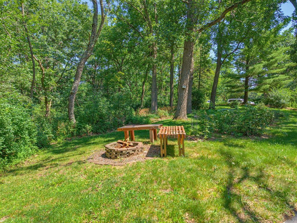
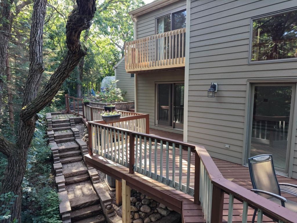
Nature-lovers' paradise! Tucked on 4+ wooded acres at the head of a quiet cul de sac, this one of a kind home blends privacy with unbeatable proximity to everything Lake Country has to offer. Designed with character, craftsmanship, and unforgettable architectural details, this home delivers an experience as unique as its setting. Great Rm with vaulted ceilings, skylights & GFP opens to upper deck with views of the treetops. White kitchen with island and pantry flows to both casual & formal spaces. FR with wet bar is perfect for entertaining. Retreat to the primary suite with private balcony, WIC and luxurious bath. Walk-out LL rec rm with 2nd fireplace plus 4th BR, full BA and hobby room. Outside, the setting is nothing short of magical--towering trees, peaceful wildlife, and room to roam
Property Features of S1W31450 Hickory Hollow Ct, Delafield, WI 53018
Contemporary
Single Family Residence
1989
$8,356.00
4.08
Features
| Elementary school: Wales |
| Middle school: Kettle Moraine |
| High school: Kettle Moraine |
| Washer |
| Dryer |
| Range |
| Cooktop |
| Microwave oven |
| Dishwasher |
| Refrigerator |
| Central air |
| Forced air heat |
| Natural gas heat |
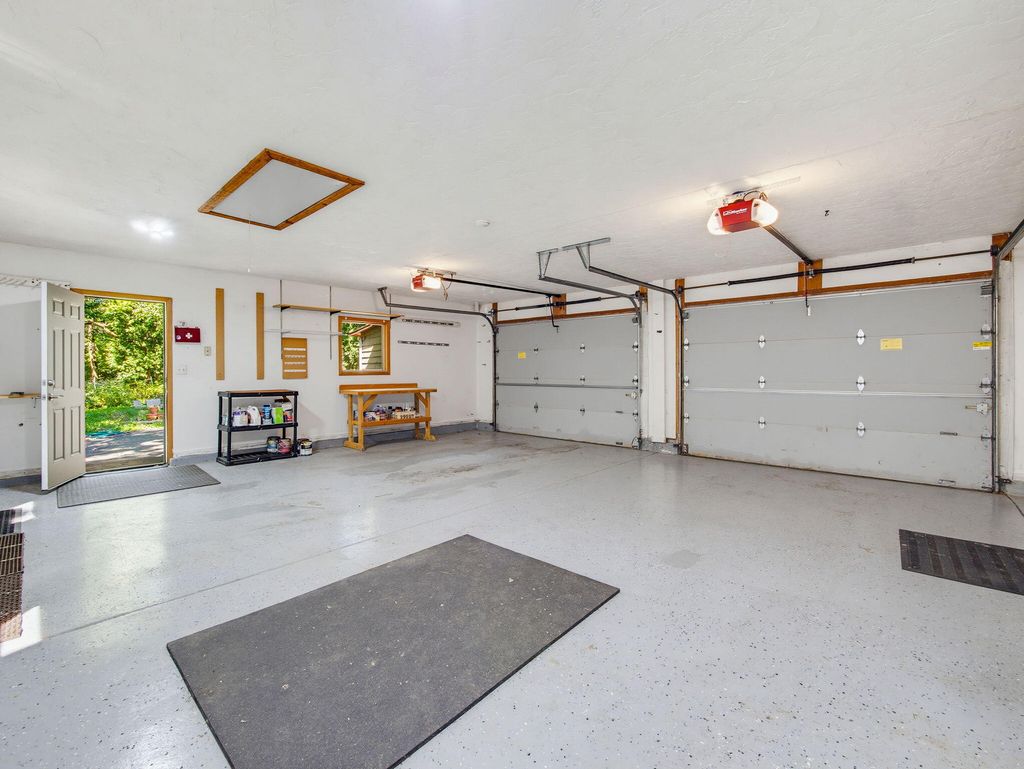
| Garage |
| Attached parking |
| Attached garage |
| Garage spaces: 2.75 |
| Patio |
| Deck |
| Lot acreage is: 4.08 |
| Cul-de-sac location |
| Lot sqft: 177724.8 |
| Wooded lot |
| Lot zoned: Res |
| Present use: Subdivision |
| Wet bar |
| Vaulted ceilings |
| Kitchen island |
| Walk-in closet(s) |
| Finished basement |
| Full basement |
| Basement has outside entrance |
| Sump pump |
| Walkout basement |
| Paved driveway |
| Private water |
| Well water |
| Septic system |
| Property style: contemporary |
| Warranty included |
| For sale |
| Tax year: 2025 |
Rooms & Dimensions
| Family room is 14 x 21 |
| Family Room Level: Main |
| Laundry room |
| Pantry |
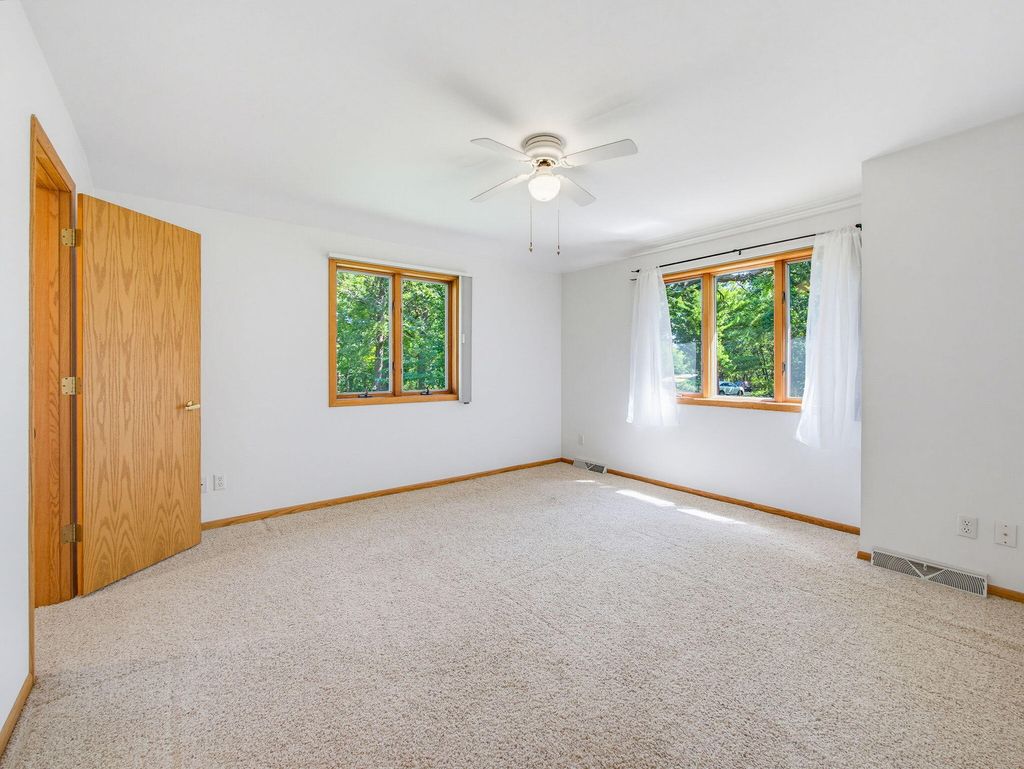
| Bedroom 2 is 14 x 13 |
| Bedroom 2 Level: Upper |
| Bedroom 3 is 12 x 15 |
| Bedroom 3 Level: Upper |
| Bedroom 4 is 12 x 15 |
| Bedroom 4 Level: Lower |
| Dining Room is 12 x 15 |
| Dining Level: Main |
| Living Room is 25 x 17 |
| Living Room Level: Main |
| Laundry Room is 12 x 6 |
| Laundry Room Level: Main |
| Number of rooms: 11 |