
4324 N 14th St, Milwaukee, WI 53209 PENDING
$243,000
MLS #: 1971200







| 3 Beds | 2 Baths | 2 Car Garage | 1,030 Sq Ft |
Description of 4324 N 14th St, Milwaukee, WI 53209
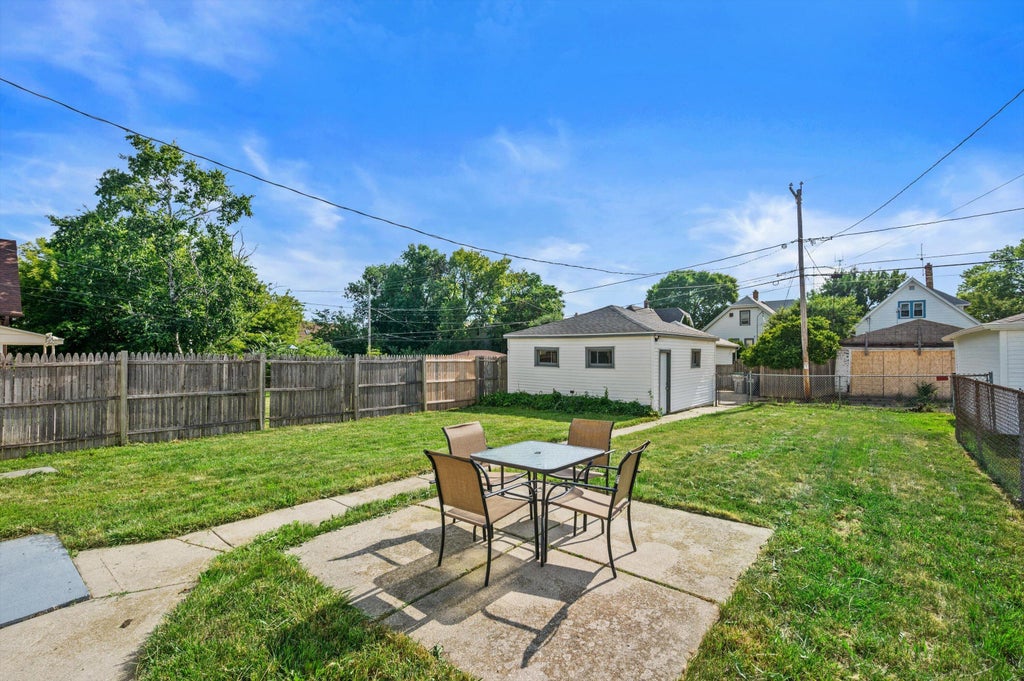
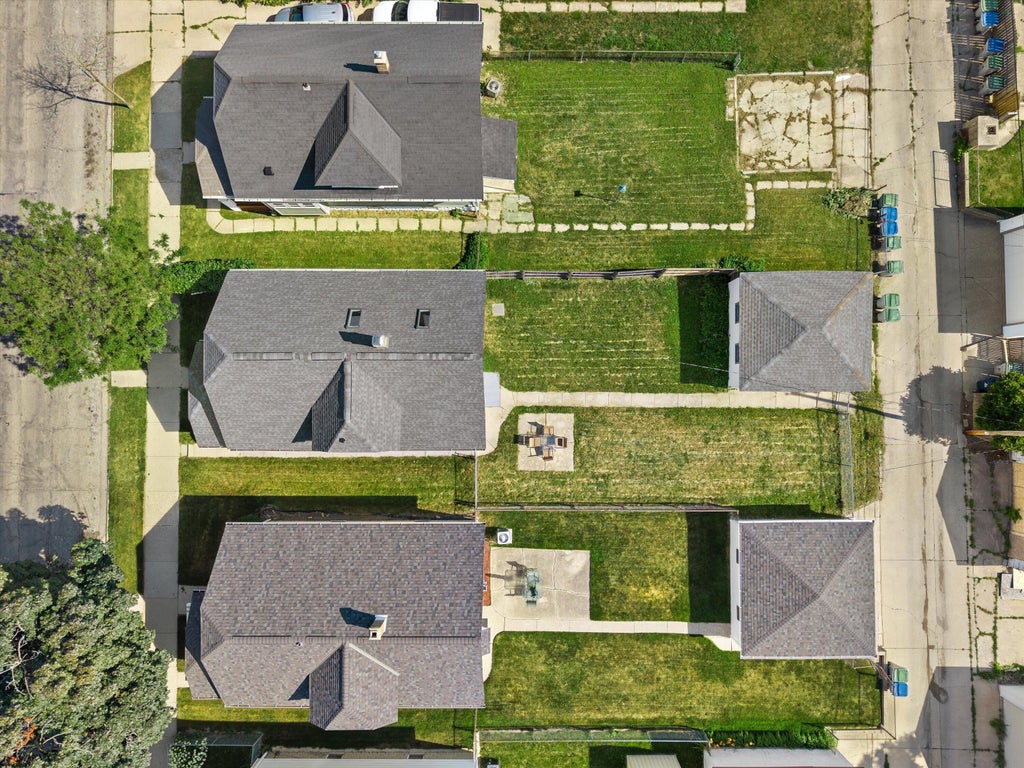
Beautifully renovated 3 bedroom, 2 bath single family home offering modern updates and move-in-ready convenience. The spacious primary suite features a private en-suite bathroom, while two beautiful skylights fill the home with natural light. The updated kitchen includes brand new appliances, and brand new flooring extends throughout the entire home. Recent improvements also include a new roof, new windows, and new glass block basement windows, providing added value and peace of mind. Step outside to enjoy the fully fenced backyard, perfect for entertaining, pets, or outdoor relaxation. With quality updates throughout and nothing left to do but move in, this home is ready for its new owners to start creating lasting memories.
Property Features of 4324 N 14th St, Milwaukee, WI 53209
Listing courtesy of: EXP Realty, LLC-MKE
HOME STYLE
Bungalow
Bungalow
TYPE
Single Family Residence
Single Family Residence
Year Built
1928
1928
Annual Taxes
$2,497.00
$2,497.00
Stories
1.5
1.5
Acres
.11
.11
Features
| Oven |
| Microwave oven |
| Dishwasher |
| Refrigerator |
| Forced air heat |
| Natural gas heat |
| Garage |
| Two car garage |
| Detached parking |
| Detached garage |
| Garage spaces: 2 |
| Aluminum siding |
| Vinyl siding |
| Fenced yard |
| Lot acreage is: 0.11 |
| Fenced lot |
| Lot sqft: 4791.6 |
| Lot zoned: RT2 |
| Full basement |
| Public sewer |
| Public water |
| For sale |
| Tax year: 2025 |
Rooms & Dimensions
| Pantry |
| Bedroom 2 is 10 x 8 |
| Bedroom 2 Level: Lower |
| Bedroom 3 is 10 x 10 |
| Bedroom 3 Level: Lower |
| Dining Room is 10 x 11 |
| Dining Level: Lower |
| Living Room is 10 x 13 |
| Living Room Level: Lower |
| Number of rooms: 6 |