
5445 S Nicholson Ave, Cudahy, WI 53110 CONTINGENT


| 3 Beds | 1.5 Baths | 2.5 Car Garage | 2,167 Sq Ft |
Description of 5445 S Nicholson Ave, Cudahy, WI 53110
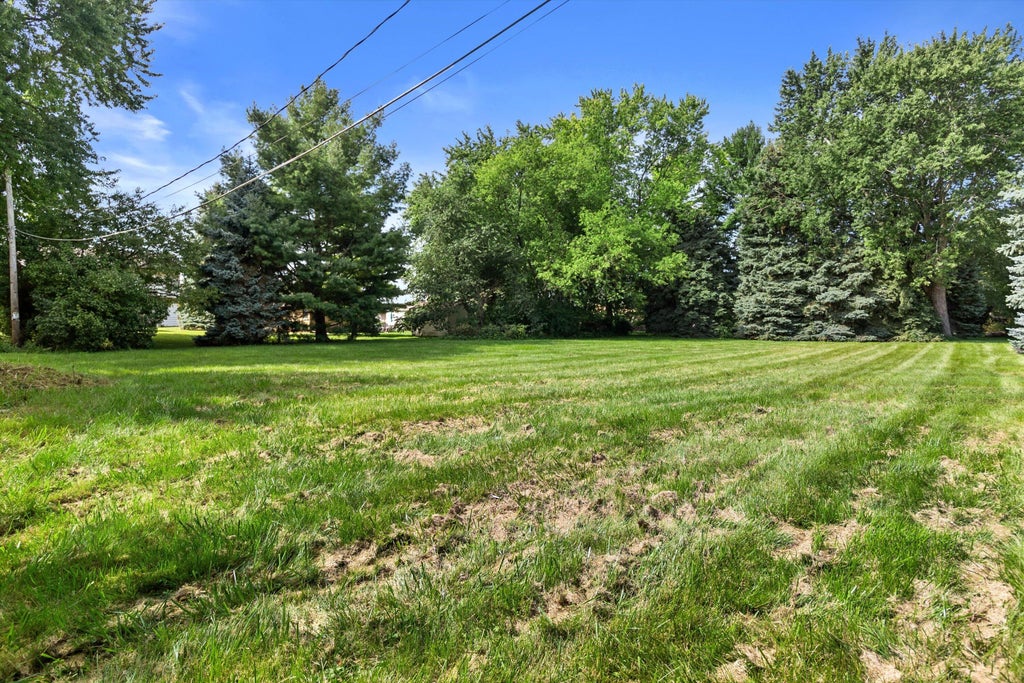
Enjoy ultimate privacy and recreation with this stone ranch. Sitting on almost an acre, you'd never know you were minutes from a large city. Featuring a hot tub, 24ft pool, fenced yard with patio and deck, huge outlot behind the pool, spacious garage with attached shed, along tons of parking for visitors, so get ready to host all of the BBQs! Inside, the living room has a stone fireplace and vaulted beamed ceilings, fresh paint throughout, and the updated main bath is bright and open with a skylight. Basement is finished for recreation with another fireplace, kitchenette, pool table, clean storage closet and extra room-just add egress window to make it a bedroom! Back outlot has potential for gardening/farming or sports court! This unique home offers privacy and land right in the city.
Property Features of 5445 S Nicholson Ave, Cudahy, WI 53110
Ranch
Single Family Residence
1962
$6,055.00
1
.82
Features
| Middle school: Cudahy |
| High school: Cudahy |
| Range |
| Microwave oven |
| Dishwasher |
| Refrigerator |
| Freezer |
| Central air |
| Forced air heat |
| Natural gas heat |
| Garage |
| Detached parking |
| Detached garage |
| Garage spaces: 2.5 |
| Stone exterior |
| Patio |
| Deck |
| Fenced yard |
| Lot acreage is: 0.82 |
| Fenced lot |
| Lot sqft: 35719.2 |
| Wooded lot |
| Lot zoned: RES |
| Improvement: sidewalks |
| Vaulted ceilings |
| Walk-in closet(s) |
| Finished basement |
| Full basement |
| Sump pump |
| Paved driveway |
| Public sewer |
| Public water |
| Total square feet: 2167 |
| Total above grade finished sq ft: 1167 |
| Basement square feet: 1000 |
| Living square feet: 2167 |
| Property style: ranch |
| For sale |
| Tax year: 2025 |
Rooms & Dimensions
| Den is 12 x 11 |
| Den Level: Lower |
| Laundry room |
| Pantry |
| Bedroom 2 is 12 x 10 |
| Bedroom 2 Level: Main |
| Bedroom 3 is 10 x 9 |
| Bedroom 3 Level: Main |
| Dining Room is 10 x 8 |
| Dining Level: Main |
| Living Room is 17 x 15 |
| Living Room Level: Main |
| Laundry Room is 11 x 7 |
| Laundry Room Level: Lower |
| Number of rooms: 9 |