
4202 18th Ave, Kenosha, WI 53140 CONTINGENT









| 3 Beds | 1 Bath | 1.5 Car Garage | 1,184 Sq Ft |
Description of 4202 18th Ave, Kenosha, WI 53140
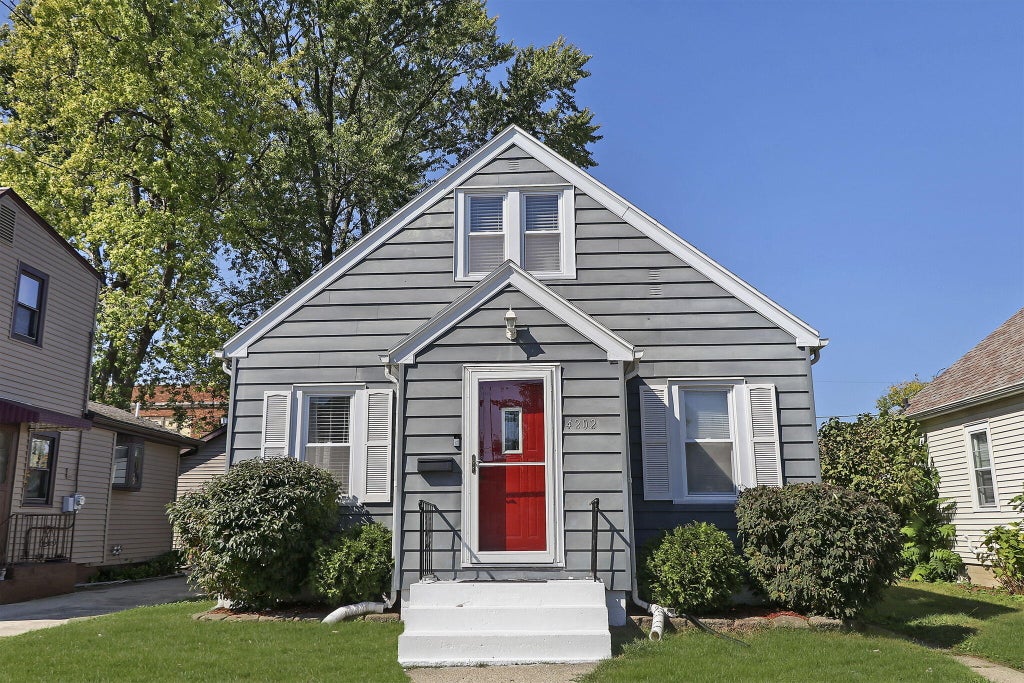
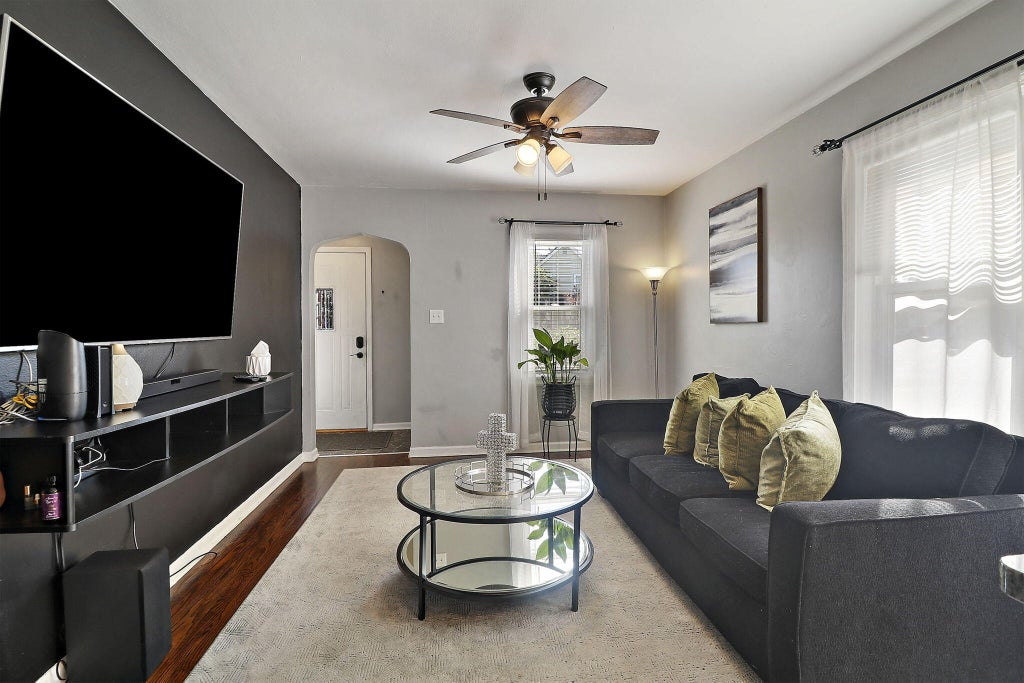
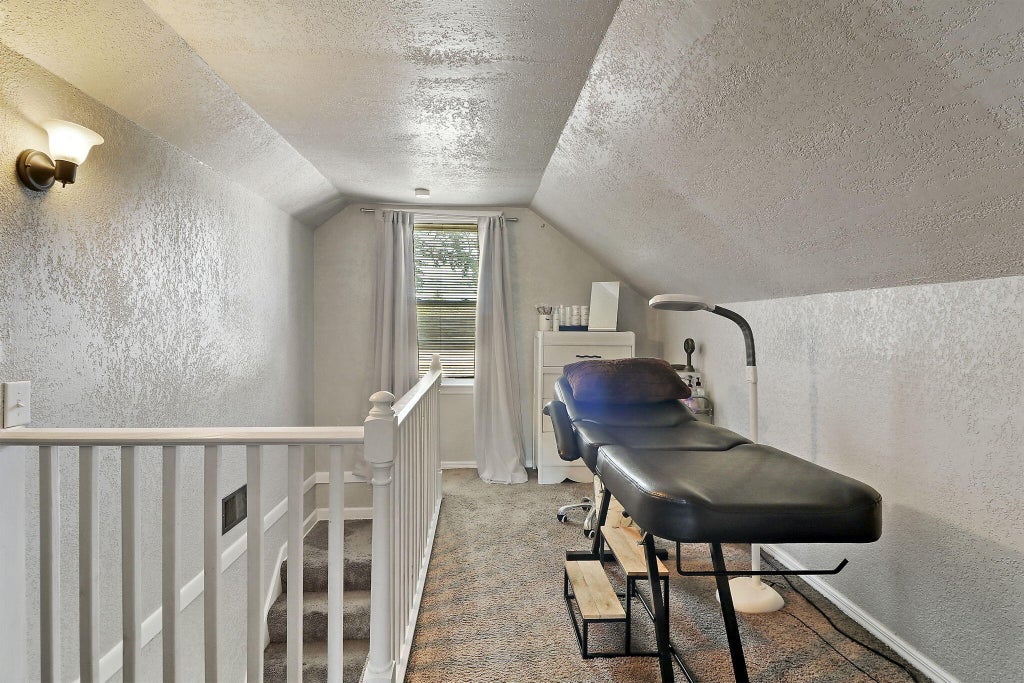
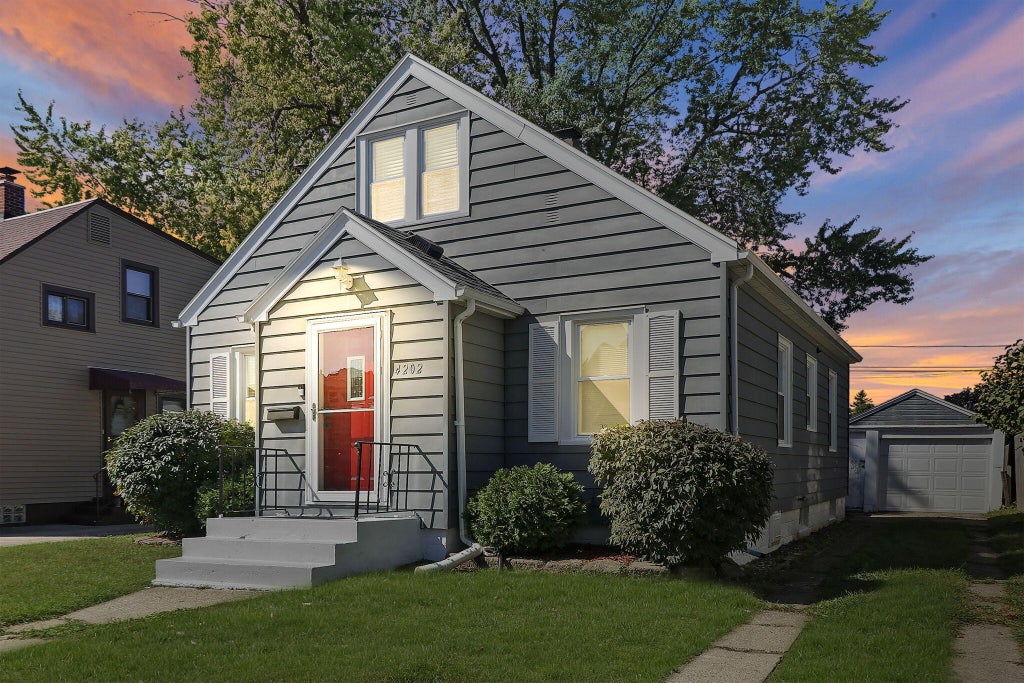
Welcome home to this beautifully maintained 3-bedroom Cape Cod nestled in a quiet, tree-lined neighborhood. This classic home blends timeless charm with modern updates, featuring a stunning updated kitchen complete with granite countertops, stainless steel appliances, and ample cabinet space. Step inside to find gleaming hardwood floors that flow throughout the main living areas, creating a warm and inviting atmosphere. Upstairs, you'll find a generously sized master bedroom with ample closet space and sitting or loft area. The full basement offers additional storage or potential for future finishing. Outside, enjoy a private fenced in backyard with patio area. Low taxes makes this house a gem. Newer windows, a/c, furnace, insulation.Roof (2017), Dishwasher (2024)
Property Features of 4202 18th Ave, Kenosha, WI 53140
Cape Cod
Single Family Residence
1941
$2,672.00
1.5
.13
Features
| Elementary school: Grant |
| Middle school: Washington |
| High school: Bradford |
| Washer |
| Dryer |
| Range |
| Oven |
| Microwave oven |
| Dishwasher |
| Refrigerator |
| Central air |
| Forced air heat |
| Natural gas heat |
| Garage |
| Attached parking |
| Attached garage |
| Garage spaces: 1.5 |
| Aluminum siding |
| Vinyl siding |
| Fenced yard |
| Lot acreage is: 0.13 |
| Fenced lot |
| Lot sqft: 5662.8 |
| Lot zoned: RG-1 |
| Improvement: sidewalks |
| Garbage disposal |
| Kitchen island |
| Full basement |
| Sump pump |
| Paved driveway |
| Public sewer |
| Public water |
| For sale |
| Tax year: 2025 |
Rooms & Dimensions
| Laundry room |
| Loft |
| Loft Level: Upper |
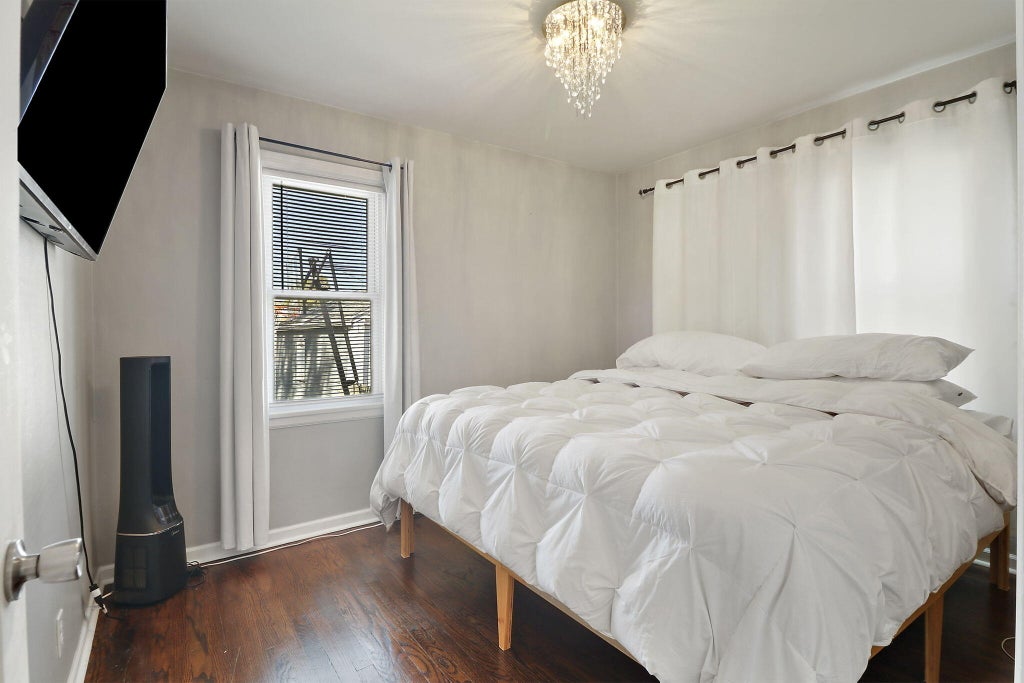
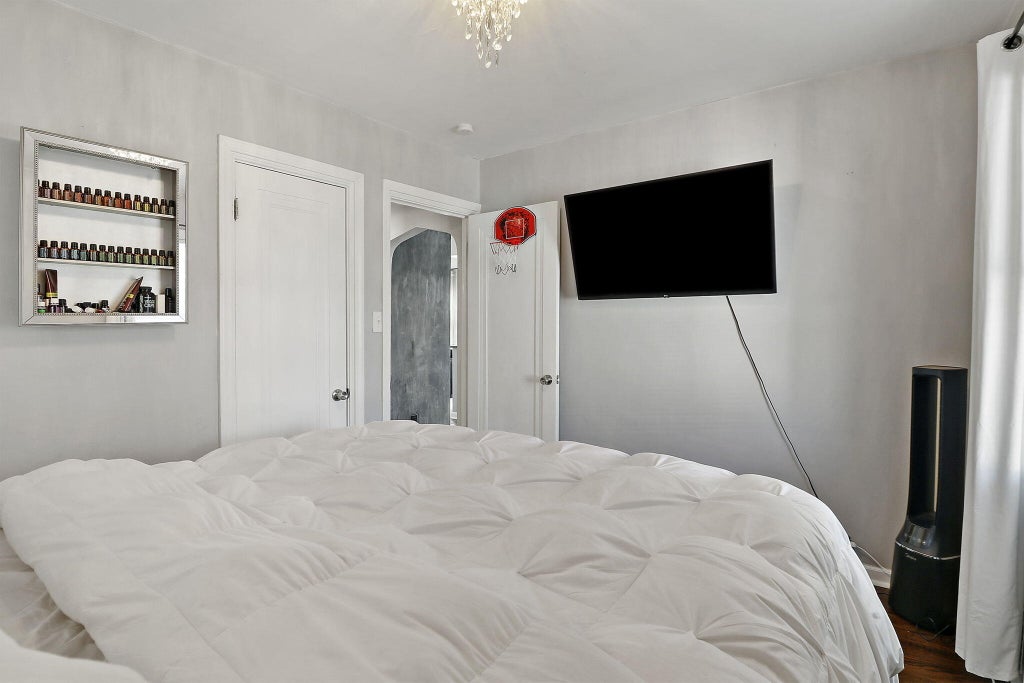
| Bedroom 2 is 12 x 12 |
| Bedroom 2 Level: Main |
| Bedroom 3 is 12 x 10 |
| Bedroom 3 Level: Main |
| Living Room is 16 x 12 |
| Living Room Level: Main |
| Laundry Room Level: Lower |
| Number of rooms: 7 |