
W4095 Thornwood Dr, Taycheedah, WI 53049 PENDING
$599,000
MLS #: 1971211








| 3 Beds | 2 Baths | 3 Car Garage | 2,146 Sq Ft |
Description of W4095 Thornwood Dr, Taycheedah, WI 53049
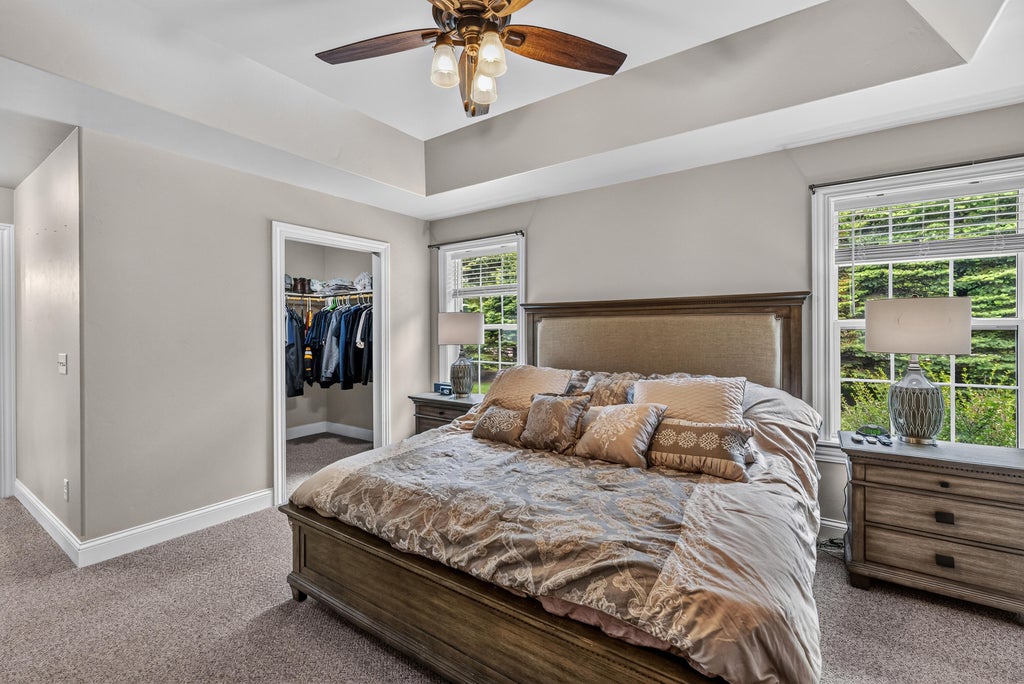
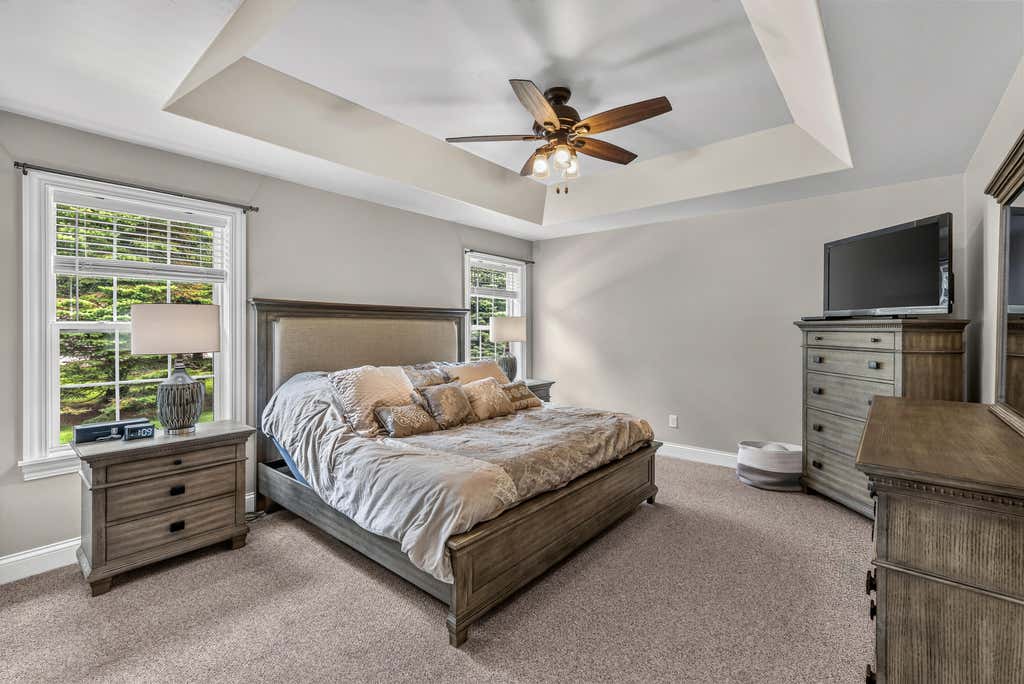
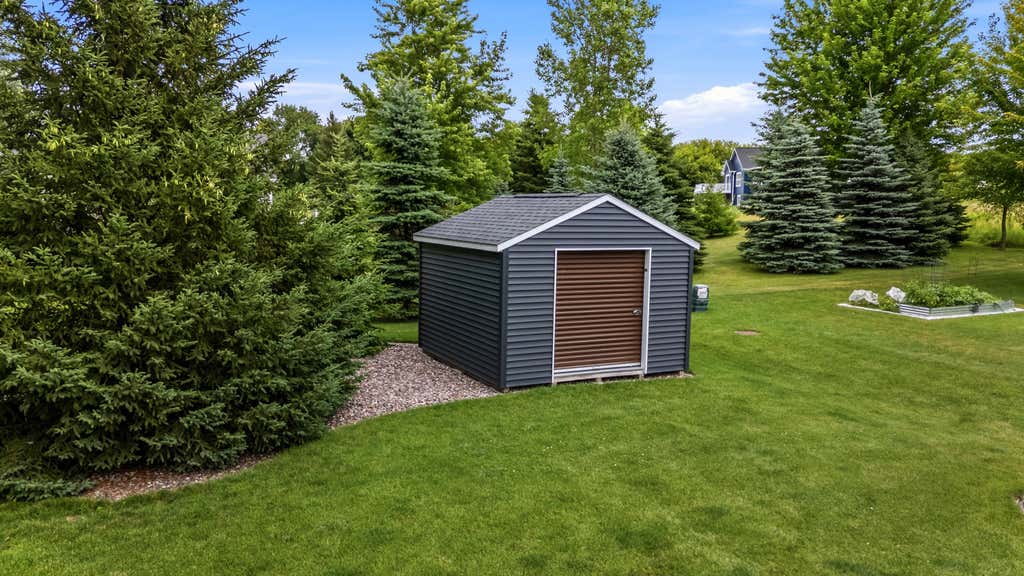
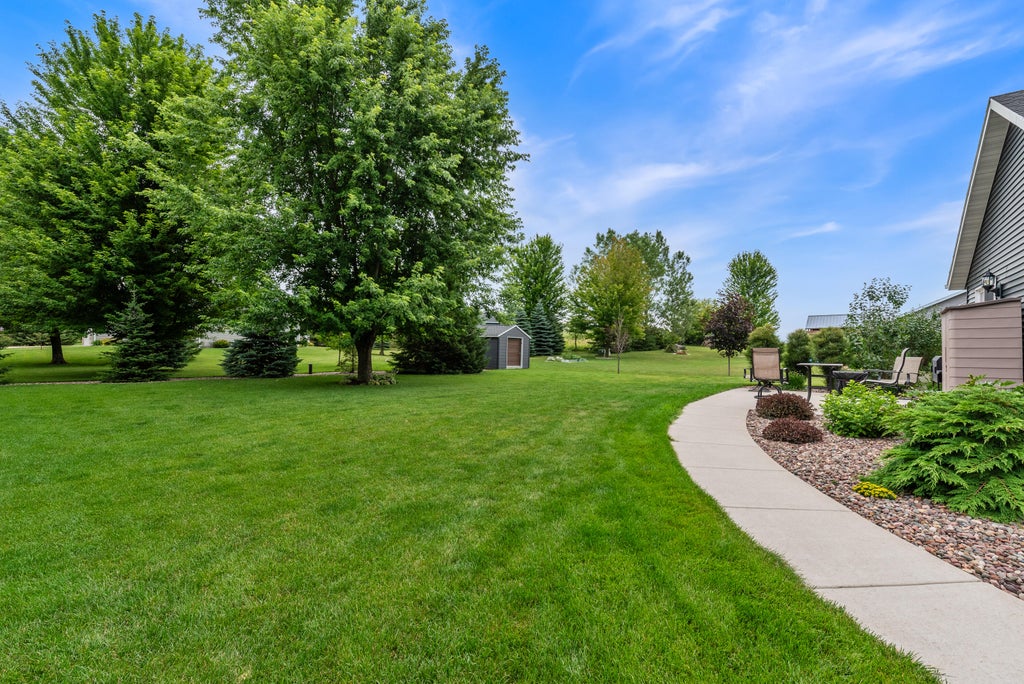
Get ready to be impressed by this custom-built split ranch in Wisconsin's Holyland! This 3-bedroom, 2-bath home delivers style, comfort, and quality with soaring cathedral ceilings, a spacious living room with remote-control gas fireplace, and a stunning quartz kitchen with quality cabinetry and stylish fixtures. Relax in the large primary suite with walk-in closet and custom tiled shower. French doors lead to a bright office, while first-floor laundry with lockers adds everyday ease. The lower level offers exciting potential for a bedroom, bath, and rec room. Enjoy a finished 3 car heated garage with tiled floor. The beautiful landscaping, large concrete patio, storage shed and concrete driveway complete add to the complete package!
Property Features of W4095 Thornwood Dr, Taycheedah, WI 53049
Listing courtesy of: Weiss Realty, LLC
HOME STYLE
Ranch
Ranch
TYPE
Single Family Residence
Single Family Residence
Year Built
2020
2020
Annual Taxes
$4,392.00
$4,392.00
Stories
1
1
Acres
.64
.64
Features
| High school: Fond du Lac |
| Washer |
| Dryer |
| Range |
| Oven |
| Cooktop |
| Microwave oven |
| Dishwasher |
| Refrigerator |
| Central air |
| Forced air heat |
| Natural gas heat |
| Garage |
| Three car garage |
| Attached parking |
| Attached garage |
| Garage spaces: 3 |
| Vinyl siding |
| Stone exterior |
| Patio |
| Lot acreage is: 0.64 |
| Corner lot |
| Lot sqft: 27878.4 |
| Lot zoned: Residential |
| Present use: Subdivision |
| Vaulted ceilings |
| Central vacuum |
| Garbage disposal |
| Sauna |
| Walk-in closet(s) |
| Concrete basement |
| Full basement |
| Basement has outside entrance |
| Sump pump |
| Walkout basement |
| Paved driveway |
| Public sewer |
| Well water |
| Shared well |
| Total square feet: 2146 |
| Total above grade finished sq ft: 2146 |
| Living square feet: 2146 |
| Property style: ranch |
| For sale |
| Tax year: 2025 |
Rooms & Dimensions
| Den is 10 x 13 |
| Den Level: Main |
| Laundry room |
| Pantry |
| Bedroom 2 is 12.5 x 13 |
| Bedroom 2 Level: Main |
| Bedroom 3 is 12.5 x 14 |
| Bedroom 3 Level: Main |
| Dining Room is 11.5 x 13 |
| Dining Level: Main |
| Living Room is 18 x 23 |
| Living Room Level: Main |
| Laundry Room is 6.5 x 7.5 |
| Laundry Room Level: Main |
| Number of rooms: 8 |