
1117 N Sunnyslope Dr, Mount Pleasant, WI 53406








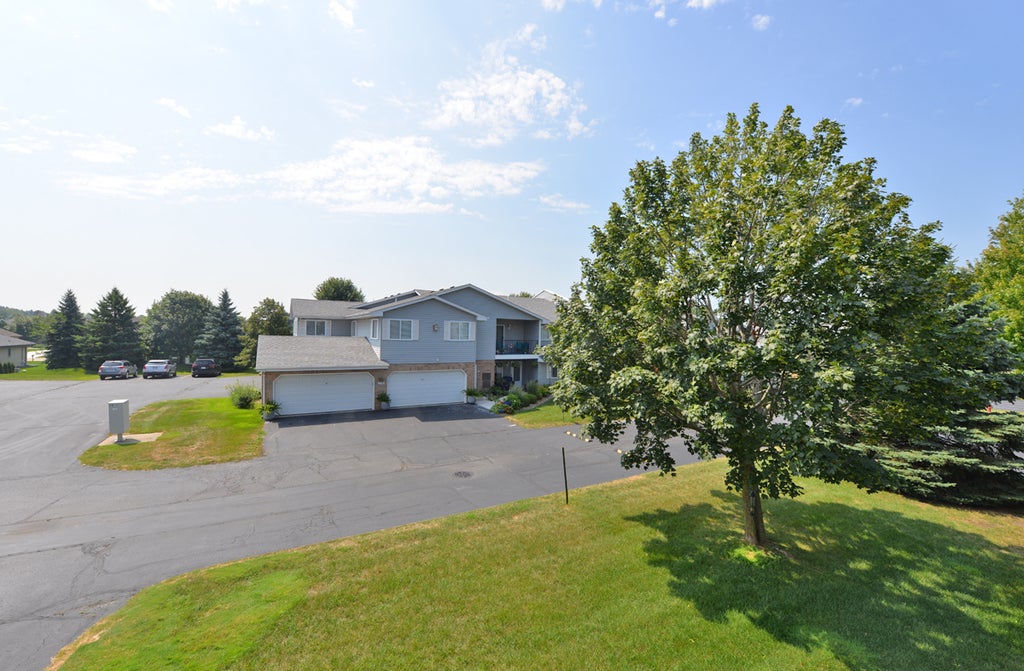

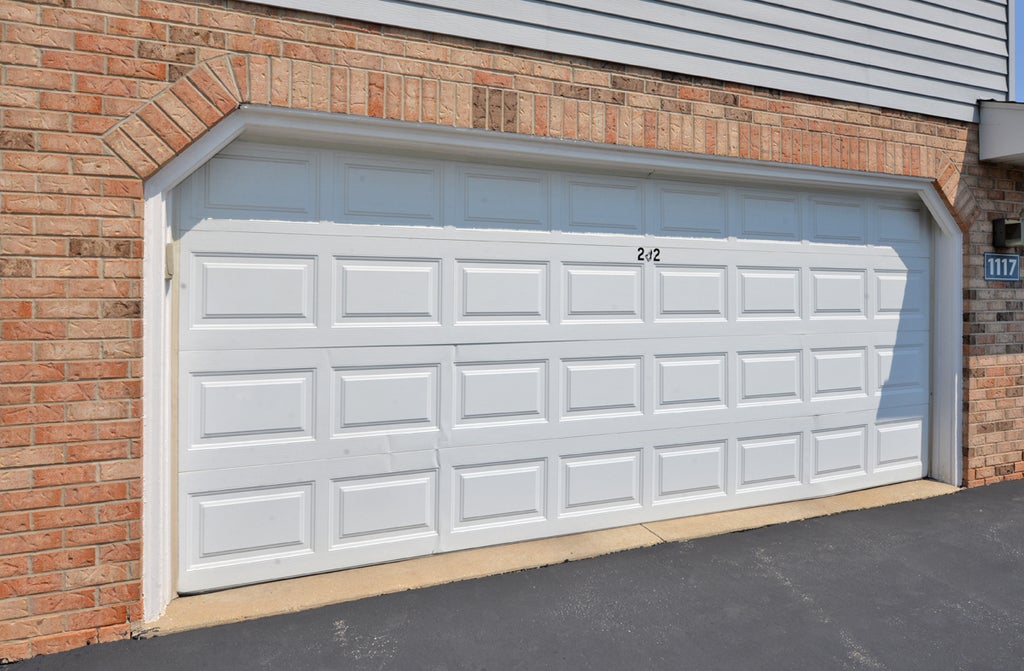
| 2 Beds | 2 Baths | 2 Car Garage | 1,889 Sq Ft |
Description of 1117 N Sunnyslope Dr, Mount Pleasant, WI 53406
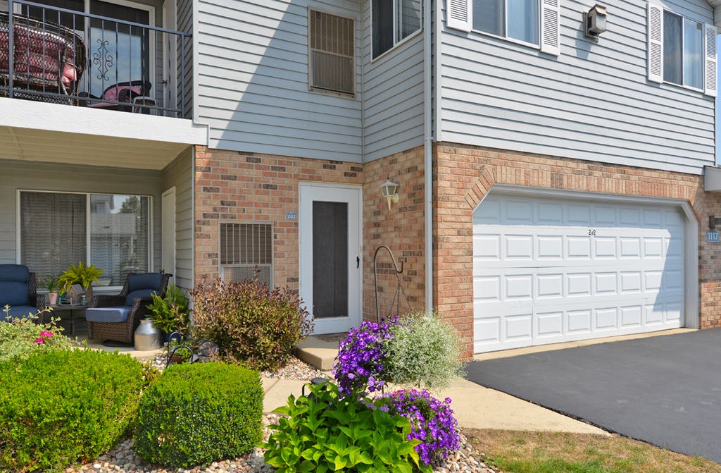
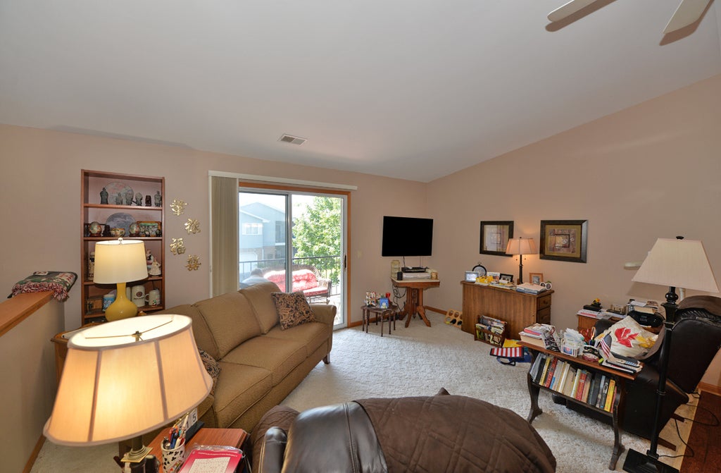
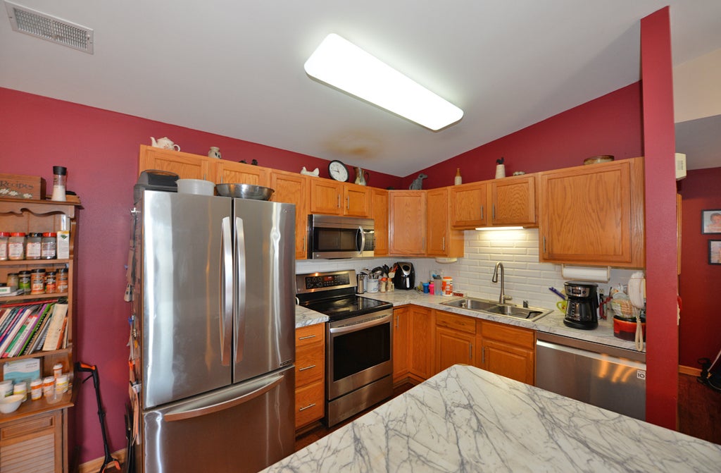
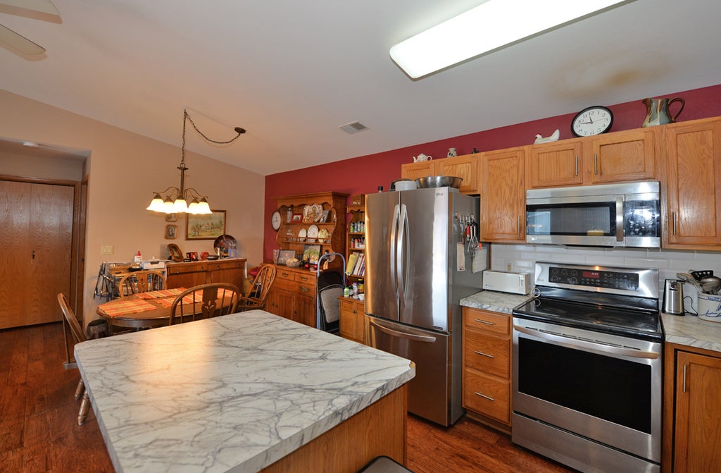
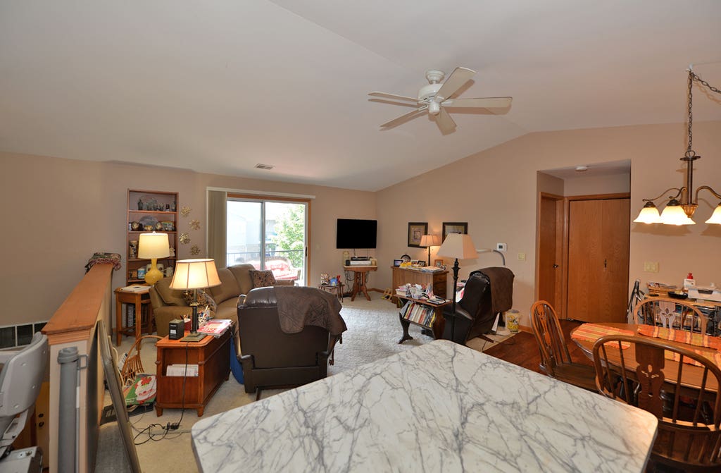
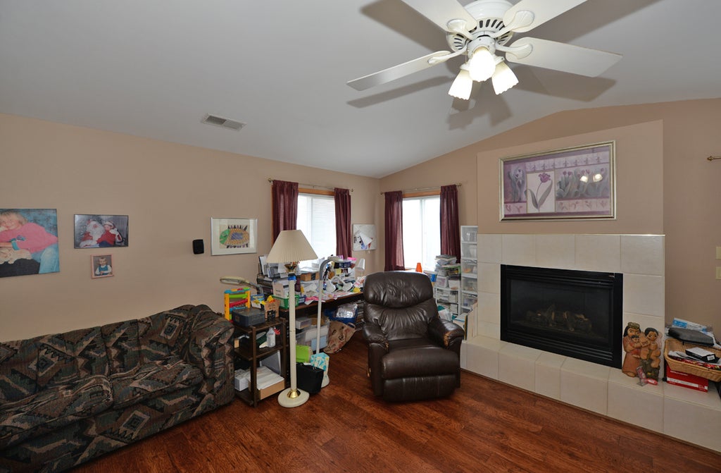
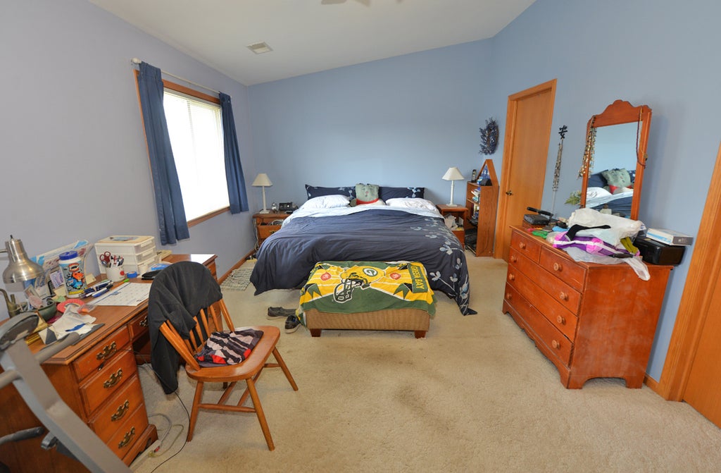
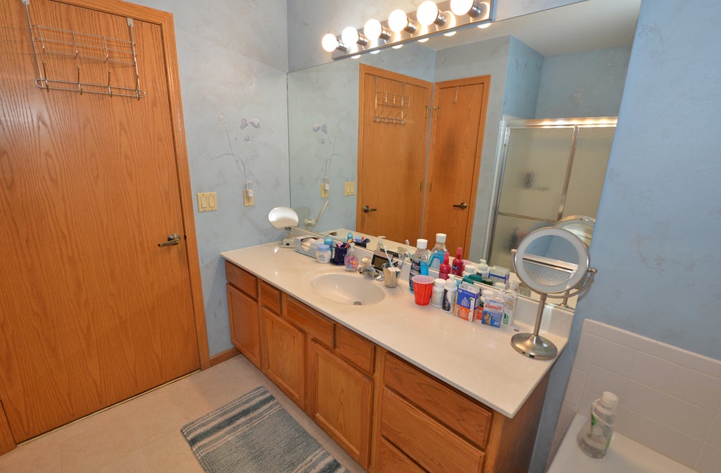
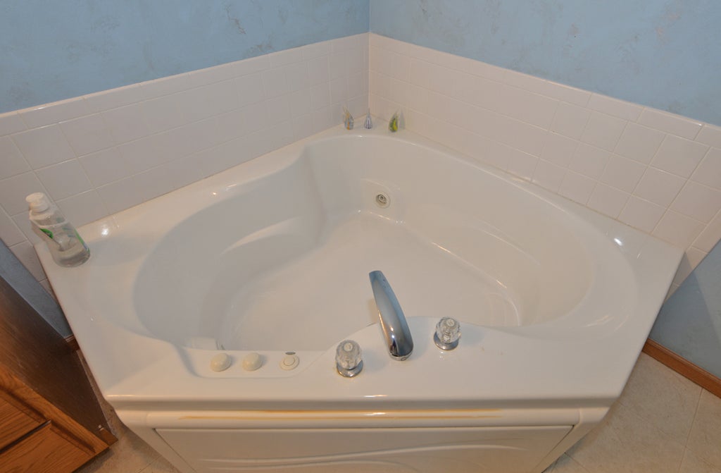
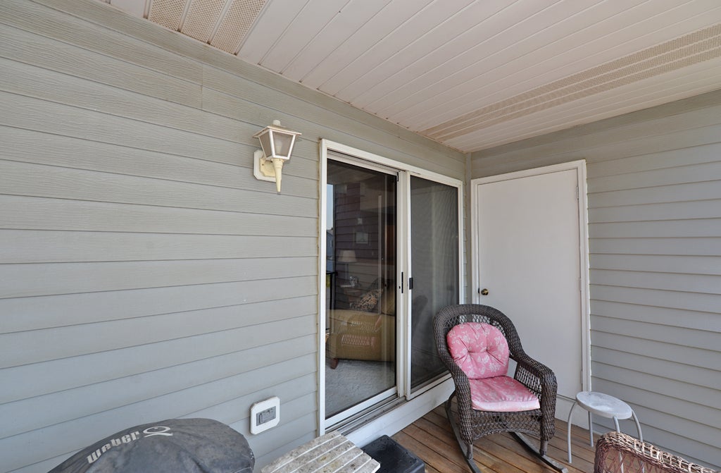
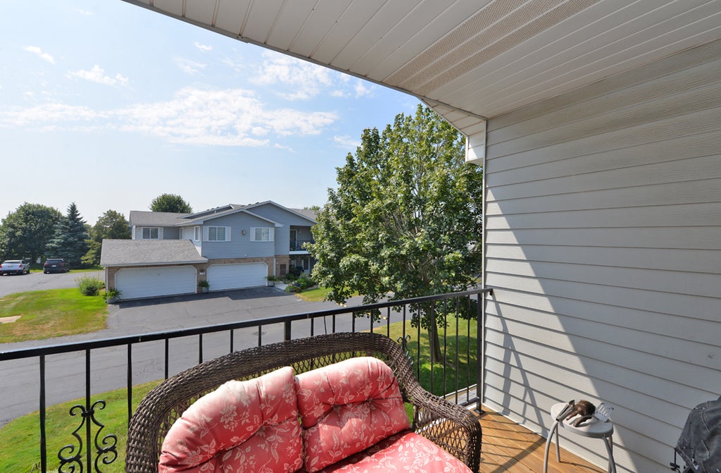
Huge condo with 1889 square feet (per tax records) includes living room, family room, open concept kitchen to dining room and family room, with 2 large bedrooms and 2 bathrooms. Large primary bedroom with walk-in closet and ensuite bathroom. Windows in every room and southern exposure on deck make this a fabulous sitting area as well as outside living space. Living room has gas fireplace and second bedroom is located on the opposite side of the primary for added privacy. Kitchen was remodeled in 2020 with all new appliances and countertops. Dining area adjacent to kitchen and open to family room make a fabulous entertaining space. Furnace and A/C new in 2022, washer, dryer and water heater new in 2024. Tucked back in a quiet area of the complex.
Property Features of 1117 N Sunnyslope Dr, Mount Pleasant, WI 53406
Condominium
1999
$3,898.00
1
Features
| Elementary school: West Ridge |
| Middle school: Gilmore |
| High school: Case |
| Washer |
| Dryer |
| Range |
| Oven |
| Microwave oven |
| Dishwasher |
| Refrigerator |
| Garage |
| Two car garage |
| Attached parking |
| Attached garage |
| Garage spaces: 2 |
| Vinyl siding |
| Brick exterior |
| Lot zoned: Res |
| Cable television available |
| Garbage disposal |
| Public sewer |
| Public water |
| Levels in property: One |
| For sale |
| Tax year: 2025 |
| Pets allowed |
| HOA Dues: 260 |
Rooms & Dimensions
| Family room is 19 x 17 |
| Family Room Level: Main |
| Laundry room |
| Bedroom 2 is 12 x 11 |
| Bedroom 2 Level: Main |
| Living Room is 16 x 12 |
| Living Room Level: Main |
| Laundry Room is 7 x 10 |
| Laundry Room Level: Main |
| Number of rooms: 5 |