
1013 Eastern Ave, Plymouth, WI 53073 CONTINGENT
$224,900
MLS #: 1971247






| 3 Beds | 1.5 Baths | 1 Car Garage | 1,404 Sq Ft |
Description of 1013 Eastern Ave, Plymouth, WI 53073
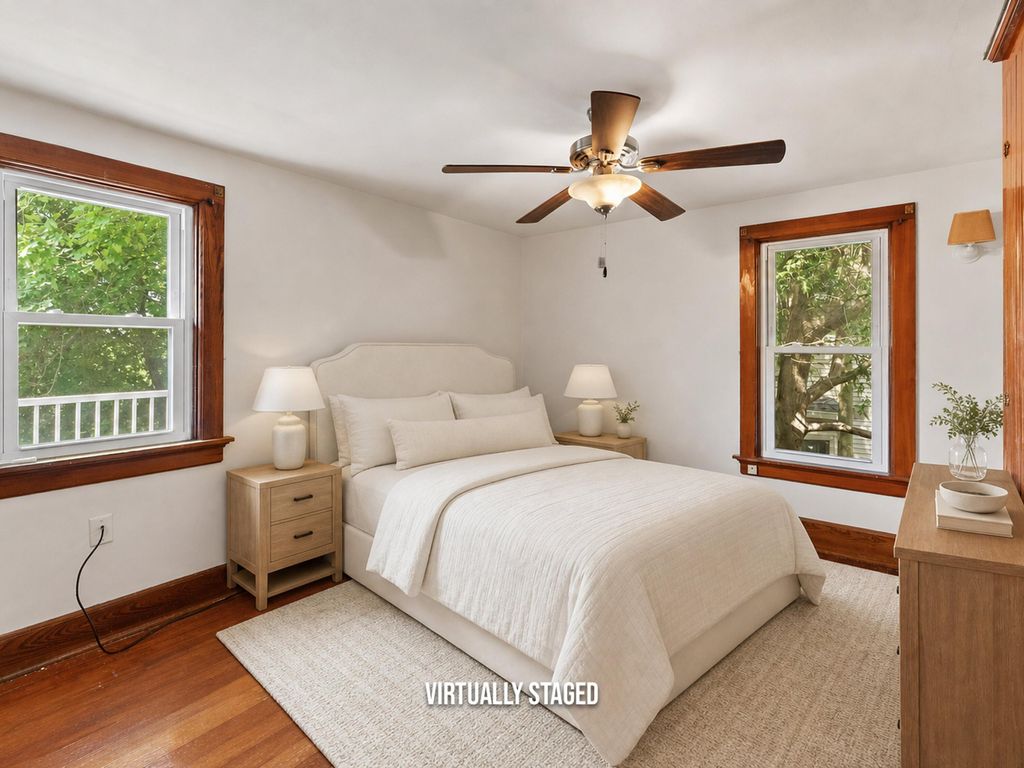
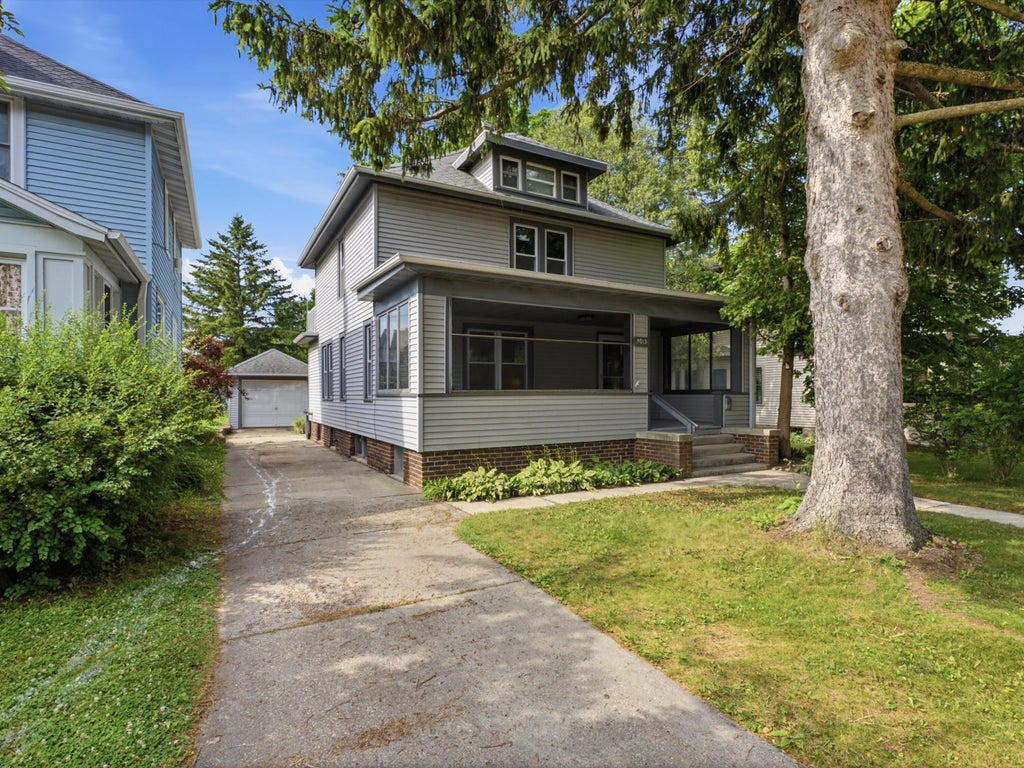
Well-built 3-bedroom 1.5 bath home with an oversized front porch, perfect for enjoying summer nights. Remodeled kitchen boasting beautiful quartz countertops anchored by custom oak cabinets w/ slow close feature, and a spice Kitchen cabinet the current owner/chef appreciated. Extra cabinetry tucked into the walls in several room A quaint eat-in dinette with a bay window overlooks a nice sized backyard.s. The generous sized living/dining is expanded by a nook with built in storage perfect for a reading or game area. Majority of the home interior is freshly painted. Original hardwood floors in bedrooms & under the living room carpet. Central air installed in 2025. Walking distance to downtown, grocery store and school
Property Features of 1013 Eastern Ave, Plymouth, WI 53073
Listing courtesy of: EXP Realty, LLC-MKE
HOME STYLE
Other
Other
TYPE
Single Family Residence
Single Family Residence
Year Built
1920
1920
Annual Taxes
$2,658.00
$2,658.00
Stories
2
2
Acres
.13
.13
Features
| High school: Plymouth |
| Washer |
| Dryer |
| Range |
| Oven |
| Refrigerator |
| Central air |
| Forced air heat |
| Natural gas heat |
| Garage |
| One car garage |
| Detached parking |
| Detached garage |
| Garage spaces: 1 |
| Vinyl siding |
| Lot acreage is: 0.13 |
| Lot sqft: 5662.8 |
| Lot zoned: Residential |
| Improvement: sidewalks |
| Paved driveway |
| Public sewer |
| Public water |
| Total square feet: 1404 |
| Total above grade finished sq ft: 1404 |
| Living square feet: 1404 |
| For sale |
| Tax year: 2025 |
Rooms & Dimensions
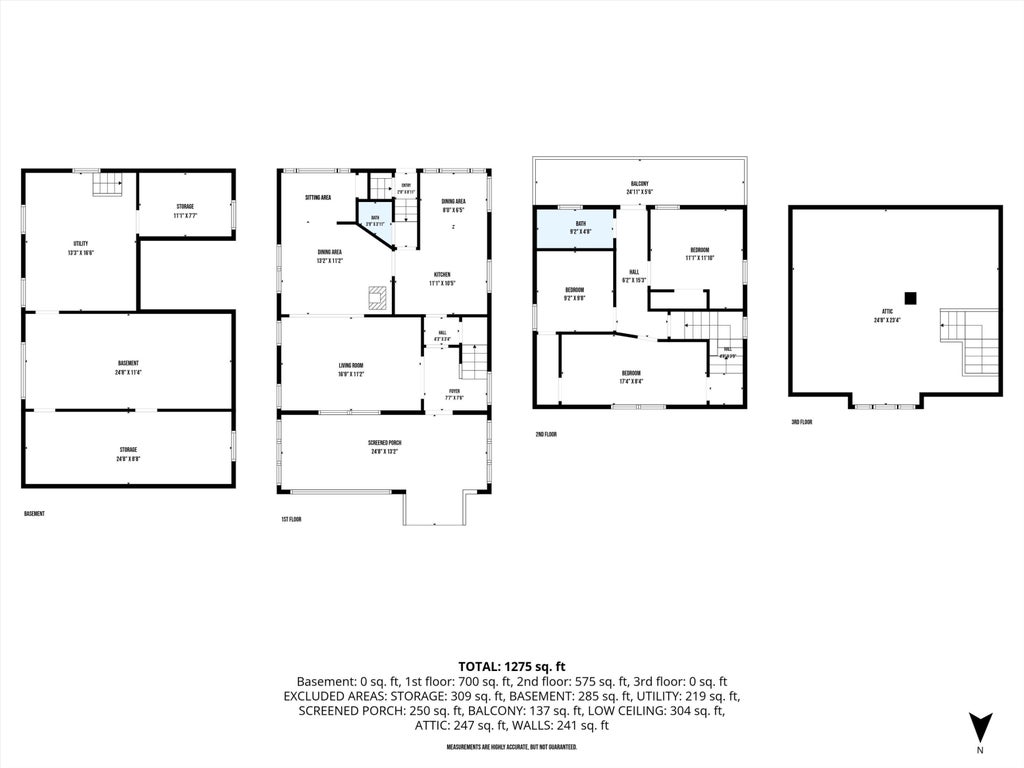
| Bedroom 2 is 10 x 10 |
| Bedroom 2 Level: Upper |
| Bedroom 3 is 17 x 8 |
| Bedroom 3 Level: Upper |
| Dining Room is 8 x 6 |
| Dining Level: Main |
| Living Room is 17 x 12 |
| Living Room Level: Main |
| Number of rooms: 8 |