
19004 58th Rd, Yorkville, WI 53182 CONTINGENT
$444,900
MLS #: 1971249














| 3 Beds | 2.5 Baths | 6 Car Garage | 1,305 Sq Ft |
Description of 19004 58th Rd, Yorkville, WI 53182
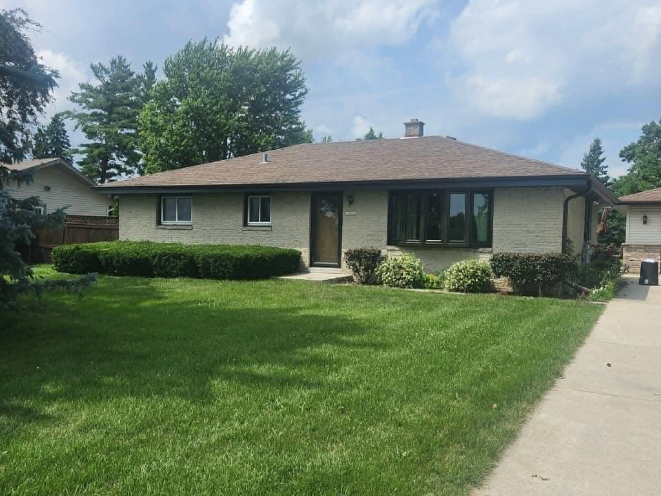
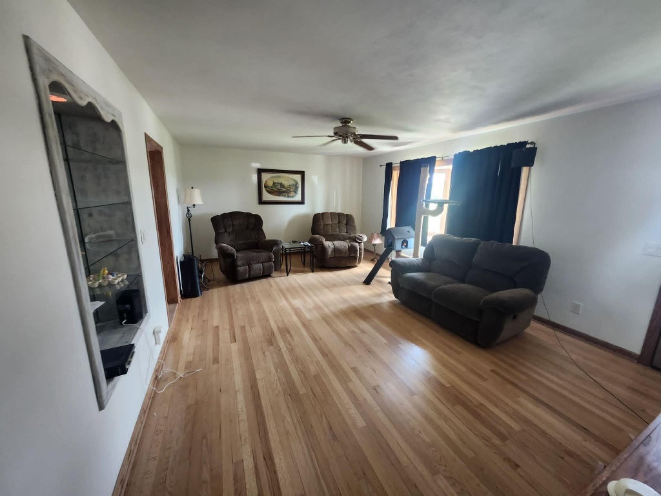
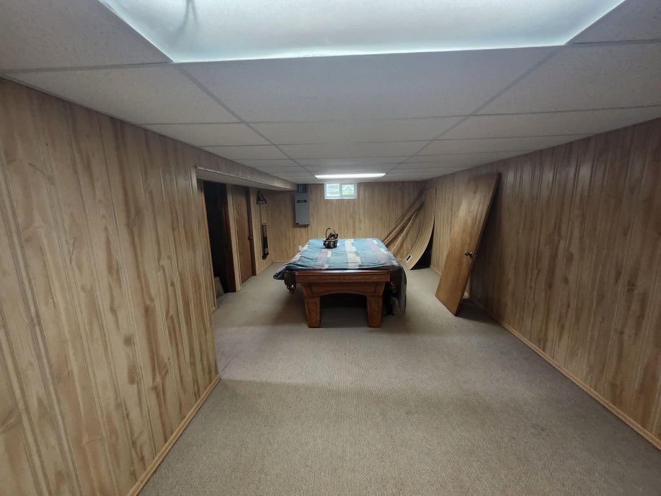
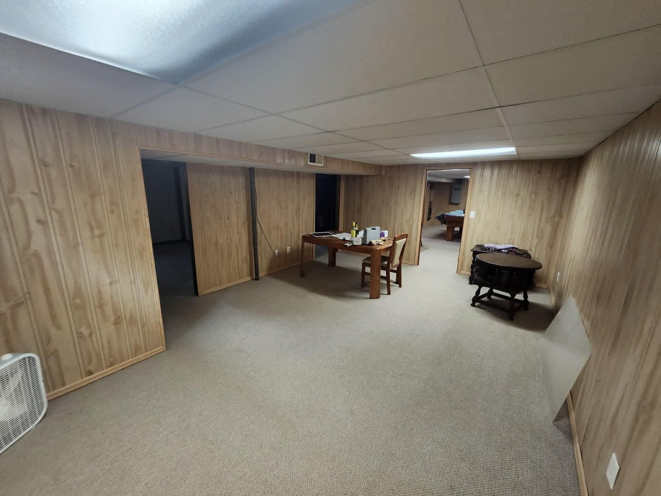
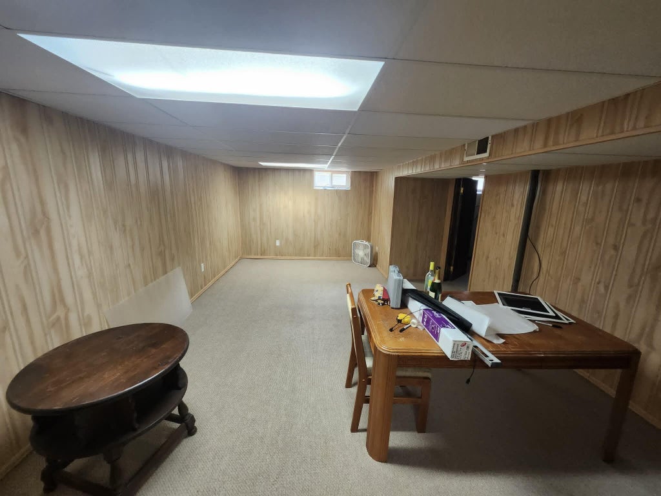
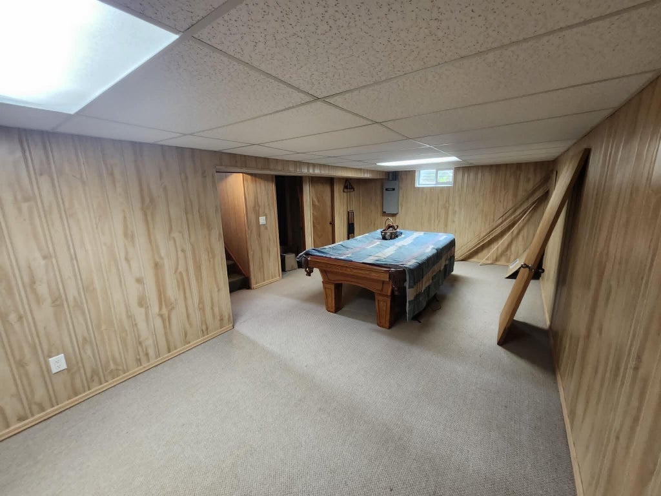
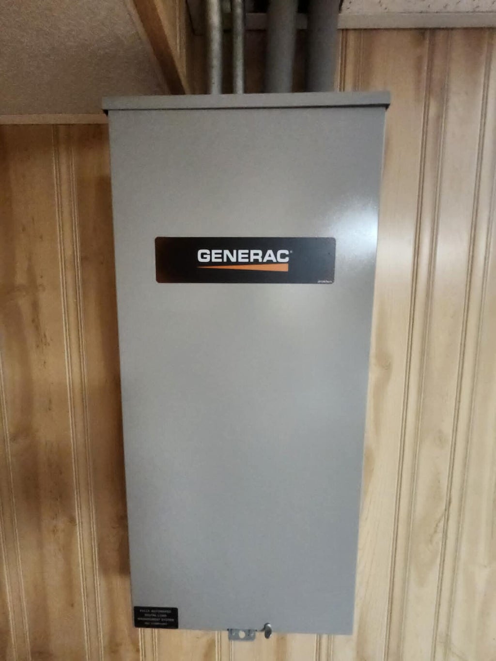
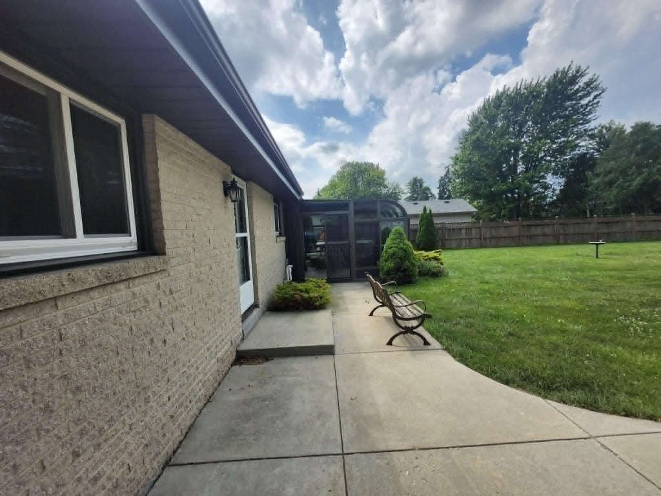
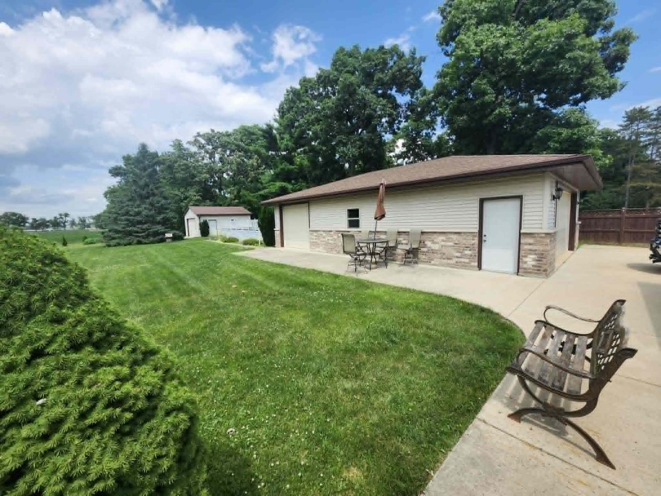
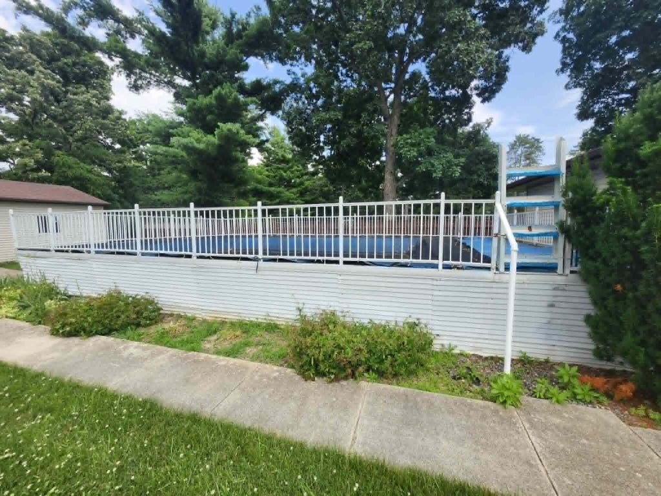
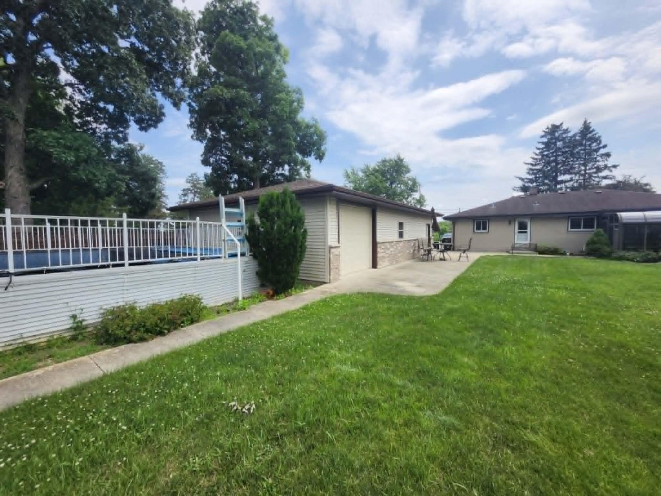
Welcome to this beautifully maintained 3-bedroom, 2.5-bath home on a spacious .79-acre lot. The inviting open-concept layout offers comfortable everyday living and easy entertaining, with a well-appointed kitchen featuring ample cabinetry and generous counter space. The primary suite provides a private retreat with an attached 3-season room and hot tub, plus plenty of closet space. Two additional bedrooms, a main-level half bath, a lower-level bonus room with closet, and a Generac backup generator add comfort and flexibility. Outside, enjoy an above-ground pool and exceptional garage space, including a 4-car garage and a second 18x20 insulated, heated garage. Conveniently located near shopping, dining, parks, and schools.
Property Features of 19004 58th Rd, Yorkville, WI 53182
Listing courtesy of: Epique Realty
HOME STYLE
Ranch
Ranch
TYPE
Single Family Residence
Single Family Residence
Year Built
1964
1964
Annual Taxes
$3,750.80
$3,750.80
Stories
1
1
Acres
.79
.79
Features
| High school: Union Grove |
| Washer |
| Dryer |
| Oven |
| Microwave oven |
| Dishwasher |
| Refrigerator |
| Central air |
| Forced air heat |
| Natural gas heat |
| Garage |
| Detached parking |
| Detached garage |
| Garage spaces: 6 |
| Brick exterior |
| Lot acreage is: 0.79 |
| Lot sqft: 34412.4 |
| Lot zoned: RES |
| Finished basement |
| Full basement |
| Sump pump |
| Paved driveway |
| Well water |
| Shared well |
| Septic system |
| Property style: ranch |
| For sale |
| Tax year: 2025 |
Rooms & Dimensions
| Den is 13 x 19 |
| Den Level: Lower |
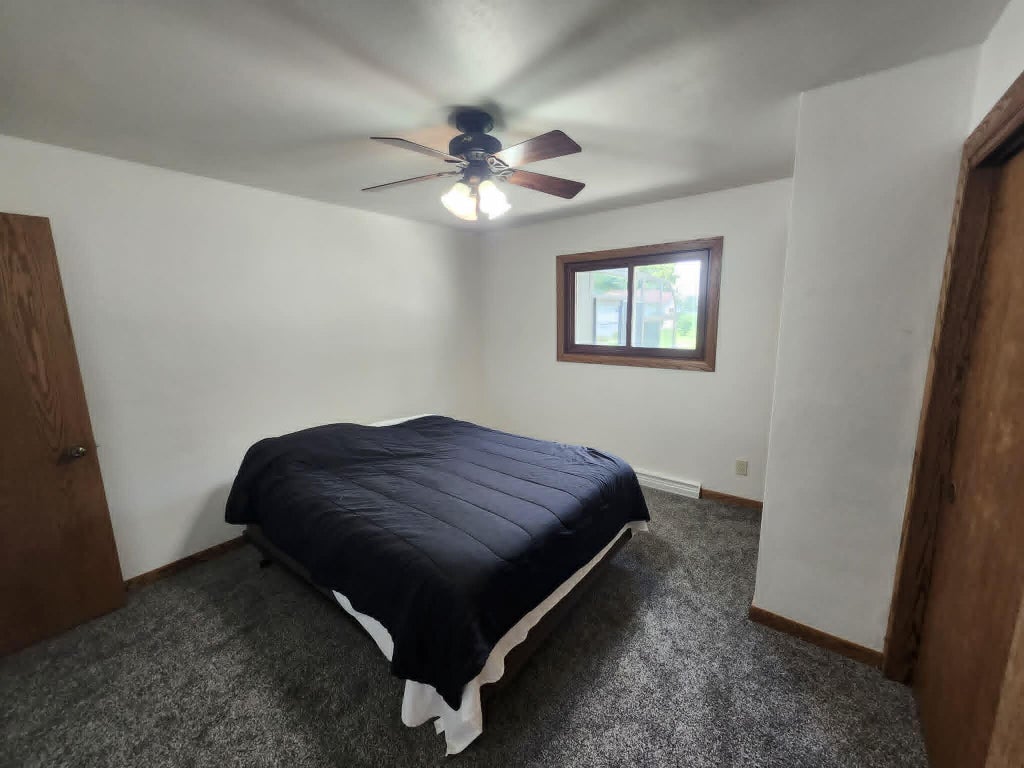
| Bedroom 2 is 11 x 13 |
| Bedroom 2 Level: Main |
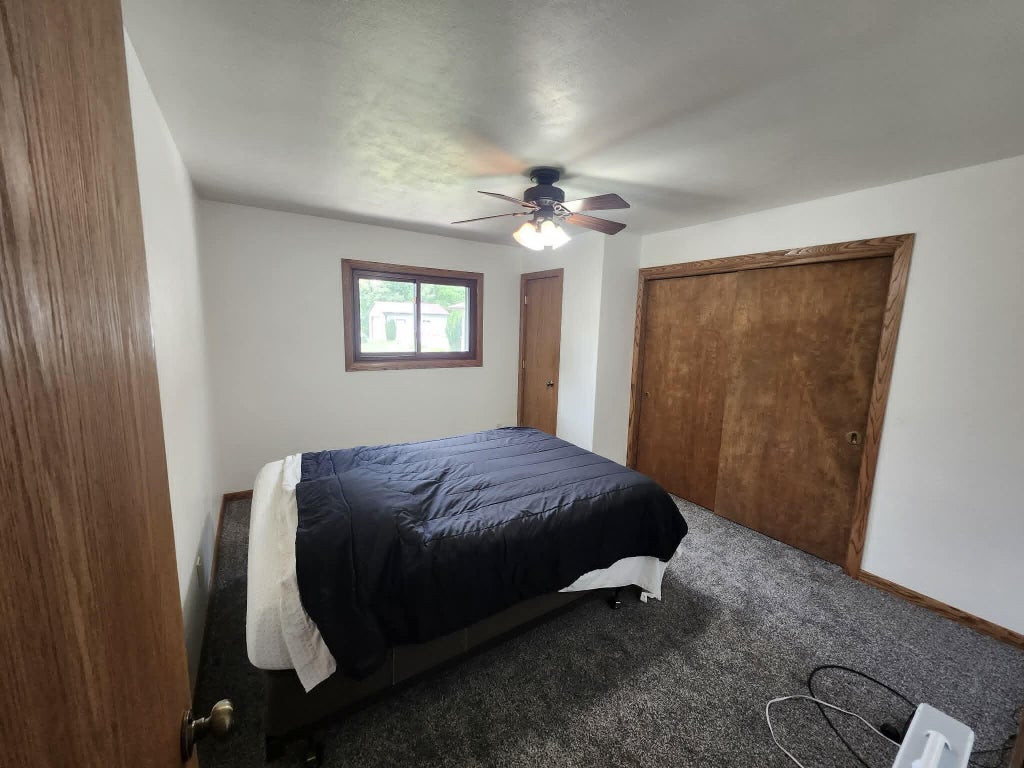
| Bedroom 3 is 9 x 13 |
| Bedroom 3 Level: Main |
| Living Room is 14 x 21 |
| Living Room Level: Main |
| Bonus Room is 12 x 12 |
| Bonus Room Level: Lower |
| Number of rooms: 9 |