
5782 S New York Ave, Cudahy, WI 53110 CONTINGENT









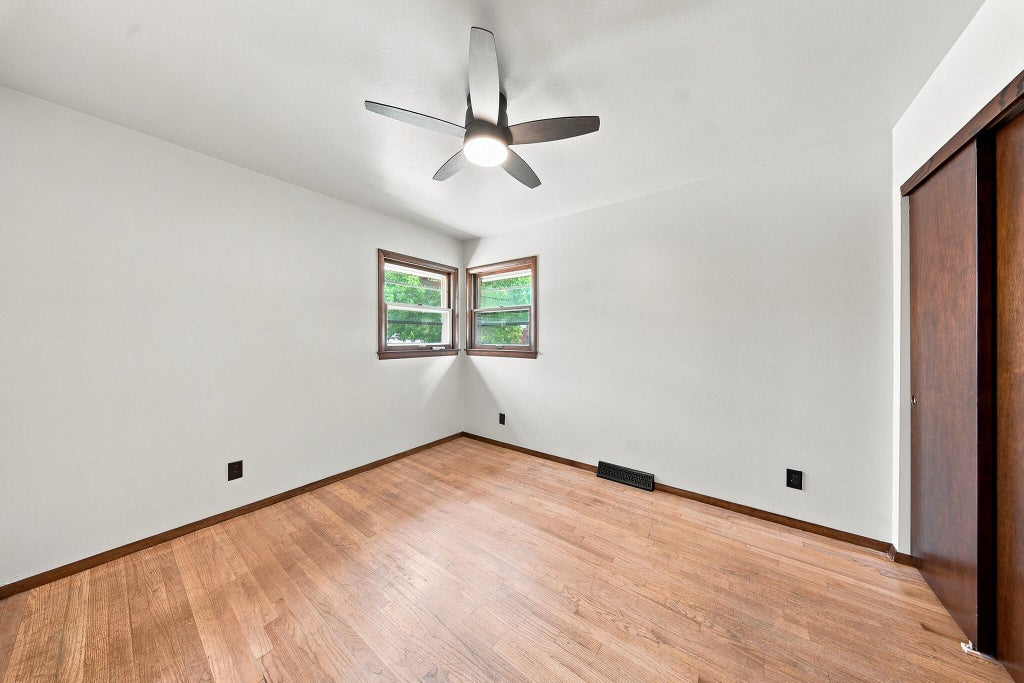












| 3 Beds | 2.5 Baths | 2 Car Garage | 1,953 Sq Ft |
Description of 5782 S New York Ave, Cudahy, WI 53110
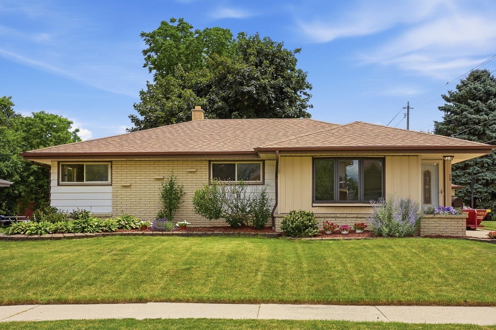
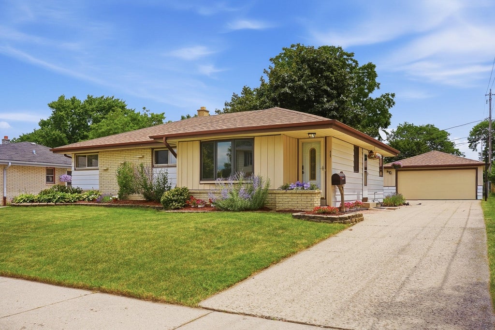
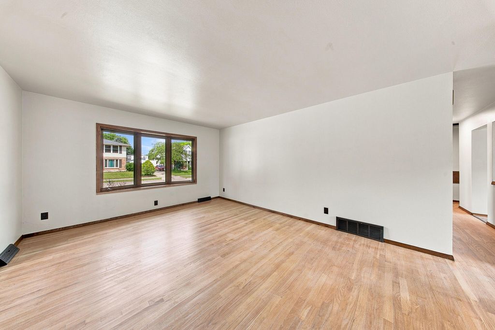
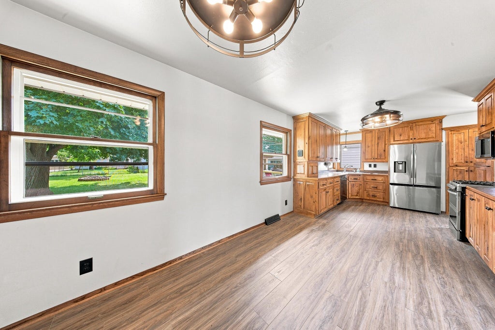
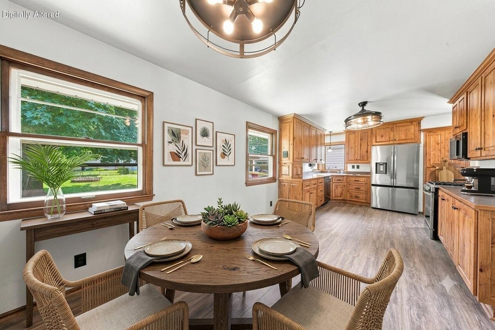
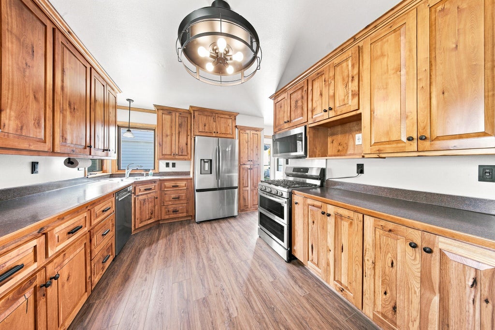
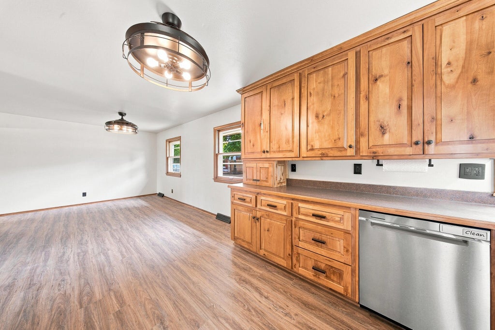
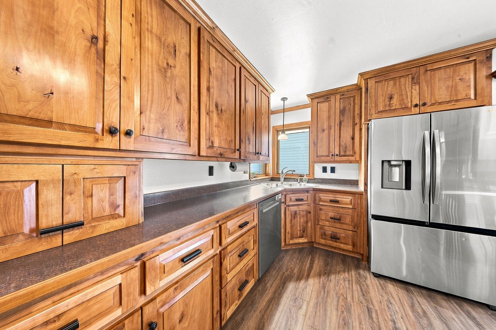
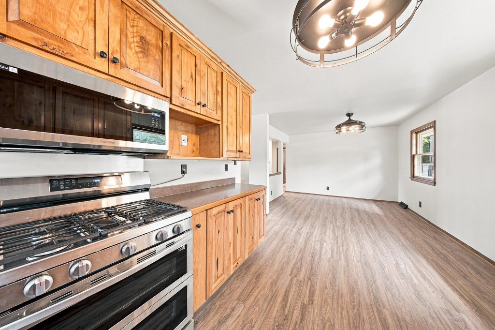
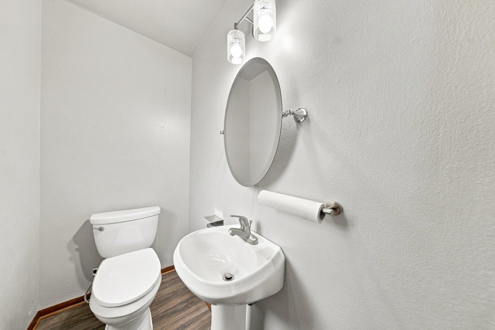
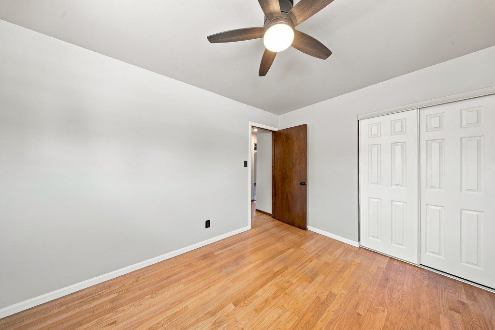
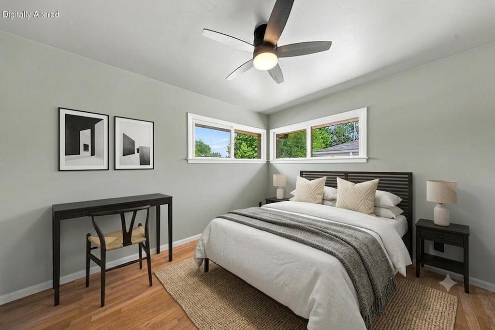
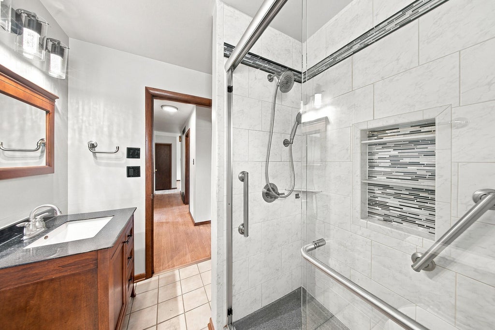
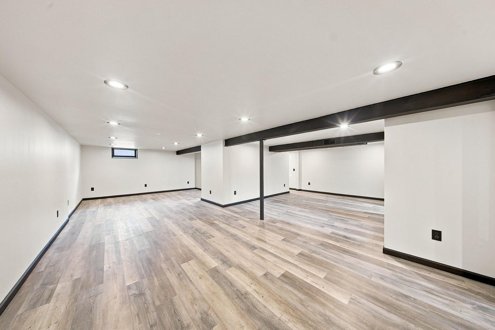
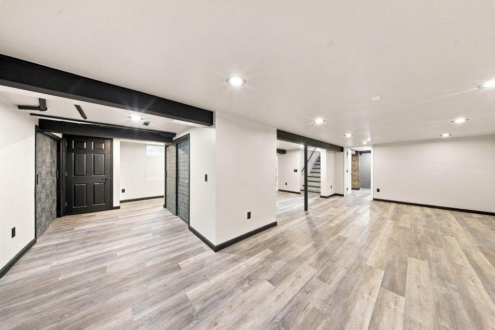
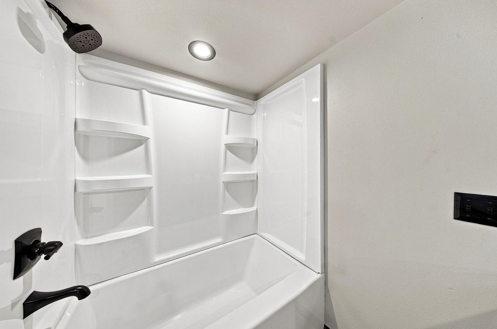
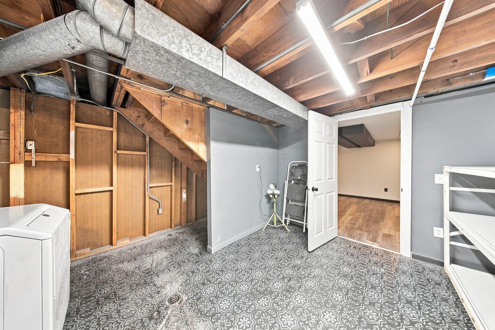
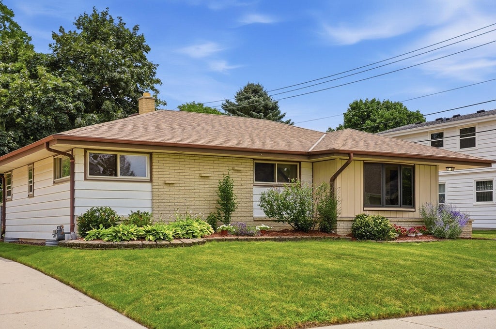
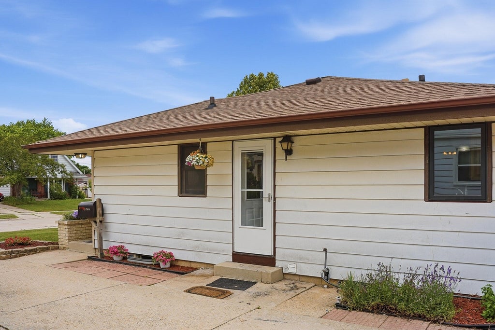
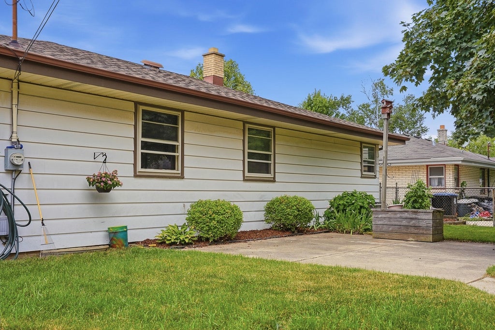
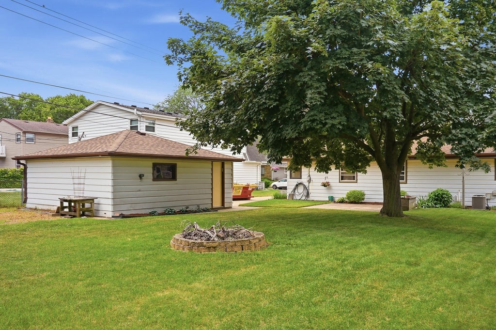
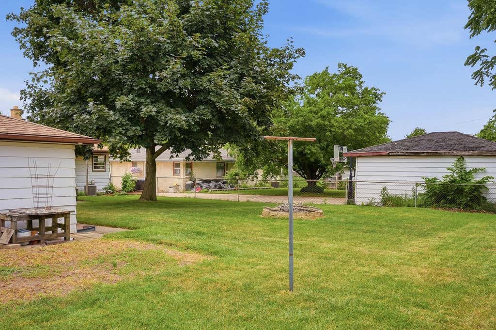
Welcome home to this beautifully maintained 3 bedroom, 2.5 bath gem nestled in a charming Cudahy neighborhood. The heart of the home, the kitchen, features rich hickory cabinets, tons of storage, and plenty of room to make lasting memories. Sunlight pours into the bright living room through a large picture window all complemented by stylish hardwood floors. Updated main floor bathroom offers a walk-in shower w/ a built-in seating area. Downstairs, the remodeled LL opens up endless possibilities for entertaining or simply unwinding, complete w/ a spacious second full bathroom. Enjoy the generous yard and patio--perfect for relaxing or hosting--along with a detached 2-car garage! Close to freeway access, shopping, and dining, this home is move-in ready and waiting for its new owner.
Property Features of 5782 S New York Ave, Cudahy, WI 53110
Ranch
Single Family Residence
1965
$4,842.00
1
.2
Features
| Elementary school: Mitchell |
| Middle school: Cudahy |
| High school: Cudahy |
| Washer |
| Dryer |
| Oven |
| Microwave oven |
| Dishwasher |
| Refrigerator |
| Central air |
| Forced air heat |
| Natural gas heat |
| Garage |
| Two car garage |
| Detached parking |
| Detached garage |
| Garage spaces: 2 |
| Aluminum siding |
| Vinyl siding |
| Brick exterior |
| Patio |
| Lot acreage is: 0.2 |
| Lot sqft: 8712 |
| Lot zoned: Residential |
| Improvement: sidewalks |
| Finished basement |
| Full basement |
| Sump pump |
| Paved driveway |
| Public sewer |
| Public water |
| Total square feet: 1953 |
| Total above grade finished sq ft: 1228 |
| Basement square feet: 725 |
| Living square feet: 1953 |
| Property style: ranch |
| For sale |
| Tax year: 2025 |
Rooms & Dimensions
| Pantry |
| Bedroom 2 is 12 x 10 |
| Bedroom 2 Level: Main |
| Bedroom 3 is 12 x 10 |
| Bedroom 3 Level: Main |
| Living Room is 16 x 13 |
| Living Room Level: Main |
| Number of rooms: 6 |