
1312 Sunset Ct, La Crosse, WI 54601 PENDING
$363,750
MLS #: 1971252





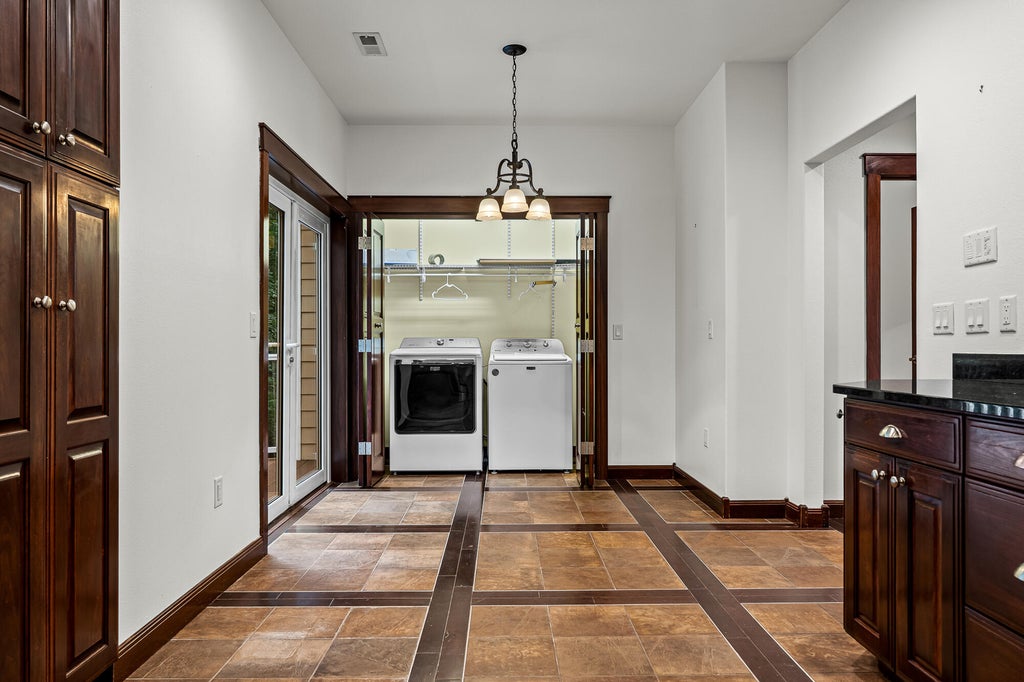
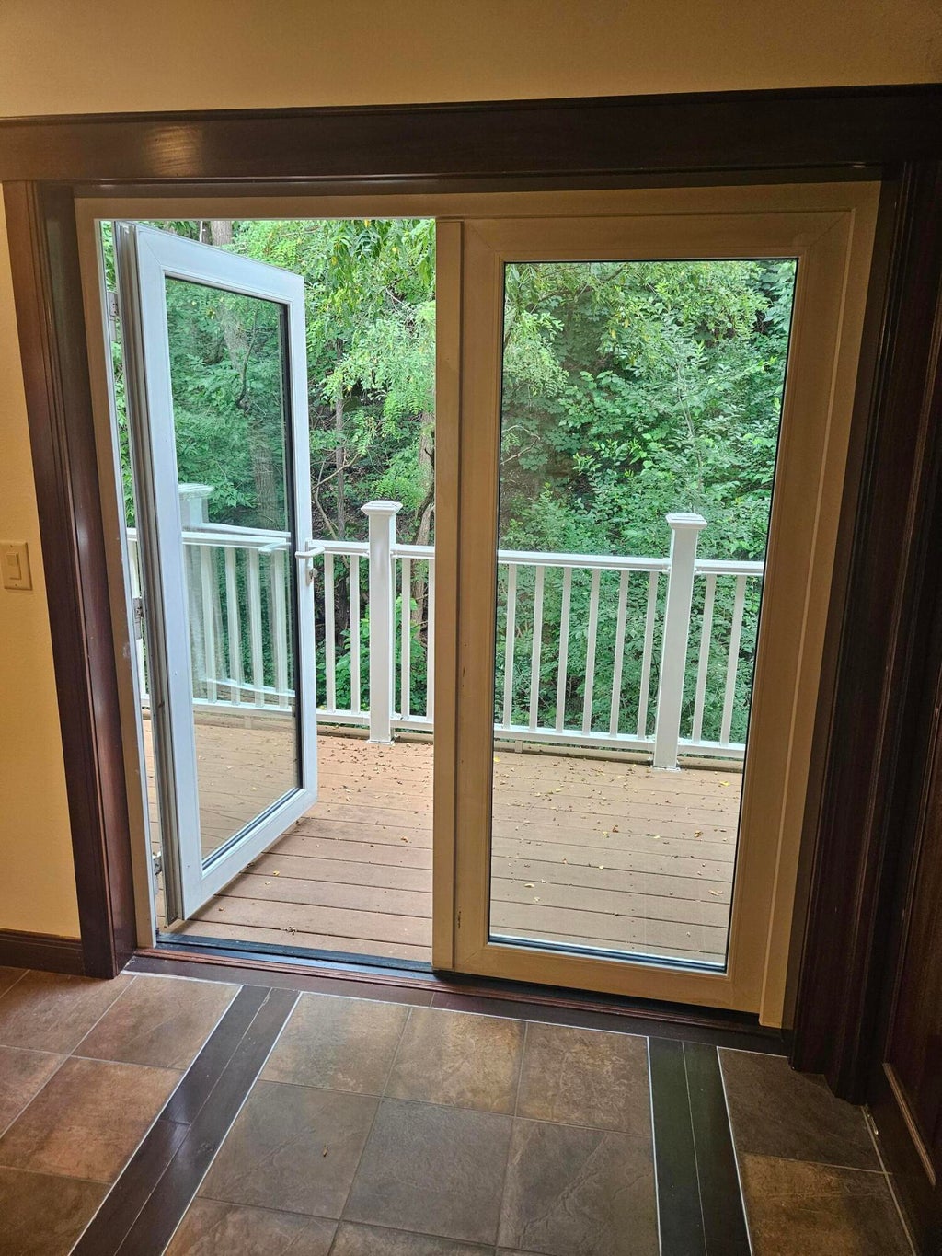
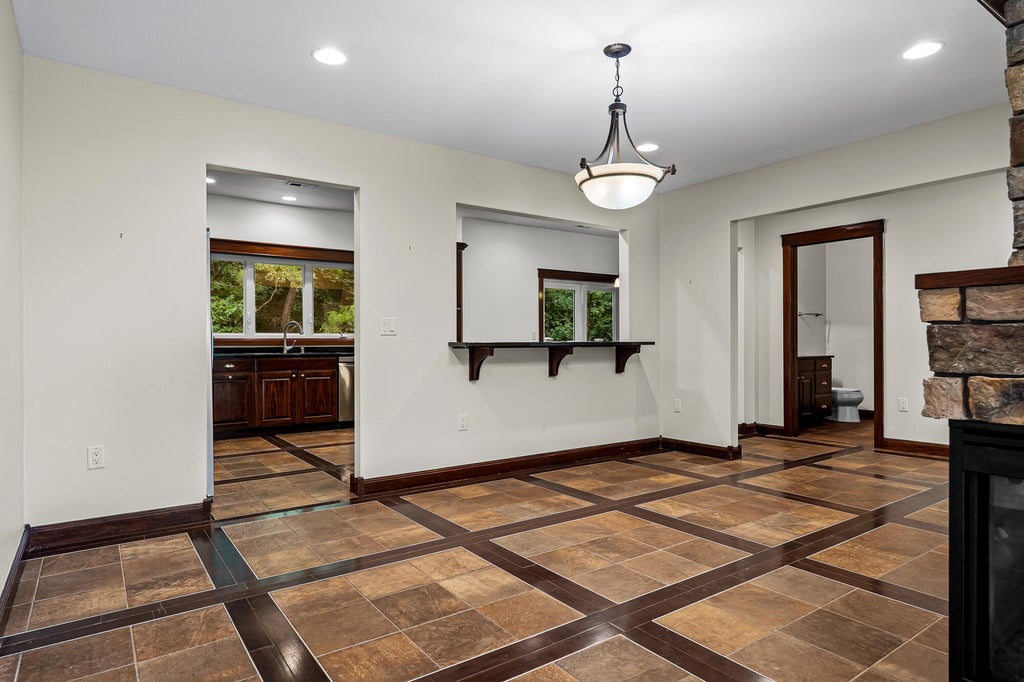

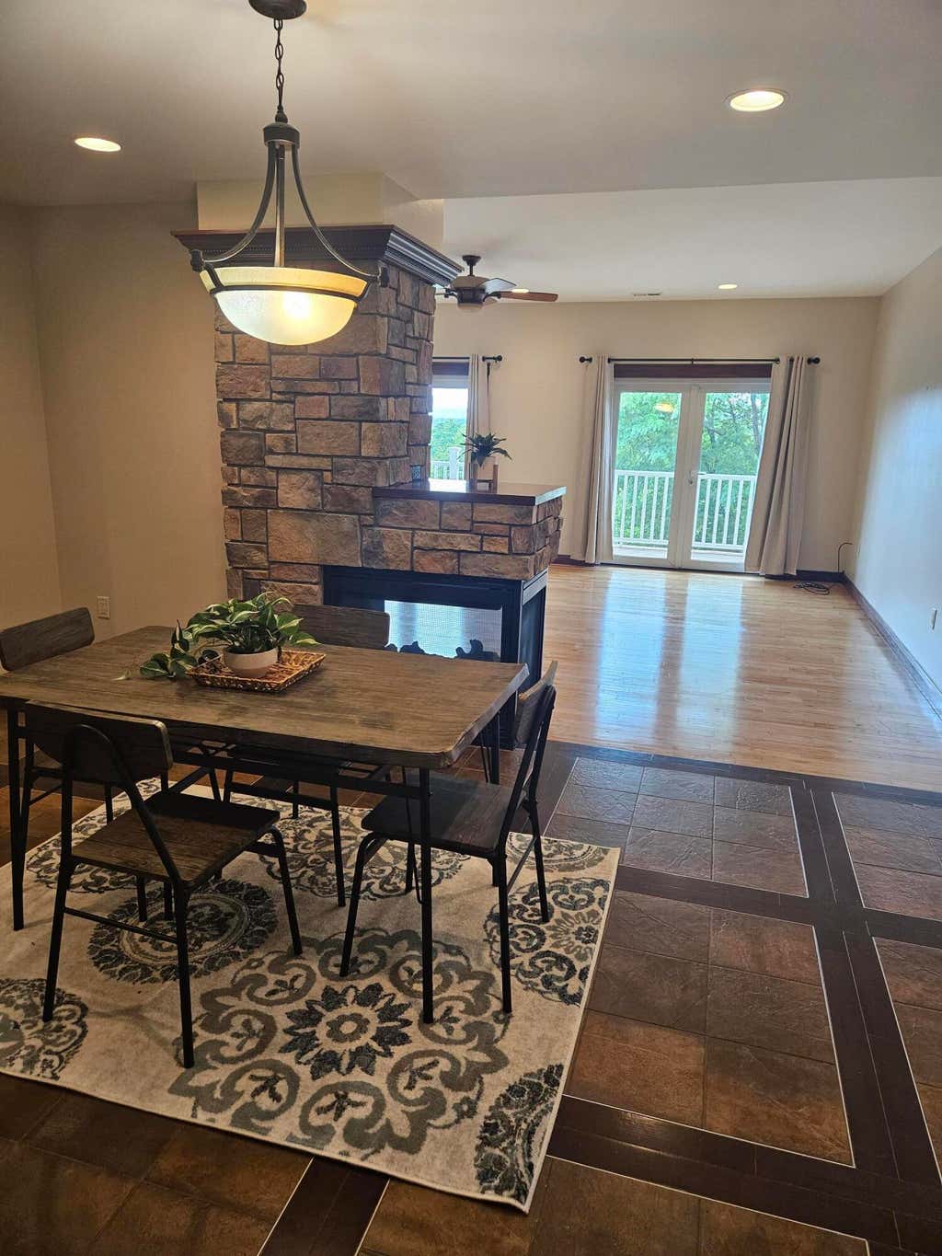





| 3 Beds | 3.5 Baths | 2 Car Garage | 3,387 Sq Ft |
Description of 1312 Sunset Ct, La Crosse, WI 54601
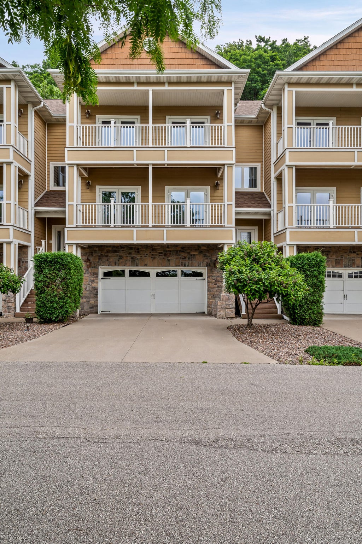
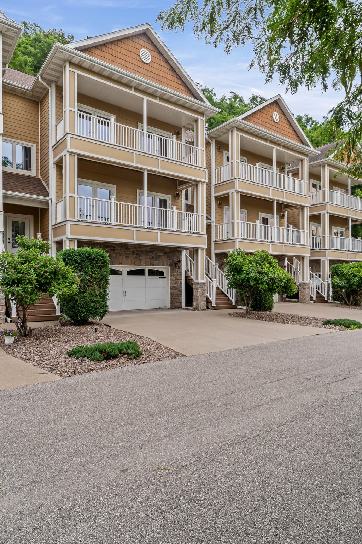
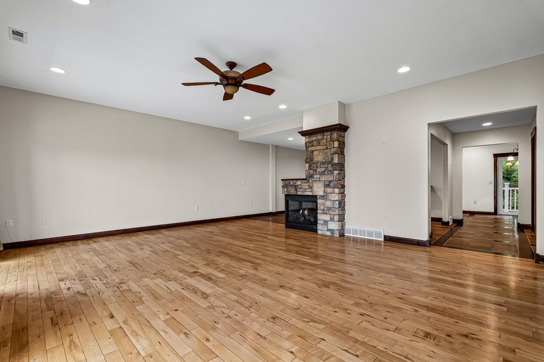
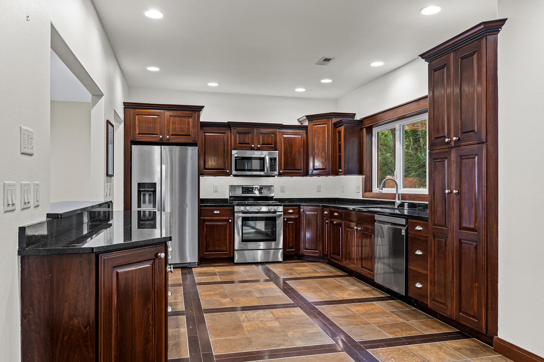
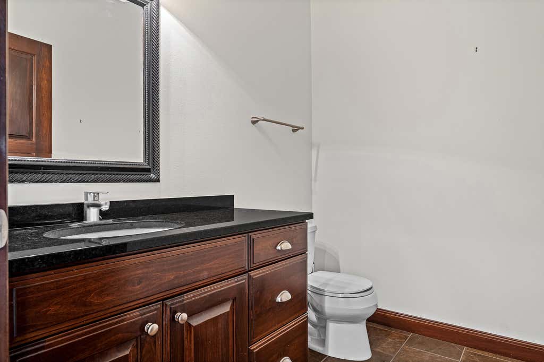
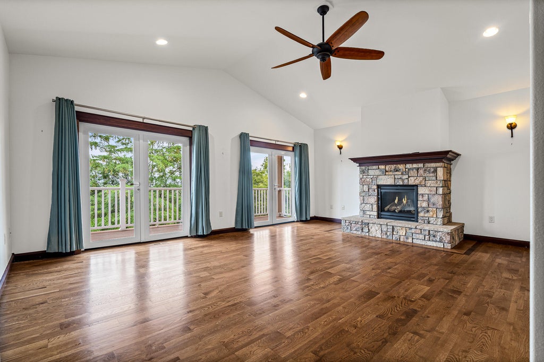
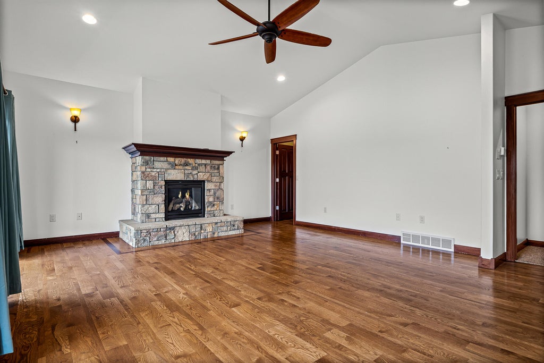
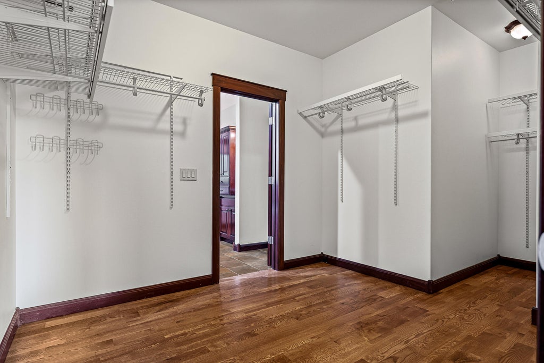
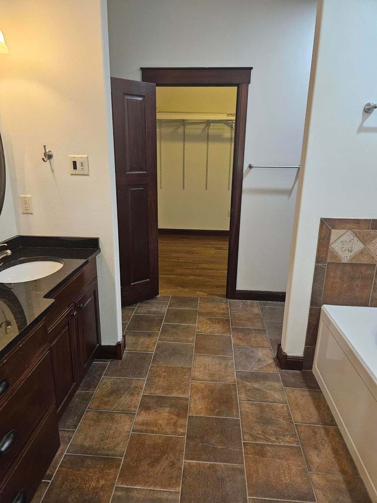
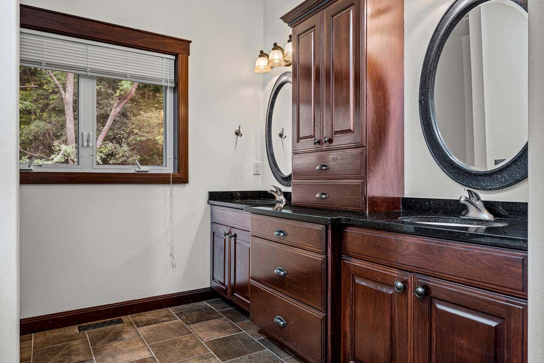
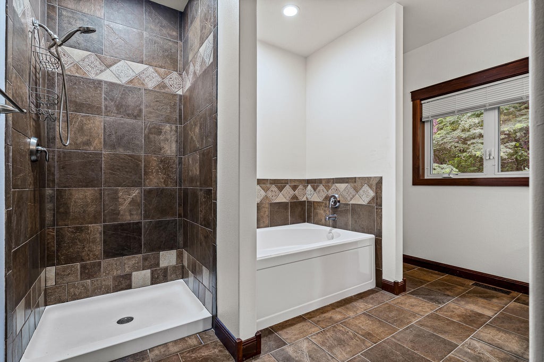
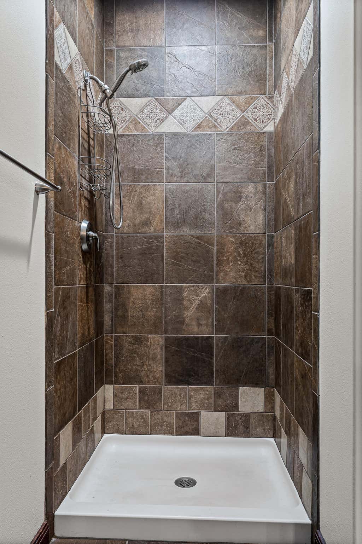
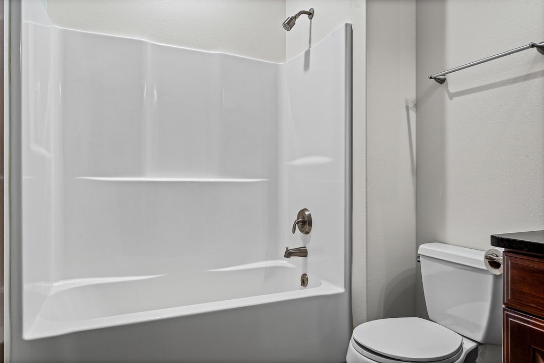
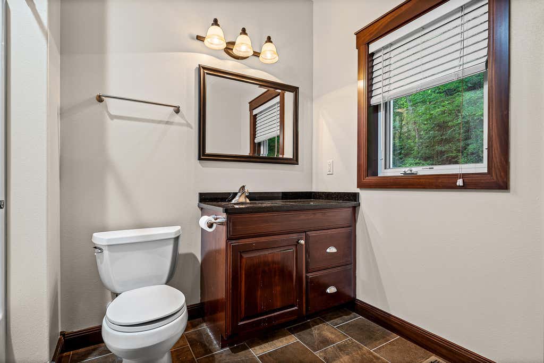
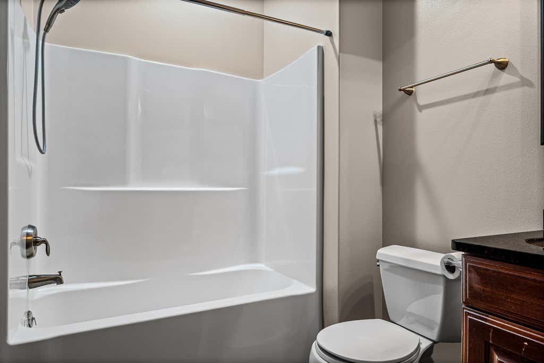
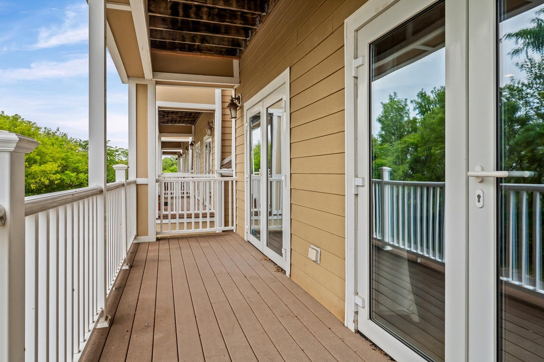
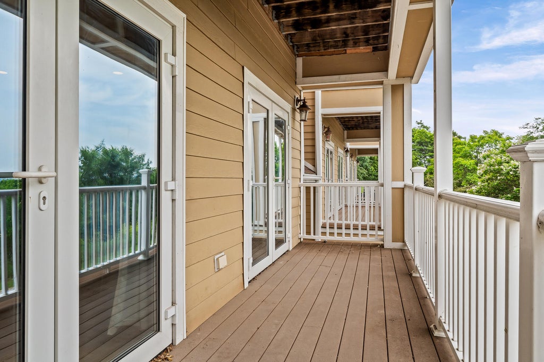
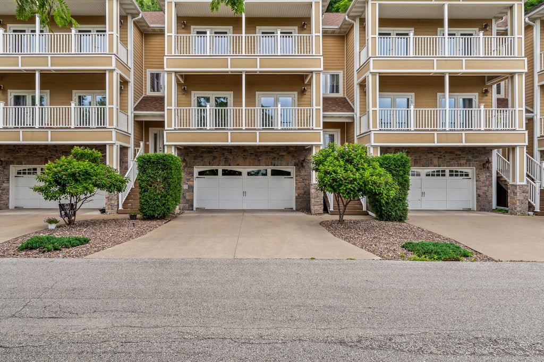
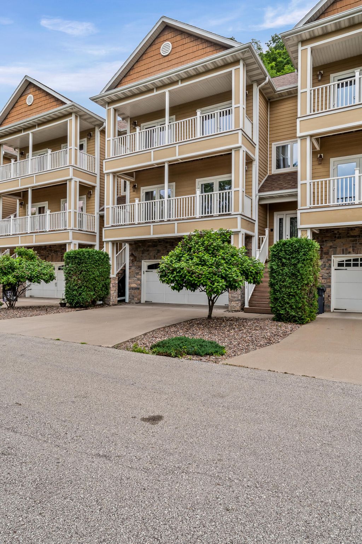
Beautifully designed 3 BR, 3.5 BA condo offering spacious living, quality finishes & beautiful western sunset views. Each BR features its own private bath & oversized walk-in closet, offering comfort & privacy for family or guests. The open-concept living, dining & kitchen area is filled with natural light & centered around a double-sided fireplace. The kitchen offers granite countertops, stainless steel appliances & abundant cabinetry. The roomy primary suite includes its own fireplace, walk-in closet & spa-like bath with a soaking tub & separate shower. The finished lower level adds a third bedroom & full bath. Enjoy western sunsets from the front deck or unwind on either of the two private rear decks surrounded by mature trees.
Property Features of 1312 Sunset Ct, La Crosse, WI 54601
Listing courtesy of: Edina Realty, Inc.
TYPE
Condominium
Condominium
Year Built
2007
2007
Annual Taxes
$6,390.00
$6,390.00
Features
| Washer |
| Dryer |
| Range |
| Oven |
| Microwave oven |
| Dishwasher |
| Refrigerator |
| Water softener |
| Garage |
| Two car garage |
| Attached parking |
| Attached garage |
| Garage spaces: 2 |
| Fiber cement exterior |
| Lot zoned: residential |
| Cable television available |
| Garbage disposal |
| Handicap access |
| Finished basement |
| Basement has outside entrance |
| Partial basement |
| Walkout basement |
| Public sewer |
| Public water |
| Total square feet: 3387 |
| Total above grade finished sq ft: 2928 |
| Basement square feet: 459 |
| Living square feet: 3387 |
| For sale |
| Tax year: 2025 |
| Pets allowed |
| HOA Dues: 250 |
Rooms & Dimensions
| Bedroom 2 is 17 x 12 |
| Bedroom 2 Level: Upper |
| Bedroom 3 is 19 x 14 |
| Bedroom 3 Level: Lower |
| Dining Room is 16 x 11 |
| Dining Level: Main |
| Living Room is 21 x 17 |
| Living Room Level: Main |
| Number of rooms: 6 |