
10 Liechty Dr, Williams Bay, WI 53191
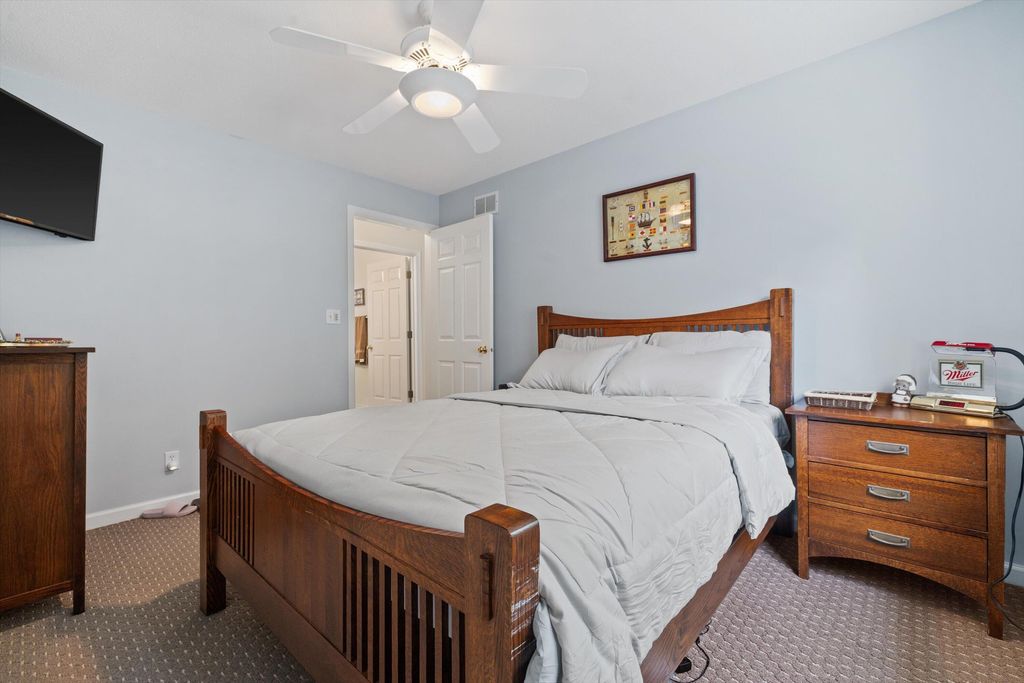
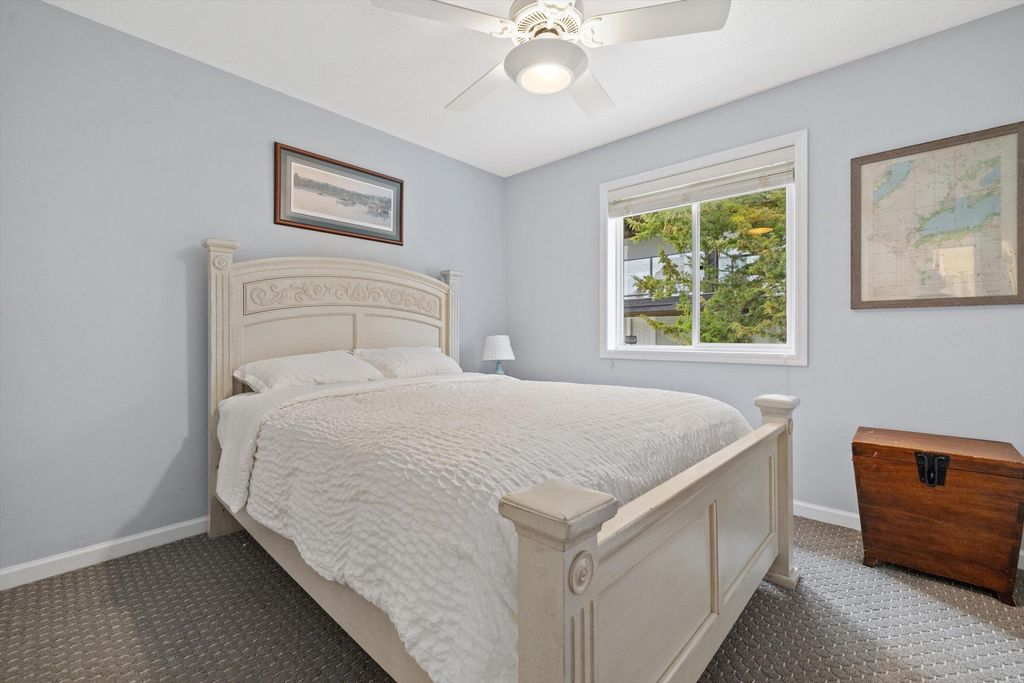
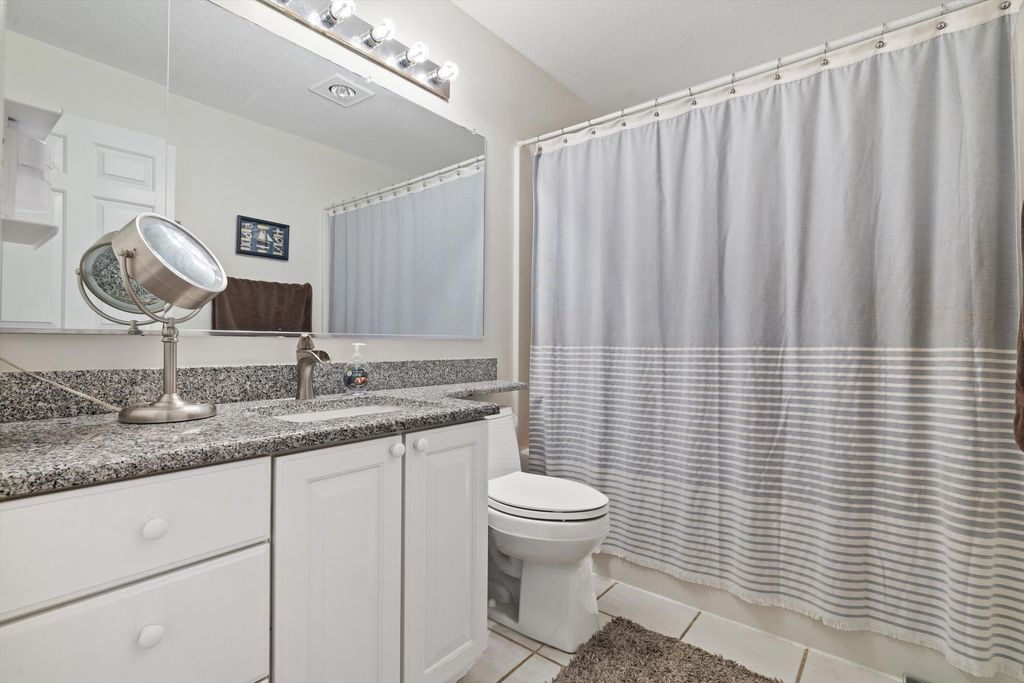
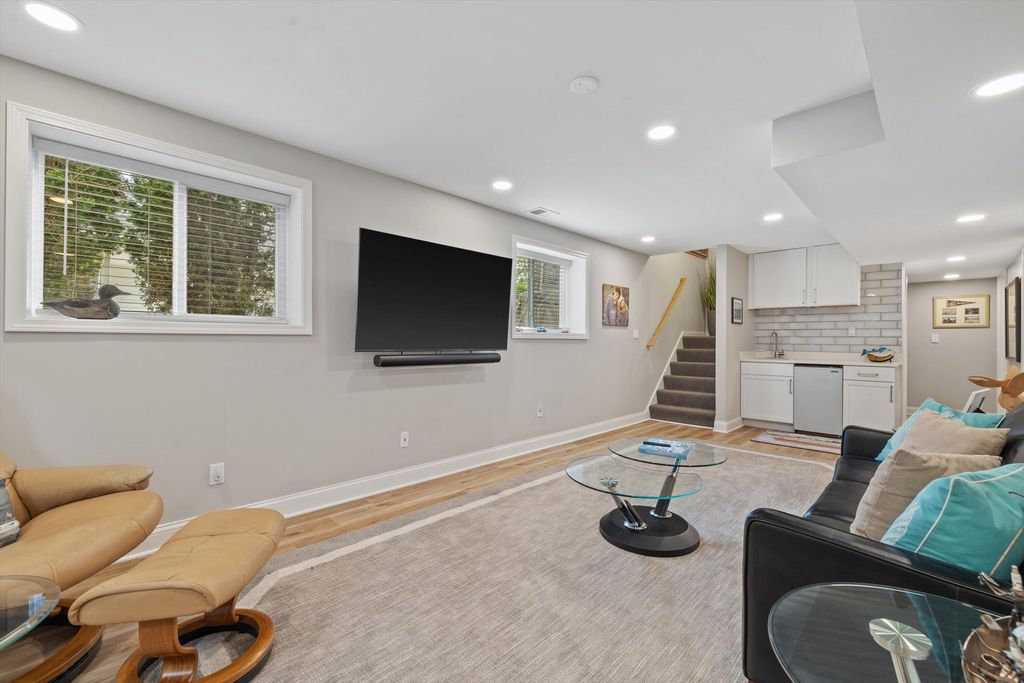

| 5 Beds | 3 Baths | 2.5 Car Garage | 2,352 Sq Ft |
Description of 10 Liechty Dr, Williams Bay, WI 53191
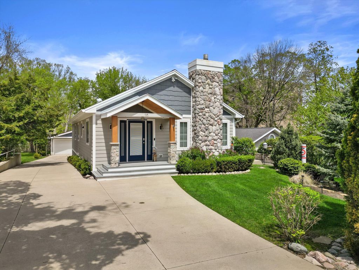
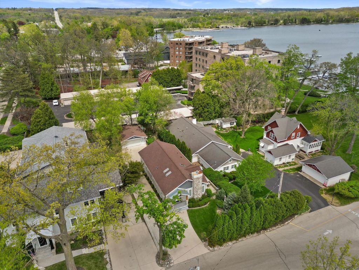
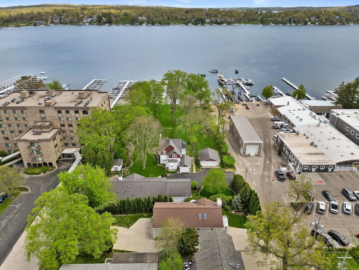
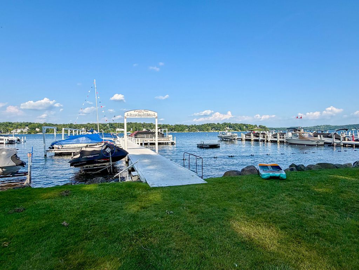
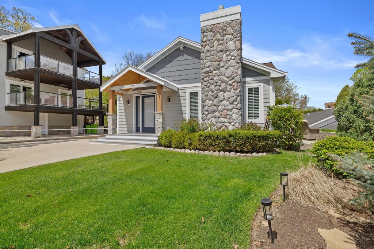
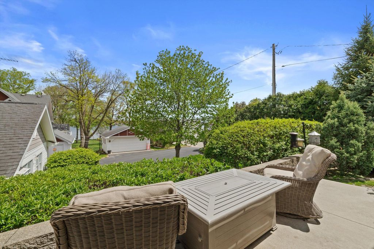
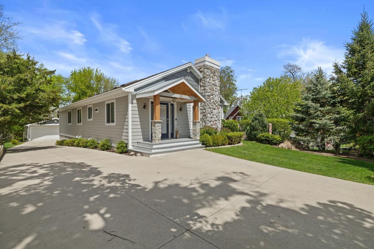
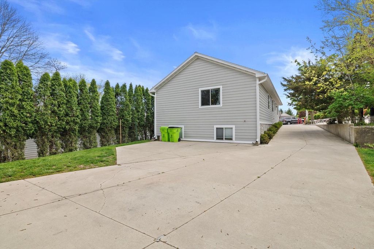
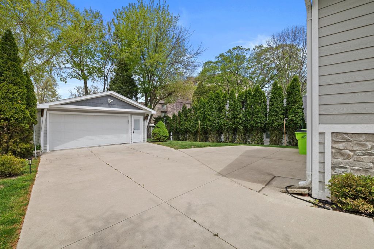
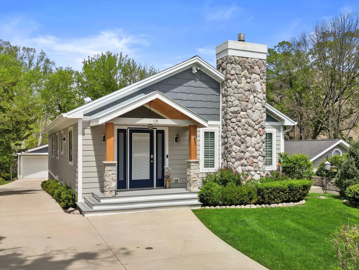
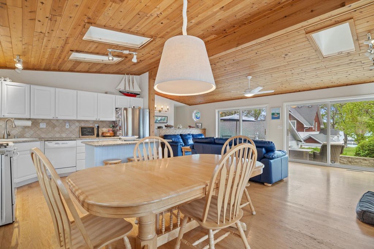
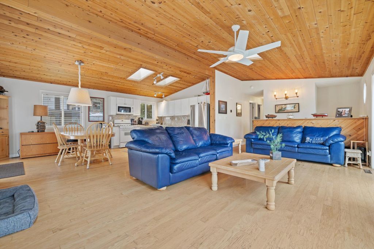
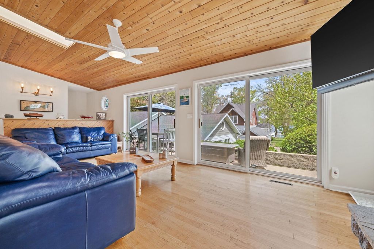
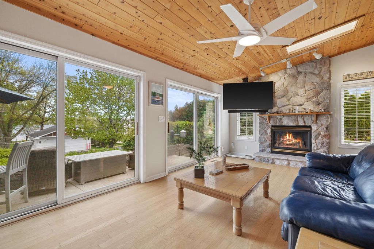
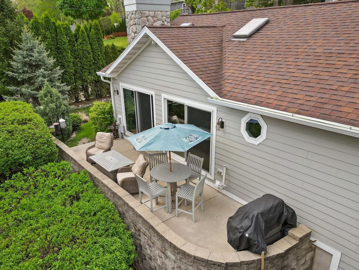
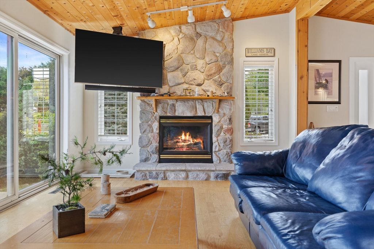
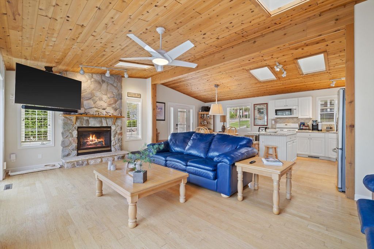
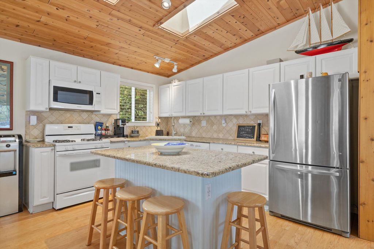
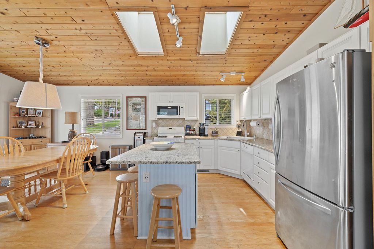
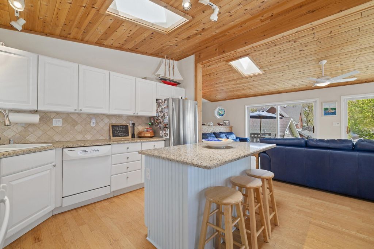
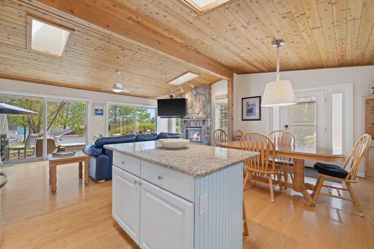
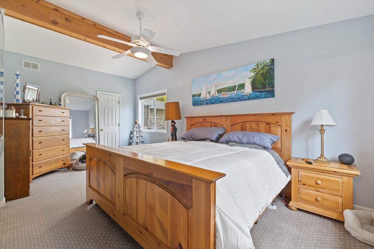
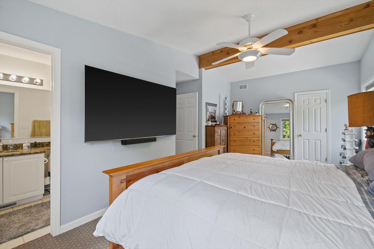
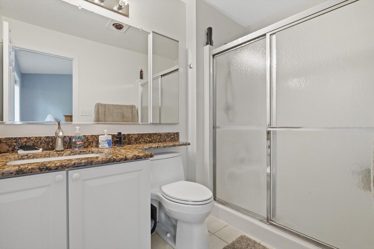
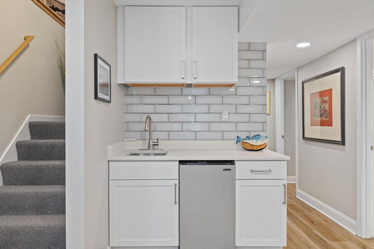
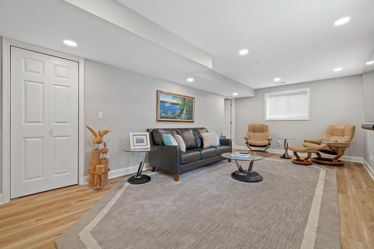
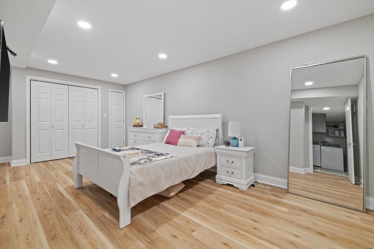
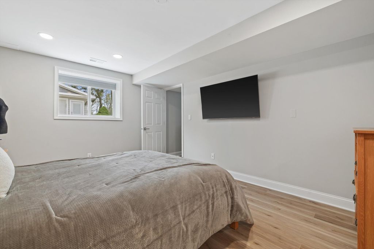
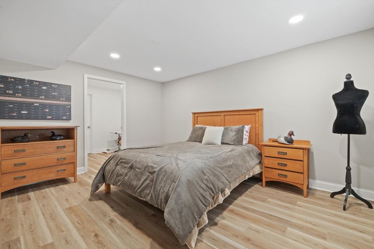
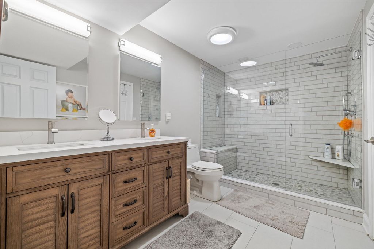
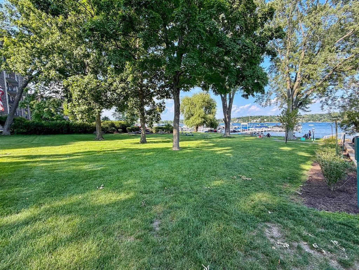
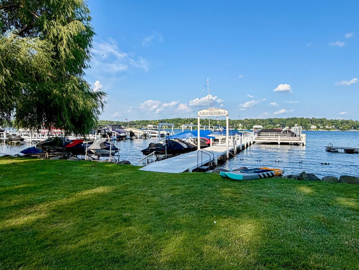
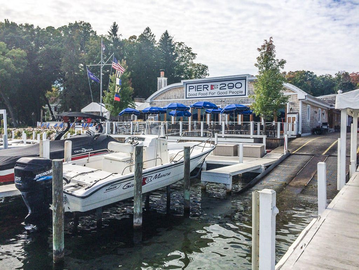
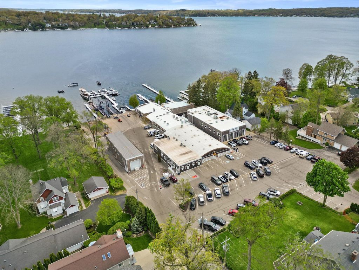
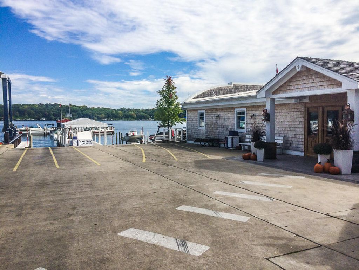
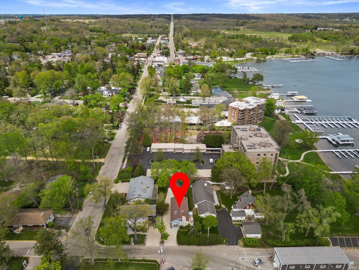
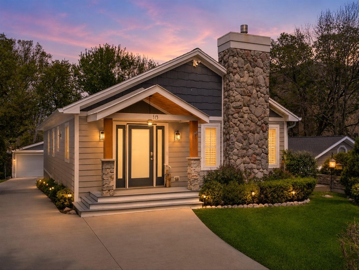
Turnkey Lake Geneva Retreat with Lake Views & Private Lake Access! Ideally located just 2 homes from the lake & Summer Haven's private lakefront park, beach & pier, this exceptional 5-bed home offers the ultimate lake lifestyle. Adjacent to award-winning Pier 290 & Gage Marine's convenient in/out boat service. Offered fully furnished & move-in ready! Open-concept main level: vaulted ceilings, hardwood floors & spacious great rm w/dramatic stone fireplace opening to the lakeside patio. Kitchen offers granite counters & large center island. Primary suite w/walk-in closet & en-suite bath. Finished daylight lower level: spacious rec rm, wet bar, 2 large bedrooms & full bath - ideal for family & guests. Heated 2+ car garage, newer roof, LP SmartSide siding, expansive concrete driveway & more.
Property Features of 10 Liechty Dr, Williams Bay, WI 53191
Ranch
Single Family Residence
1998
Summer Haven
$5,962.00
1
.17
Features
| Elementary school: Williams Bay |
| Middle school: Williams Bay |
| High school: Williams Bay |
| Washer |
| Dryer |
| Oven |
| Microwave oven |
| Dishwasher |
| Refrigerator |
| Central air |
| Forced air heat |
| Natural gas heat |
| Garage |
| Detached parking |
| Detached garage |
| Garage spaces: 2.5 |
| Fiber cement exterior |
| Patio |
| Lot acreage is: 0.17 |
| Waterfront lot |
| Body of water: Geneva |
| Lot sqft: 7405.2 |
| Subdivision: Summer Haven |
| Lot zoned: Residential |
| Lot has water view |
| Wet bar |
| Vaulted ceilings |
| Kitchen island |
| Walk-in closet(s) |
| Concrete basement |
| Finished basement |
| Full basement |
| Paved driveway |
| Public sewer |
| Public water |
| Property style: ranch |
| For sale |
| Tax year: 2025 |
Rooms & Dimensions
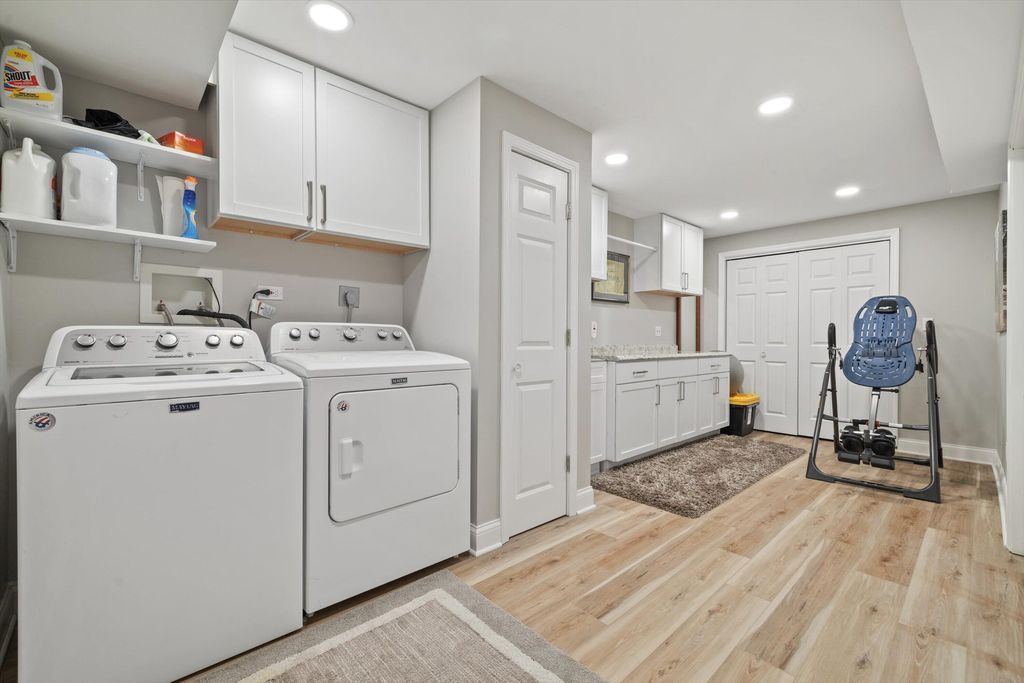
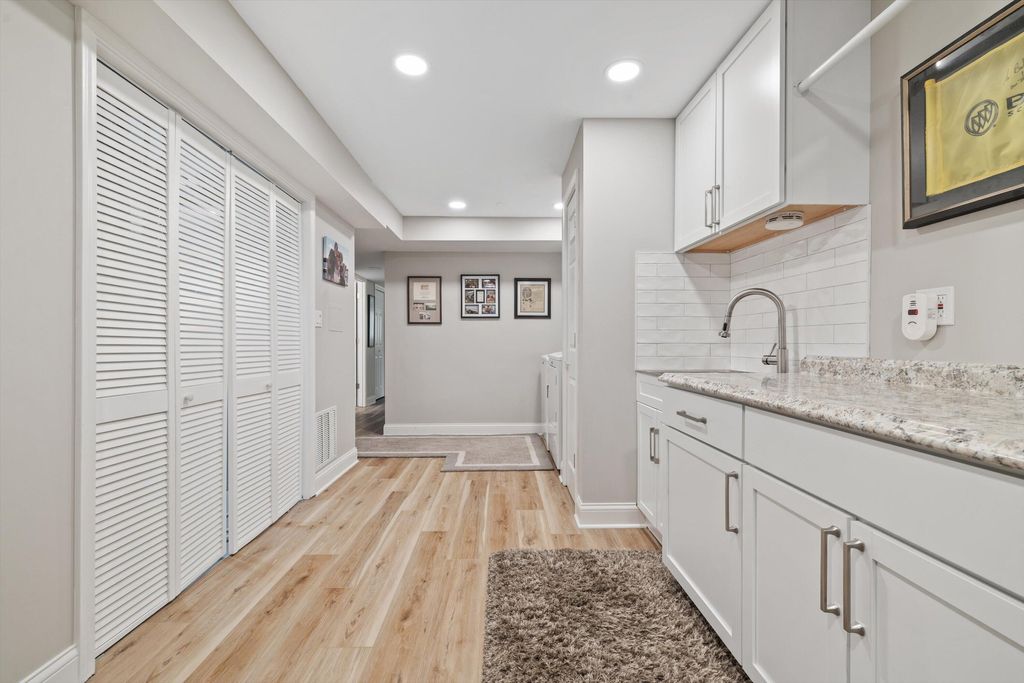
| Laundry room |
| Pantry |
| Bedroom 2 is 12 x 10 |
| Bedroom 2 Level: Main |
| Bedroom 3 is 12 x 10 |
| Bedroom 3 Level: Main |
| Bedroom 4 is 21 x 9 |
| Bedroom 4 Level: Lower |
| Bedroom 5 is 14 x 11 |
| Bedroom 5 Level: Lower |
| Living Room is 22 x 12 |
| Living Room Level: Main |
| Laundry Room is 19 x 8 |
| Laundry Room Level: Lower |
| Number of rooms: 6 |