
N70W26516 Wilderness Way, Lisbon, WI 53089 CONTINGENT
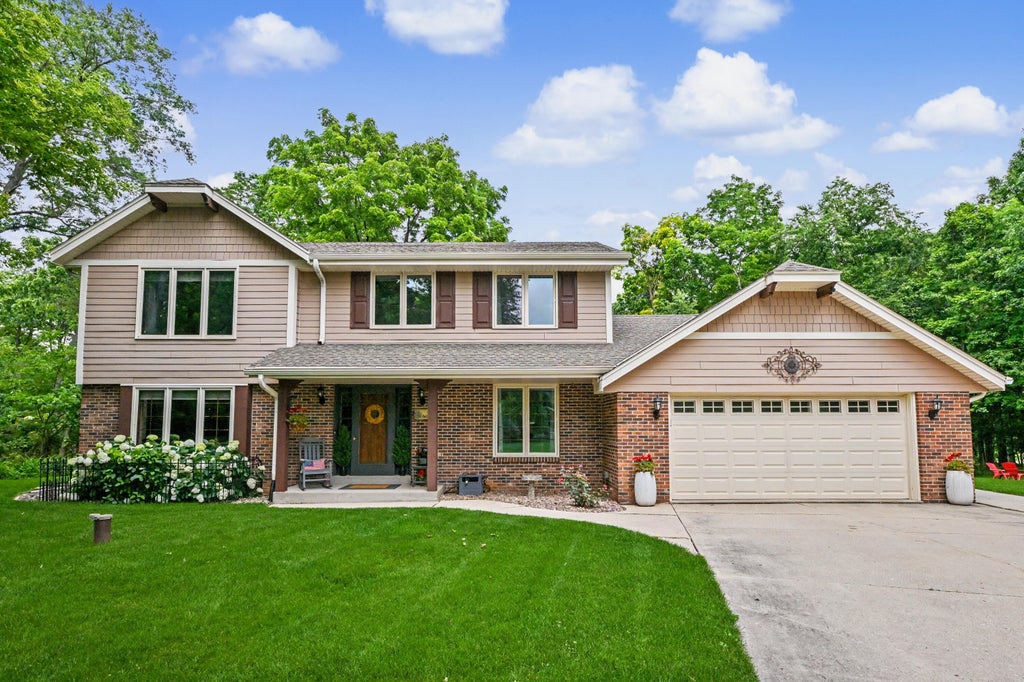
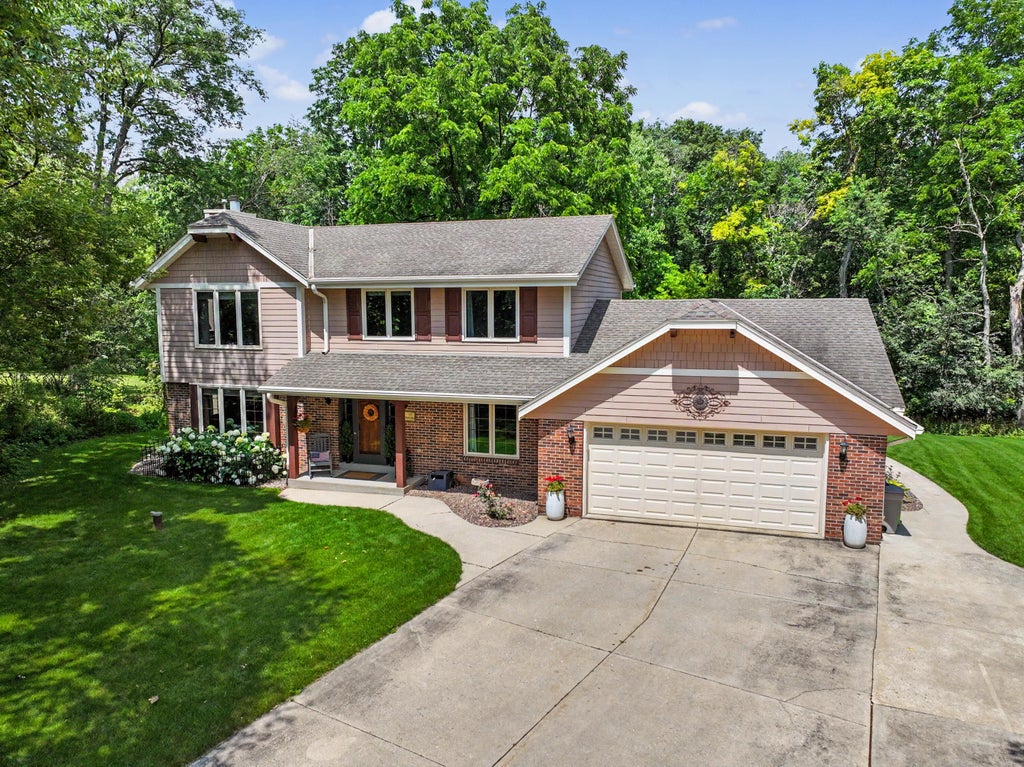





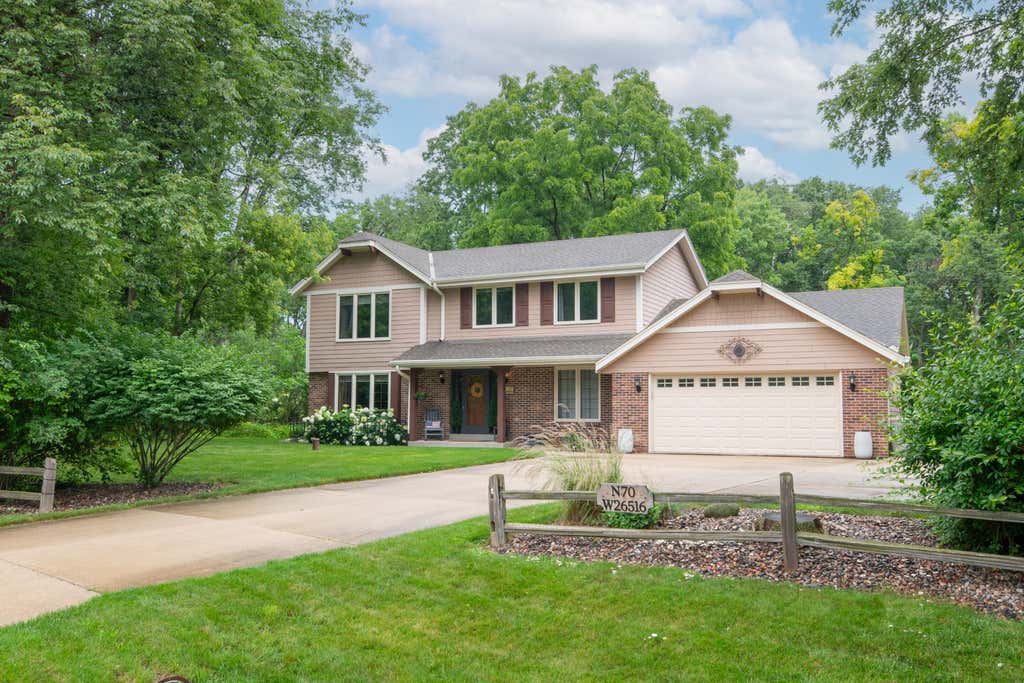
| 4 Beds | 3.5 Baths | 2.5 Car Garage | 3,159 Sq Ft |
Description of N70W26516 Wilderness Way, Lisbon, WI 53089
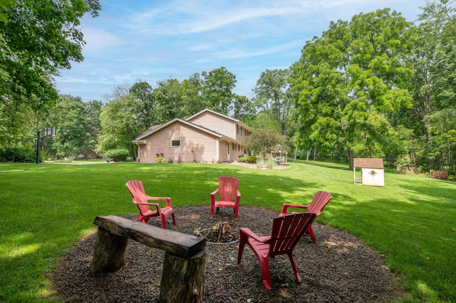
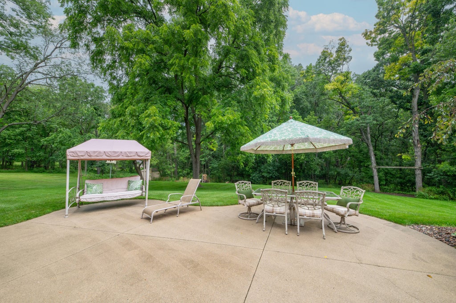
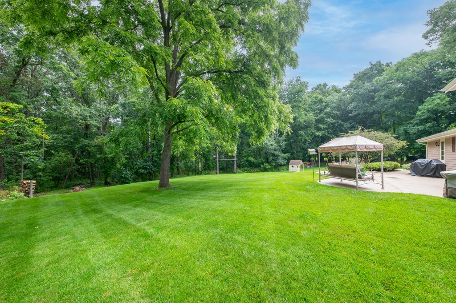
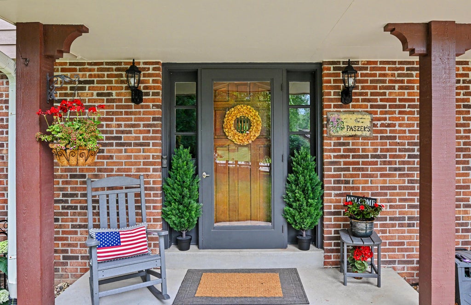
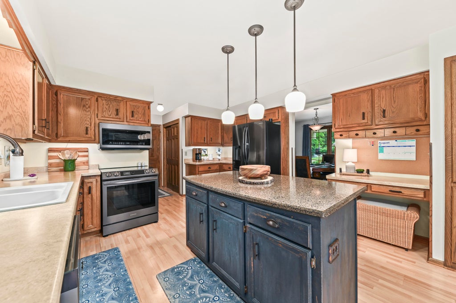
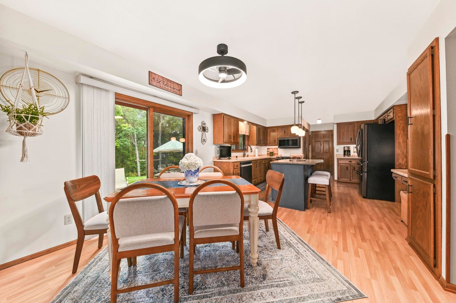
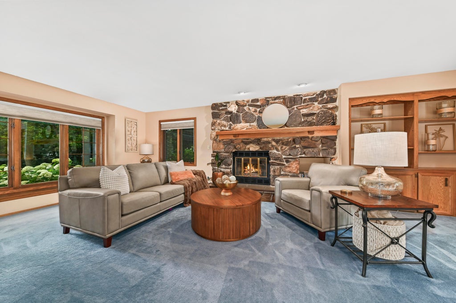
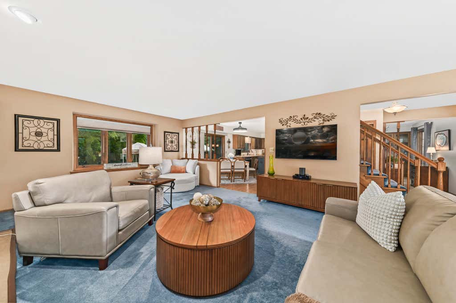
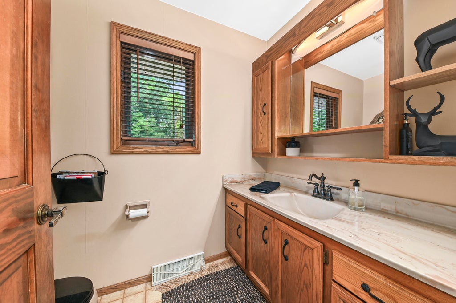
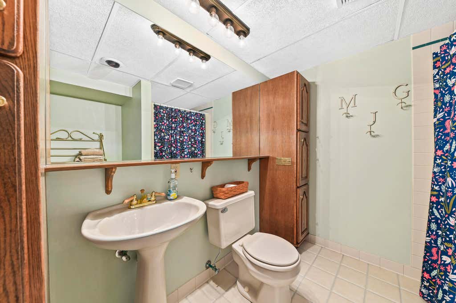
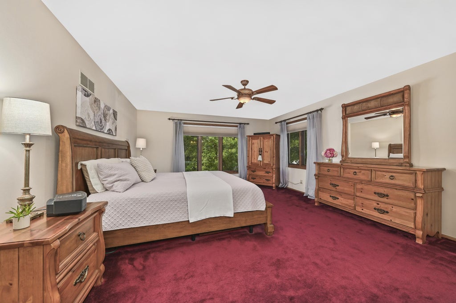
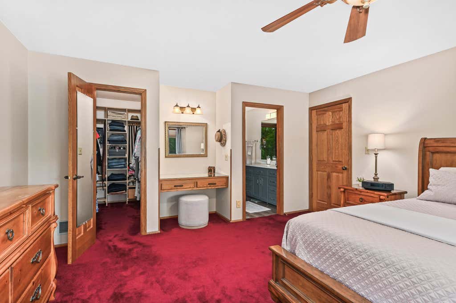
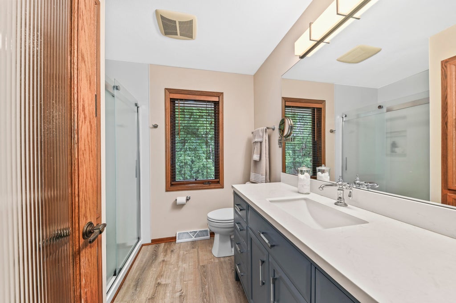
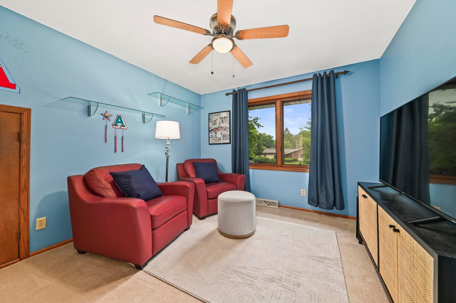
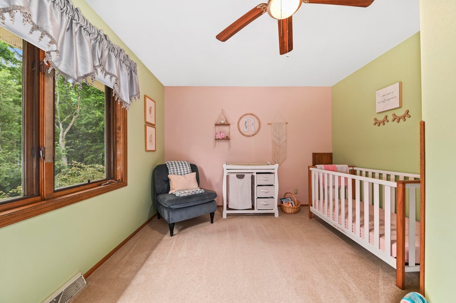
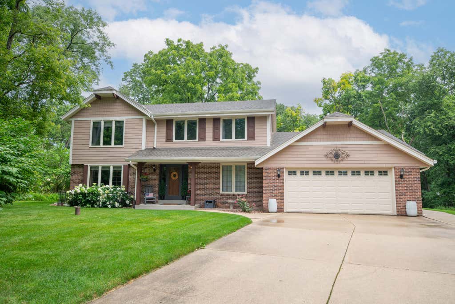
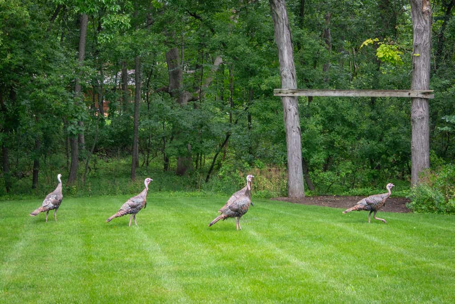
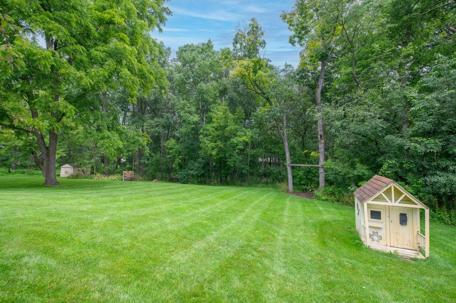
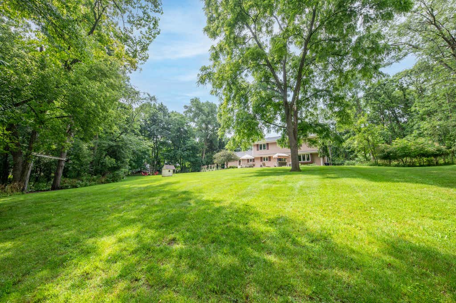
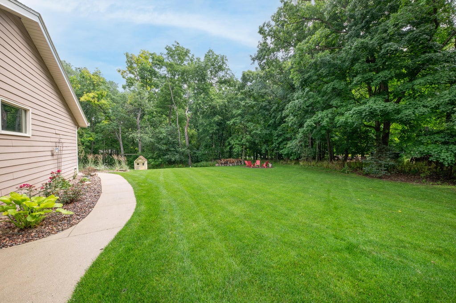
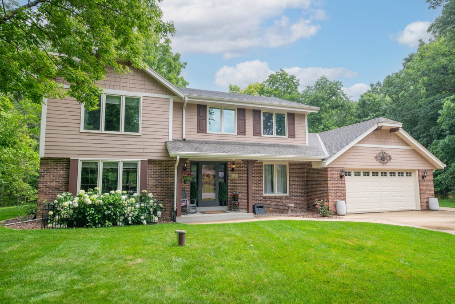
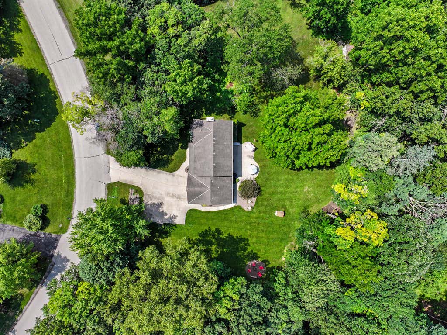
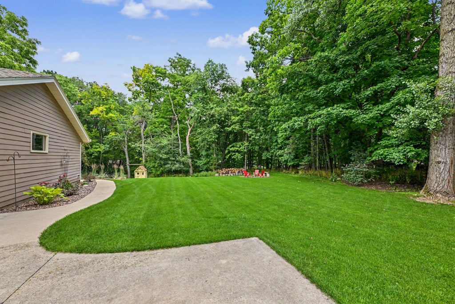
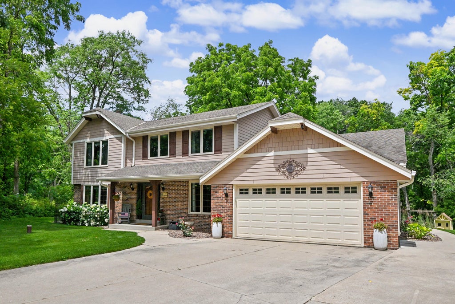
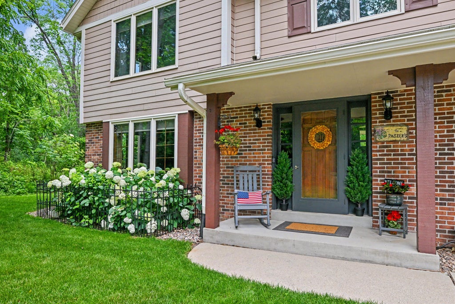
Welcome to this beautiful, well-maintained 4bd/3.5bath home in a unique sweet zone of LOW property taxes for the Lake Country area! Pride of ownership shines through w/a long list of impressive improvements. Major updates to offer peace of mind for years include: septic (2021'), furnace (2020'), A/C (2026'), Bespoke appliances and more! Lots of storage W/Built-ins! Kohler Services-installed walk-in shower in primary bath. Hall bath w/Kohler soaking tub is spa-like! Split-bedroom layout w/ample space, generous living areas and cohesive design. Updated exterior is maintenance-free giving you time to enjoy the 1+ acre park-like yard. Mature landscaping, open green space with privacy for relaxing, hosting gatherings or enjoying abundant nature can be yours!
Property Features of N70W26516 Wilderness Way, Lisbon, WI 53089
Colonial
Single Family Residence
1986
Thousand Oaks
$3,902.75
2
1.03
Features
| Elementary school: Merton |
| Middle school: Merton |
| High school: Arrowhead |
| Range |
| Oven |
| Microwave oven |
| Dishwasher |
| Refrigerator |
| Central air |
| Forced air heat |
| Natural gas heat |
| Garage |
| Attached parking |
| Attached garage |
| Garage spaces: 2.5 |
| Brick exterior |
| Fiber cement exterior |
| Patio |
| Lot acreage is: 1.03 |
| Lot sqft: 44866.8 |
| Subdivision: Thousand Oaks |
| Wooded lot |
| Lot zoned: Res |
| Present use: Subdivision |
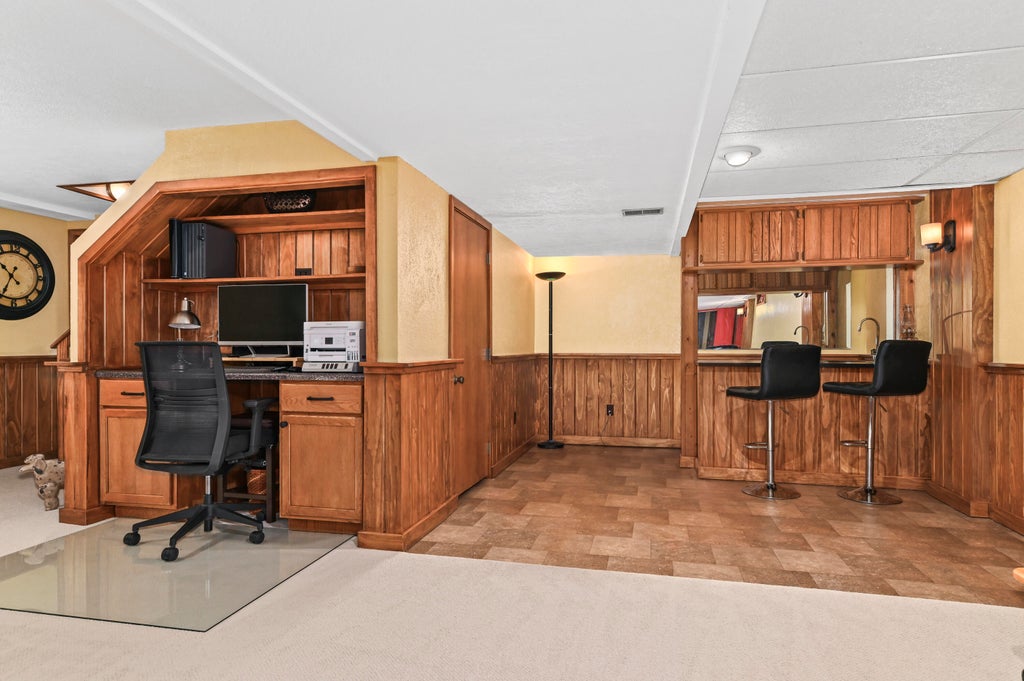
| Wet bar |
| Central vacuum |
| Kitchen island |
| Walk-in closet(s) |
| Full basement |
| Partial basement |
| Sump pump |
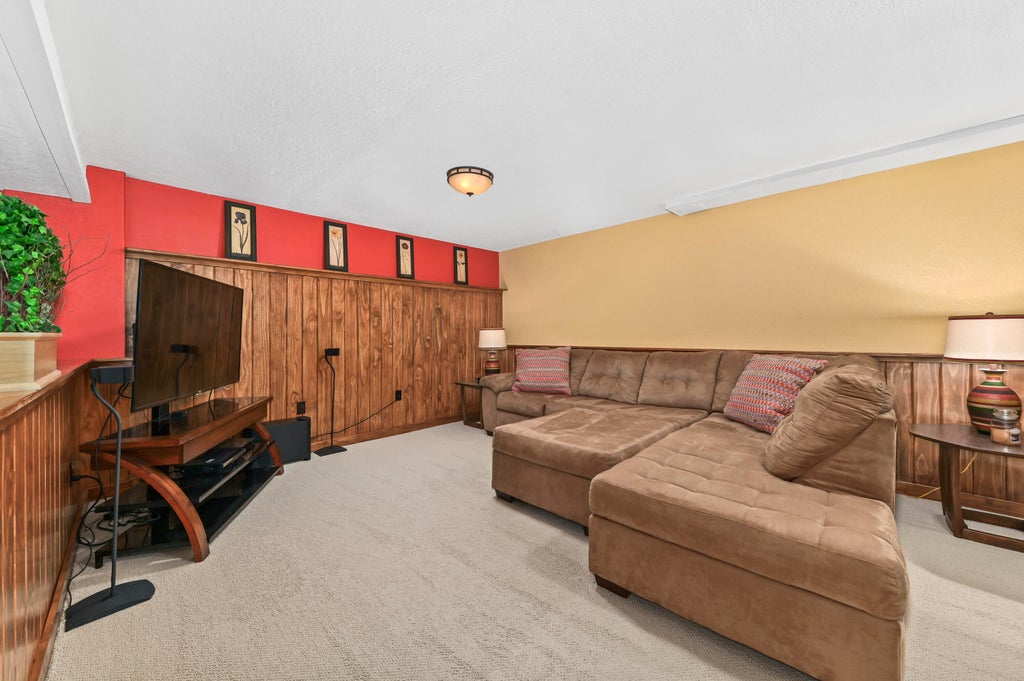
| Partially finished basement |
| Paved driveway |
| Private water |
| Well water |
| Septic system |
| Total square feet: 3159 |
| Total above grade finished sq ft: 2259 |
| Basement square feet: 900 |
| Living square feet: 3159 |
| Property style: colonial |
| For sale |
| Tax year: 2025 |
Rooms & Dimensions
| Laundry room |
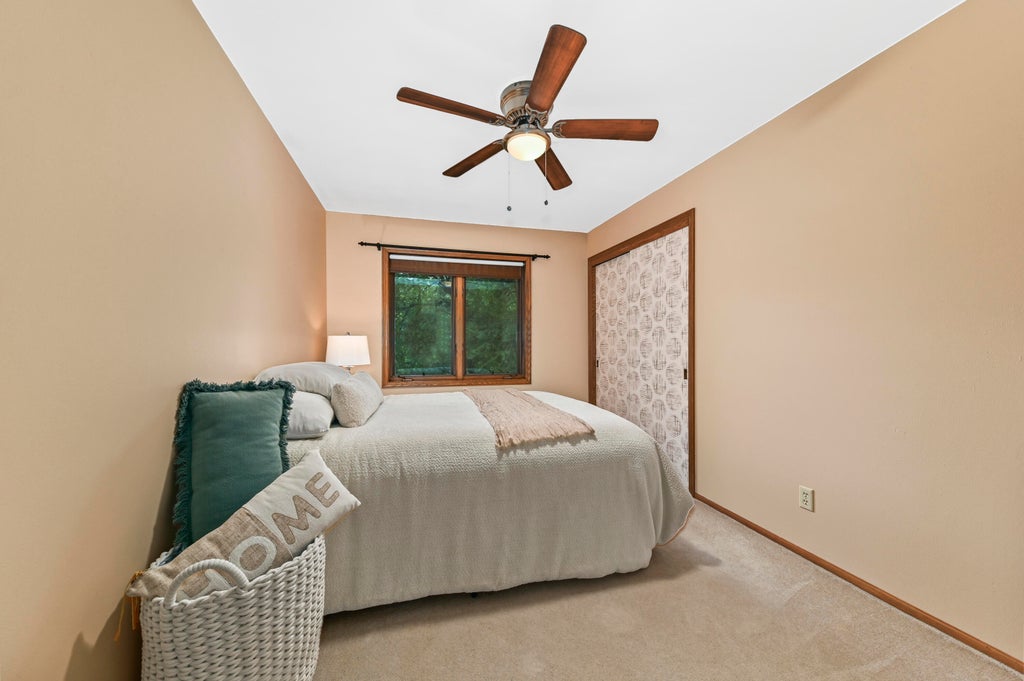
| Bedroom 2 is 13 x 11 |
| Bedroom 2 Level: Upper |
| Bedroom 3 is 13 x 11 |
| Bedroom 3 Level: Upper |
| Bedroom 4 is 13 x 9 |
| Bedroom 4 Level: Upper |
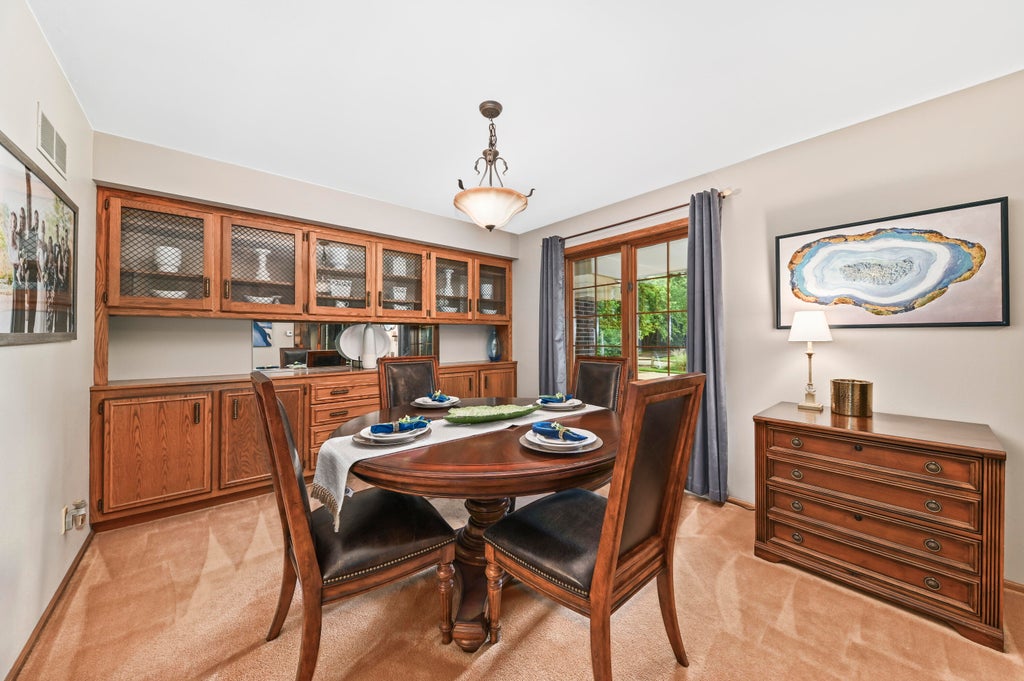
| Dining Room is 14 x 11 |
| Dining Level: Main |
| Living Room is 26 x 14 |
| Living Room Level: Main |
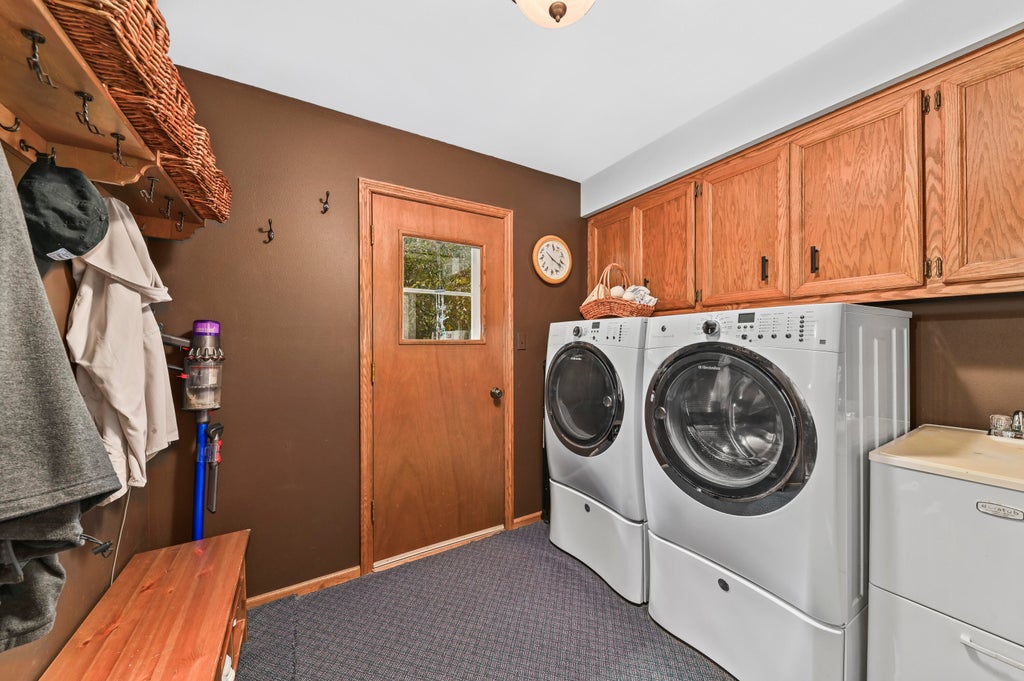
| Laundry Room is 9 x 8 |
| Laundry Room Level: Main |
| Number of rooms: 10 |