
319 E Lake St, Lake Mills, WI 53551 CONTINGENT




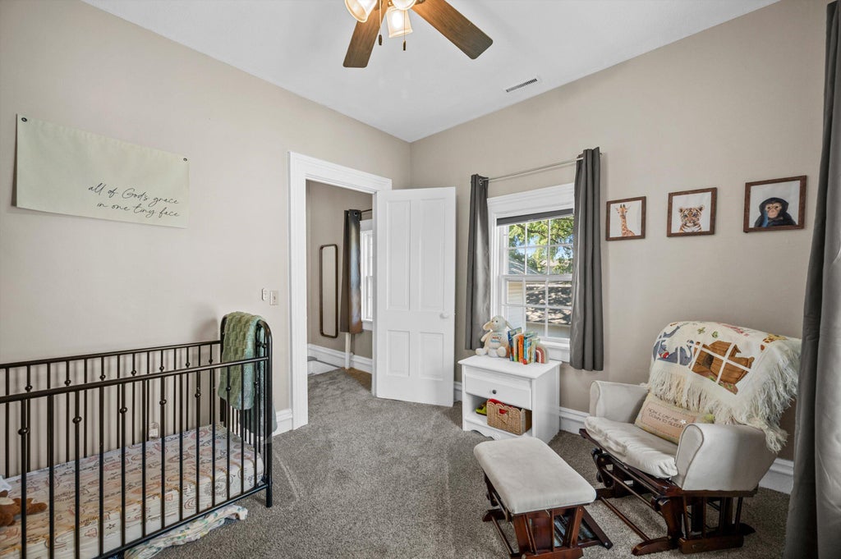
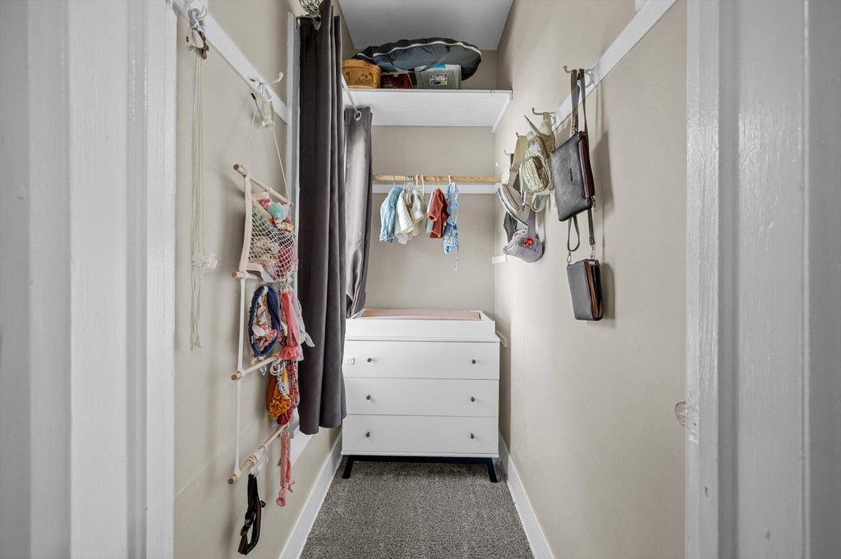
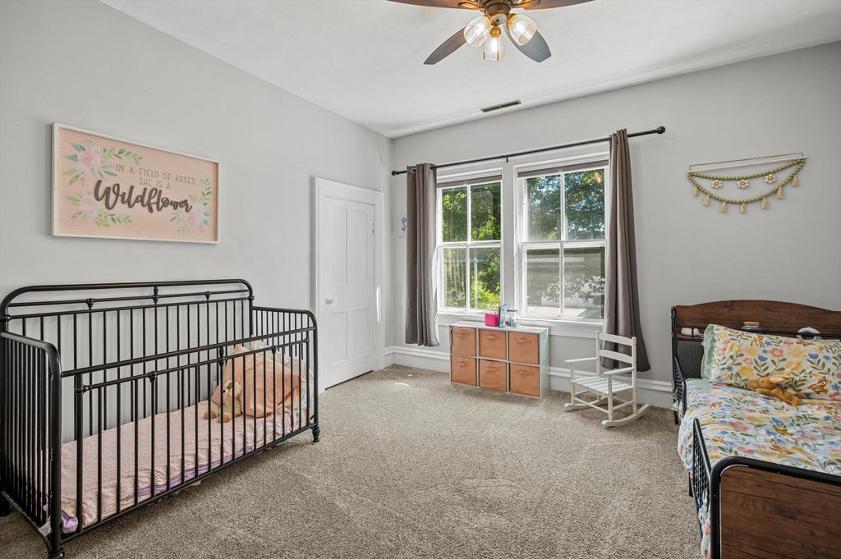
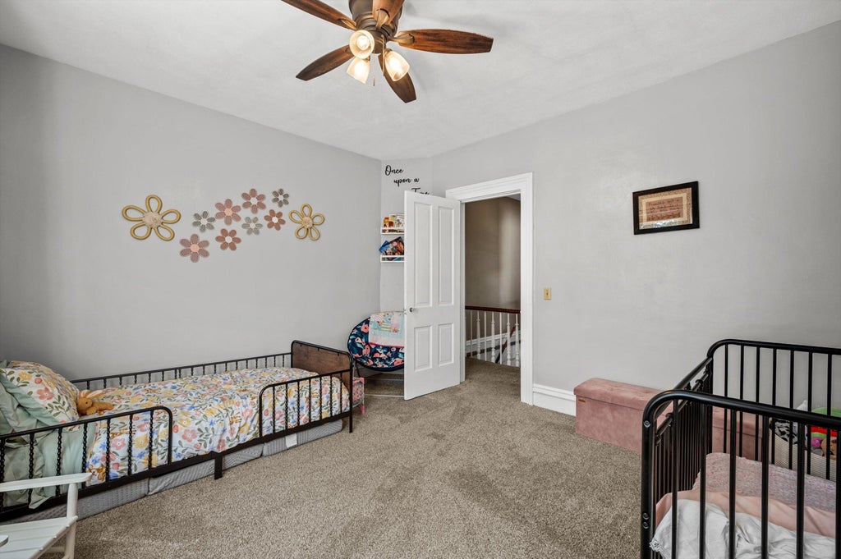
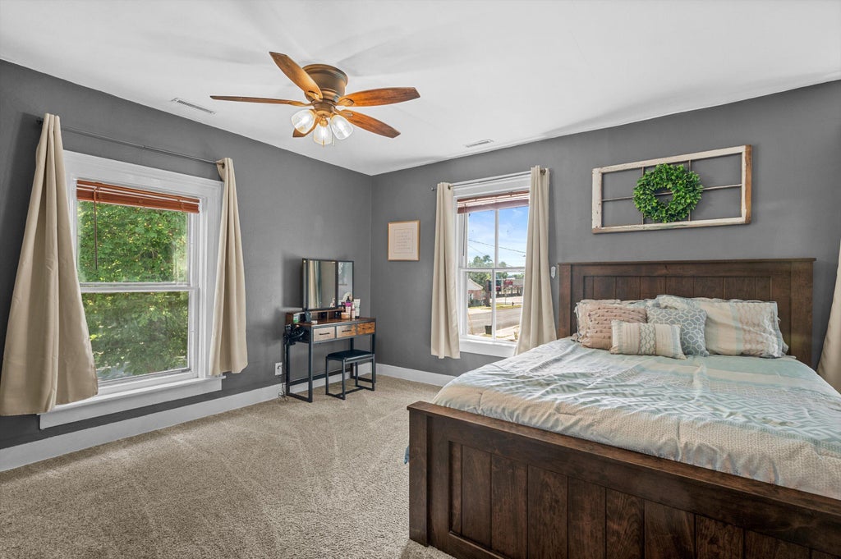
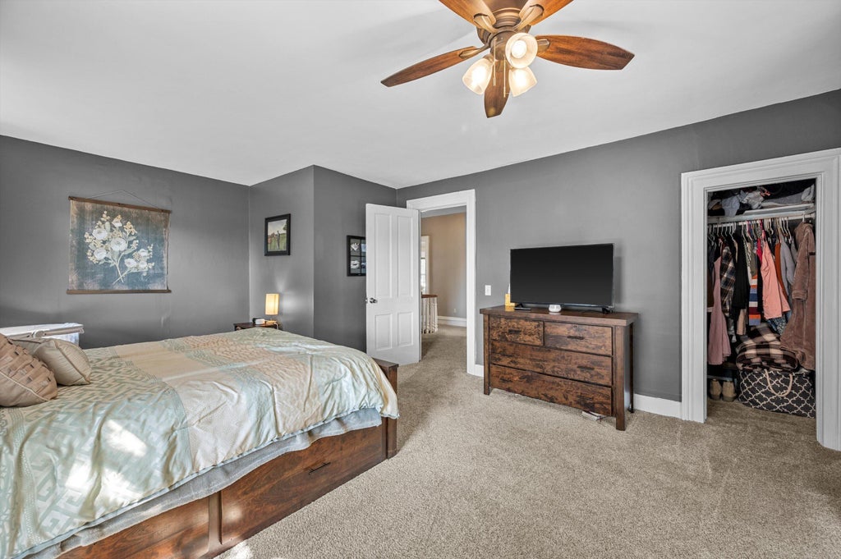
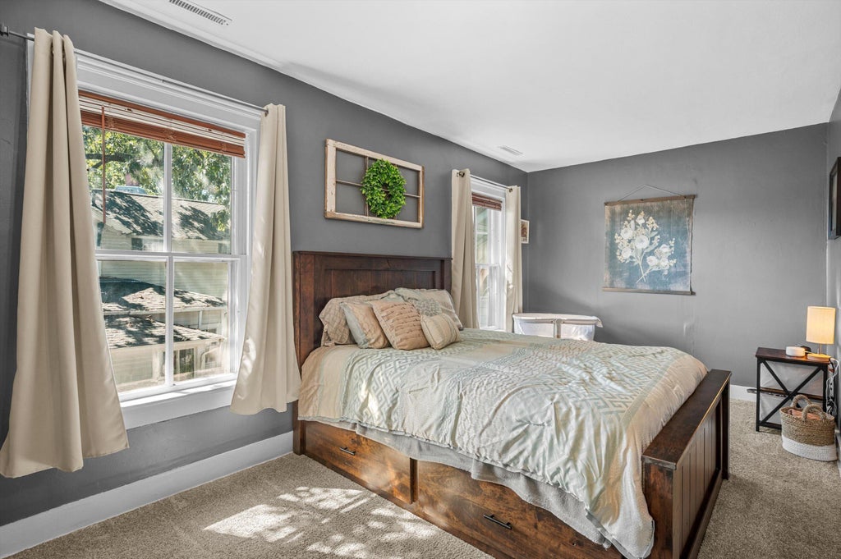


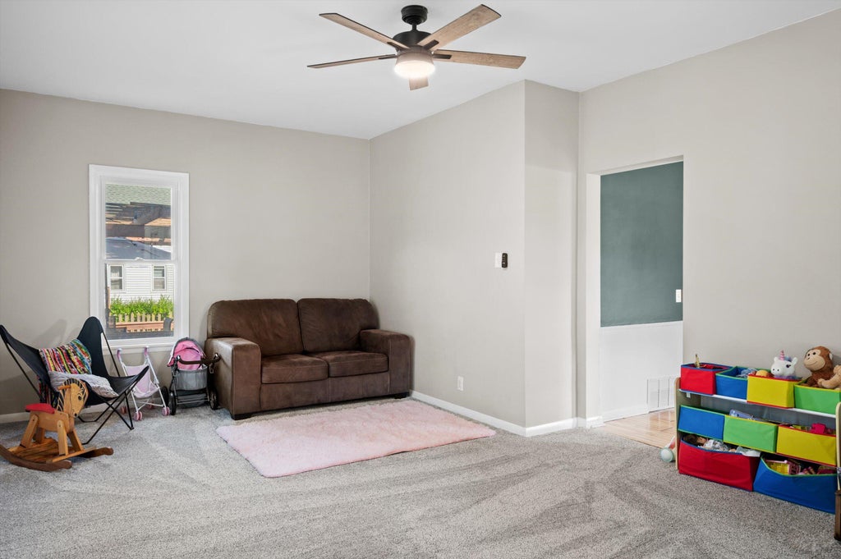








| 5 Beds | 3.5 Baths | 3 Car Garage | 2,927 Sq Ft |
Description of 319 E Lake St, Lake Mills, WI 53551
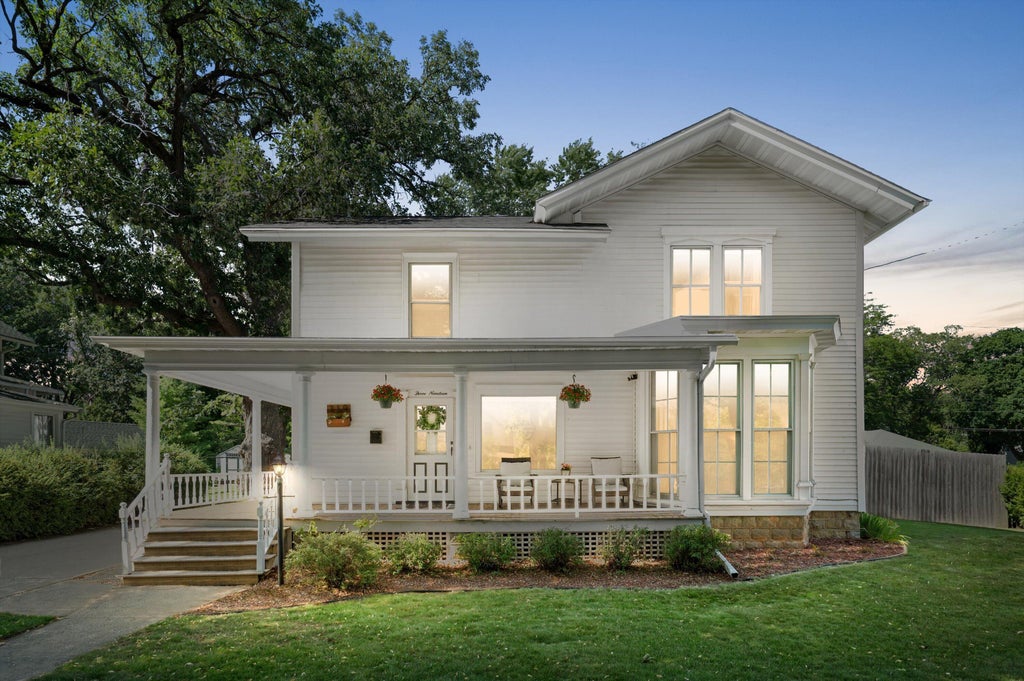
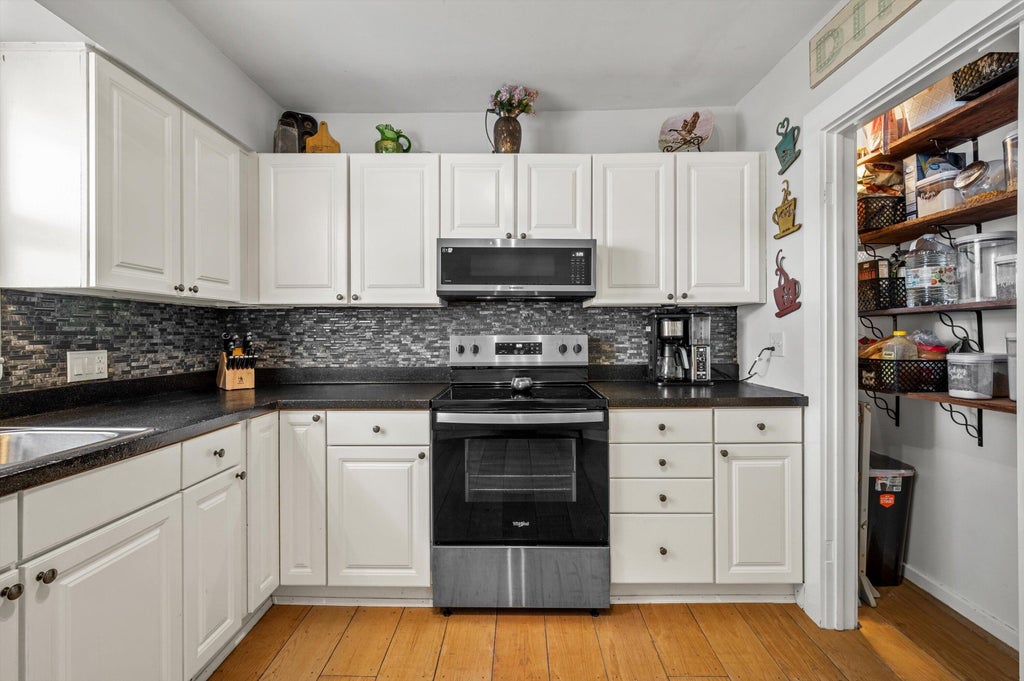
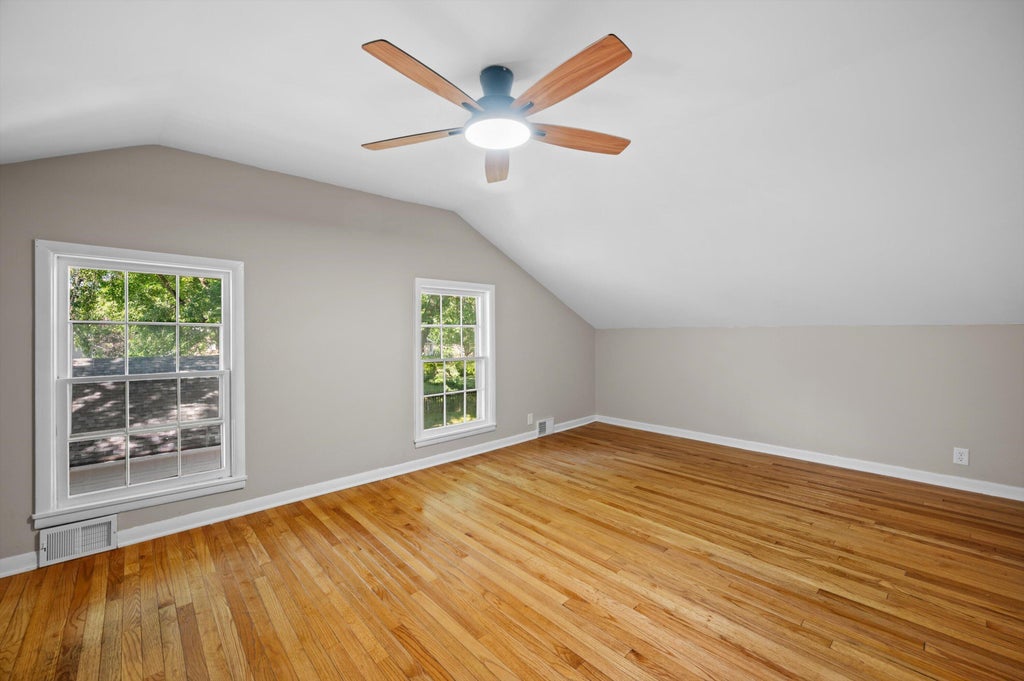
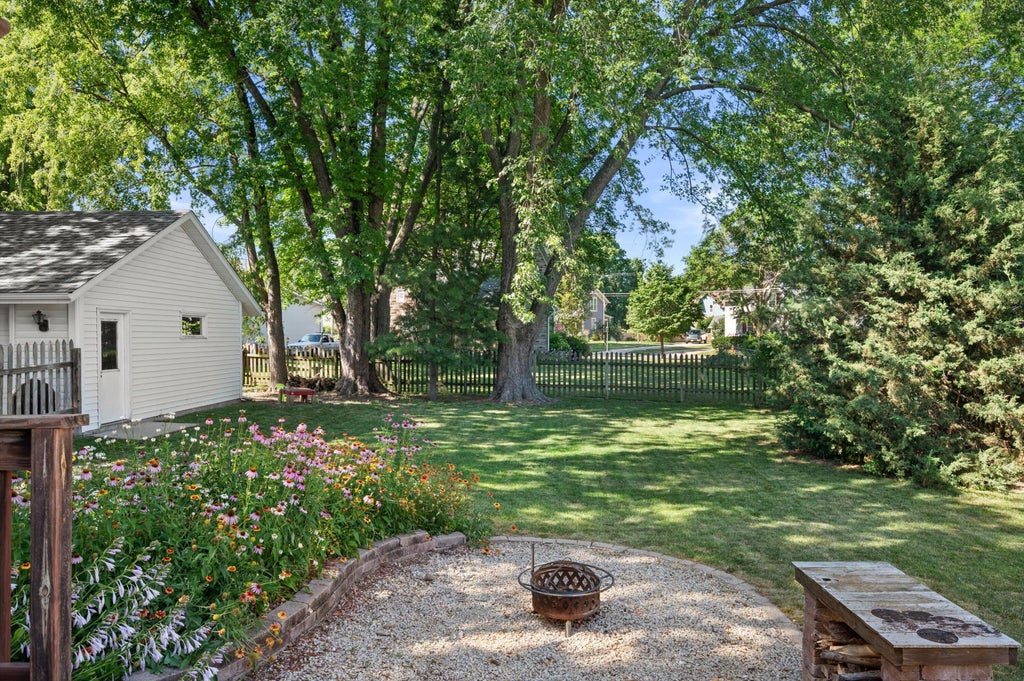
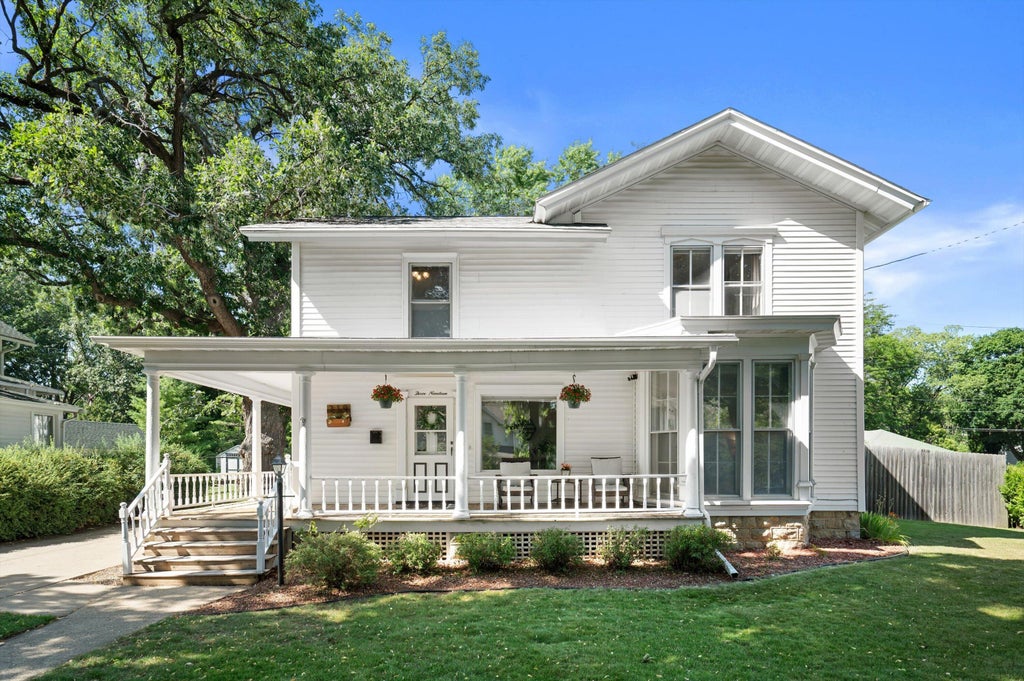
Opportunity awaits with converting this to a single family home - offering flexibility for a variety of buyers! Whether you're looking to expand your investment portfolio, offset your mortgage by owner-occupying 1 unit while renting the other, or multi-generational living, this property checks all the boxes. Inside, you'll appreciate the timeless character of classic hardwood floors, generous living spaces, & the pride of ownership evident throughout. Outside, enjoy a fenced backyard perfect for relaxing, entertaining, or pets, along with a spacious 3 car garage. The inviting front porch is the perfect spot to unwind with your morning coffee or evening beverage. Located just steps from the shops, restaurants, parks, & entertainment of downtown, you'll love having everything close.
Property Features of 319 E Lake St, Lake Mills, WI 53551
Victorian/Federal
Single Family Residence
1890
$5,382.34
2
.32
Features
| Elementary school: Lake Mills |
| Middle school: Lake Mills |
| High school: Lake Mills |
| Washer |
| Dryer |
| Range |
| Microwave oven |
| Dishwasher |
| Refrigerator |
| Central air |
| Forced air heat |
| Natural gas heat |
| Garage |
| Three car garage |
| Detached parking |
| Detached garage |
| Garage spaces: 3 |
| Vinyl siding |
| Deck |
| Fenced yard |
| Lot acreage is: 0.32 |
| Fenced lot |
| Lot sqft: 13939.2 |
| Lot zoned: Residential |
| Improvement: sidewalks |
| Garbage disposal |
| Crawlspace |
| Full basement |
| Basement has outside entrance |
| Walkout basement |
| Paved driveway |
| Public sewer |
| Public water |
| Property style: victorian |
| For sale |
| Tax year: 2025 |
Rooms & Dimensions
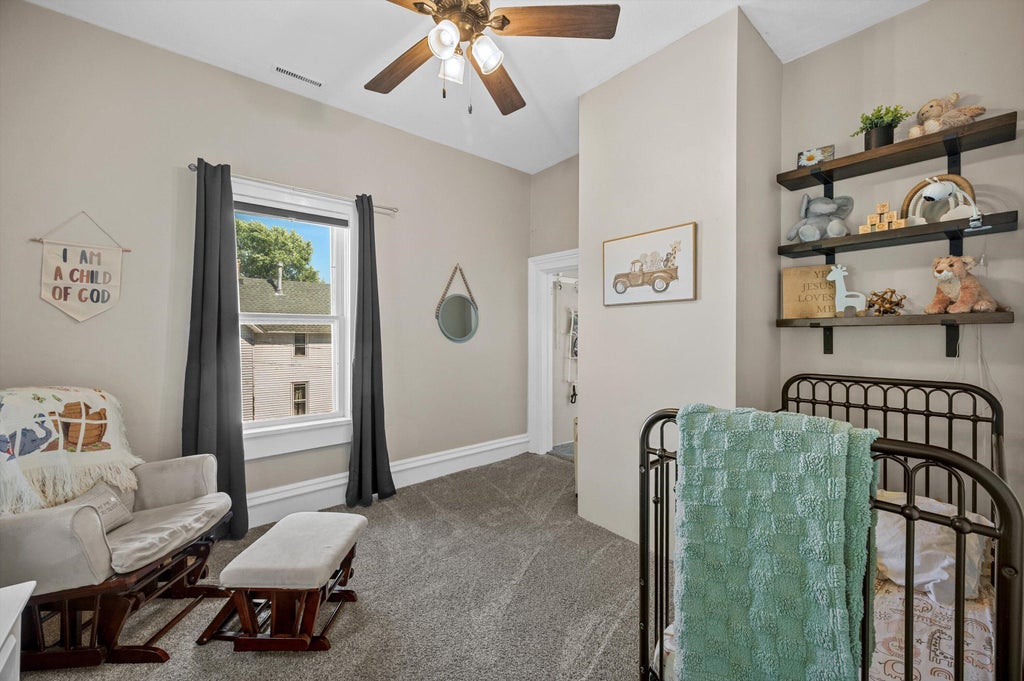
| Bedroom 2 is 13 x 13 |
| Bedroom 2 Level: Upper |
| Bedroom 3 is 12 x 10 |
| Bedroom 3 Level: Upper |
| Bedroom 4 is 14 x 10 |
| Bedroom 4 Level: Upper |
| Bedroom 5 is 22 x 13 |
| Bedroom 5 Level: Upper |
| Dining Room is 15 x 13 |
| Dining Level: Main |
| 2nd kitchen |
| Living Room is 25 x 13 |
| Living Room Level: Main |
| Number of rooms: 11 |