
2262 Scenic Rd, Richfield, WI 53076 PENDING






| 2 Beds | 2 Baths | 3.5 Car Garage | 2,956 Sq Ft |
Description of 2262 Scenic Rd, Richfield, WI 53076
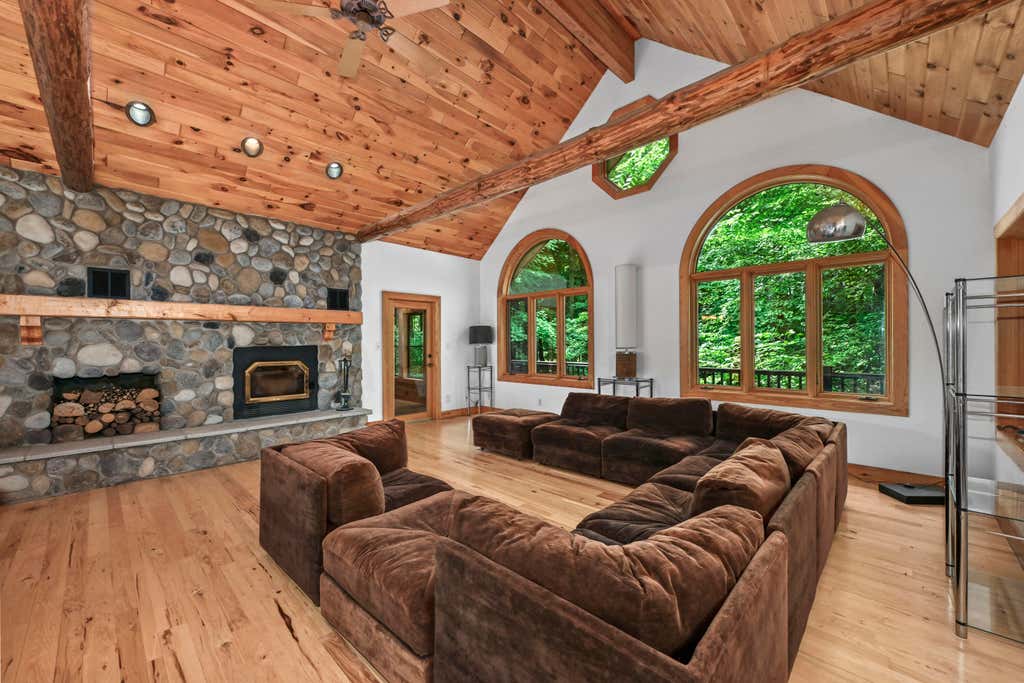
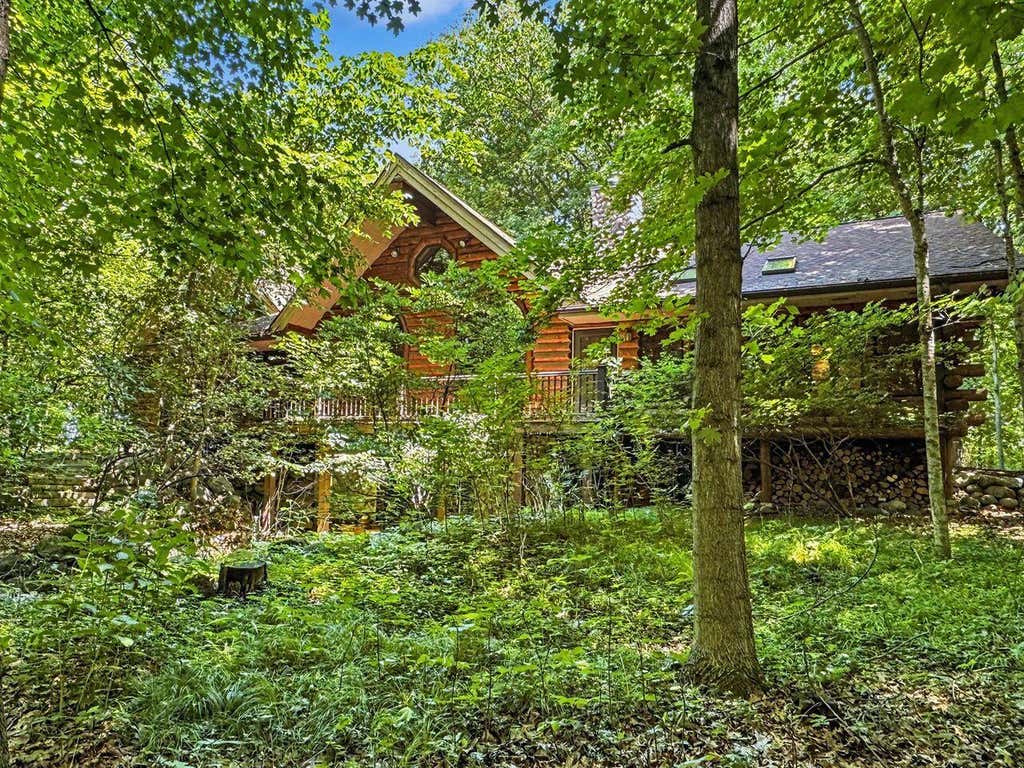
One-of-a-kind log home nestled on 4.2 heavily wooded acres offering unmatched privacy, wildlife, and peaceful natural beauty. A long concrete drive leads to a 3.5-car garage with three separate doors and additional concrete parking. Inside, the dramatic great room showcases a soaring 17' beamed ceiling, spectacular arched windows, and an open layout to the updated kitchen with center island and dining area. The spacious primary suite features direct access to the sunroom and full-length rear deck overlooking the woods. Two full baths and main-floor laundry add convenience. Walk-out lower level is ready for your family room ideas and is plumbed for a third bath. Full-width rear deck, mound septic system, and an extraordinary setting complete this rare retreat.
Property Features of 2262 Scenic Rd, Richfield, WI 53076
Ranch,Log Home
Single Family Residence
1997
Scenic Hill Run
$6,874.02
1
4.26
Features
| Middle school: Kennedy |
| High school: Germantown |
| Washer |
| Dryer |
| Range |
| Oven |
| Microwave oven |
| Refrigerator |
| Central air |
| Forced air heat |
| Natural gas heat |
| Garage |
| Attached parking |
| Attached garage |
| Garage spaces: 3.5 |
| Wood exterior |
| Patio |
| Deck |
| Lot acreage is: 4.26 |
| Lot sqft: 185565.6 |
| Subdivision: Scenic Hill Run |
| Wooded lot |
| Lot zoned: Residential |
| Vaulted ceilings |
| Handicap access |
| Kitchen island |
| Walk-in closet(s) |
| Full basement |
| Basement has outside entrance |
| Sump pump |
| Walkout basement |
| Paved driveway |
| Private water |
| Well water |
| Septic system |
| Total square feet: 2956 |
| Total above grade finished sq ft: 1618 |
| Basement square feet: 1338 |
| Living square feet: 2956 |
| Property style: ranch |
| For sale |
| Tax year: 2025 |
Rooms & Dimensions
| Laundry room |
| Pantry |
| Dining Room is 13 x 12 |
| Dining Level: Main |
| Living Room is 21 x 18 |
| Living Room Level: Main |
| Laundry Room is 16 x 5 |
| Laundry Room Level: Main |
| Number of rooms: 7 |