
706 Derek Ln, Viroqua, WI 54665
Was $849,900







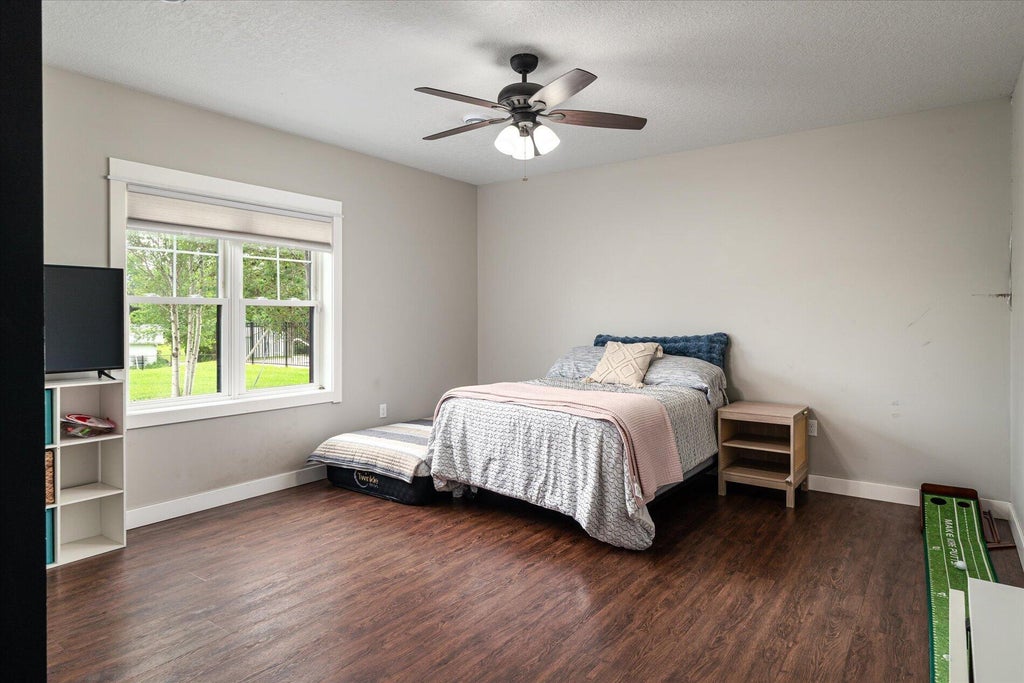
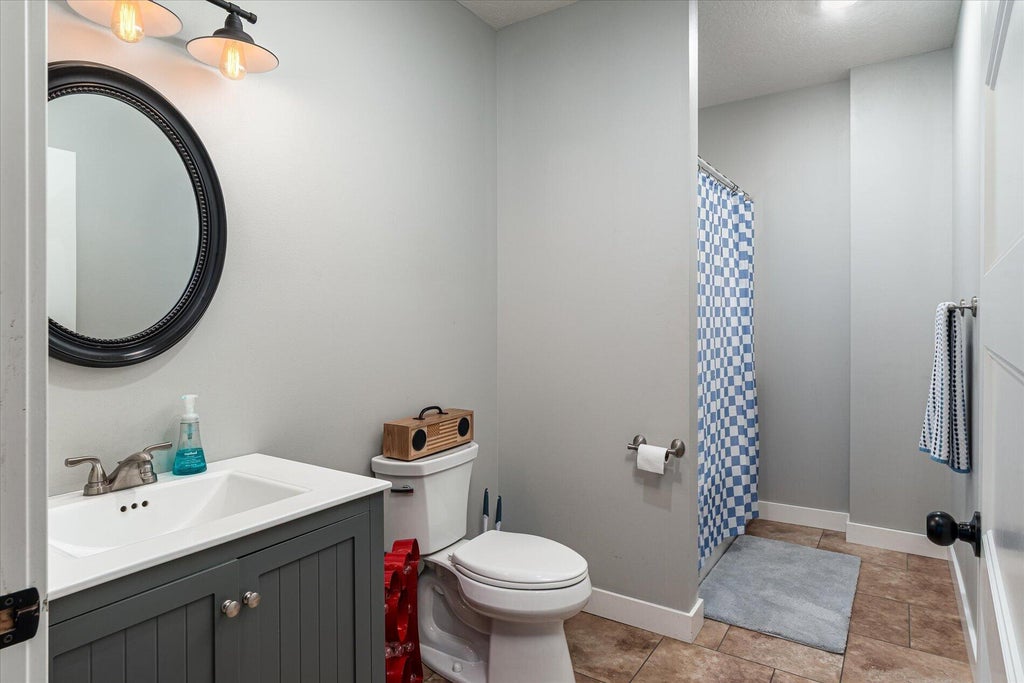
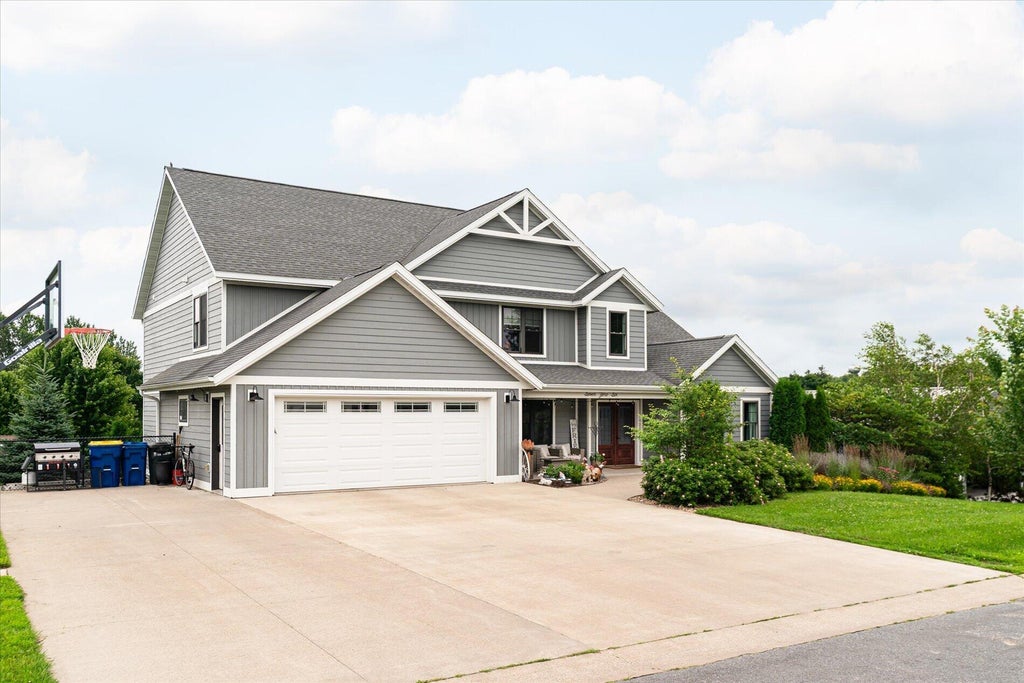
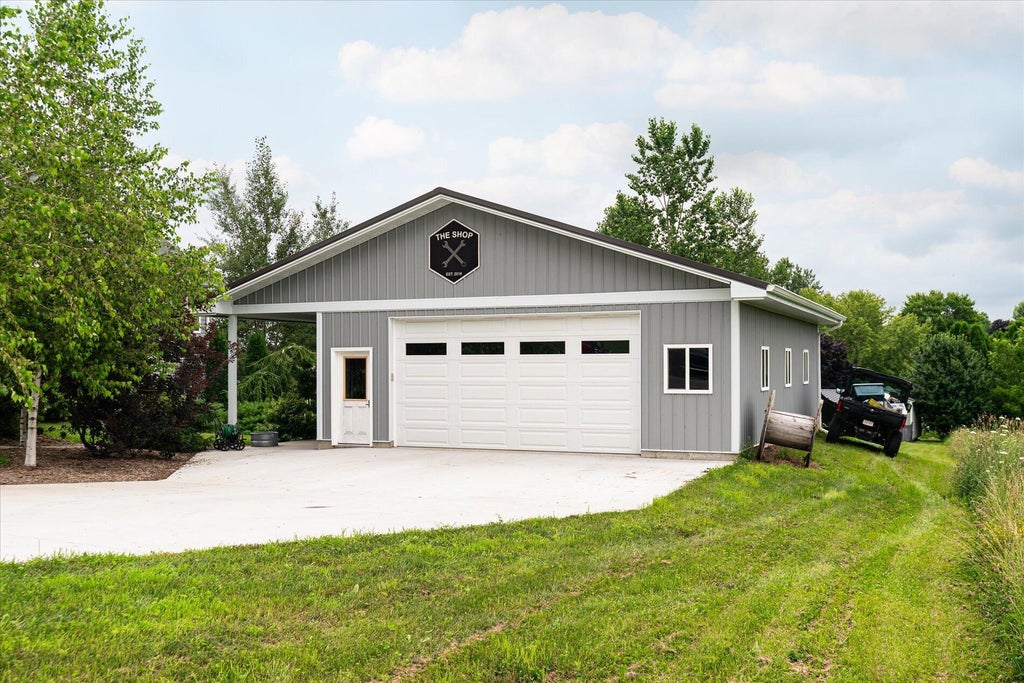


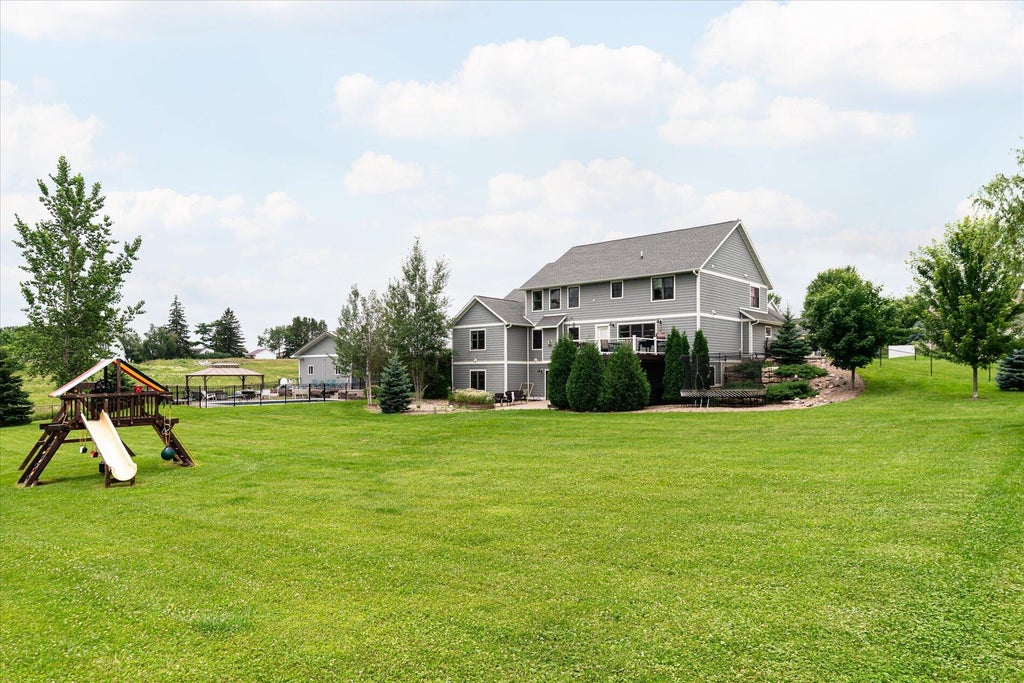
| 5 Beds | 4.5 Baths | 4 Car Garage | 4,362 Sq Ft |
Description of 706 Derek Ln, Viroqua, WI 54665
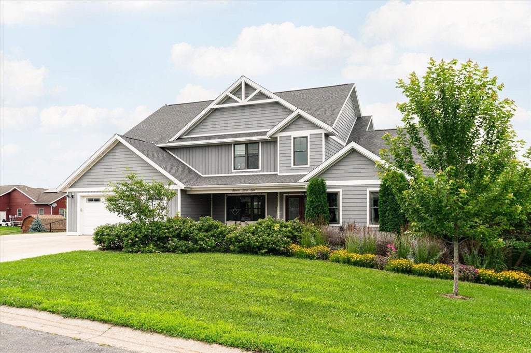
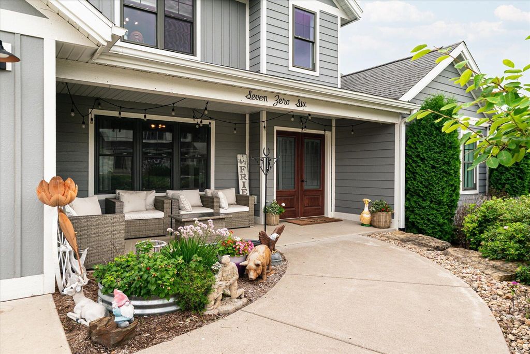
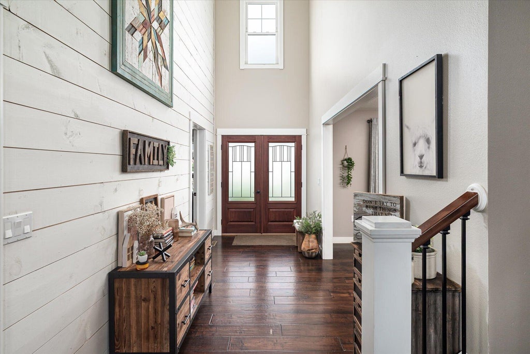
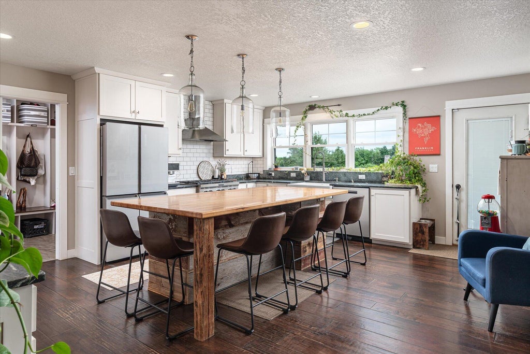
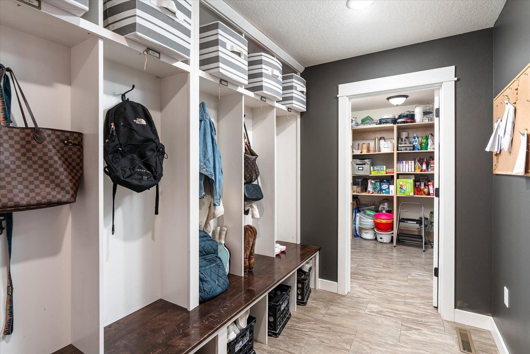
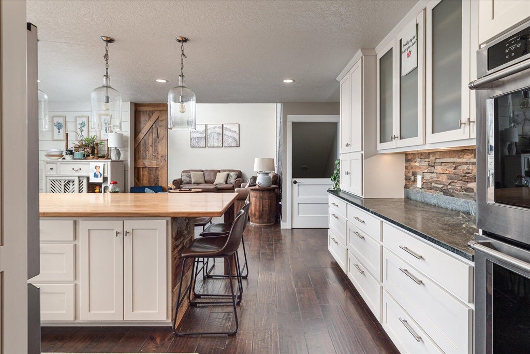
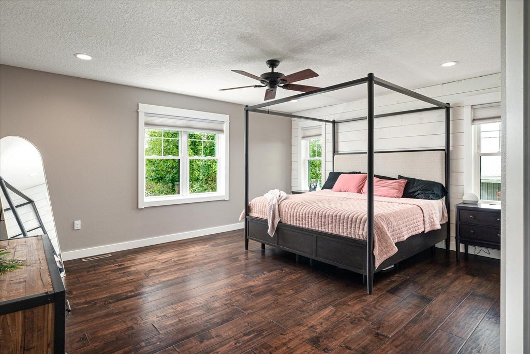
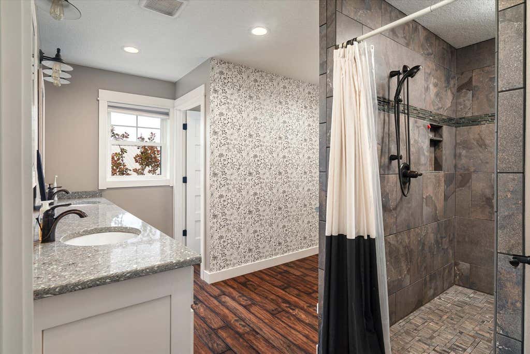
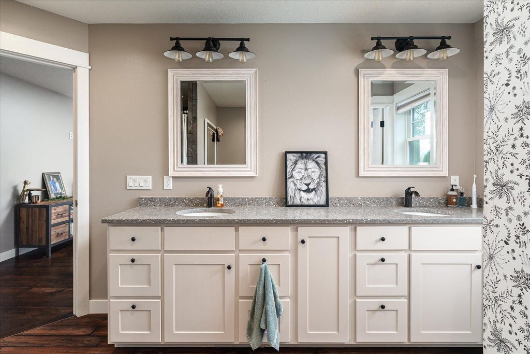
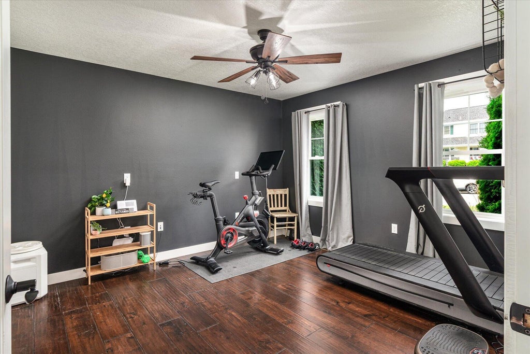
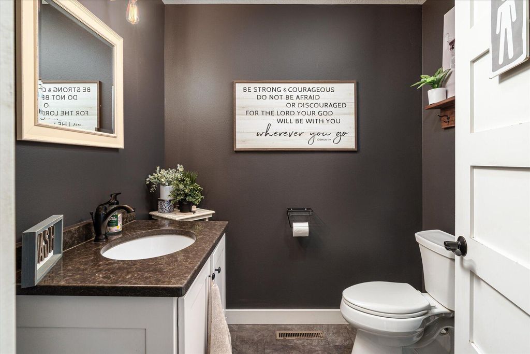
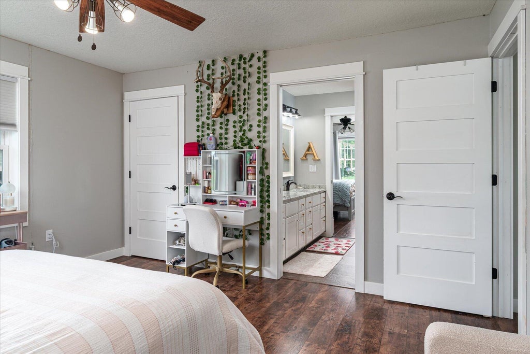
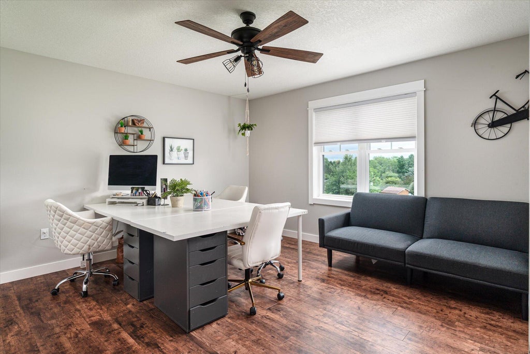
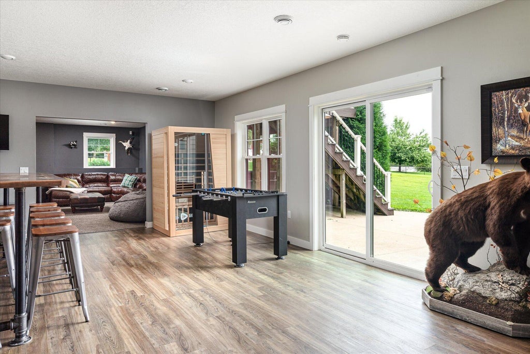
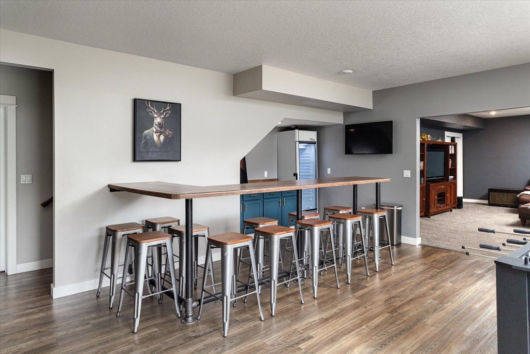
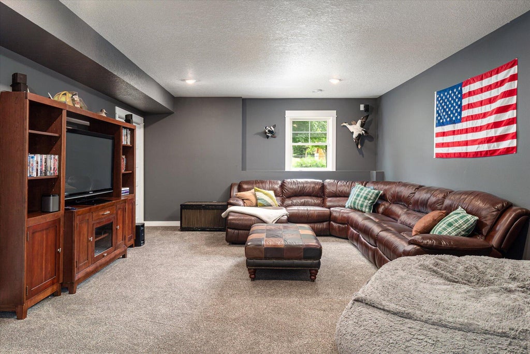
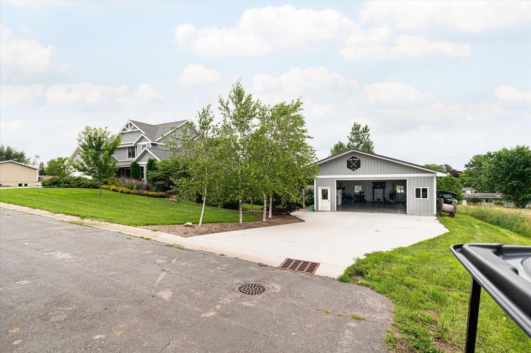
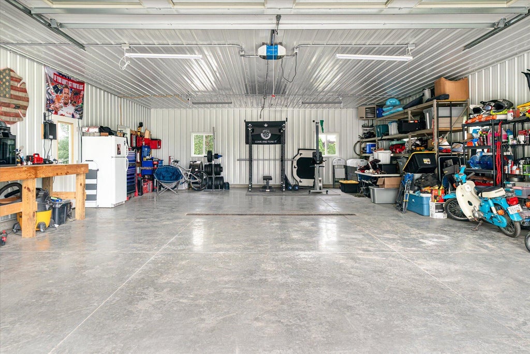
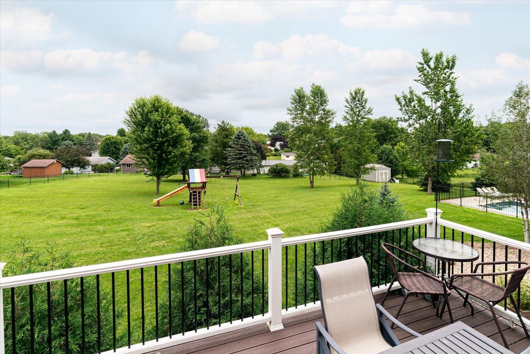
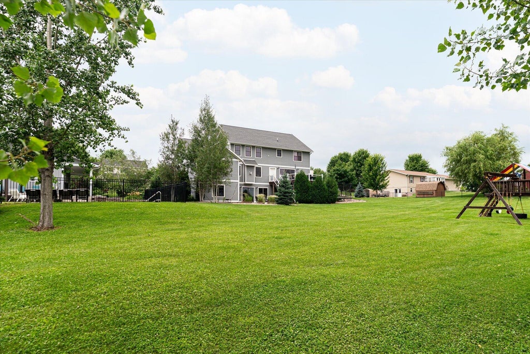
Here is a rare find in Viroqua priced far below the cost to build it! This is an exceptional custom-built 6 bedroom, 4.5 bath home showcasing over 4000sf of outstanding craftsmanship, premium finishes, and thoughtful design throughout. Soaring ceilings, handmade custom cabinetry, Soapstone countertops, a gas fireplace, and laundry on every level provide both elegance and everyday convenience. The finished lower level features a spacious family room with a bar area, perfect for entertaining. Outside, enjoy a maintenance-free deck, expansive patio areas, professionally landscaped 1.43ac fenced yard, swimming pool, and a heated 30x40 shop. Built with quality materials, including durable LP SmartSiding, this remarkable property offers luxury living in a very convenient location close to town!
Property Features of 706 Derek Ln, Viroqua, WI 54665
Contemporary
Single Family Residence
2016
$12,565.00
2
1.43
Features
| Middle school: Viroqua |
| Washer |
| Dryer |
| Oven |
| Cooktop |
| Dishwasher |
| Refrigerator |
| Central air |
| Forced air heat |
| Natural gas heat |
| Garage |
| Attached parking |
| Attached garage |
| Garage spaces: 4 |
| Patio |
| Deck |
| Fenced yard |
| Lot acreage is: 1.43 |
| Fenced lot |
| Lot sqft: 62290.8 |
| Lot zoned: G1 |
| Central vacuum |
| Handicap access |
| Kitchen island |
| Walk-in closet(s) |
| Concrete basement |
| Finished basement |
| Full basement |
| Basement has outside entrance |
| Walkout basement |
| Paved driveway |
| Public sewer |
| Public water |
| Property style: contemporary |
| For sale |
| Tax year: 2025 |
Rooms & Dimensions
| Family room is 20 x 16 |
| Family Room Level: Lower |
| Pantry |
| Bedroom 2 is 14 x 13 |
| Bedroom 2 Level: Upper |
| Bedroom 3 is 14 x 13 |
| Bedroom 3 Level: Upper |
| Bedroom 4 is 15 x 14 |
| Bedroom 4 Level: Upper |
| Bedroom 5 is 17 x 14 |
| Bedroom 5 Level: Lower |
| Dining Room is 14 x 13 |
| Dining Level: Main |
| Living Room is 19 x 17 |
| Living Room Level: Main |
| Bonus Room is 18 x 7 |
| Bonus Room Level: Lower |
| Number of rooms: 14 |