
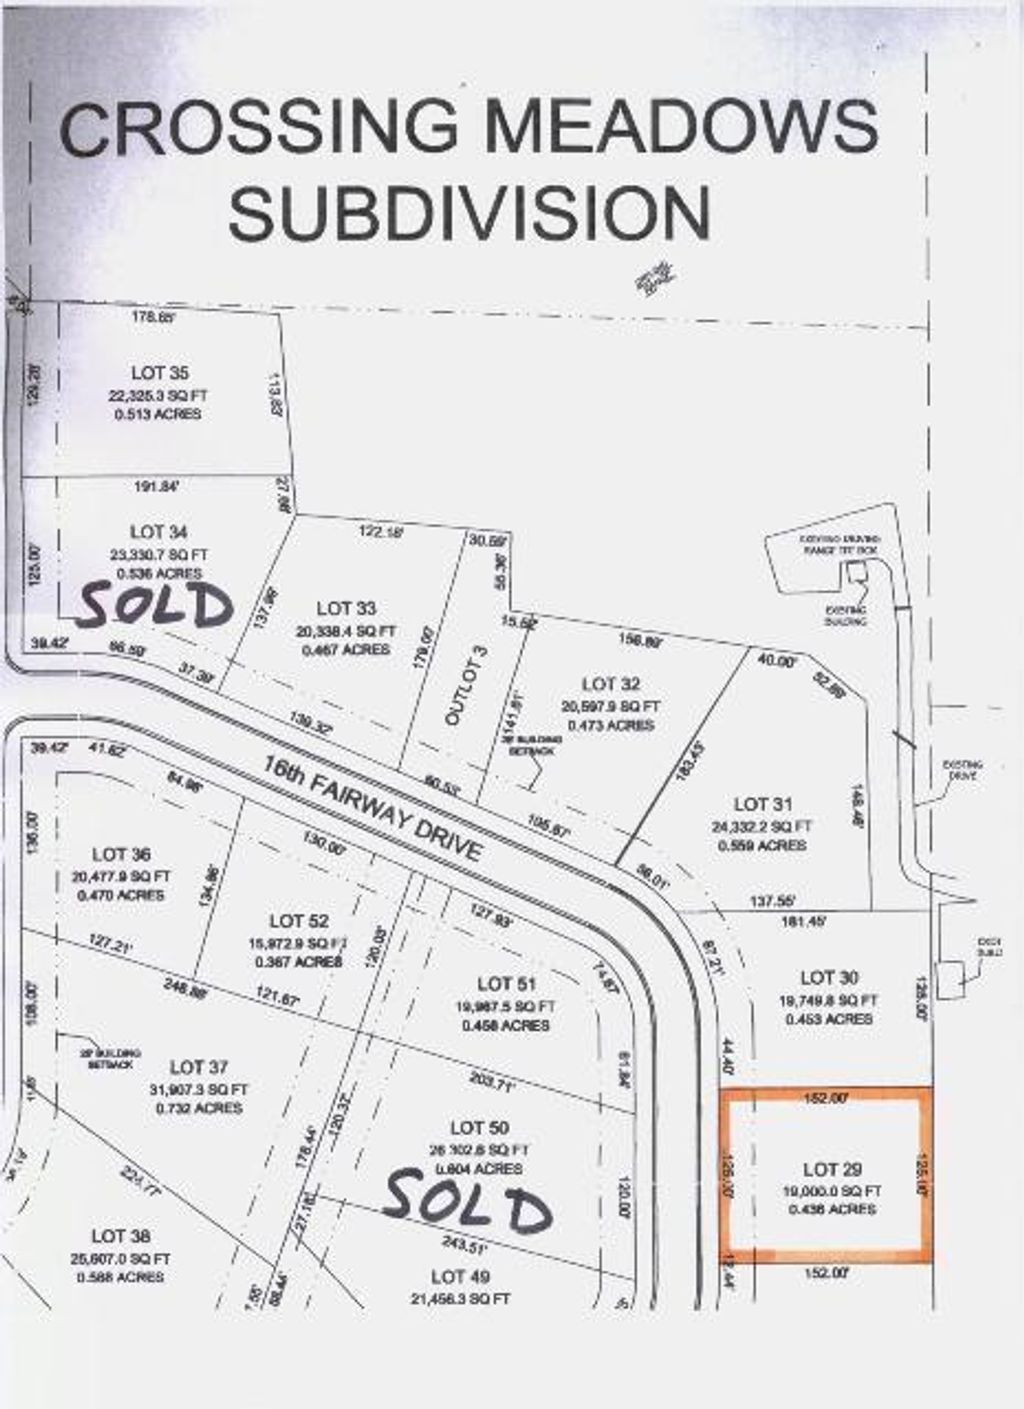
1129 16th Fairway Dr, Viroqua, WI 54665

| 4 Beds | 3 Baths | 3 Car Garage | 3,754 Sq Ft |
Description of 1129 16th Fairway Dr, Viroqua, WI 54665
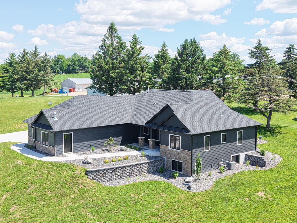
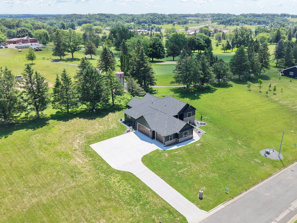
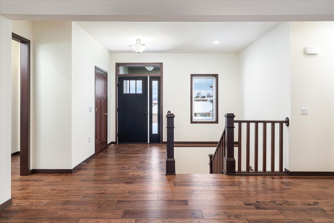
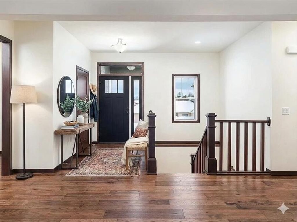
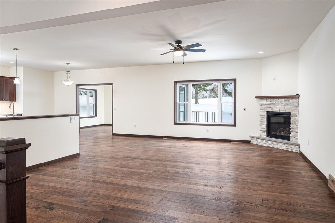
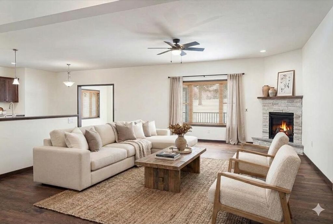
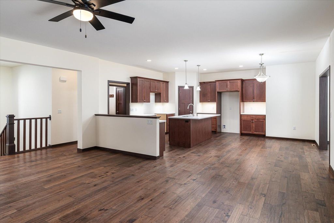
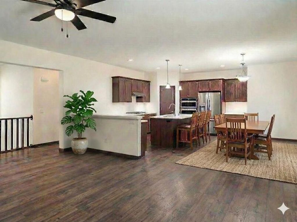
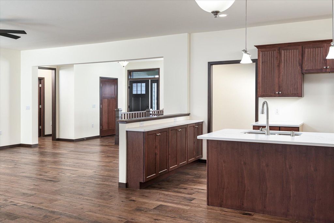
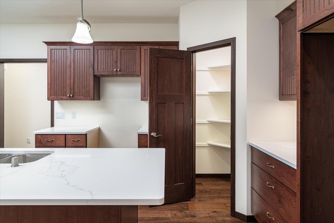
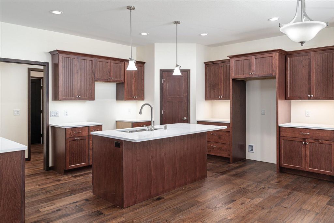
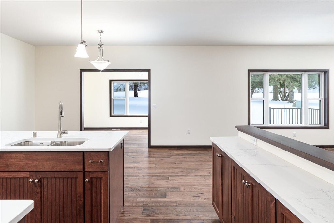
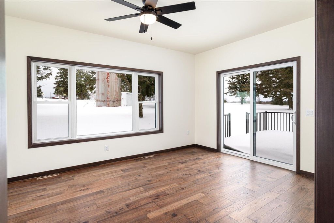
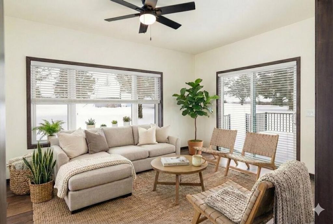
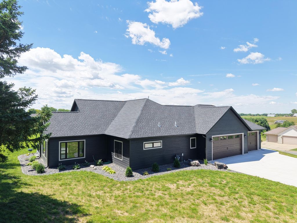
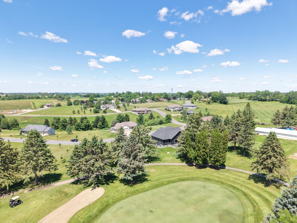
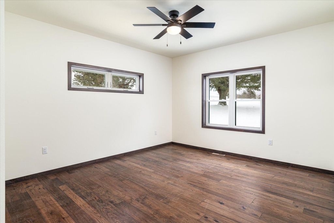
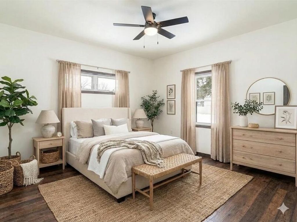
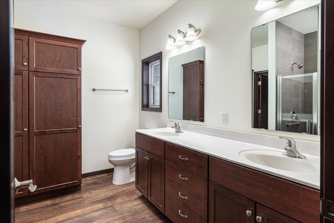
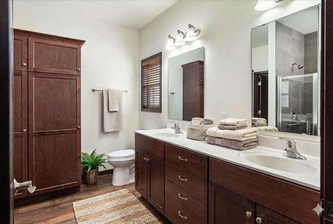
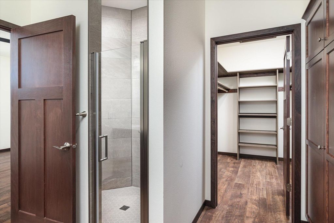
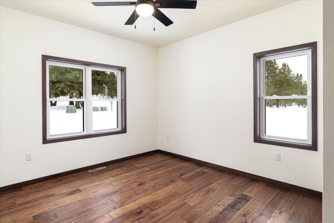
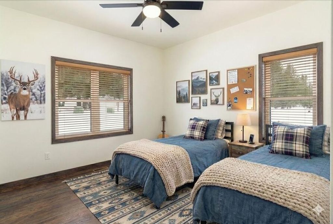
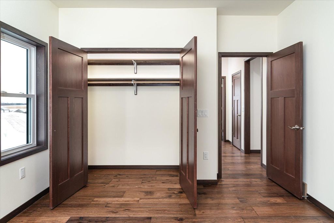
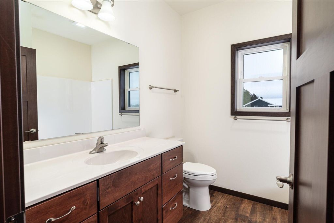
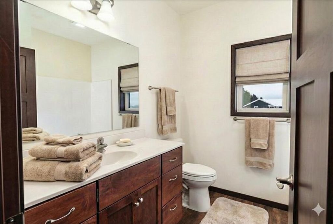
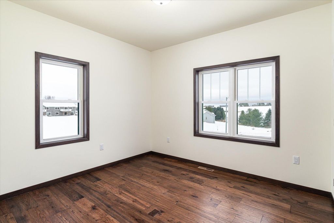
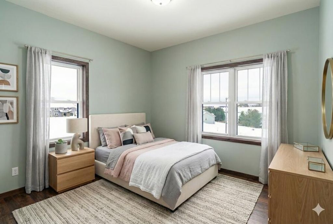
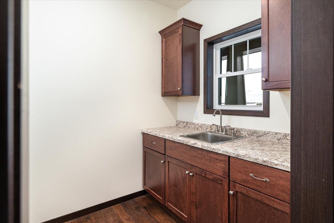
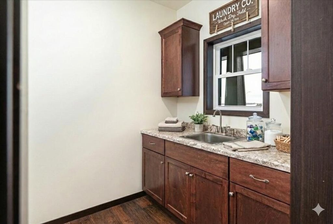
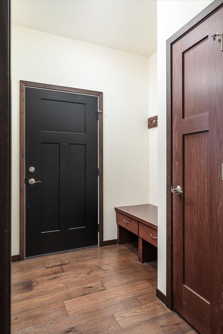
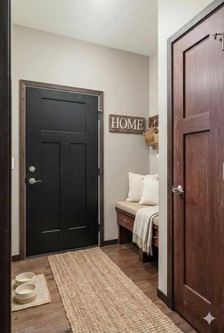
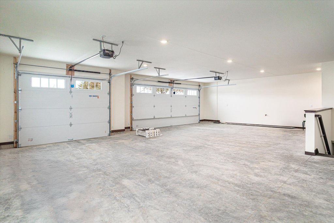
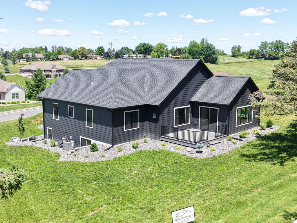
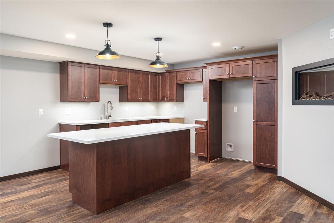
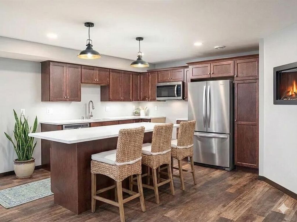
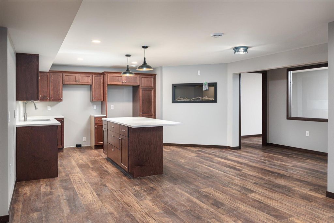
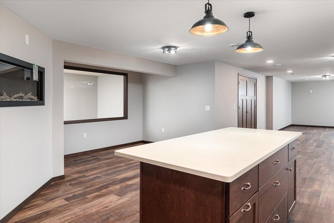
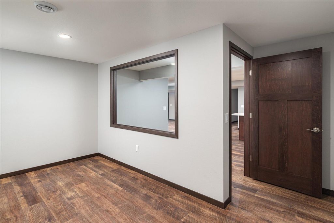
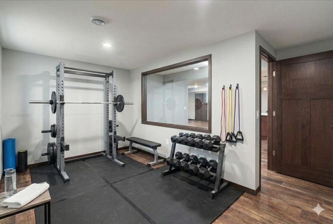
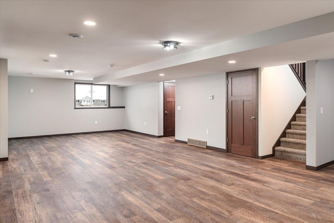
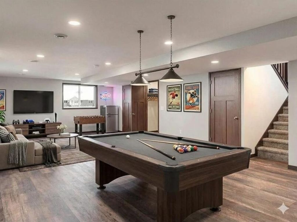
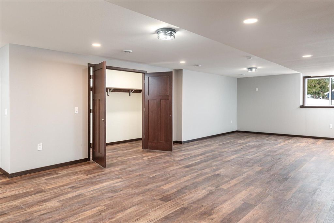
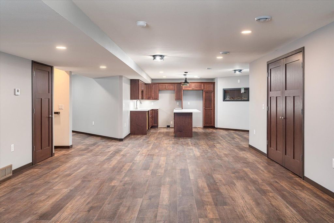
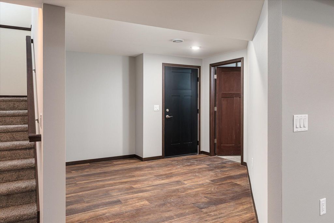
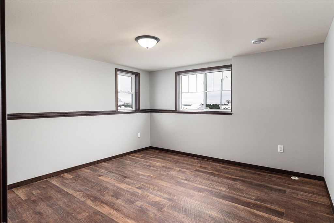
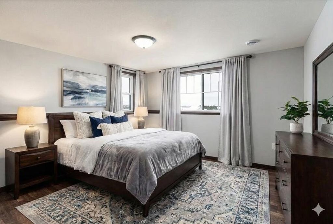
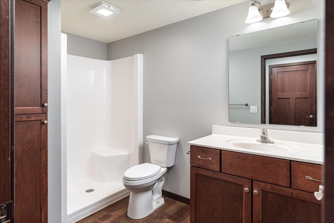
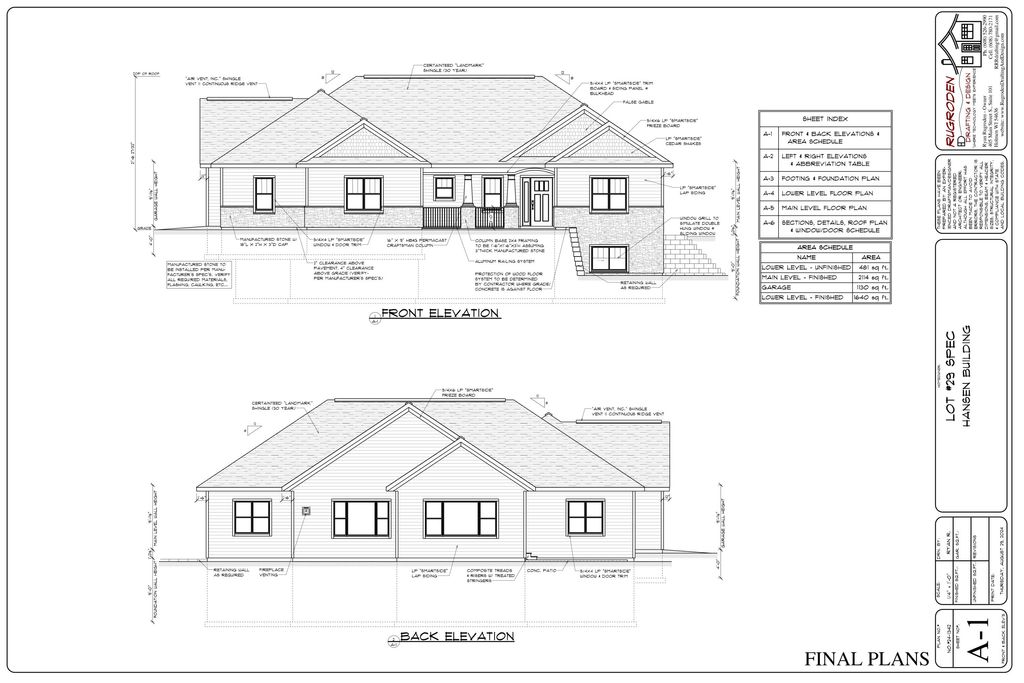
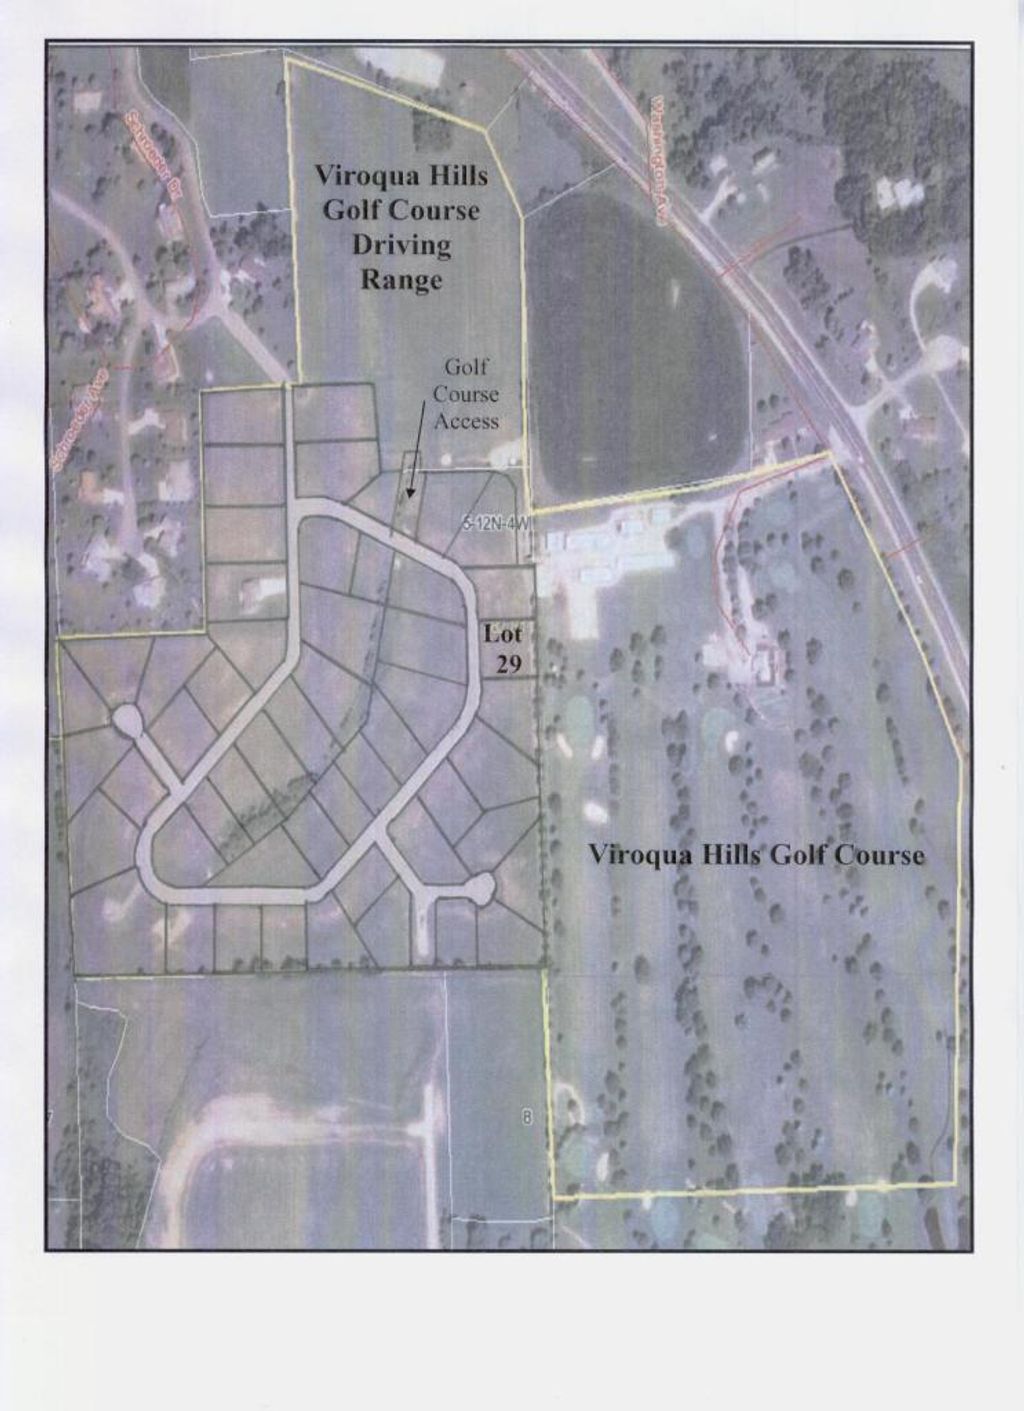
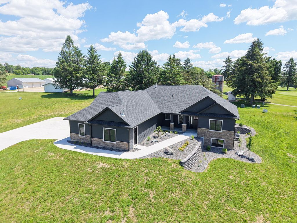
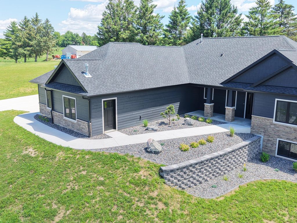
NEW CONSTRUCTION!! Bordering Viroqua Hills Golf Course, highlights of the home include great views; main floor open concept design w/ gas fireplace, engineered hardwood flooring, granite kitchen countertops, primary bedroom w/ private bathroom- tiled walk-in shower & w/ walk-in closet, 4-season sunroom, 2 additional bedrooms & full bathroom, laundry room w/utility sink; lower level 2nd kitchen, bedroom, full bathroom, rec. room & exercise/craft room. Extra special to this home is the 2-stage heating system w/ Aprilaire Model 700 humidifier & Breathclean blue UV light. 3-car heated garage w/ a private stairway to lower level; lots of storage throughout! Approximately $14,000 of new landscaping was done in summer of 2026. Don't wait...call today for your private showing!
Property Features of 1129 16th Fairway Dr, Viroqua, WI 54665
Ranch
Single Family Residence
2025
$109.00
1
.44
Features
| Middle school: Viroqua |
| Central air |
| Forced air heat |
| Natural gas heat |
| Garage |
| Three car garage |
| Attached parking |
| Attached garage |
| Garage spaces: 3 |
| Stone exterior |
| Deck |
| Lot acreage is: 0.44 |
| Lot on golf course |
| Lot sqft: 19166.4 |
| Lot zoned: Residential |
| Garbage disposal |
| Handicap access |
| Kitchen island |
| Walk-in closet(s) |
| Concrete basement |
| Full basement |
| Partial basement |
| Sump pump |
| Partially finished basement |
| Paved driveway |
| Public sewer |
| Public water |
| New construction |
| Total square feet: 3754 |
| Total above grade finished sq ft: 2114 |
| Basement square feet: 1640 |
| Living square feet: 3754 |
| Property style: ranch |
| For sale |
| Tax year: 2025 |
Rooms & Dimensions
| Family room is 26 x 15 |
| Family Room Level: Lower |
| Laundry room |
| Pantry |
| Bedroom 2 is 12 x 12 |
| Bedroom 2 Level: Main |
| Bedroom 3 is 12 x 11 |
| Bedroom 3 Level: Main |
| Bedroom 4 is 12 x 12 |
| Bedroom 4 Level: Lower |
| Dining Room is 17 x 10 |
| Dining Level: Main |
| 2nd kitchen |
| Living Room is 19 x 17 |
| Living Room Level: Main |
| Laundry Room is 9 x 6 |
| Laundry Room Level: Main |
| Number of rooms: 13 |