
750 Crestwood Dr, Waukesha, WI 53188 CONTINGENT






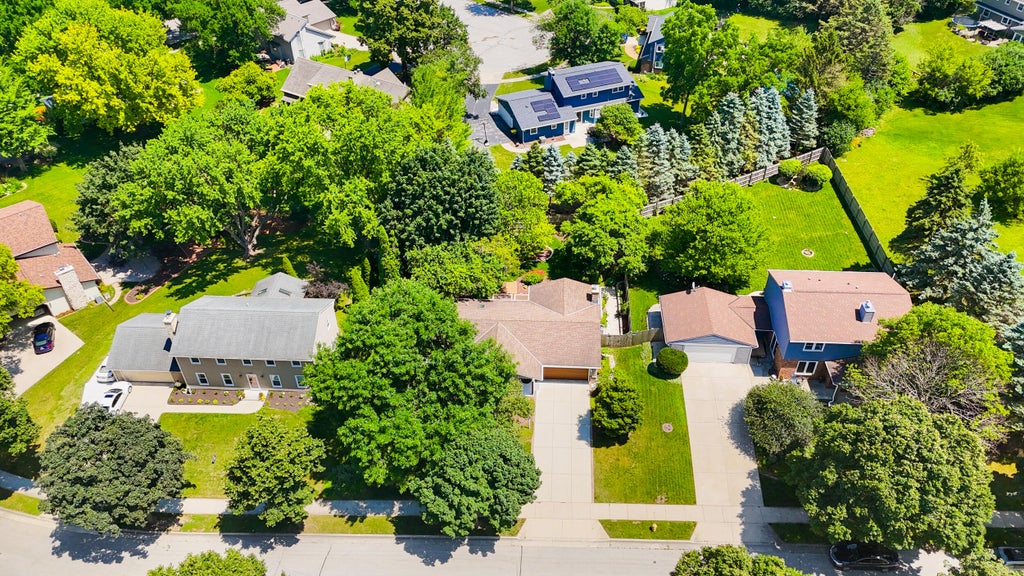
| 3 Beds | 1.5 Baths | 2.5 Car Garage | 1,628 Sq Ft |
Description of 750 Crestwood Dr, Waukesha, WI 53188
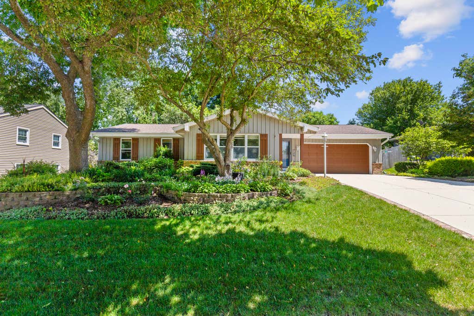
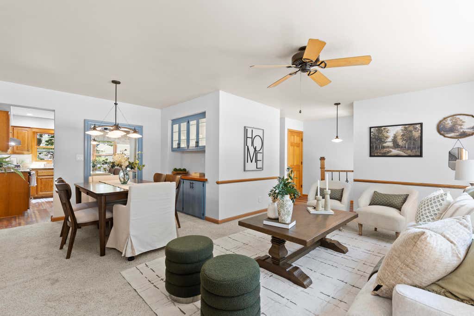
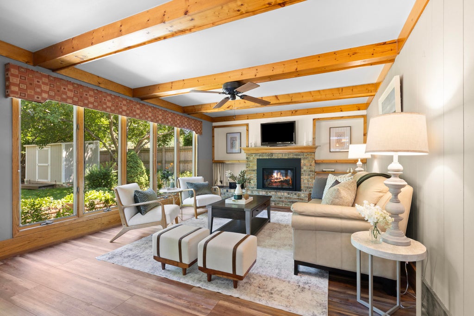
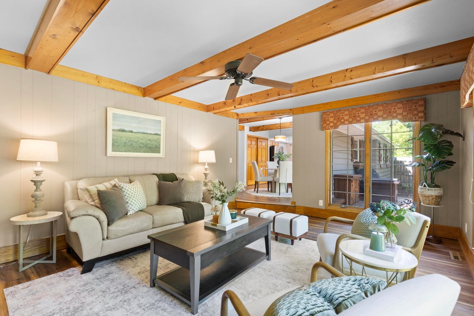
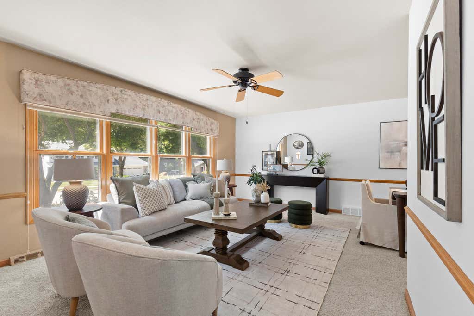
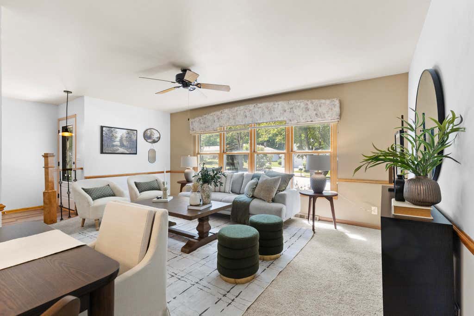
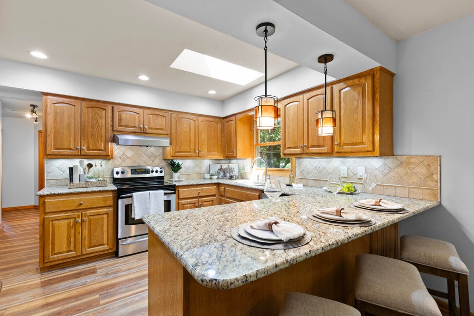
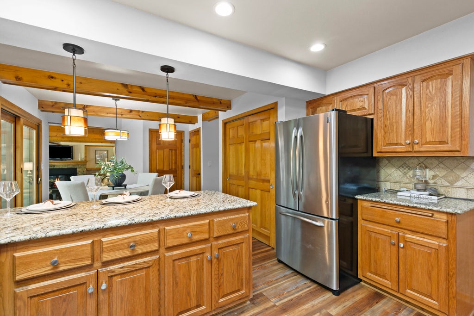
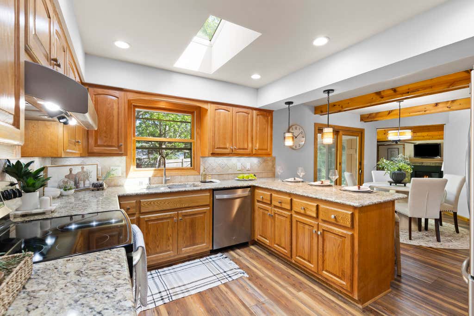
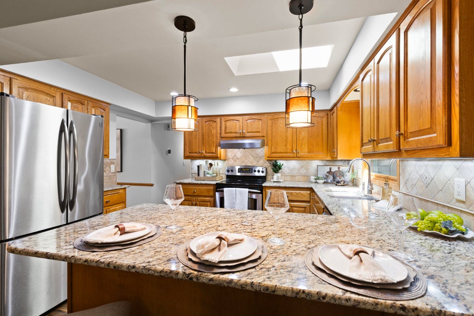
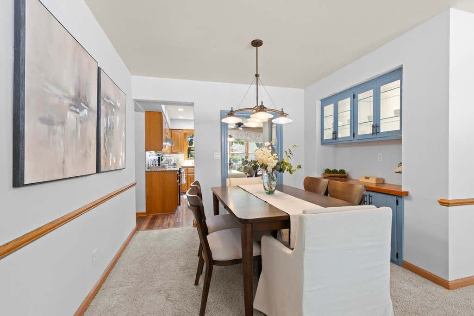
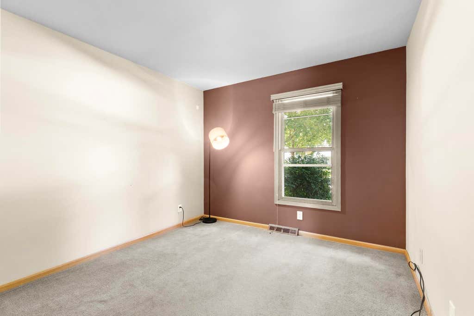
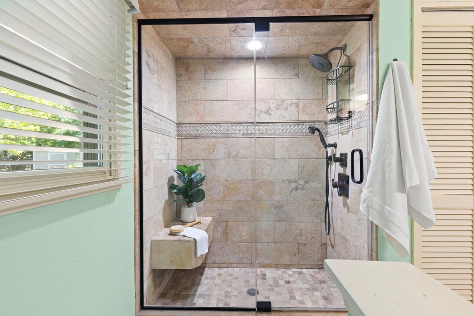
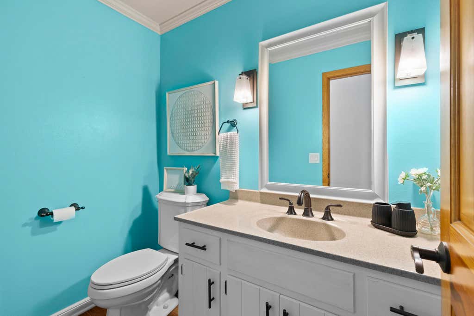
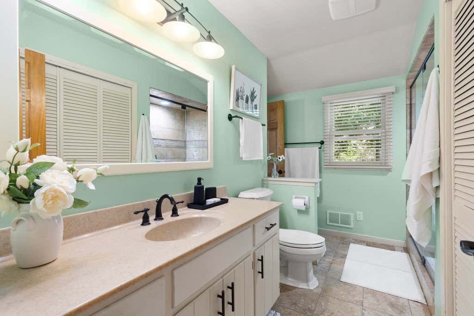
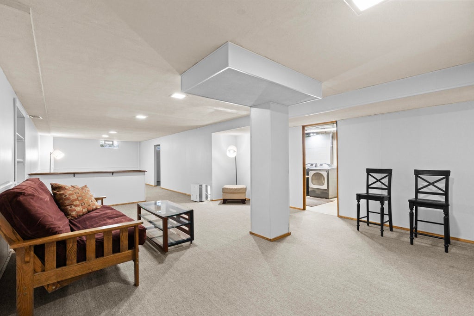
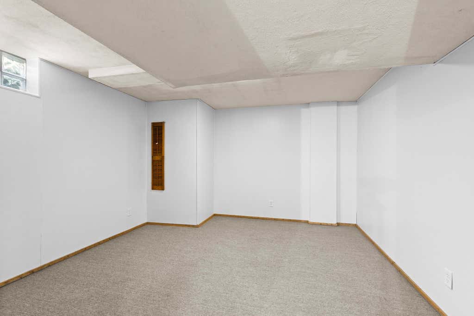
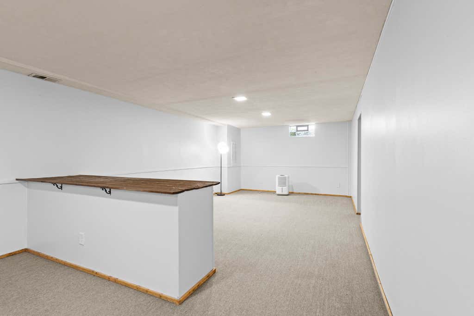
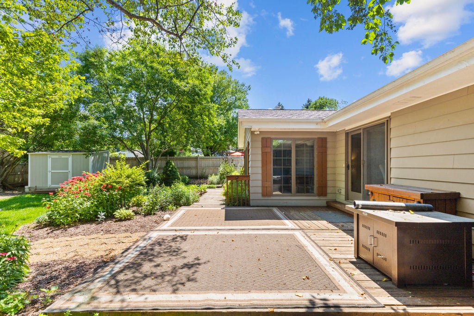
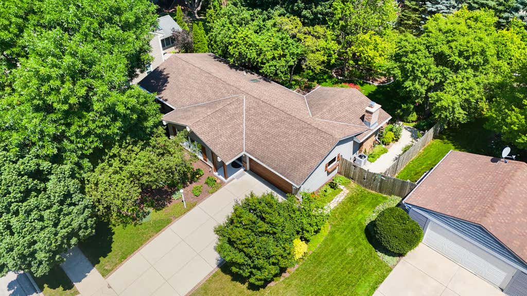
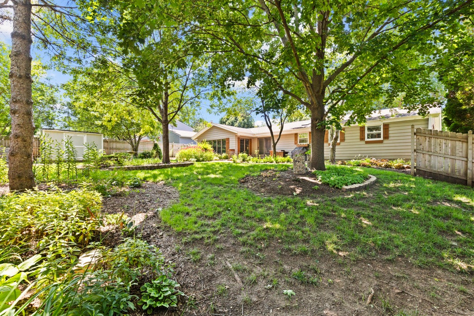
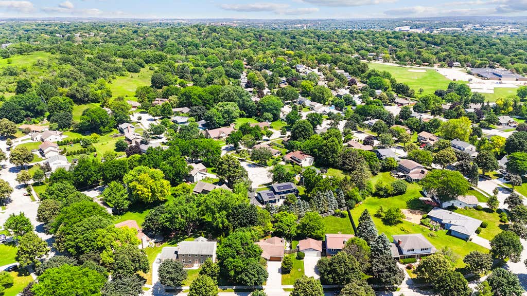
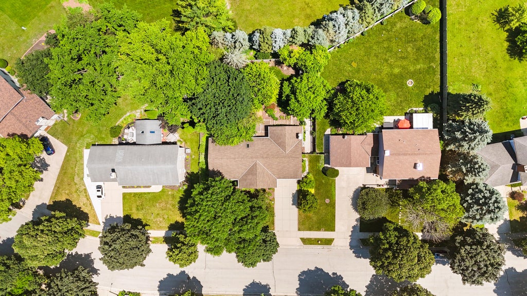
You're here! A beautiful 3 bedroom ranch on a .28 acre lot in the Merrill Crest Addition Subdivision. Take a tour and be welcomed by the front living room with a large 4-panel window on the West wall, where light streams in and reaches the open-concept dining room. The kitchen is complete with granite countertops, custom cabinets, stainless steel appliances and bar seating, with additional space for another eat-in area. Step into the den, with wood beams along the ceiling and a 5-panel wall of windows facing East, a gas fireplace and built-in shelving; this room is arguably the selling point of the house. Other features are the fully fenced-in, park-like yard, updated bathrooms, a 2.5 car attached garage... The basement offers additional finished living AND a bonus room. Welcome home!
Property Features of 750 Crestwood Dr, Waukesha, WI 53188
Ranch
Single Family Residence
1978
Merrill Crest Addition
$5,852.00
1
.28
Features
| Elementary school: Bethesda |
| Middle school: Butler |
| High school: Waukesha West |
| Washer |
| Dryer |
| Range |
| Oven |
| Cooktop |
| Dishwasher |
| Refrigerator |
| Central air |
| Forced air heat |
| Natural gas heat |
| Garage |
| Attached parking |
| Attached garage |
| Garage spaces: 2.5 |
| Aluminum siding |
| Vinyl siding |
| Lot acreage is: 0.28 |
| Lot sqft: 12196.8 |
| Subdivision: Merrill Crest Addition |
| Lot zoned: RES |
| Present use: Subdivision |
| Improvement: sidewalks |
| Garbage disposal |
| Full basement |
| Partial basement |
| Partially finished basement |
| Paved driveway |
| Public sewer |
| Public water |
| Property style: ranch |
| For sale |
| Tax year: 2025 |
Rooms & Dimensions
| Family room is 18 x 13 |
| Family Room Level: Main |
| Laundry room |
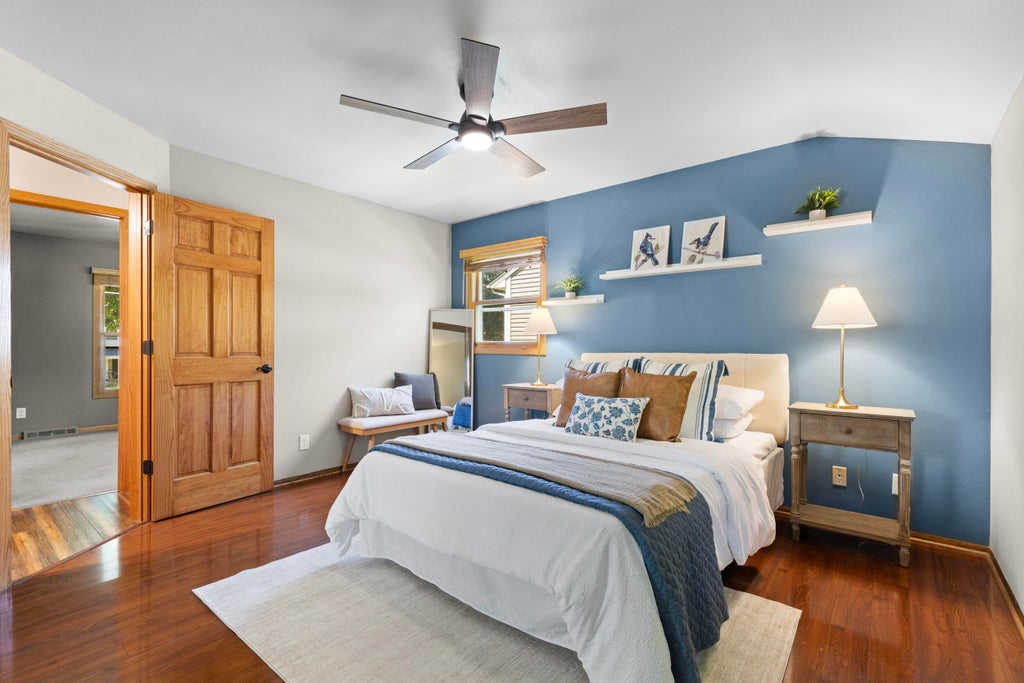
| Bedroom 2 is 11 x 11 |
| Bedroom 2 Level: Main |
| Bedroom 3 is 10 x 10 |
| Bedroom 3 Level: Main |
| Dining Room is 9 x 9 |
| Dining Level: Main |
| Living Room is 17 x 12 |
| Living Room Level: Main |
| Bonus Room is 12 x 13 |
| Bonus Room Level: Lower |
| Laundry Room is 10 x 10 |
| Laundry Room Level: Lower |
| Number of rooms: 10 |