
2532 N Humboldt Blvd, Milwaukee, WI 53212 CONTINGENT
$329,900
MLS #: 1971301






| 4 Beds | 2 Baths | 2 Car Garage | 2,772 Sq Ft |
Description of 2532 N Humboldt Blvd, Milwaukee, WI 53212
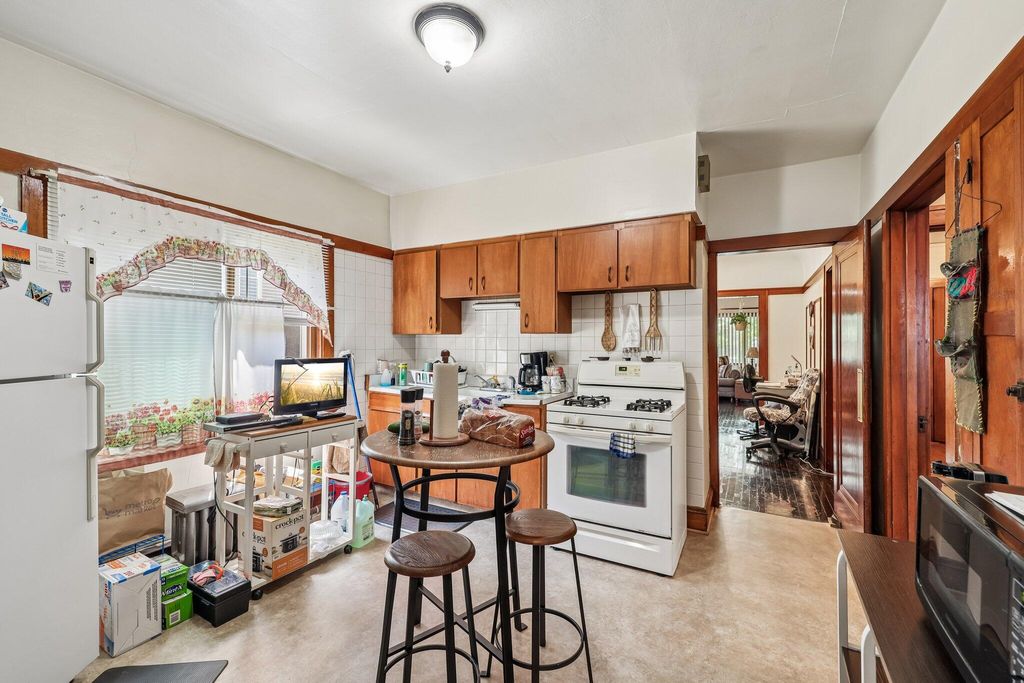
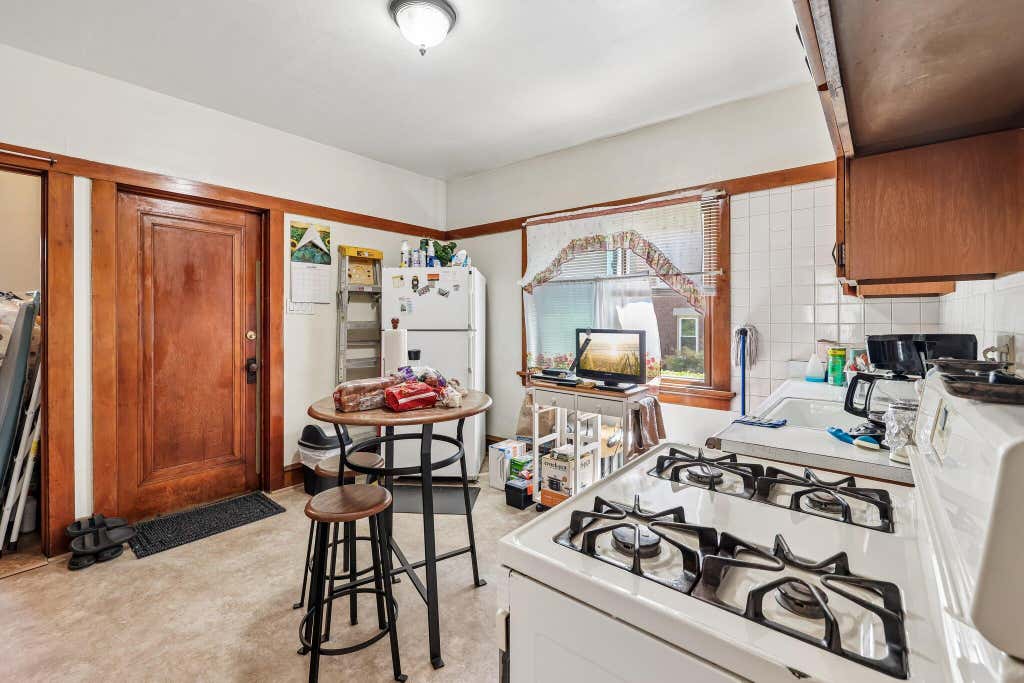
Remarkable and spacious turn of the century property featuring original woodwork. Currently used as a duplex, this property could be converted to a stately single family home. (Upstairs unit is vacant, lower unit is month to month). This unique property also features a brand-new roof and a large unfinished attic for a potential for more living space. (subject to approvals). Some TLC needed in the upper unit, but this is an excellent value add opportunity. Conveniently located on N. Humboldt Blvd, this property combines immediate value with an outstanding future upside.
Property Features of 2532 N Humboldt Blvd, Milwaukee, WI 53212
Listing courtesy of: First Weber Inc - Delafield
HOME STYLE
Other
Other
TYPE
Single Family Residence
Single Family Residence
Year Built
1923
1923
Annual Taxes
$6,189.00
$6,189.00
Stories
2
2
Acres
.09
.09
Features
| Range |
| Oven |
| Refrigerator |
| Forced air heat |
| Natural gas heat |
| Garage |
| Two car garage |
| Detached parking |
| Detached garage |
| Garage spaces: 2 |
| Aluminum siding |
| Wood exterior |
| Lot acreage is: 0.09 |
| Lot sqft: 3920.4 |
| Lot zoned: RES |
| Improvement: sidewalks |
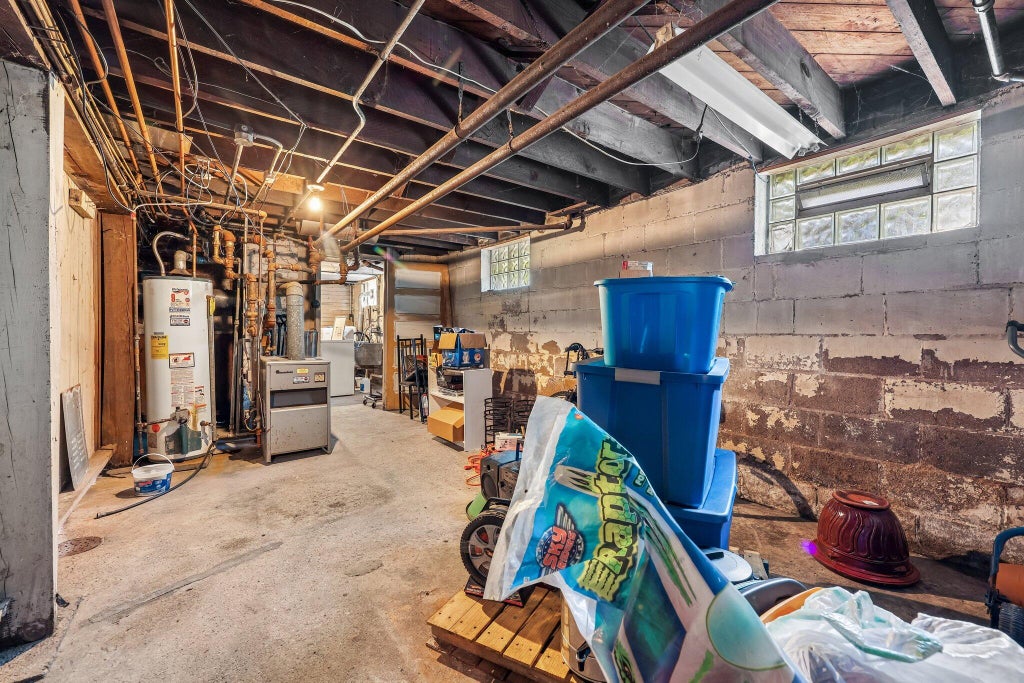
| Full basement |
| Public sewer |
| Public water |
| Total square feet: 2772 |
| Total above grade finished sq ft: 2772 |
| Living square feet: 2772 |
| For sale |
| Tax year: 2025 |
Rooms & Dimensions
| Family room is 12 x 14 |
| Family Room Level: Upper |
| Bedroom 2 is 11 x 13 |
| Bedroom 2 Level: Main |
| Bedroom 3 is 12 x 13 |
| Bedroom 3 Level: Upper |
| Bedroom 4 is 11 x 13 |
| Bedroom 4 Level: Upper |
| Dining Room is 12 x 13 |
| Dining Level: Upper |
| Living Room is 12 x 14 |
| Living Room Level: Main |
| Number of rooms: 14 |