
1062 N English Settlement Ave, Rochester, WI 53105 PENDING
$1,625,000
MLS #: 1971313
| 3 Beds | 3 Baths | 3.5 Car Garage | 4,000 Sq Ft |
Description of 1062 N English Settlement Ave, Rochester, WI 53105
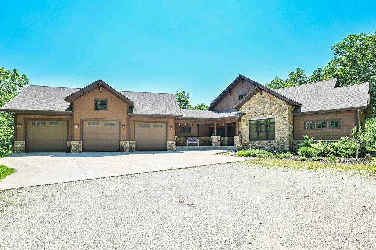
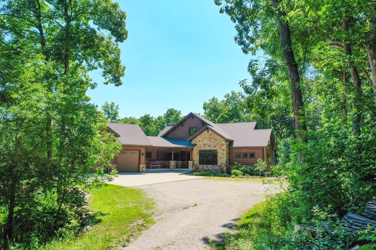
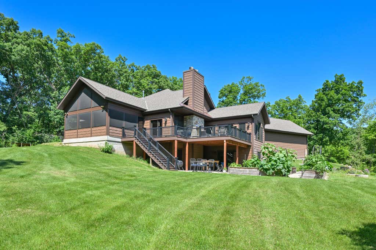
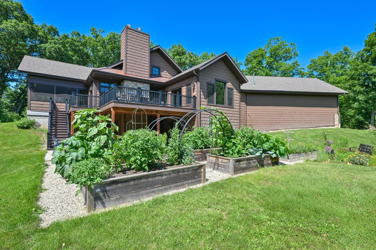
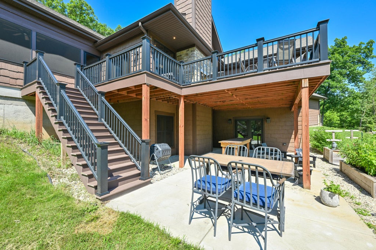
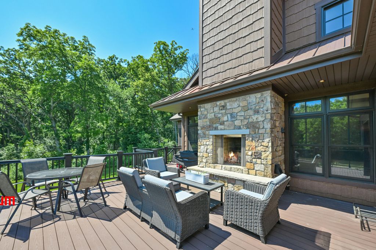
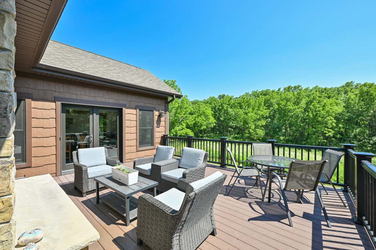
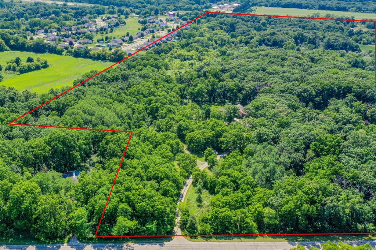
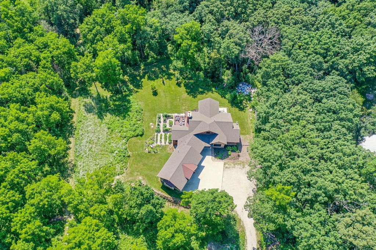
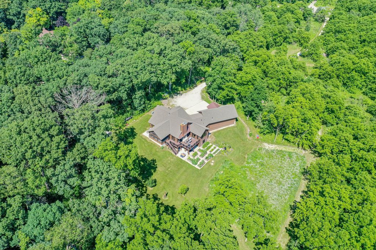
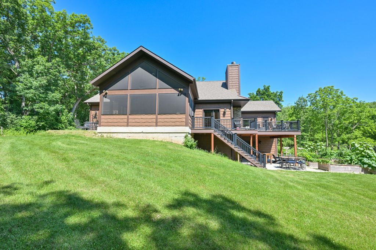
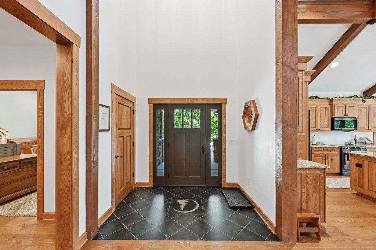
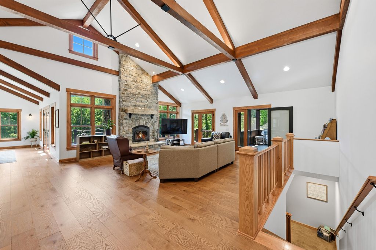
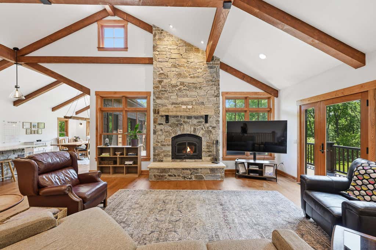
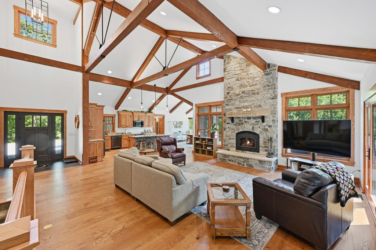
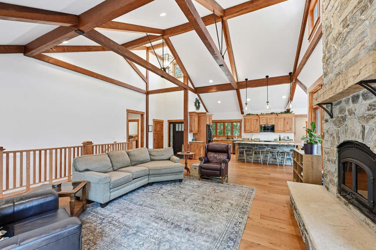
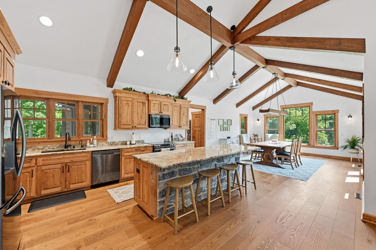
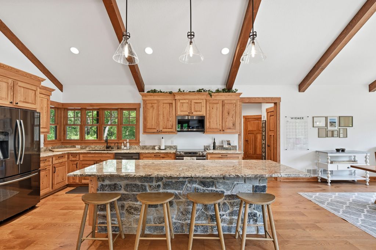
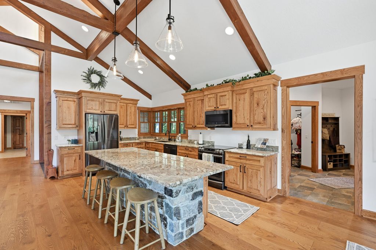
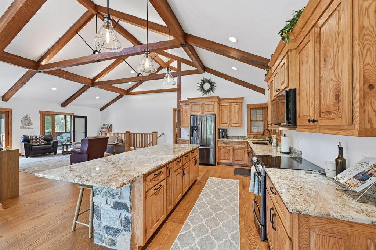
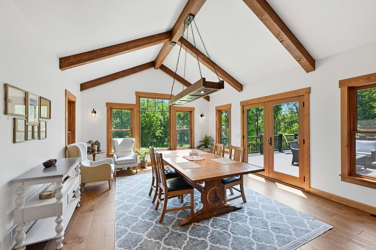
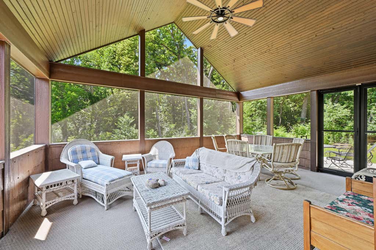
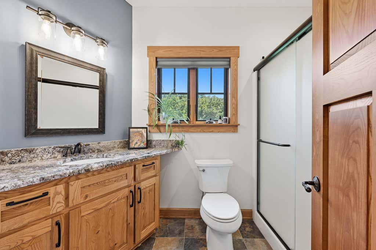
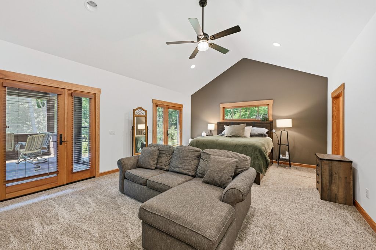
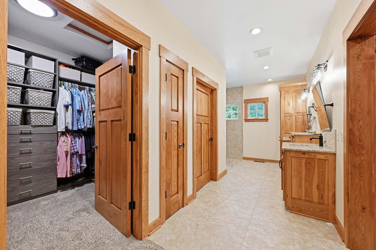
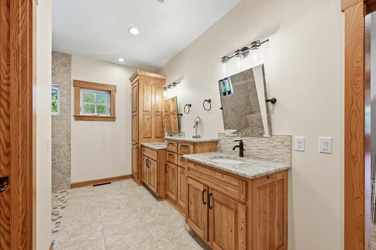
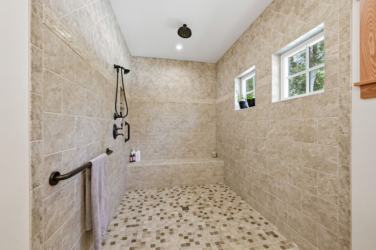
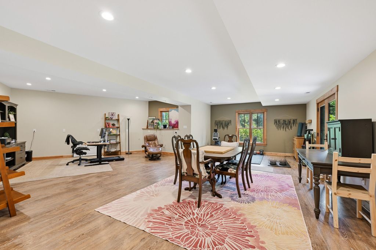
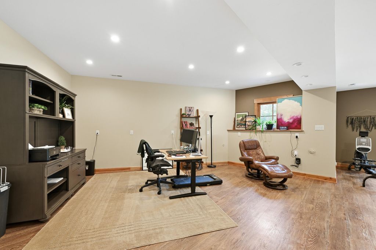
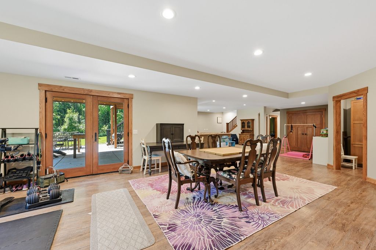
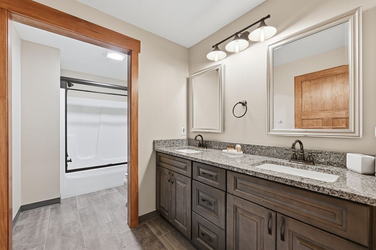
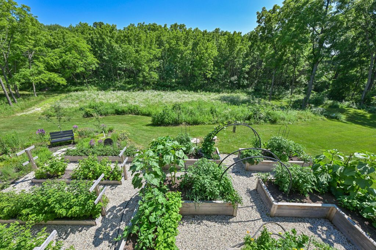
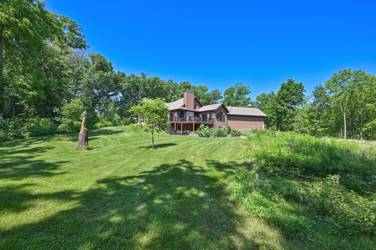
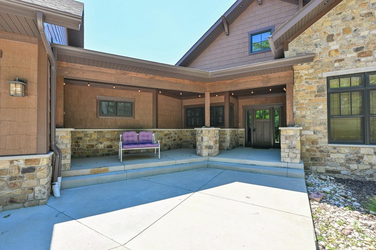
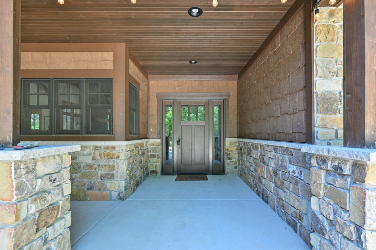
Welcome to this exceptional private Estate nestled on nearly 35 scenic acres. Built in 2019, this custom home offers approximately 4,000 square feet of beautifully finished living space featuring 3 bedrooms, 3 full bathrooms, an expansive primary suite, and a bright open-concept design ideal for everyday living and entertaining. The finished walkout lower level provides additional living space with direct access to the surrounding property. The sale includes two parcels: the residence situated on approximately 30 acres, plus an additional 5-acre parcel. A rare opportunity to own a remarkable estate offering privacy, luxury, and endless possibilities in a truly picturesque setting.
Property Features of 1062 N English Settlement Ave, Rochester, WI 53105
Listing courtesy of: Great Lakes Real Estate Svs
HOME STYLE
Ranch
Ranch
TYPE
Single Family Residence
Single Family Residence
Year Built
2019
2019
Annual Taxes
$9,980.18
$9,980.18
Stories
1
1
Acres
34.75
34.75
Features
| Middle school: Fox River |
| High school: Waterford |
| Washer |
| Dryer |
| Range |
| Oven |
| Microwave oven |
| Dishwasher |
| Refrigerator |
| Central air |
| Forced air heat |
| Natural gas heat |
| Garage |
| Attached parking |
| Attached garage |
| Garage spaces: 3.5 |
| Fiber cement exterior |
| Deck |
| Lot acreage is: 34.75 |
| Lot sqft: 1513710 |
| Lot zoned: A2; C1 |
| Vaulted ceilings |
| Kitchen island |
| Walk-in closet(s) |
| Concrete basement |
| Finished basement |
| Full basement |
| Paved driveway |
| Private water |
| Well water |
| Septic system |
| Property style: ranch |
| For sale |
| Tax year: 2025 |
Rooms & Dimensions
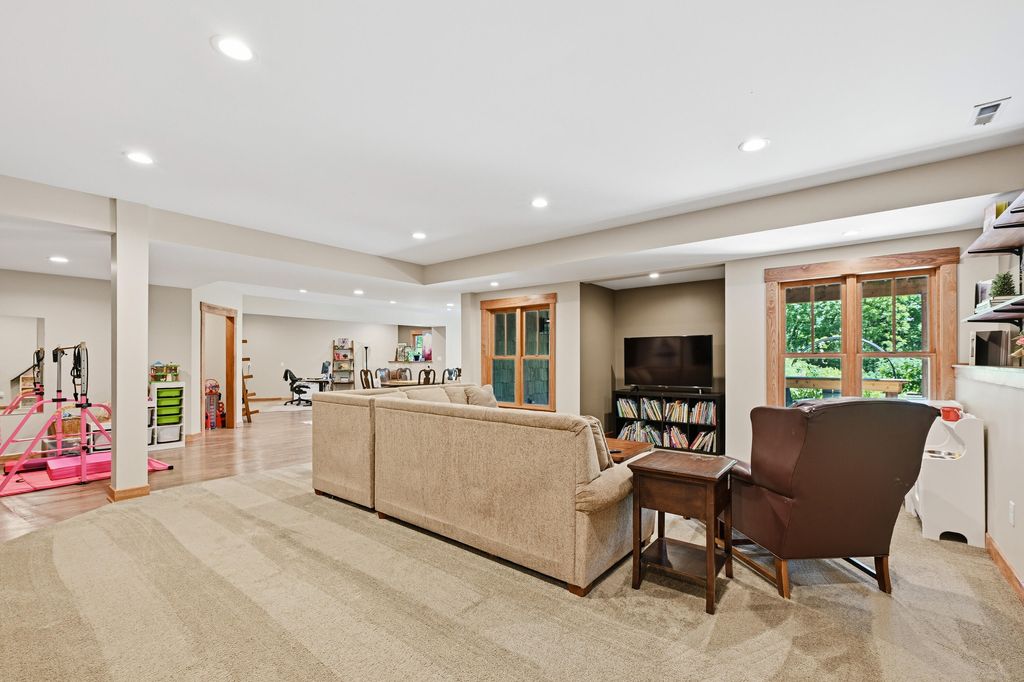
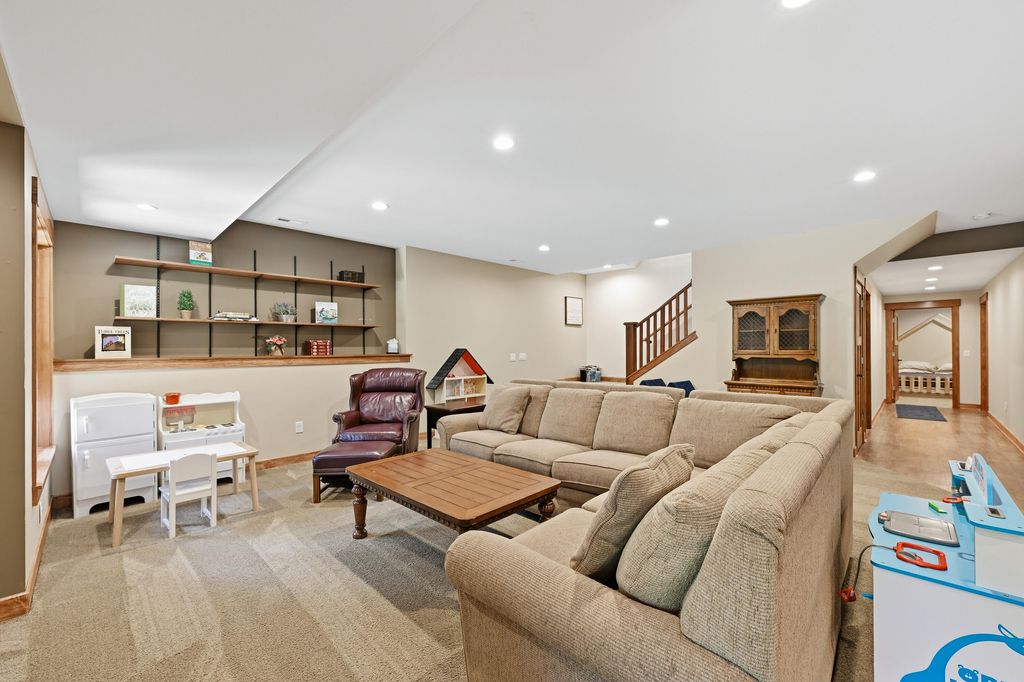
| Family room is 24 x 18 |
| Family Room Level: Lower |
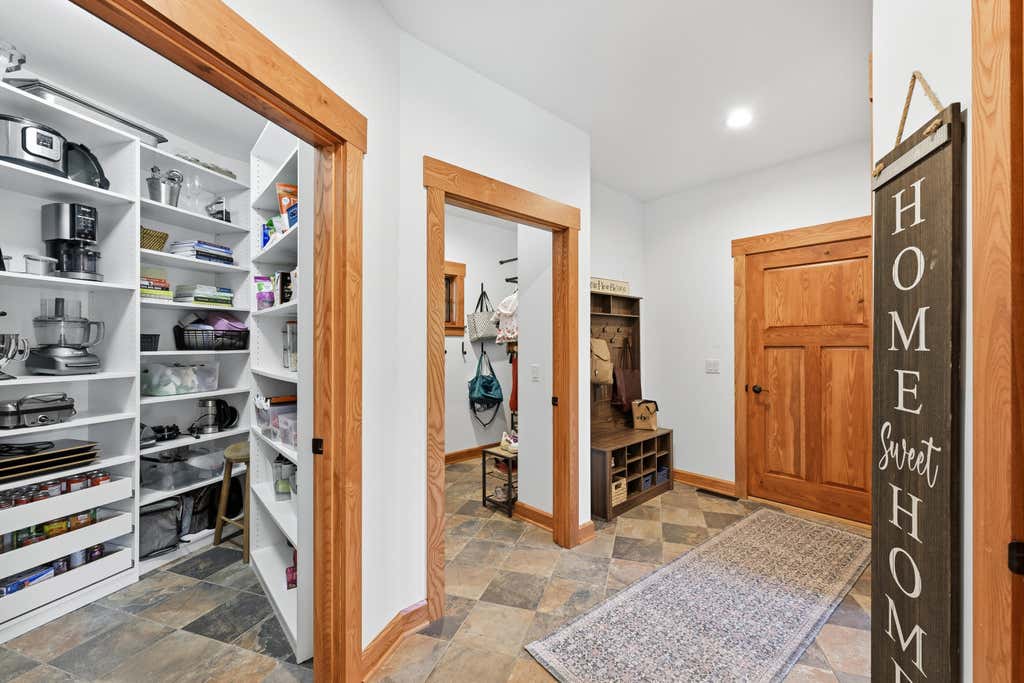
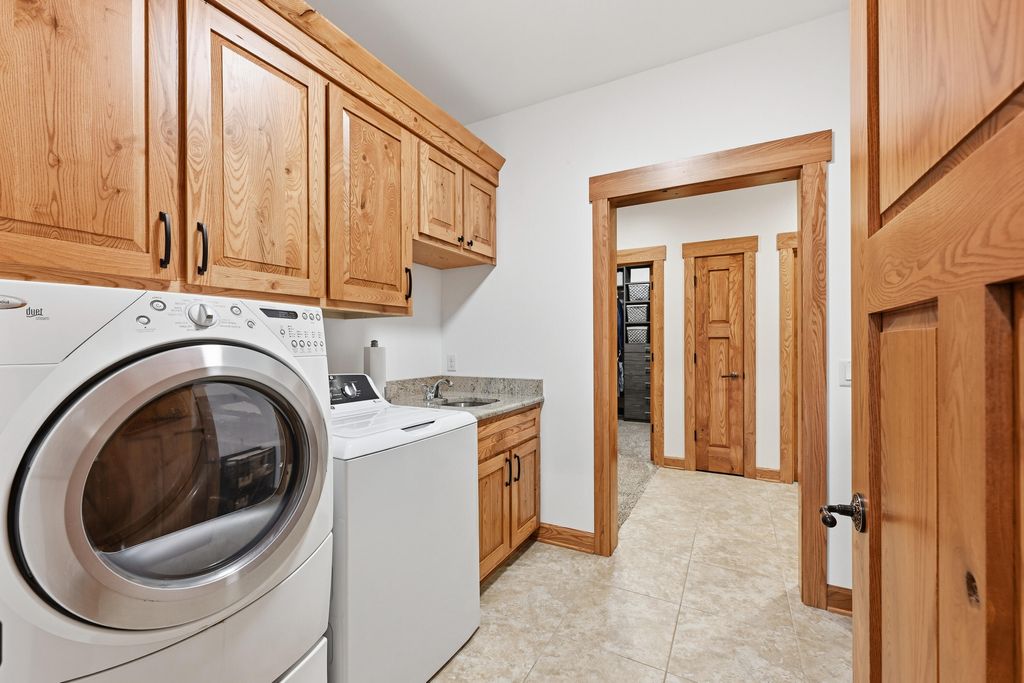
| Laundry room |
| Pantry |
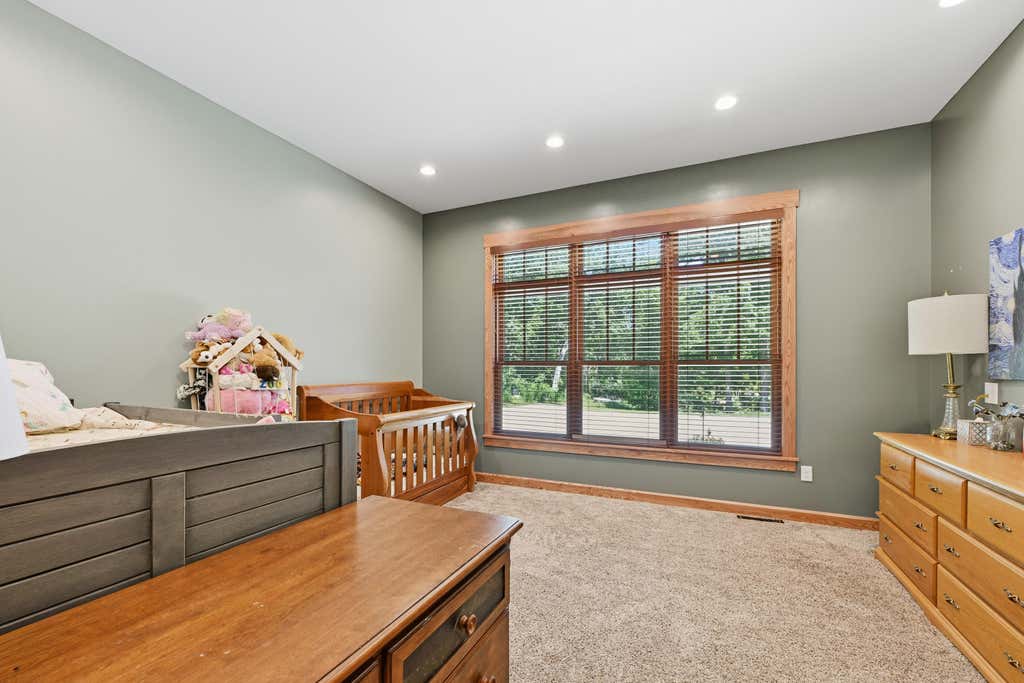
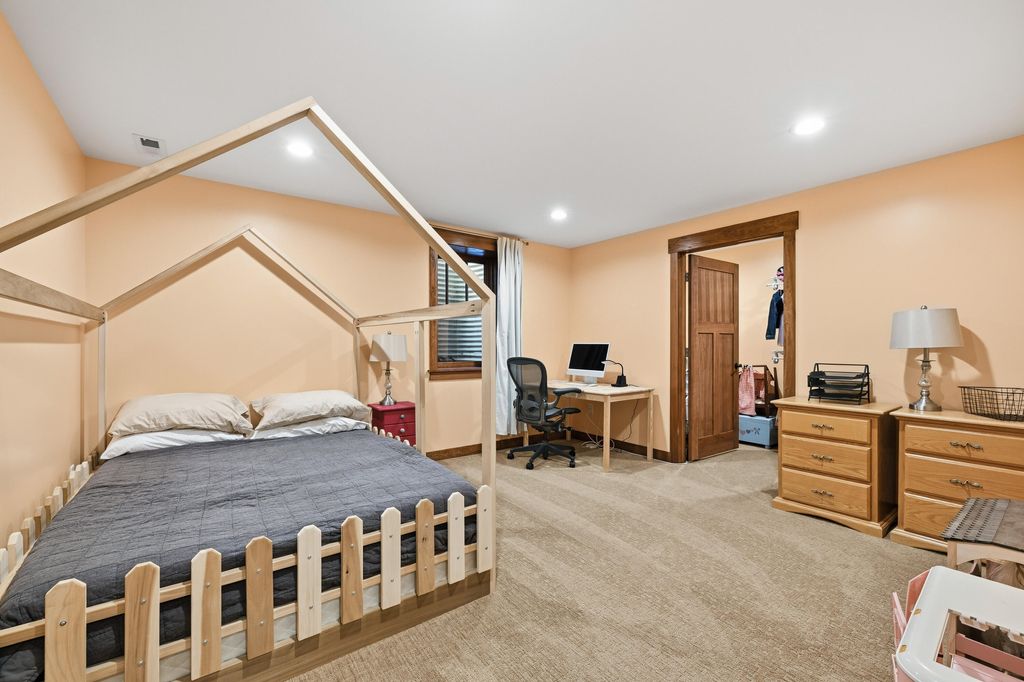
| Bedroom 2 is 13 x 20 |
| Bedroom 2 Level: Lower |
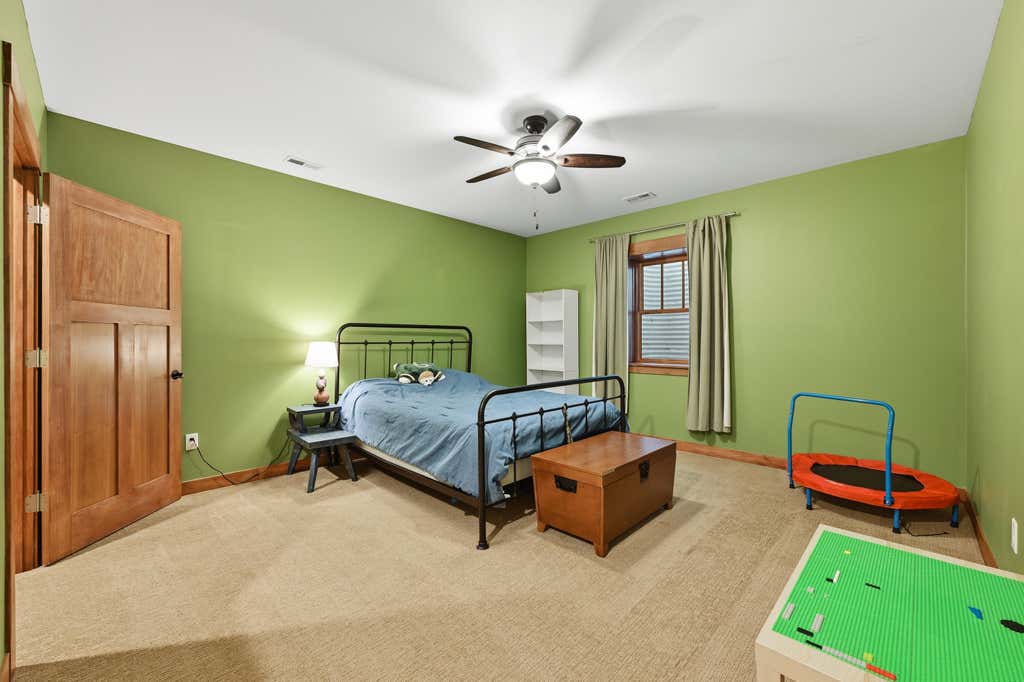
| Bedroom 3 is 14 x 12 |
| Bedroom 3 Level: Lower |
| Dining Room is 15 x 15 |
| Dining Level: Main |
| Living Room is 20 x 20 |
| Living Room Level: Main |
| Bonus Room is 14 x 13 |
| Bonus Room Level: Main |
| Laundry Room is 9 x 7 |
| Laundry Room Level: Main |
| Number of rooms: 12 |