
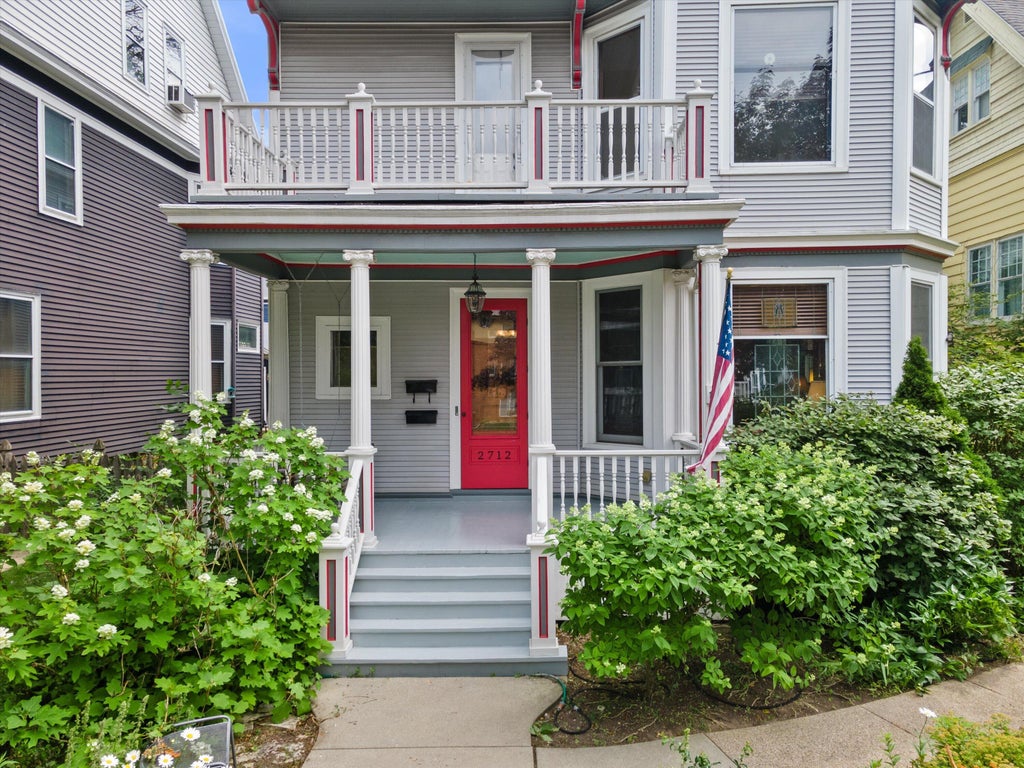
2712 N Maryland Ave, Milwaukee, WI 53211









| 5 Beds | 3.5 Baths | 3 Car Garage | 3,185 Sq Ft |
Description of 2712 N Maryland Ave, Milwaukee, WI 53211
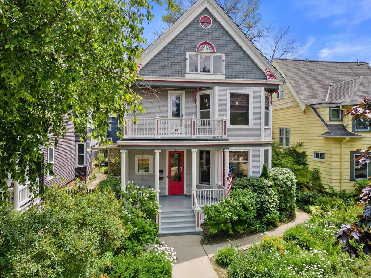
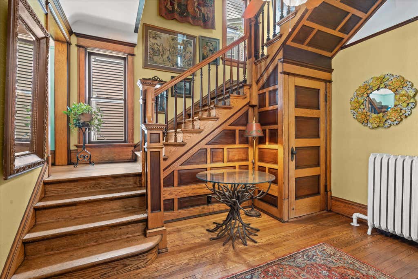
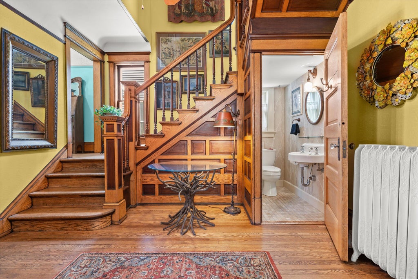
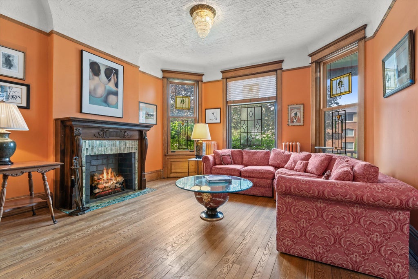
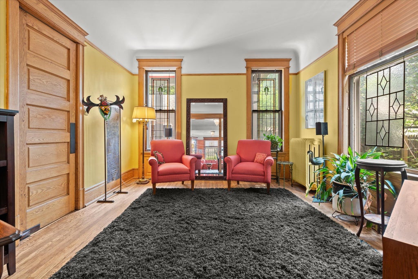
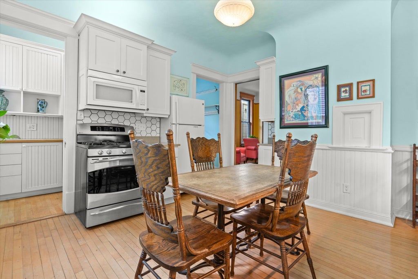
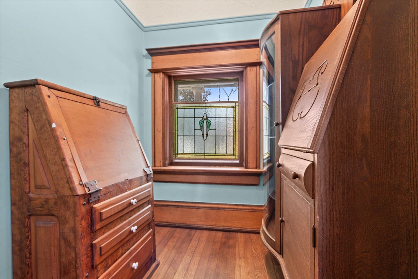
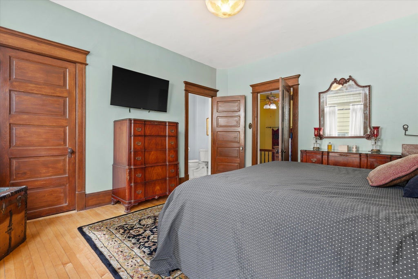
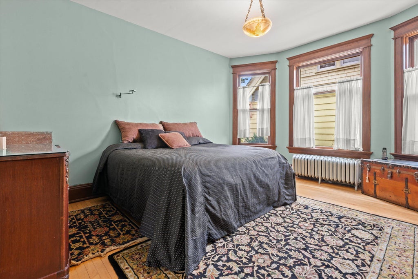
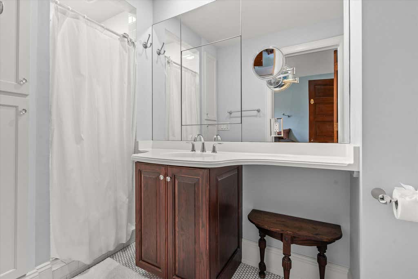
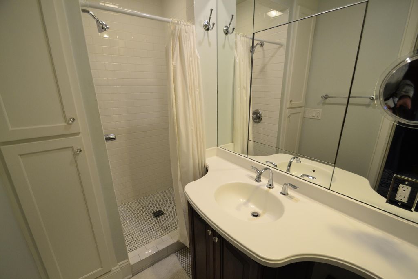
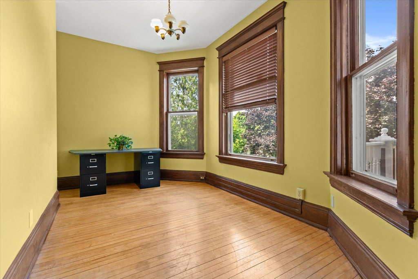
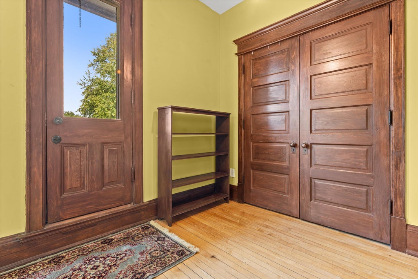
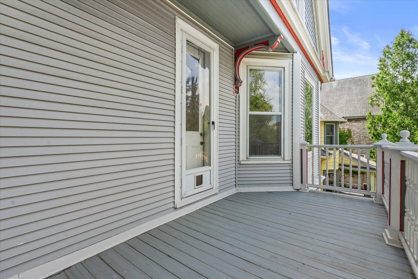
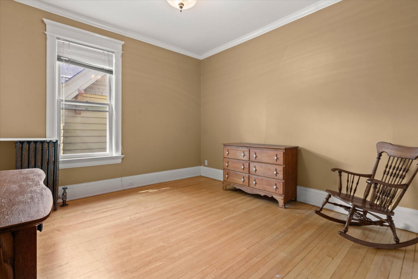
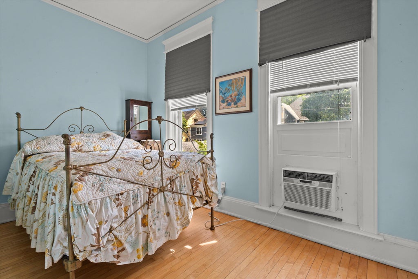
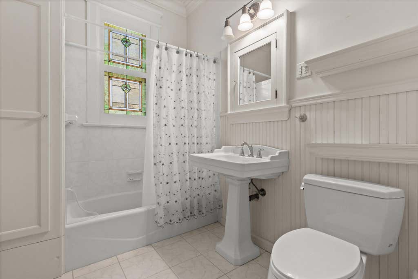
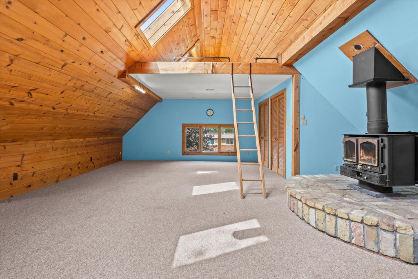
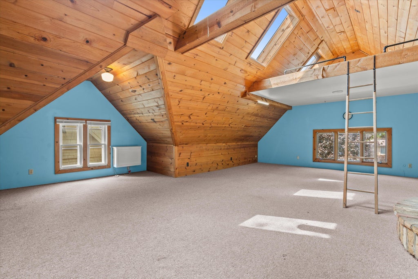
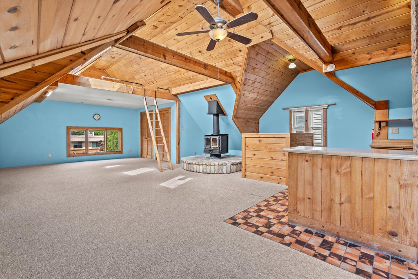
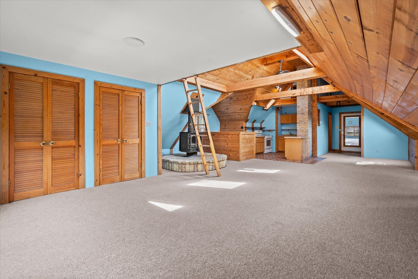
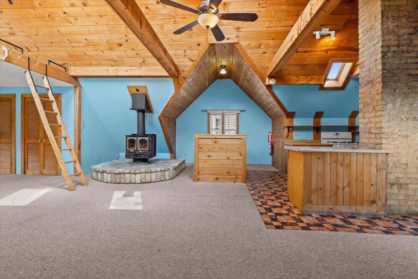
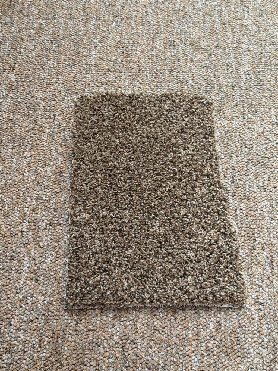
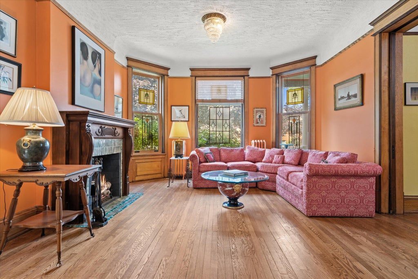
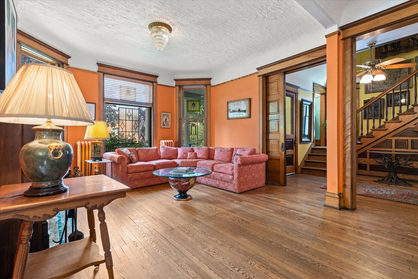
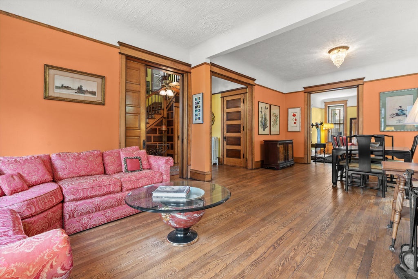
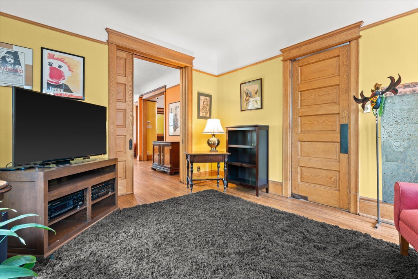
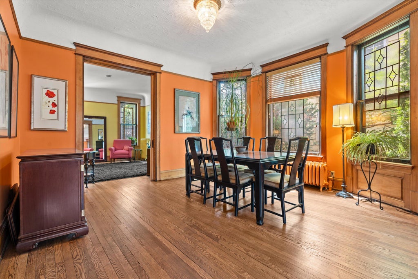
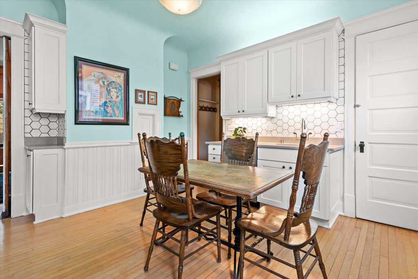
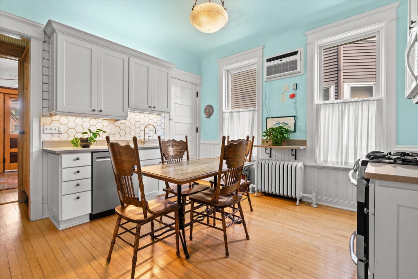
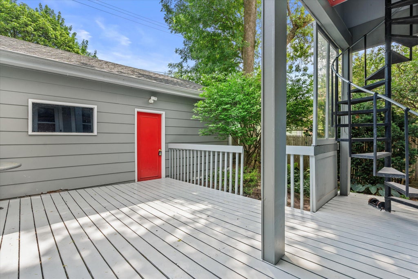
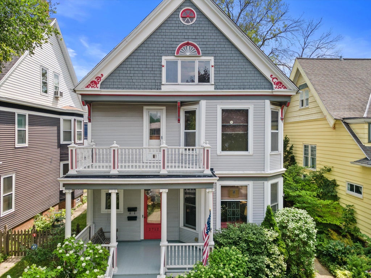
Step into timeless elegance with this beautifully preserved turn-of-the-century home in the heart of the Eastside, where historic charm meets everyday comfort. Rich hardwood floors, exquisite original millwork, coved ceilings, & paneled pocket doors showcase the craftsmanship of a bygone era. A stunning wood-paneled staircase conceals a powder room, while a cozy reading nook on the lower landing adds to its unique character. Interchangeable living & dining rooms. Primary bathroom w/ en suite. Flex room w/ balcony access can be a bedroom, office, or hobby room. 3rd floor loft w/ separate furnace, kitchen, full bath, skylights, & new carpeting (end of July) great for a guest suite, artist's retreat, home office, or income-producing rental. Rare 3-car garage + slab. A wonderful opportunity.
Property Features of 2712 N Maryland Ave, Milwaukee, WI 53211
Victorian/Federal
Single Family Residence
1898
$7,933.00
.11
Features
| Washer |
| Dryer |
| Oven |
| Microwave oven |
| Dishwasher |
| Refrigerator |
| Forced air heat |
| Natural gas heat |
| Radiant heat |
| Window unit air conditioner |
| Garage |
| Three car garage |
| Detached parking |
| Detached garage |
| Garage spaces: 3 |
| Vinyl siding |
| Lot acreage is: 0.11 |
| Lot sqft: 4791.6 |
| Lot zoned: RT3 Residential |
| Improvement: sidewalks |
| Vaulted ceilings |
| Walk-in closet(s) |
| Full basement |
| Public sewer |
| Public water |
| Total square feet: 3185 |
| Total above grade finished sq ft: 3185 |
| Living square feet: 3185 |
| Property style: victorian |
| For sale |
| Tax year: 2025 |
Rooms & Dimensions
| Family room is 14 x 13 |
| Family Room Level: Main |
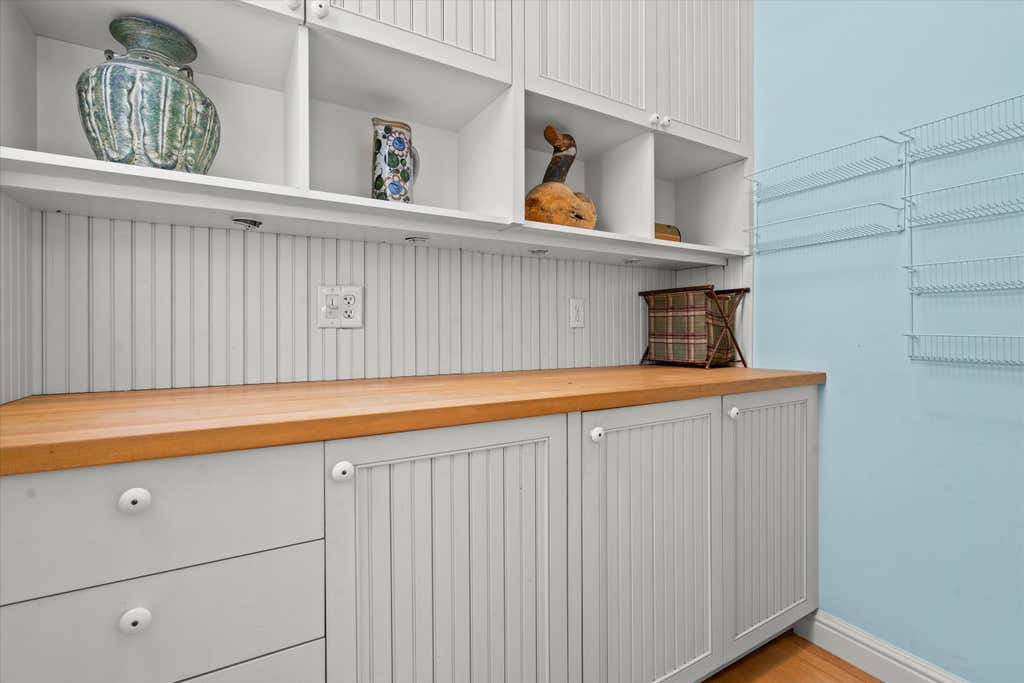
| Pantry |
| Bedroom 2 is 13 x 12 |
| Bedroom 2 Level: Upper |
| Bedroom 3 is 12 x 7 |
| Bedroom 3 Level: Upper |
| Dining Room is 15 x 11 |
| Dining Level: Main |
| Living Room is 15 x 13 |
| Living Room Level: Main |
| Bonus Room is 24 x 9 |
| Bonus Room Level: Upper |
| Number of rooms: 9 |