
6623 33rd Ave, Kenosha, WI 53142 CONTINGENT




| 4 Beds | 1.5 Baths | 2 Car Garage | 1,426 Sq Ft |
Description of 6623 33rd Ave, Kenosha, WI 53142
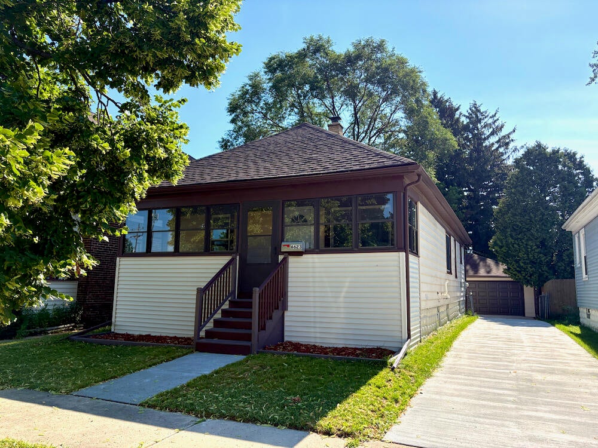
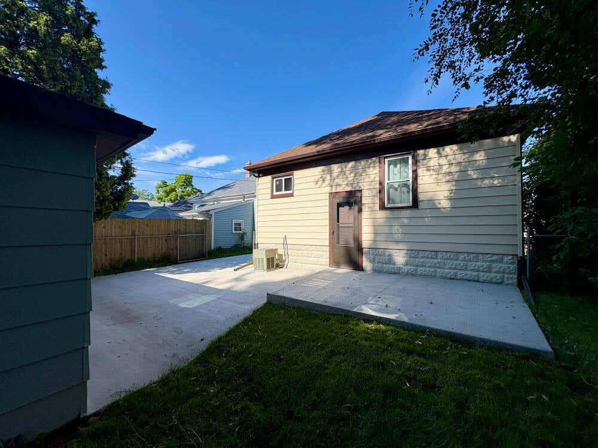
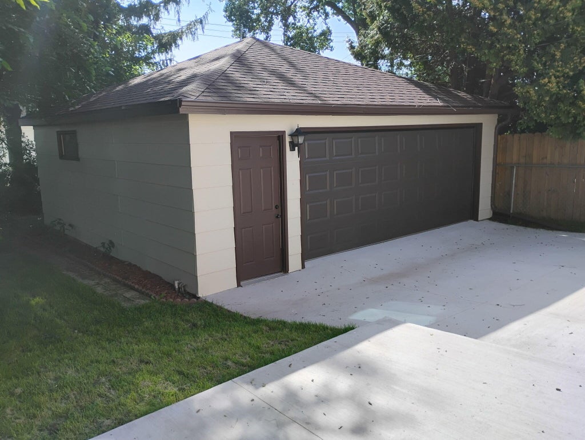
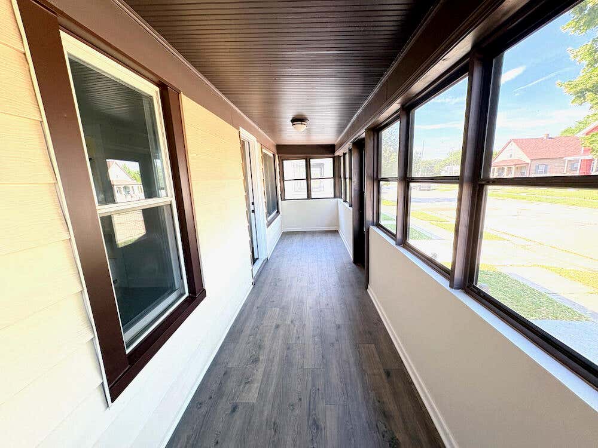
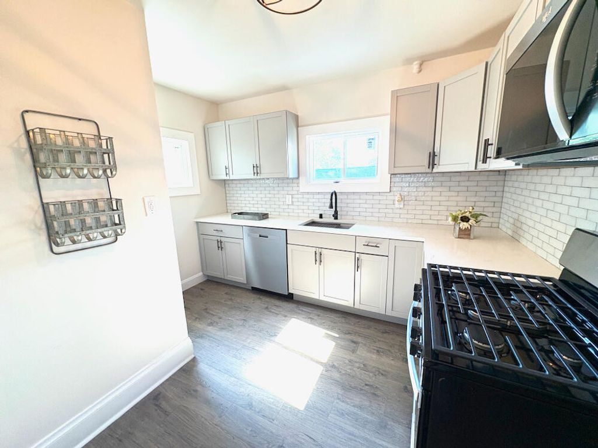
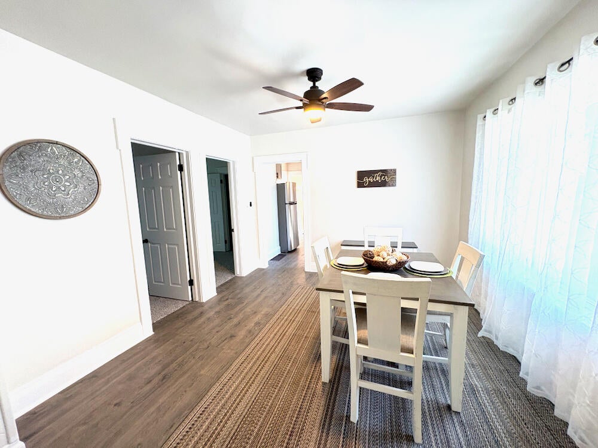
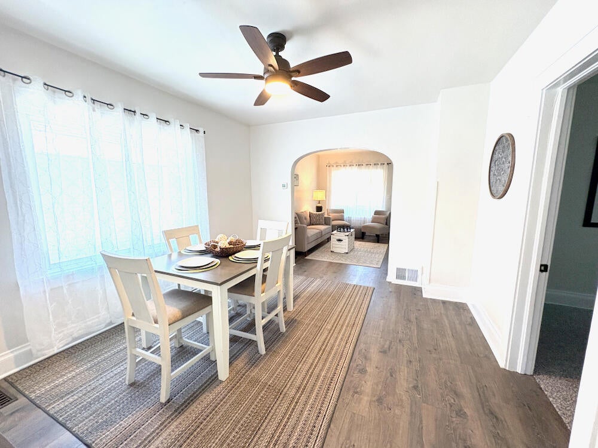
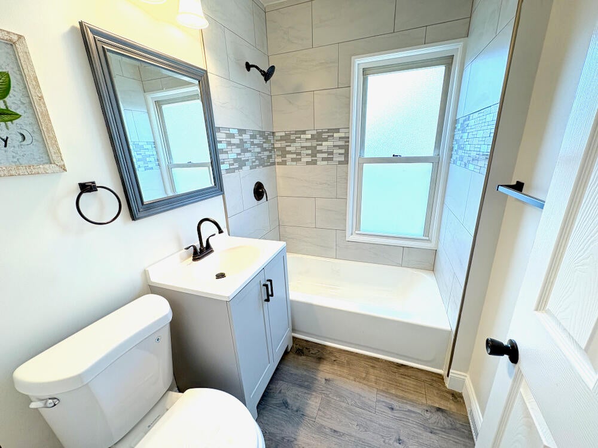
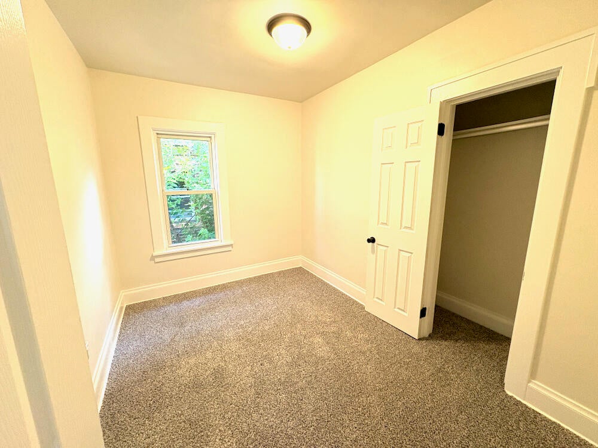
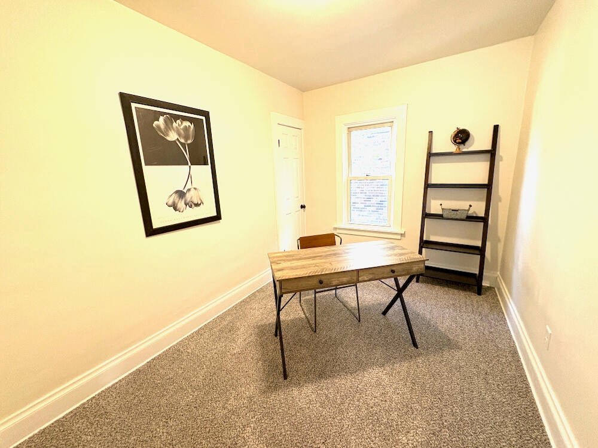
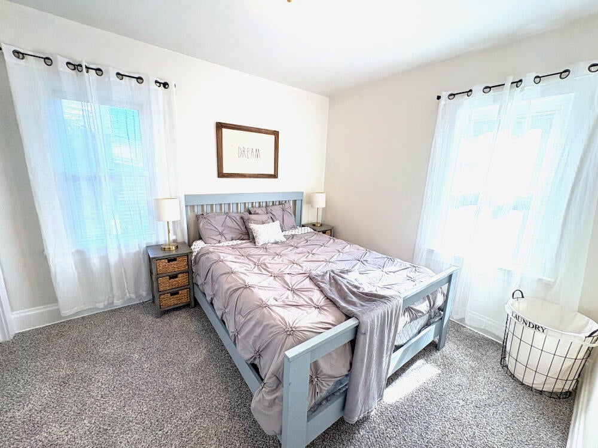
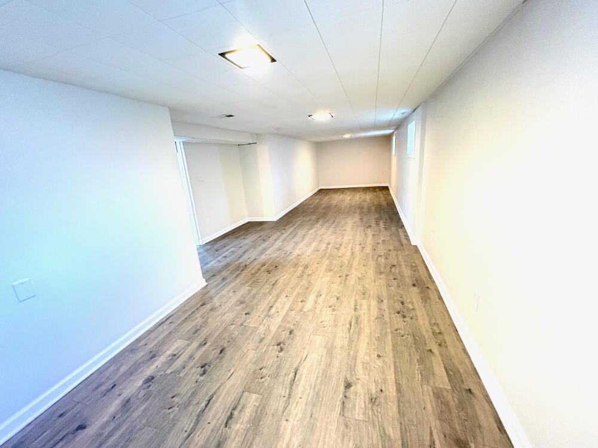
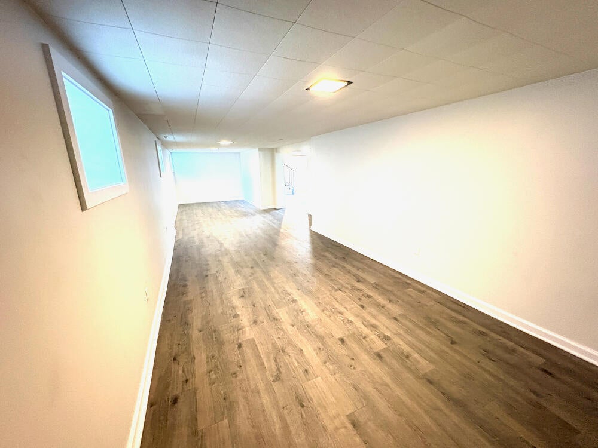
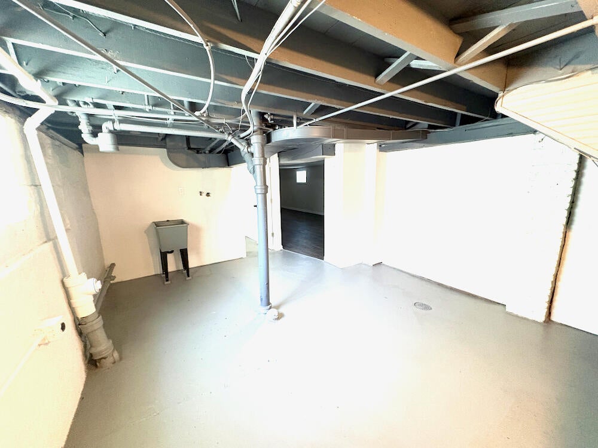
Beautifully updated home located on a quiet dead-end street directly across from Roosevelt Park! This move-in ready property offers a peaceful setting with park views while still being close to all Kenosha amenities. Inside, you'll find a fully remodeled kitchen featuring new cabinets, quartz countertops, subway tile backsplash, and all new stainless steel appliances. The home has been extensively updated with new waterproof laminate flooring on the main level and finished basement, new carpet, light fixtures, and completely renovated bathrooms with tile surrounds, new vanities, and toilets. Additional improvements include new electric service, a new garage roof and door, plus a brand-new concrete driveway and patio--perfect for entertaining. A true turnkey home in a prime location!
Property Features of 6623 33rd Ave, Kenosha, WI 53142
Ranch
Single Family Residence
1917
$2,489.00
1
.12
Features
| Range |
| Microwave oven |
| Dishwasher |
| Refrigerator |
| Central air |
| Forced air heat |
| Natural gas heat |
| Garage |
| Two car garage |
| Detached parking |
| Detached garage |
| Garage spaces: 2 |
| Vinyl siding |
| Wood exterior |
| Patio |
| Fenced yard |
| Lot acreage is: 0.12 |
| Fenced lot |
| Lot sqft: 5227.2 |
| Lot zoned: RES |
| Full basement |
| Partial basement |
| Partially finished basement |
| Paved driveway |
| Public sewer |
| Public water |
| Total square feet: 1426 |
| Total above grade finished sq ft: 1056 |
| Basement square feet: 370 |
| Living square feet: 1426 |
| Property style: ranch |
| For sale |
| Tax year: 2025 |
Rooms & Dimensions
| Dining Room is 12 x 12 |
| Dining Level: Main |
| Number of rooms: 8 |