
2016 W Orchard St, Milwaukee, WI 53204 CONTINGENT
$149,900
MLS #: 1971322







| 3 Beds | 1 Bath | 2 Car Garage | 1,200 Sq Ft |
Description of 2016 W Orchard St, Milwaukee, WI 53204
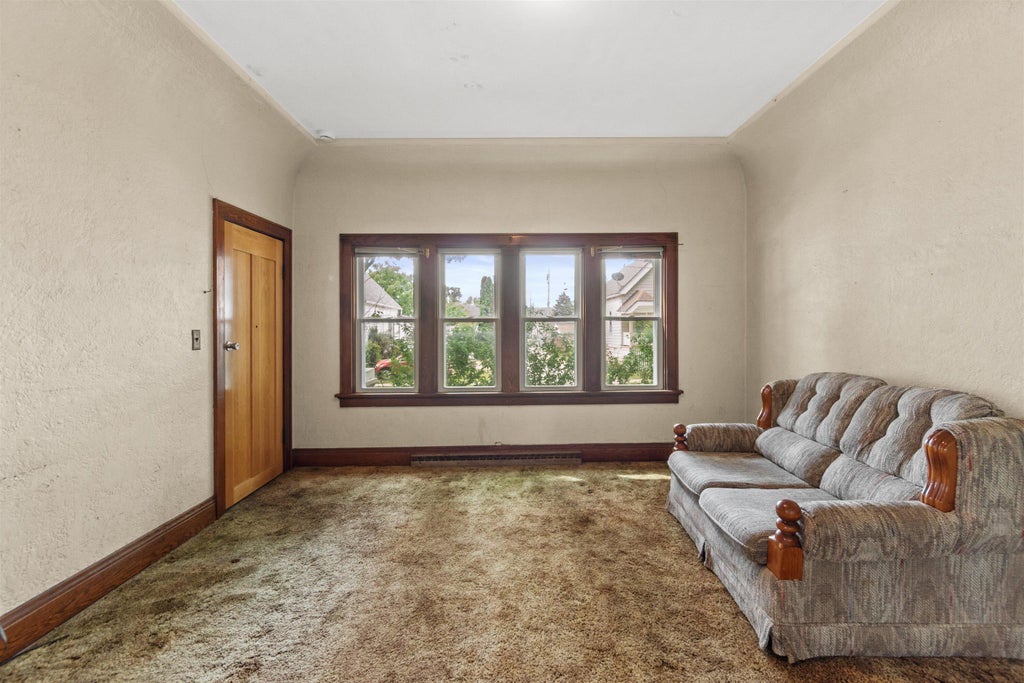
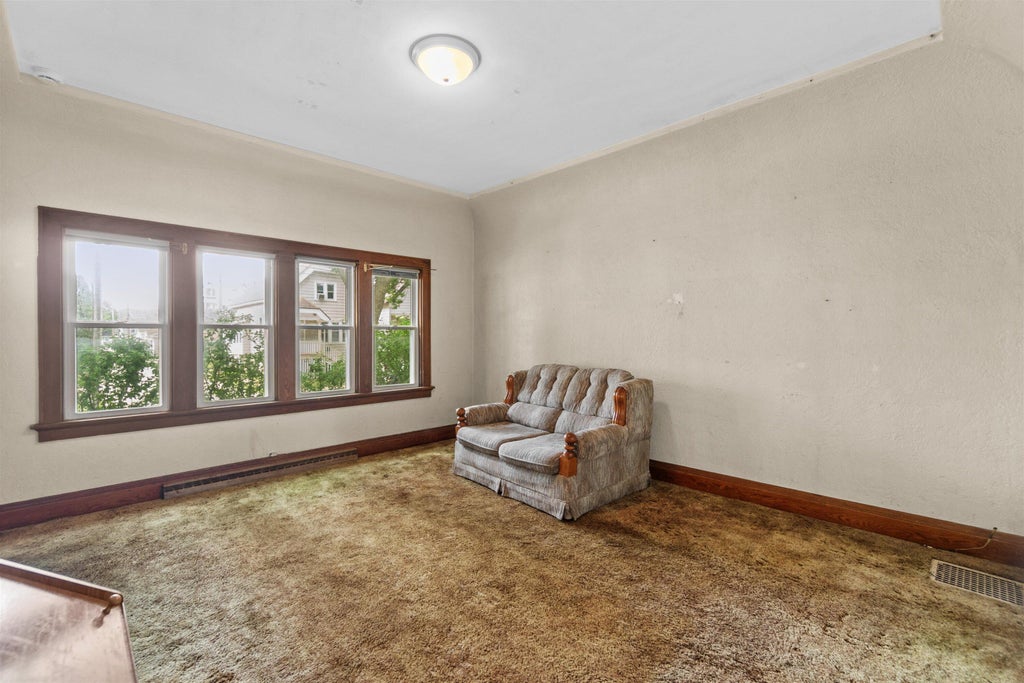
Welcome home to this charming 3-bedroom, 1-bath character home! The main level showcases original natural woodwork and beautiful hardwood floors sweeping through the formal dining room-complete with its original built-in china cabinet. The large eat-in kitchen features a one of a kind walk-in pantry with tons of storage. Upstairs, you'll find the third bedroom alongside an expandable attic offering immense potential for a primary suite, playroom, or home office. Outside, enjoy a fully fenced yard and 2 slabs for off street parking .
Property Features of 2016 W Orchard St, Milwaukee, WI 53204
Listing courtesy of: Real Broker LLC
HOME STYLE
Cape Cod
Cape Cod
TYPE
Single Family Residence
Single Family Residence
Year Built
1883
1883
Annual Taxes
$2,367.40
$2,367.40
Stories
1.5
1.5
Acres
.1
.1
Features
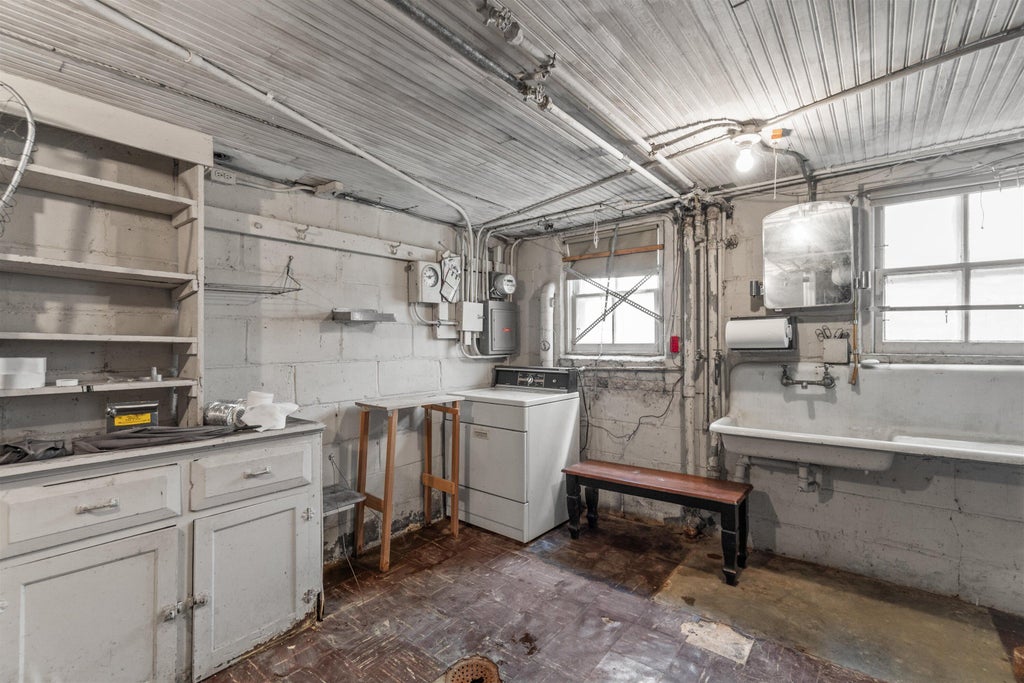
| Washer |
| Dryer |
| Oven |
| Refrigerator |
| Natural gas heat |
| Radiant heat |
| Two car garage |
| Garage spaces: 2 |
| Aluminum siding |
| Fenced yard |
| Lot acreage is: 0.1 |
| Fenced lot |
| Lot sqft: 4356 |
| Lot zoned: RT4 Residential |
| Improvement: sidewalks |
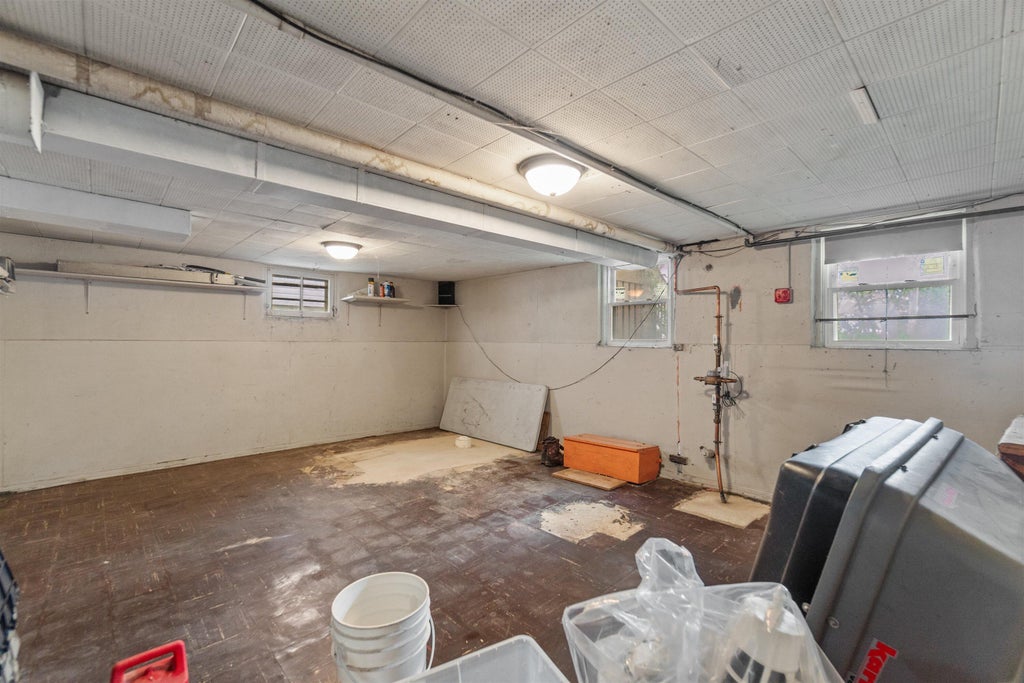
| Full basement |
| Partial basement |
| Partially finished basement |
| Public sewer |
| Public water |
| For sale |
| Tax year: 2025 |
Rooms & Dimensions
| Pantry |
| Bedroom 2 is 11 x 7 |
| Bedroom 2 Level: Main |
| Bedroom 3 is 13 x 12 |
| Bedroom 3 Level: Upper |
| Dining Room is 13 x 12 |
| Dining Level: Main |
| Living Room is 15 x 13 |
| Living Room Level: Main |
| Bonus Room is 19 x 15 |
| Bonus Room Level: Lower |
| Number of rooms: 7 |