
967 S 56th St, West Allis, WI 53214 CONTINGENT
$299,900
MLS #: 1971325









| 4 Beds | 2 Baths | 2 Car Garage | 1,824 Sq Ft |
Description of 967 S 56th St, West Allis, WI 53214
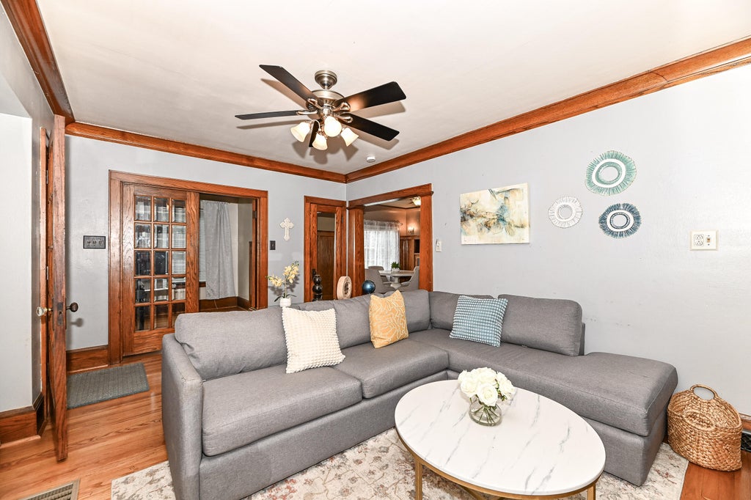
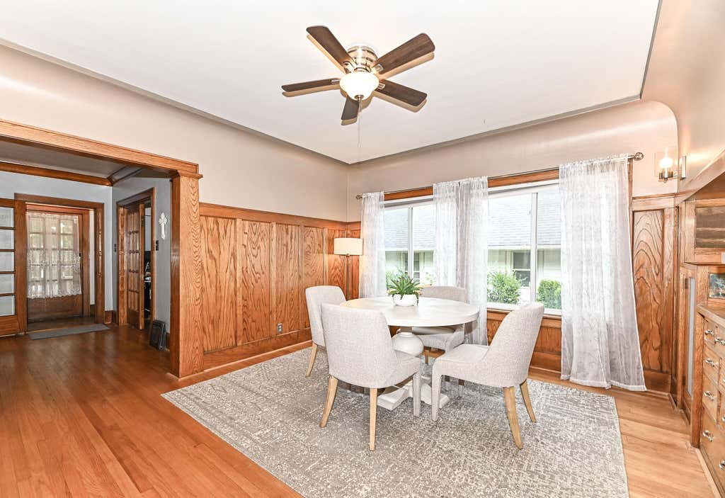
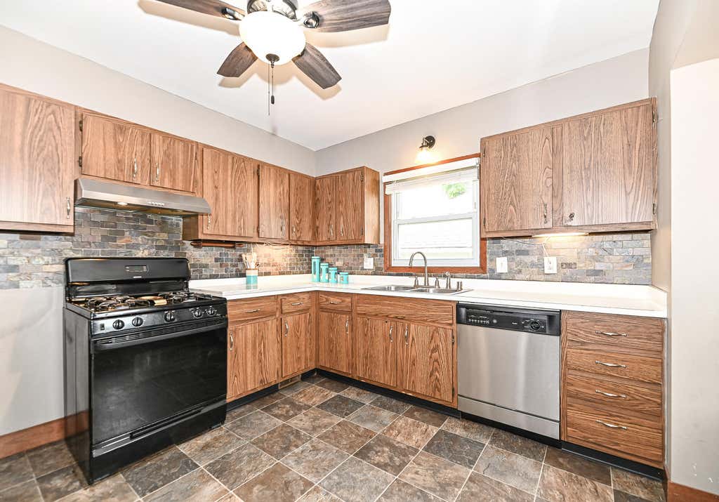
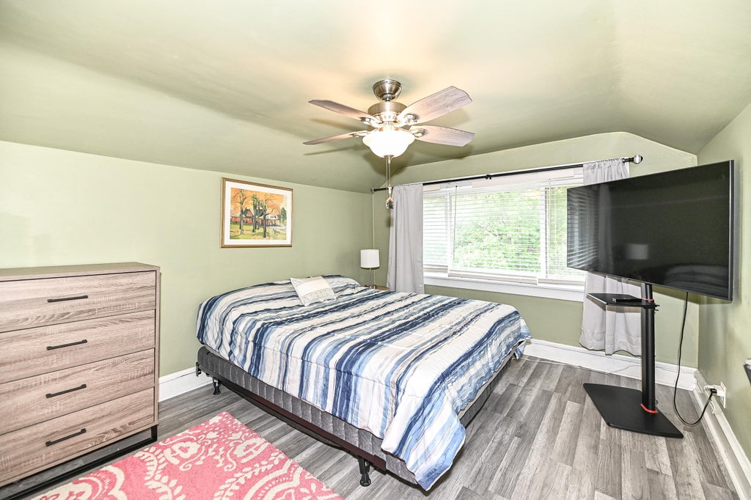
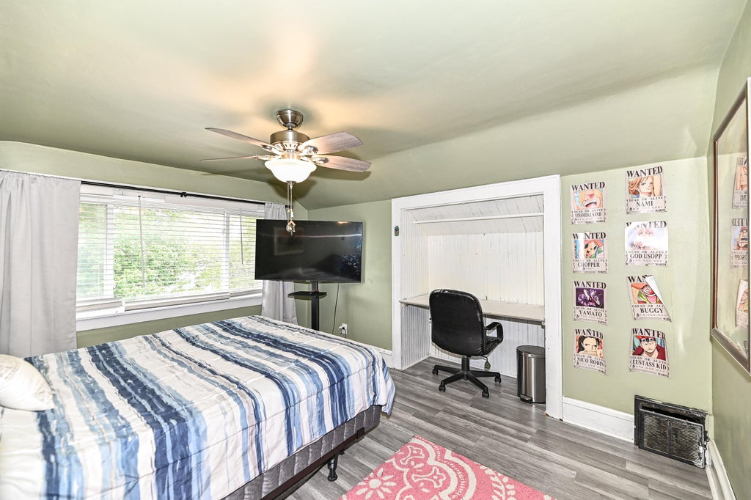
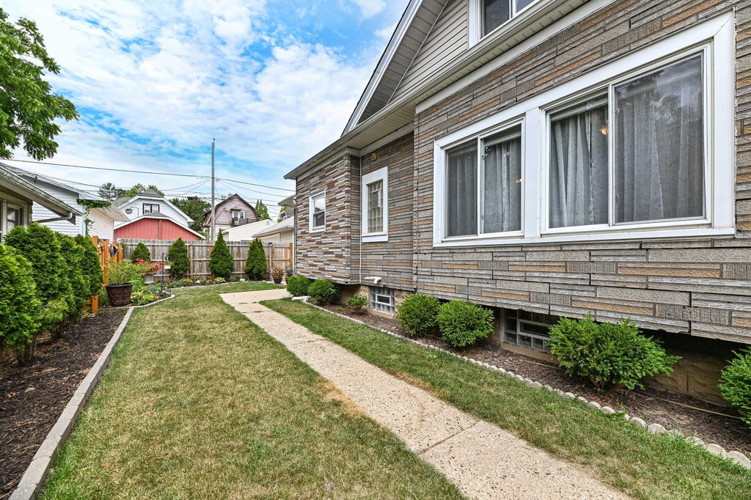
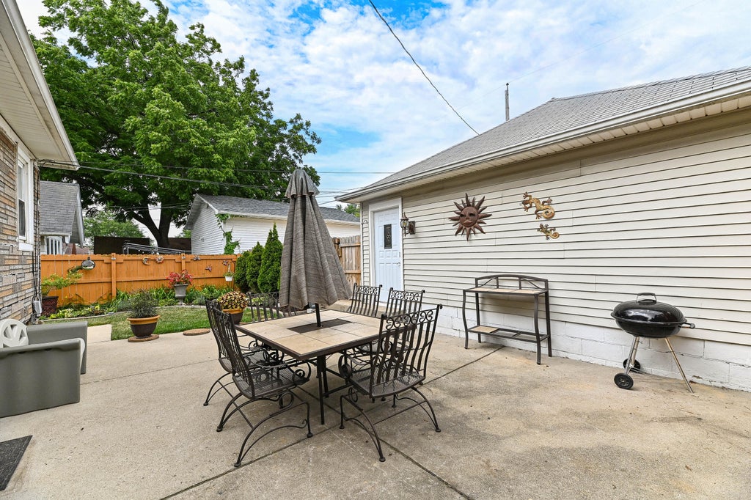
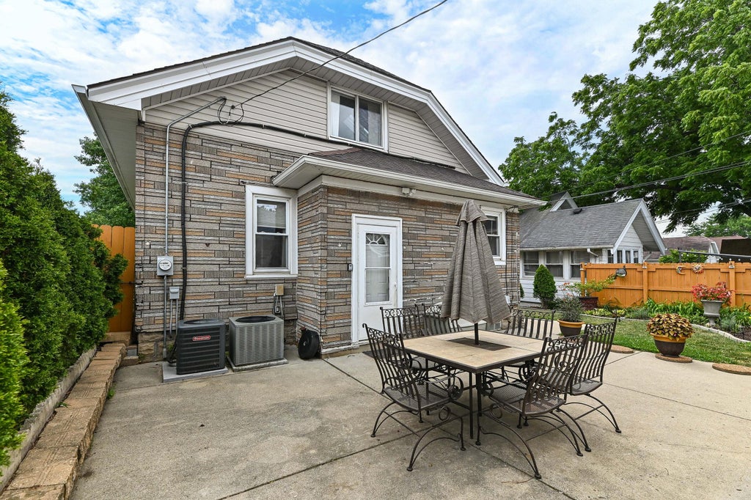
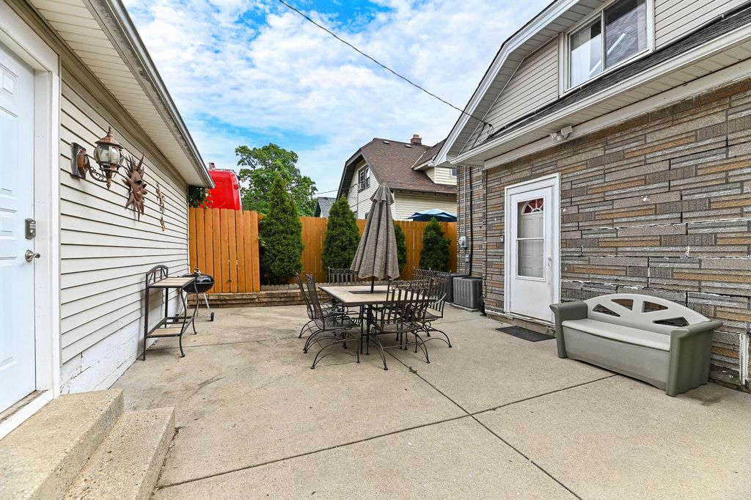
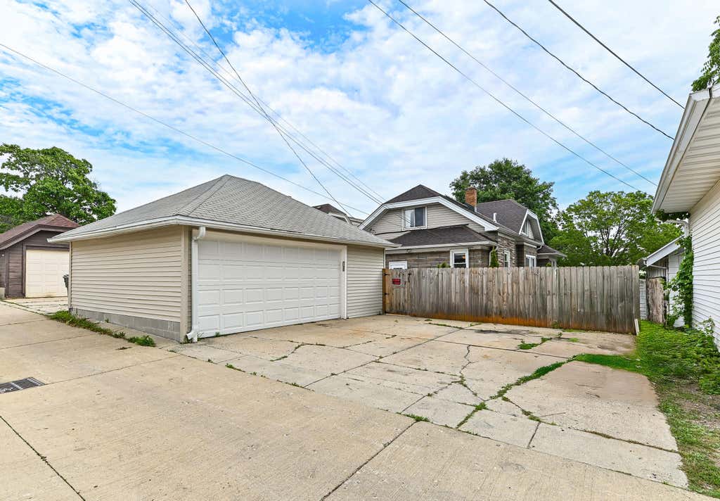
Beautiful, spacious 4-bedroom bungalow in a prime location! This well-maintained home features a main-floor primary bedroom, second bedroom, office/den, bright living room, formal dining room, and functional kitchen. Upstairs offers two additional bedrooms plus a large bonus room ideal for a family room, playroom, home office, or guest space. Natural woodwork throughout, carpeted bedrooms, LVP flooring, large windows, and skylights create a warm, inviting atmosphere. Enjoy a beautifully landscaped, fully fenced backyard perfect for entertaining and outdoor living. Conveniently located near shopping, restaurants, American Family Field, parks, and easy highway access to downtown Milwaukee.
Property Features of 967 S 56th St, West Allis, WI 53214
Listing courtesy of: EXP Realty, LLC-MKE
HOME STYLE
Bungalow
Bungalow
TYPE
Single Family Residence
Single Family Residence
Year Built
1924
1924
Annual Taxes
$4,071.95
$4,071.95
Stories
2
2
Acres
.12
.12
Features
| Central air |
| Forced air heat |
| Natural gas heat |
| Garage |
| Two car garage |
| Detached parking |
| Detached garage |
| Garage spaces: 2 |
| Fenced yard |
| Lot acreage is: 0.12 |
| Fenced lot |
| Lot sqft: 5227.2 |
| Lot zoned: Single Fam |
| Improvement: sidewalks |
| Full basement |
| Sump pump |
| Paved driveway |
| Public sewer |
| Public water |
| For sale |
| Tax year: 2025 |
Rooms & Dimensions
| Den is 9 x 12.25 |
| Den Level: Main |
| Bedroom 2 is 9 x 12.9 |
| Bedroom 2 Level: Main |
| Bedroom 3 is 12.75 x 10.42 |
| Bedroom 3 Level: Upper |
| Bedroom 4 is 12.33 x 13.58 |
| Bedroom 4 Level: Upper |
| Dining Room is 14.5 x 13.9 |
| Dining Level: Main |
| Living Room is 17.58 x 12.5 |
| Living Room Level: Main |
| Bonus Room is 13.67 x 30 |
| Number of rooms: 9 |