
17675 Wexford Ct, Brookfield, WI 53045 CONTINGENT
















| 3 Beds | 2 Baths | 2.5 Car Garage | 2,025 Sq Ft |
Description of 17675 Wexford Ct, Brookfield, WI 53045
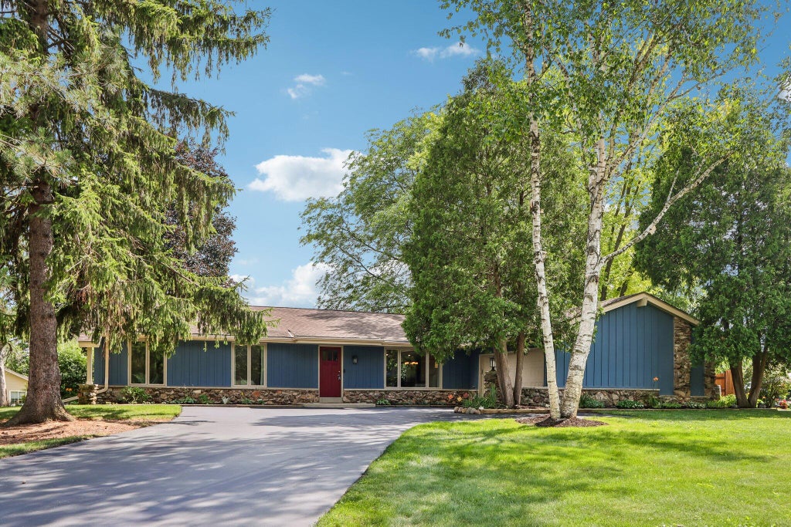
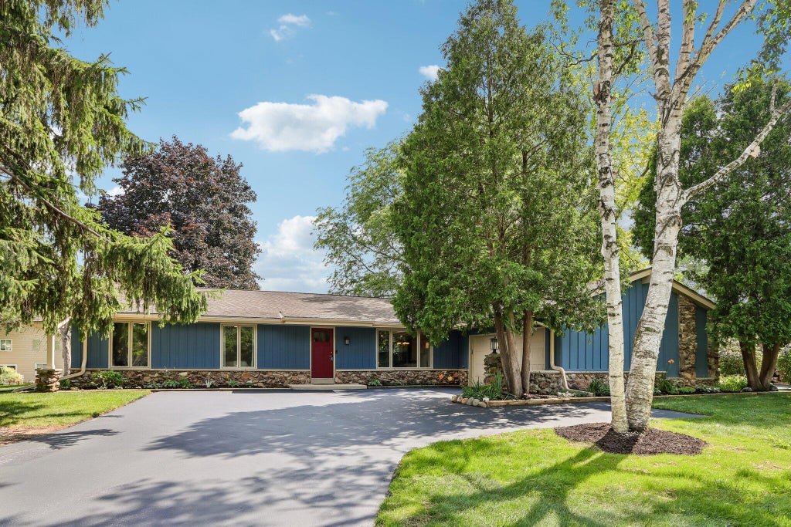
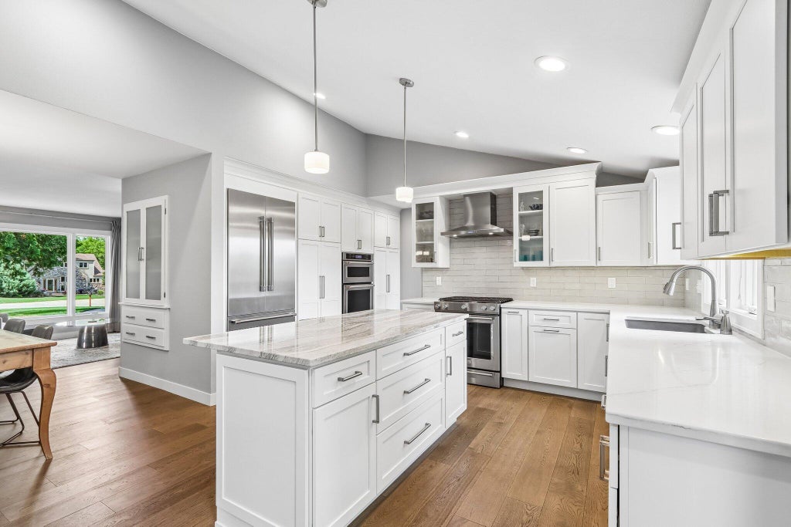
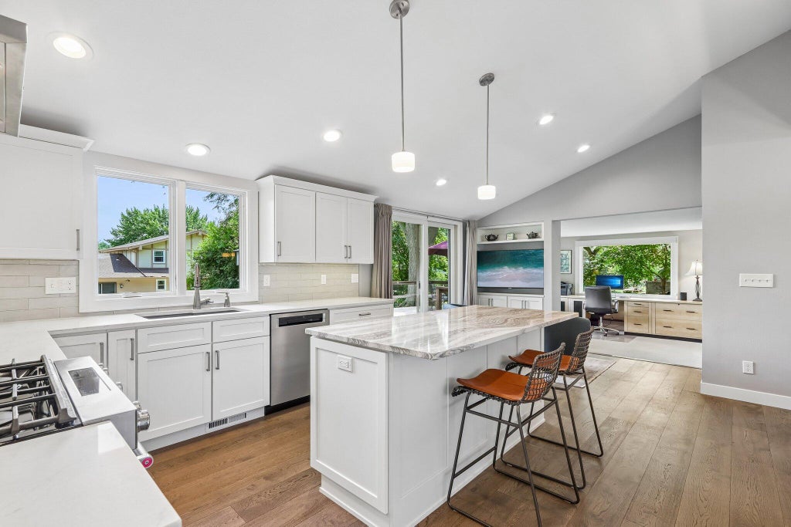
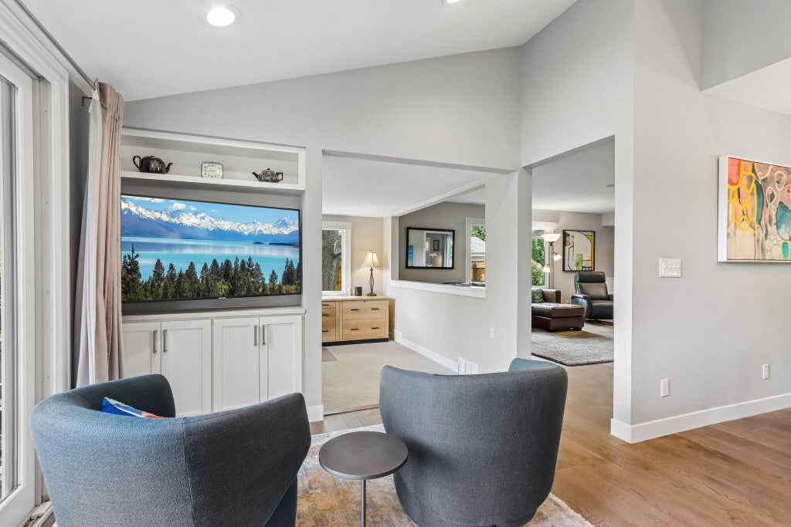
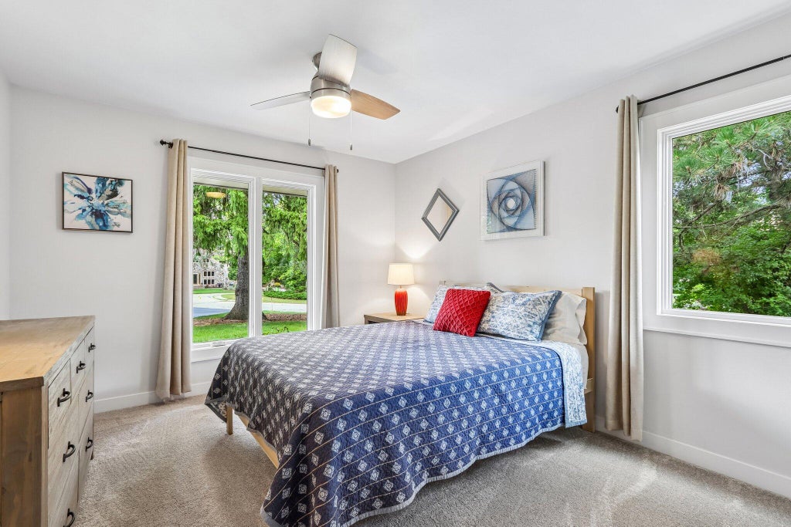
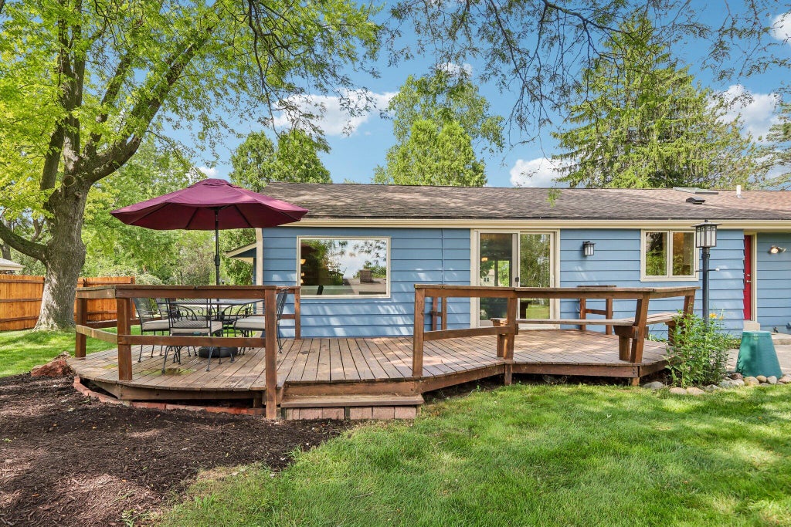
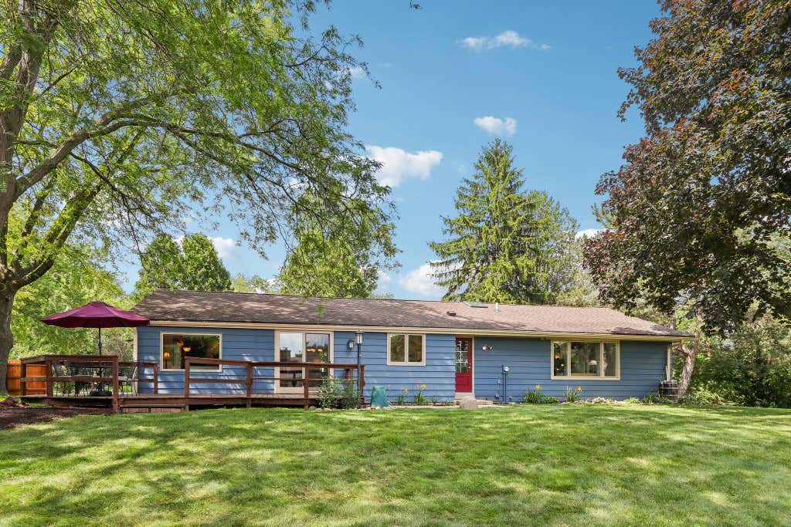
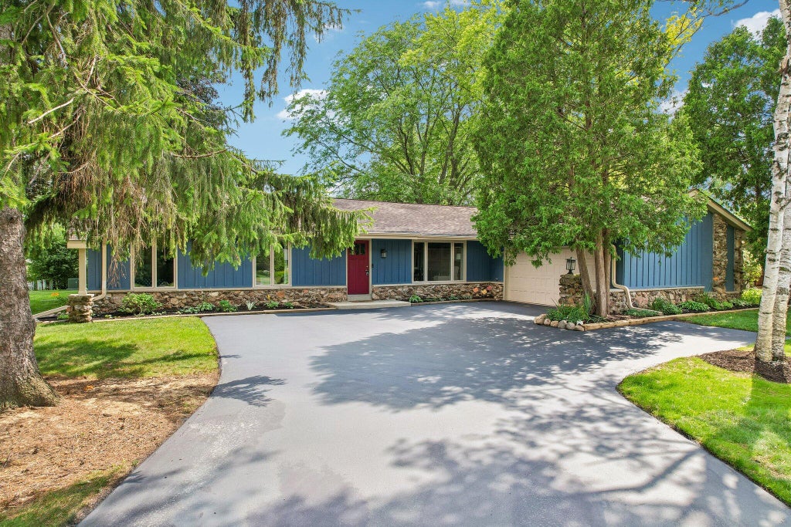
Fabulous Ranch on private Cul De Sac in the heart of Brookfield! Completely renovated with custom finishes and design. Open concept and great floor plan with over 2000 square feet on main level. Gourmet Kitchen w/ Vaulted ceiling, Island, Quartz, high end SS appliances, Pantry and more. Sitting area off Kitchen w/Patio doors to deck and Southern views of manicured landscape. Family Rm w/ NFP, step down to Sun Rm/ Office wrapped in windows! Beautiful Great Rm w/ French doors to FR. Large Primary Suite w/ WIC and Spa like bath. 2 additional Br's plus newer 2nd Bath and CT. Pride of ownership and numerous updates throughout - Kitchen, baths, Flooring, fixtures, Windows and more. Unfinished Lower level ready for your future Rec Rm. Close to Parks and bike Trails! Award winning Elmbrook Schools
Property Features of 17675 Wexford Ct, Brookfield, WI 53045
Ranch
Single Family Residence
1970
$4,859.41
1
.45
Features
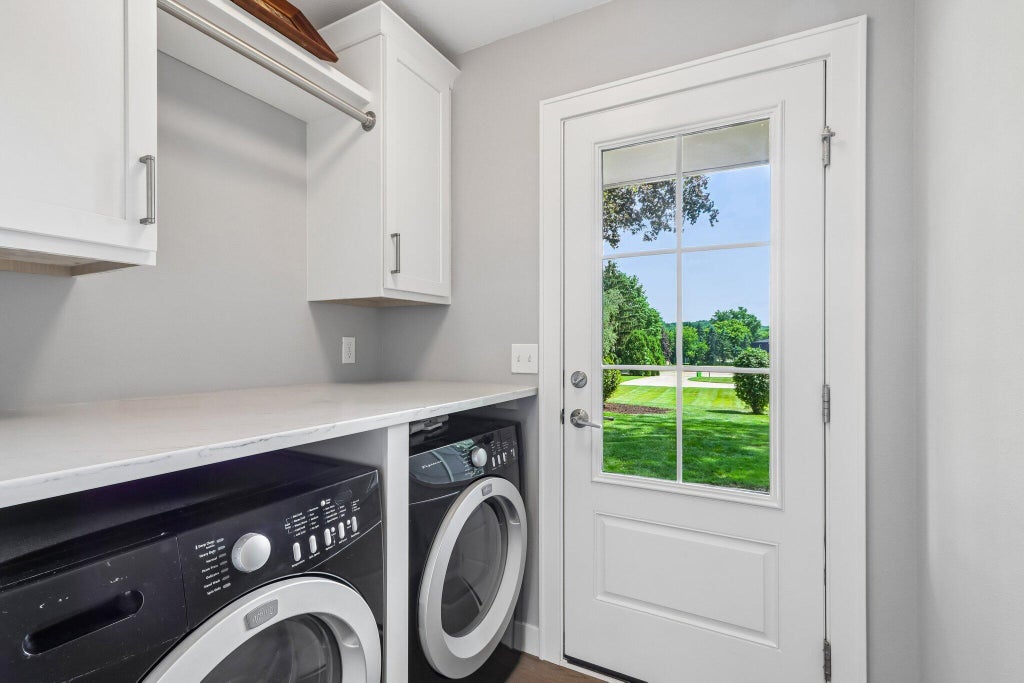
| Washer |
| Dryer |
| Range |
| Oven |
| Microwave oven |
| Dishwasher |
| Refrigerator |
| Central air |
| Forced air heat |
| Natural gas heat |
| Garage |
| Attached parking |
| Attached garage |
| Garage spaces: 2.5 |
| Wood exterior |
| Stone exterior |
| Deck |
| Lot acreage is: 0.45 |
| Cul-de-sac location |
| Lot sqft: 19602 |
| Lot zoned: R3 Residential |
| Present use: Subdivision |
| Kitchen island |
| Walk-in closet(s) |
| Full basement |
| Sump pump |
| Paved driveway |
| Public sewer |
| Public water |
| Private water |
| Well water |
| Property style: ranch |
| For sale |
| Tax year: 2025 |
Rooms & Dimensions
| Den is 12 x 11 |
| Den Level: Main |
| Family room is 18 x 15 |
| Family Room Level: Main |
| Pantry |
| Bedroom 2 is 14 x 10 |
| Bedroom 2 Level: Main |
| Bedroom 3 is 12 x 10 |
| Bedroom 3 Level: Main |
| Dining Room is 9 x 9 |
| Dining Level: Main |
| Living Room is 19 x 13 |
| Living Room Level: Main |
| Number of rooms: 9 |