
3528 N 87th St, Milwaukee, WI 53222 CONTINGENT
$324,900
Was $334,900
Was $334,900
MLS #: 1971334


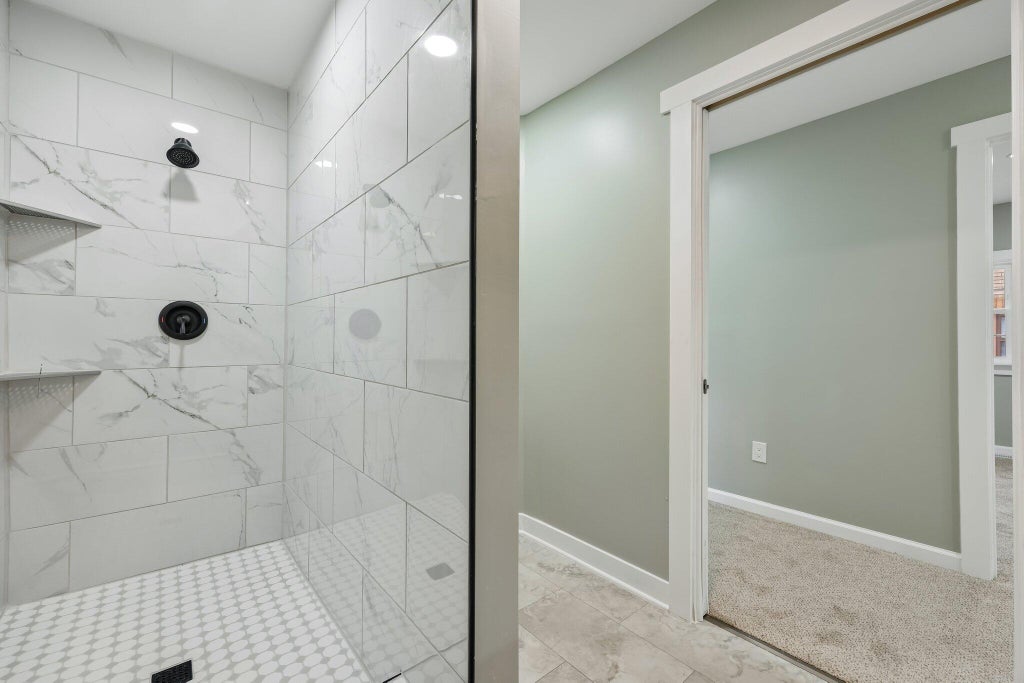


| 4 Beds | 3 Baths | 2 Car Garage | 2,317 Sq Ft |
Description of 3528 N 87th St, Milwaukee, WI 53222
Completely remodeled 4BR, 3BA home with an expanded layout, open-concept living area, and fully updated kitchen. Features a new roof, furnace, and water heater, plus a finished basement offering flexible space for a family room, home office, or gym. Enjoy three renovated full bathrooms (one on each level), a spacious deck, fully fenced backyard, and 2-car detached garage. Move-in ready; schedule a private showing today! Seller will consider installation of central air prior to closing.
Property Features of 3528 N 87th St, Milwaukee, WI 53222
Listing courtesy of: Iron Edge Realty
HOME STYLE
Colonial
Colonial
TYPE
Single Family Residence
Single Family Residence
Year Built
1895
1895
Annual Taxes
$3,088.13
$3,088.13
Stories
2
2
Acres
.11
.11
Features
| Range |
| Oven |
| Dishwasher |
| Refrigerator |
| Forced air heat |
| Natural gas heat |
| Garage |
| Two car garage |
| Detached parking |
| Detached garage |
| Garage spaces: 2 |
| Vinyl siding |
| Lot acreage is: 0.11 |
| Lot sqft: 4791.6 |
| Lot zoned: RS6 |
| Finished basement |
| Full basement |
| Public sewer |
| Public water |
| Total square feet: 2317 |
| Total above grade finished sq ft: 1785 |
| Basement square feet: 532 |
| Living square feet: 2317 |
| Property style: colonial |
| For sale |
| Tax year: 2024 |
Rooms & Dimensions
| Bedroom 2 is 9 x 9 |
| Bedroom 2 Level: Upper |
| Bedroom 3 is 13 x 12 |
| Bedroom 3 Level: Upper |
| Bedroom 4 is 19 x 14 |
| Bedroom 4 Level: Lower |
| Dining Room is 17 x 10 |
| Dining Level: Main |
| Living Room is 15 x 12 |
| Living Room Level: Main |
| Bonus Room is 19 x 14 |
| Bonus Room Level: Lower |
| Number of rooms: 10 |