
29205 White Oak Ln, Waterford, WI 53185
Was $724,900
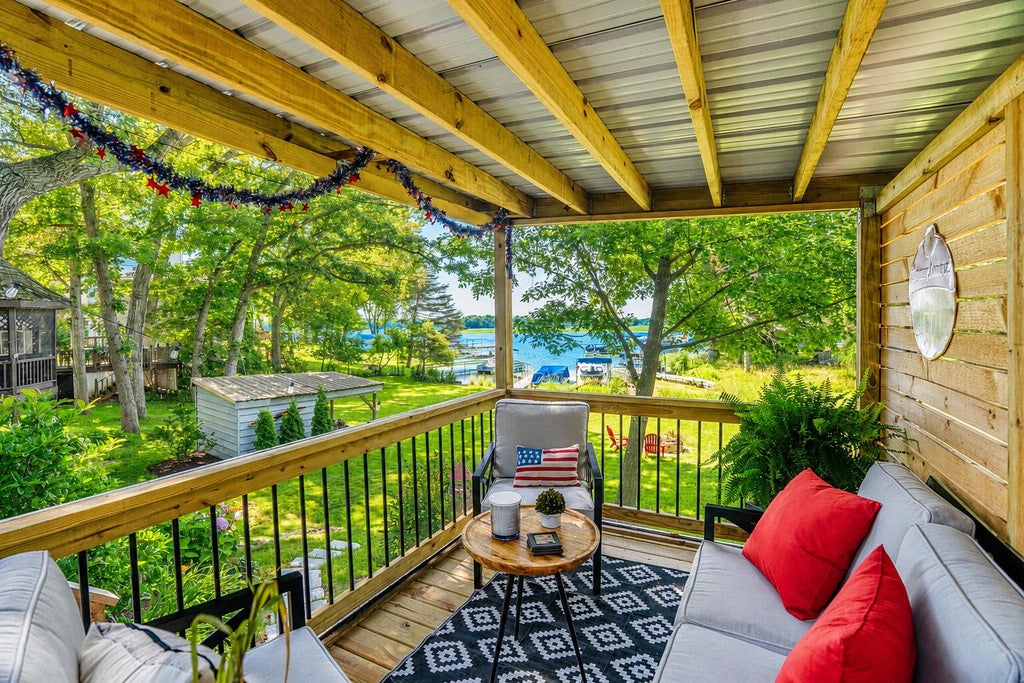


| 3 Beds | 2.5 Baths | 2.5 Car Garage | 1,228 Sq Ft |
Description of 29205 White Oak Ln, Waterford, WI 53185
Wanting to start enjoying the fun and serenity of lake-life? Here is your opportunity for your weekend retreat or full-time, which is located on a quiet, no-thru street. Explore 1100 acres of waterway while fishing, pontooning, jetskiing, kayaking, etc. Listen to the waves lapping while relaxing at your shoreline firepit. Enjoy southern exposure water views from most rooms, deck, balcony, screen house and yard. Bedrooms offer a balcony overlooking the water! This winter, ice skate or fish from your shoreline. This home has been professionally and beautifully remodeled and is a must see - just move right in! The yard offers many low-maintenance perennials. 2.5 garage and an extra parking pad for your guests. 30 minutes from Milw/Racine, 75 from O'Hare! Includes a pier, boat/jetski lifts!
Property Features of 29205 White Oak Ln, Waterford, WI 53185
Bungalow,Other
Single Family Residence
1993
$6,006.00
2
.26
Features
| Elementary school: Trailside |
| Middle school: Fox River |
| High school: Waterford |
| Washer |
| Dryer |
| Range |
| Oven |
| Microwave oven |
| Dishwasher |
| Refrigerator |
| Central air |
| Forced air heat |
| Natural gas heat |
| Garage |
| Detached parking |
| Detached garage |
| Garage spaces: 2.5 |
| Vinyl siding |
| Stone exterior |
| Patio |
| Deck |
| Gazebo |
| Lot acreage is: 0.26 |
| Waterfront lot |
| Body of water: Tichigan Lake/ Fox |
| Lot sqft: 11325.6 |
| Lot zoned: Res |
| Lot has water view |
| Vaulted ceilings |
| Garbage disposal |
| Full basement |
| Basement has outside entrance |
| Partial basement |
| Walkout basement |
| Partially finished basement |
| Paved driveway |
| Public sewer |
| Private water |
| Well water |
| Total square feet: 1228 |
| Total above grade finished sq ft: 1228 |
| Living square feet: 1228 |
| For sale |
| Tax year: 2025 |
Rooms & Dimensions
| Bedroom 2 is 20 x 9 |
| Bedroom 2 Level: Upper |
| Bedroom 3 is 25 x 22 |
| Bedroom 3 Level: Lower |
| Living Room is 15 x 14 |
| Living Room Level: Main |
| Number of rooms: 5 |