
2816 Woodridge Ct, Waukesha, WI 53188 CONTINGENT

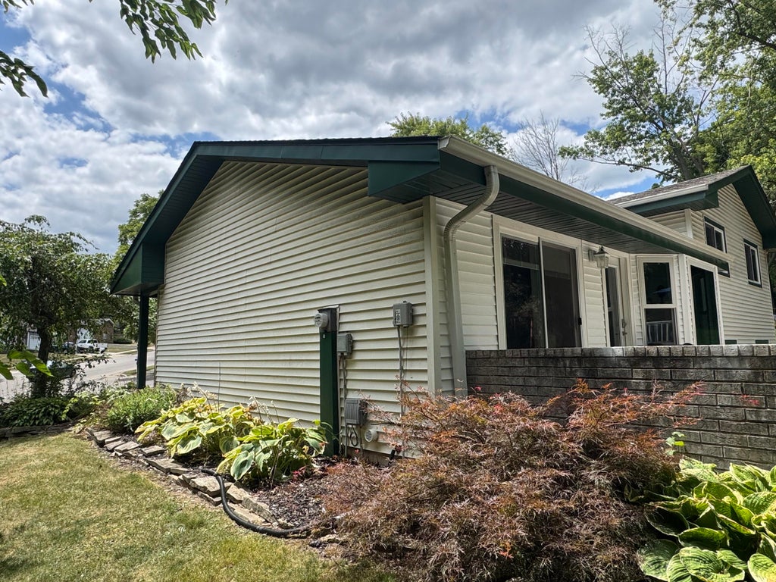
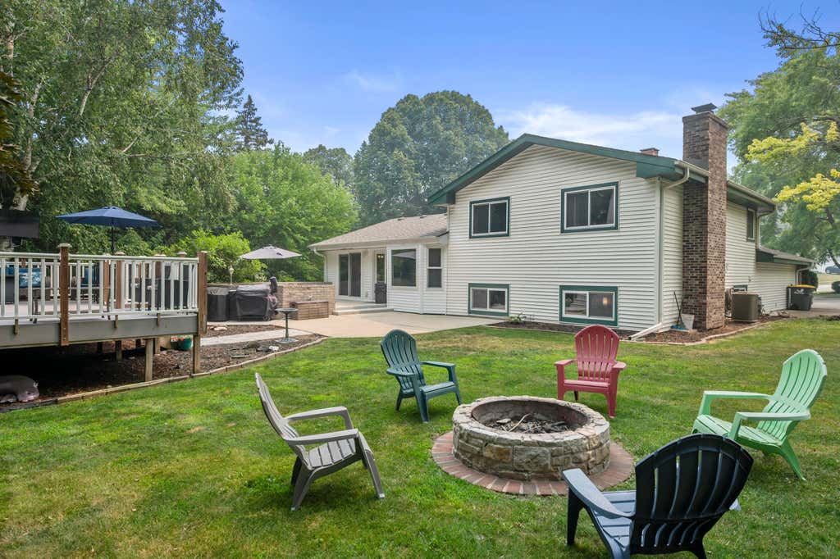
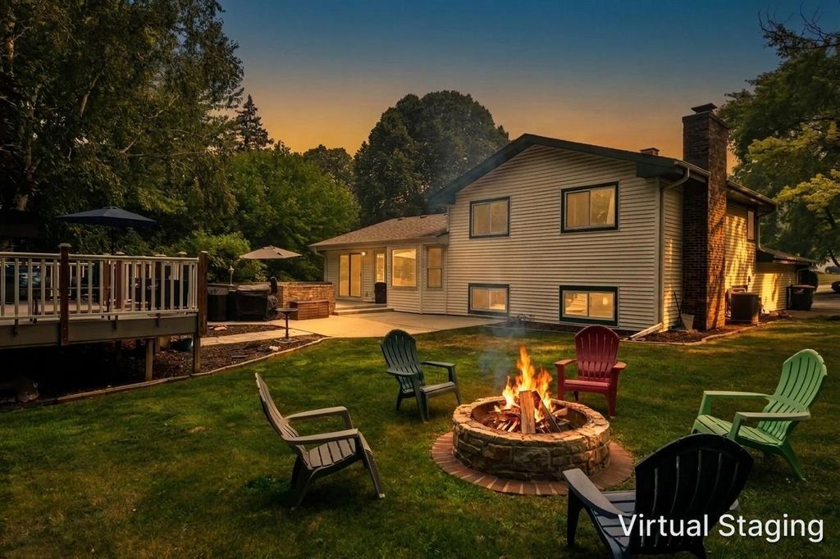
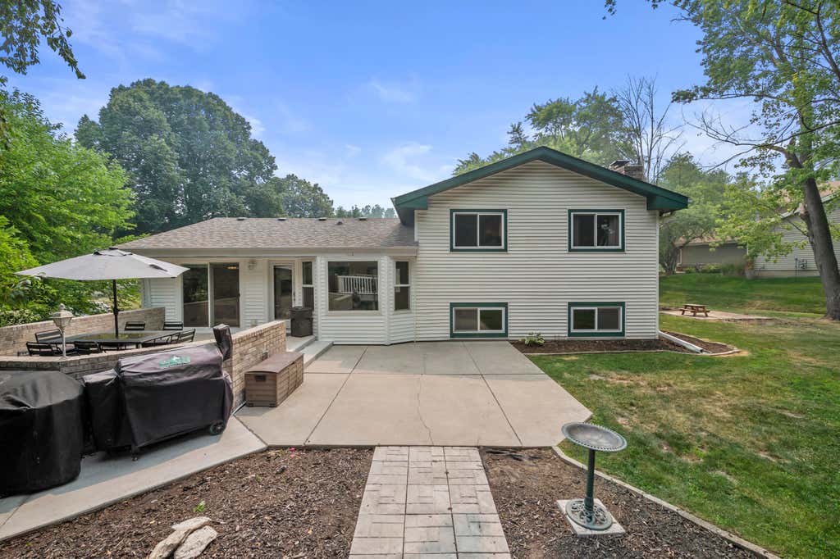

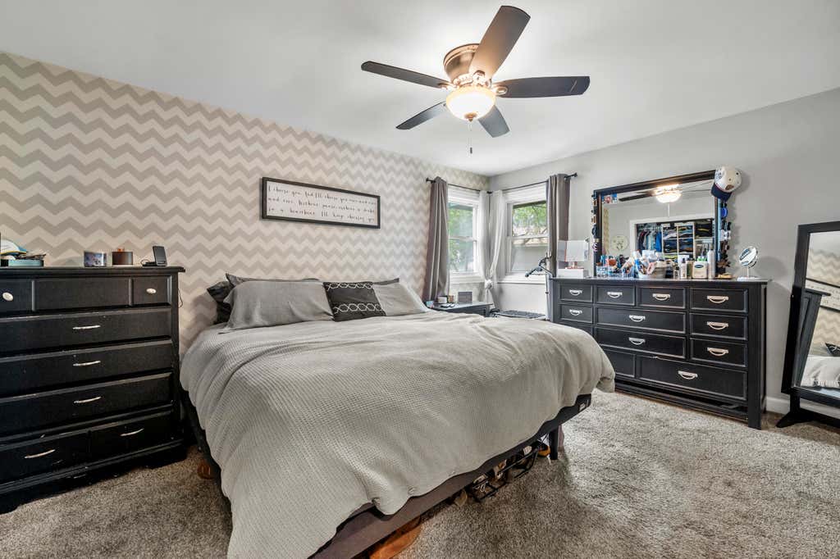
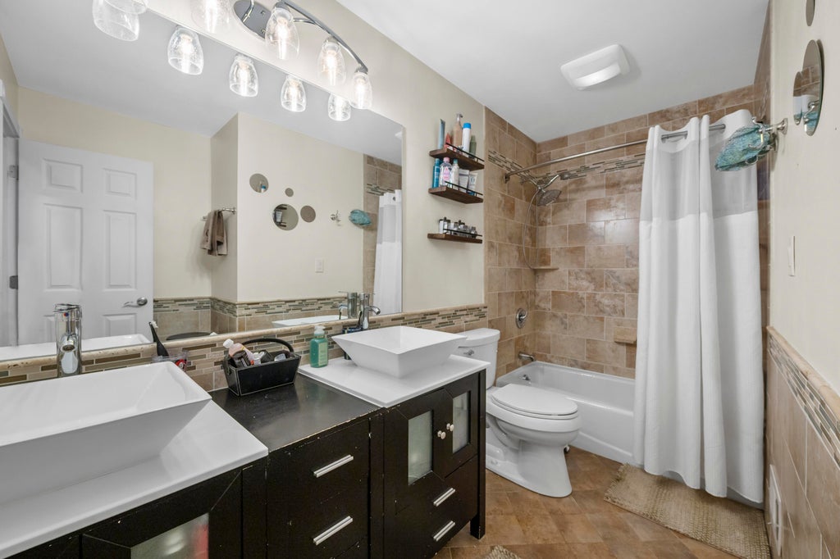
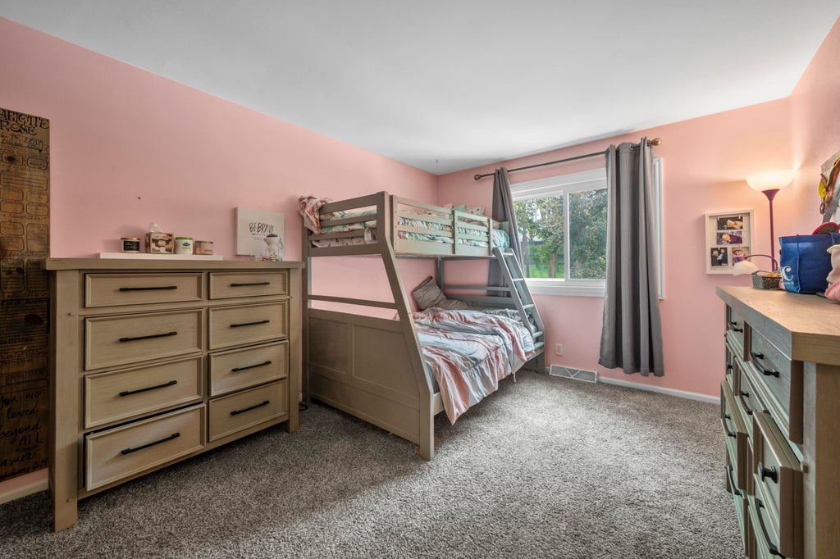
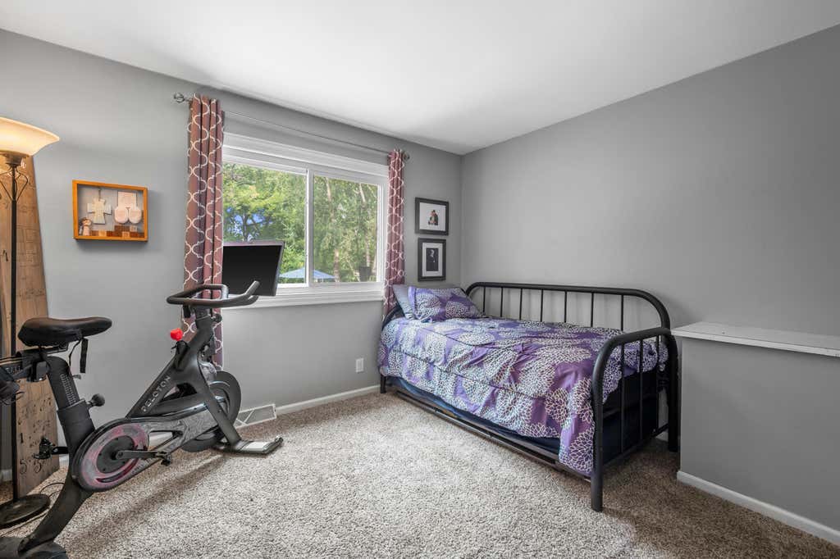
| 4 Beds | 2 Baths | 2 Car Garage | 1,987 Sq Ft |
Description of 2816 Woodridge Ct, Waukesha, WI 53188
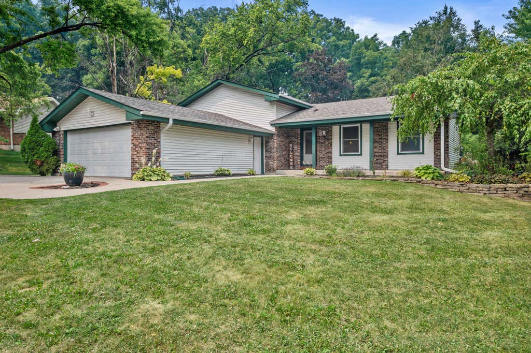
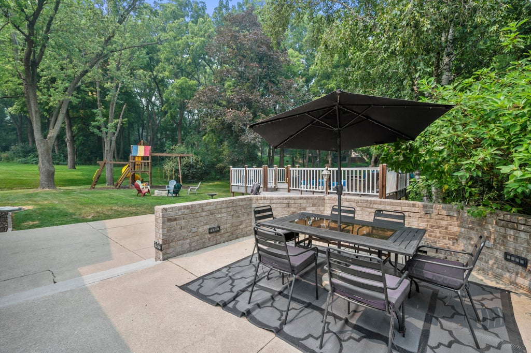
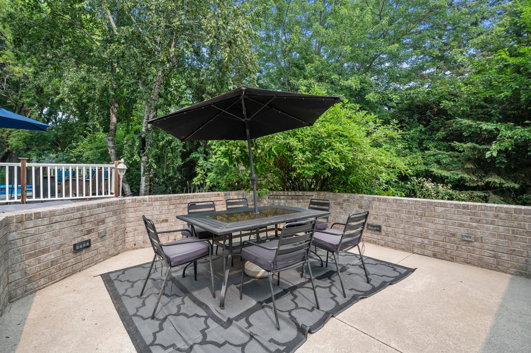
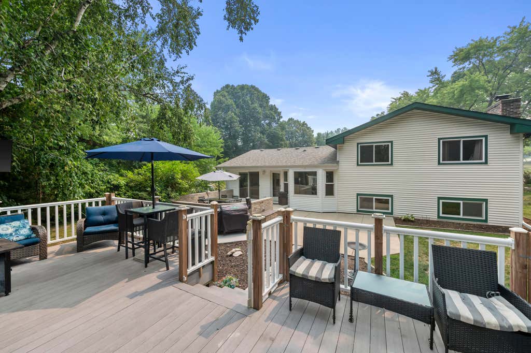
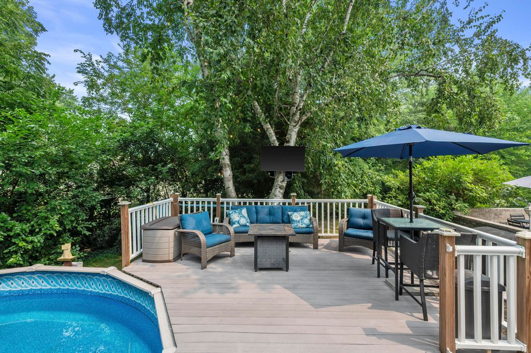
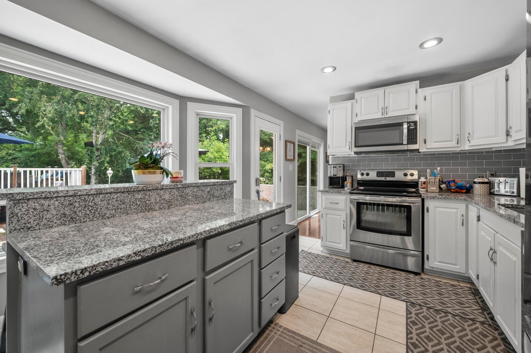
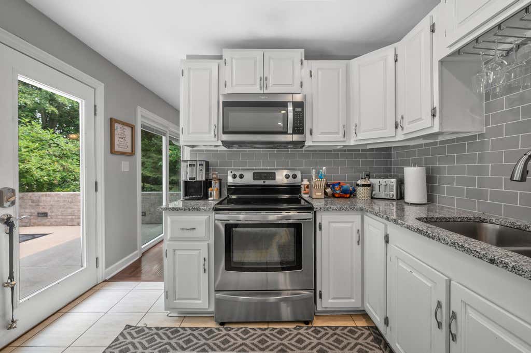
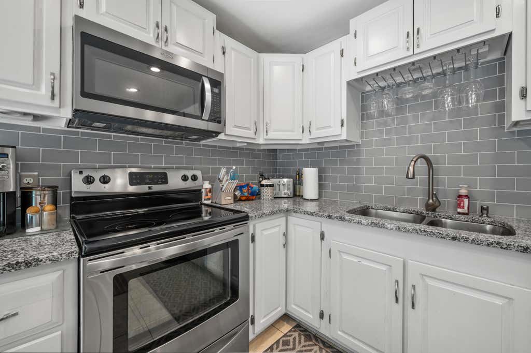
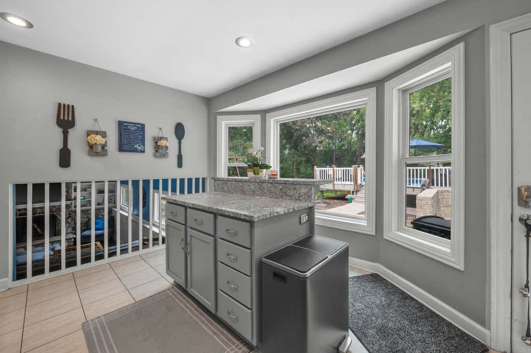
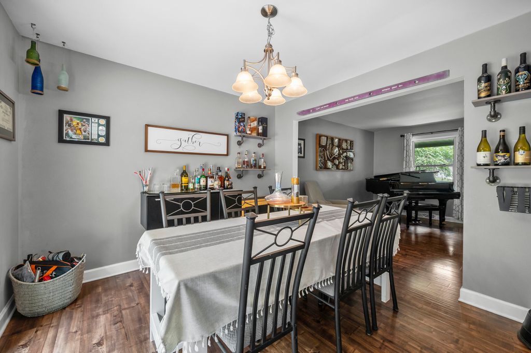
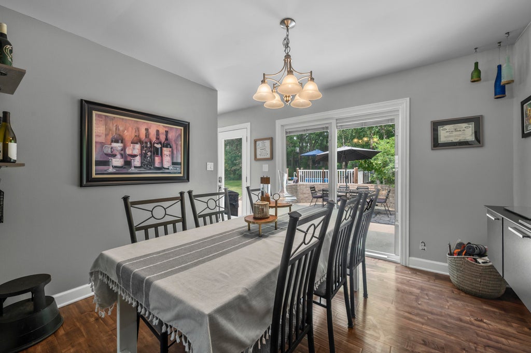
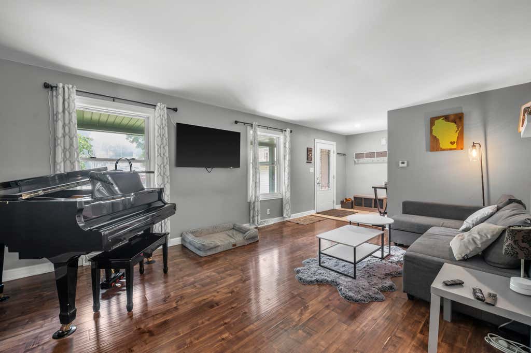
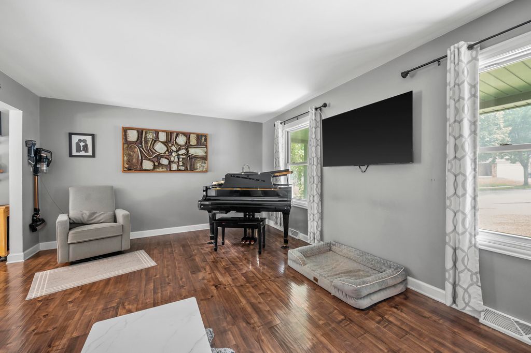
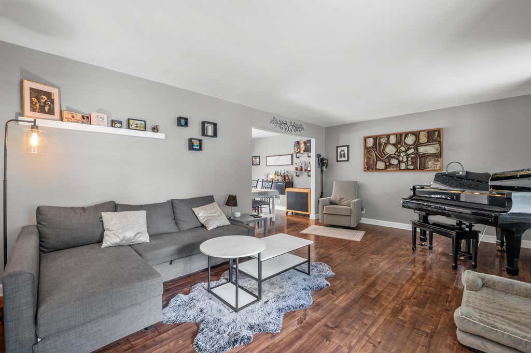
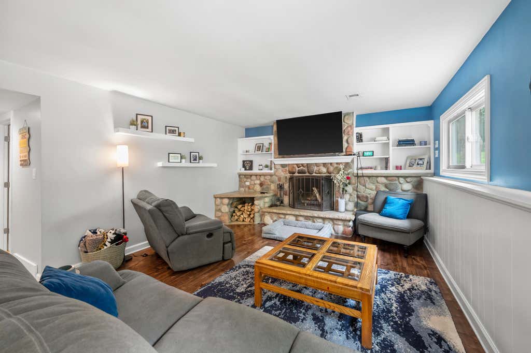
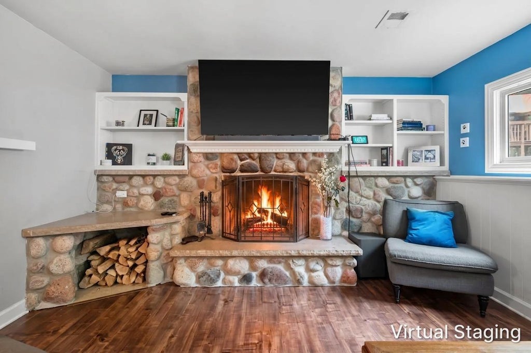
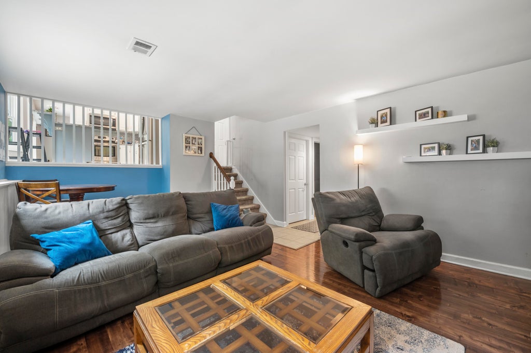
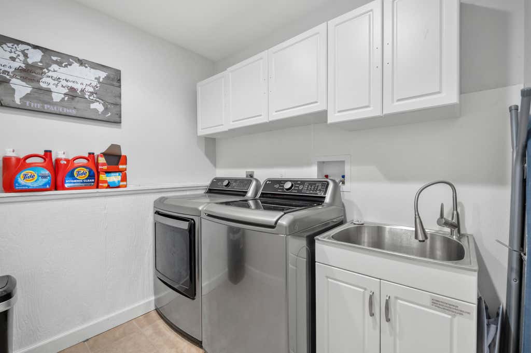
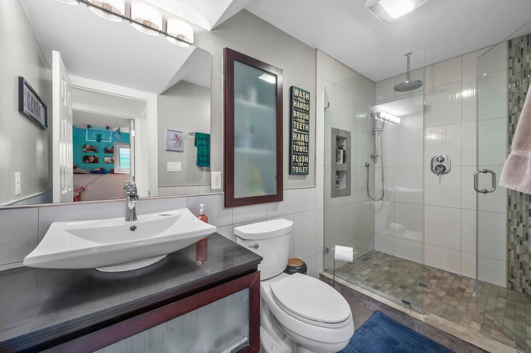
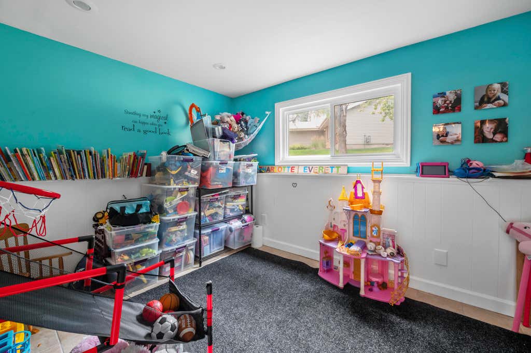
Escape to a private backyard oasis where a glistening pool anchors a secluded haven framed by abundant mature trees. A generous deck, gracious patio and inviting firepit set the scene for evenings that stretch beneath the stars--all within Waukesha's coveted Pebble Valley subdivision. Inside, this updated four-bedroom residence radiates warmth, with lustrous hardwood floors, a chef's kitchen boasting stainless steel appliances, granite countertops, tile backsplash, and exceptional center island. A formal dining area and spacious family room, crowned by a natural stone fireplace, invite joyful gathering. Two refreshed full bathrooms, a bonus laundry room and attached two-car garage complete the picture. Schedule your private showing and claim this exceptional retreat today.
Property Features of 2816 Woodridge Ct, Waukesha, WI 53188
Contemporary
Single Family Residence
1974
Pebble Valley
$7,976.00
.42
Features
| Range |
| Oven |
| Microwave oven |
| Dishwasher |
| Refrigerator |
| Central air |
| Forced air heat |
| Natural gas heat |
| Garage |
| Two car garage |
| Attached parking |
| Attached garage |
| Garage spaces: 2 |
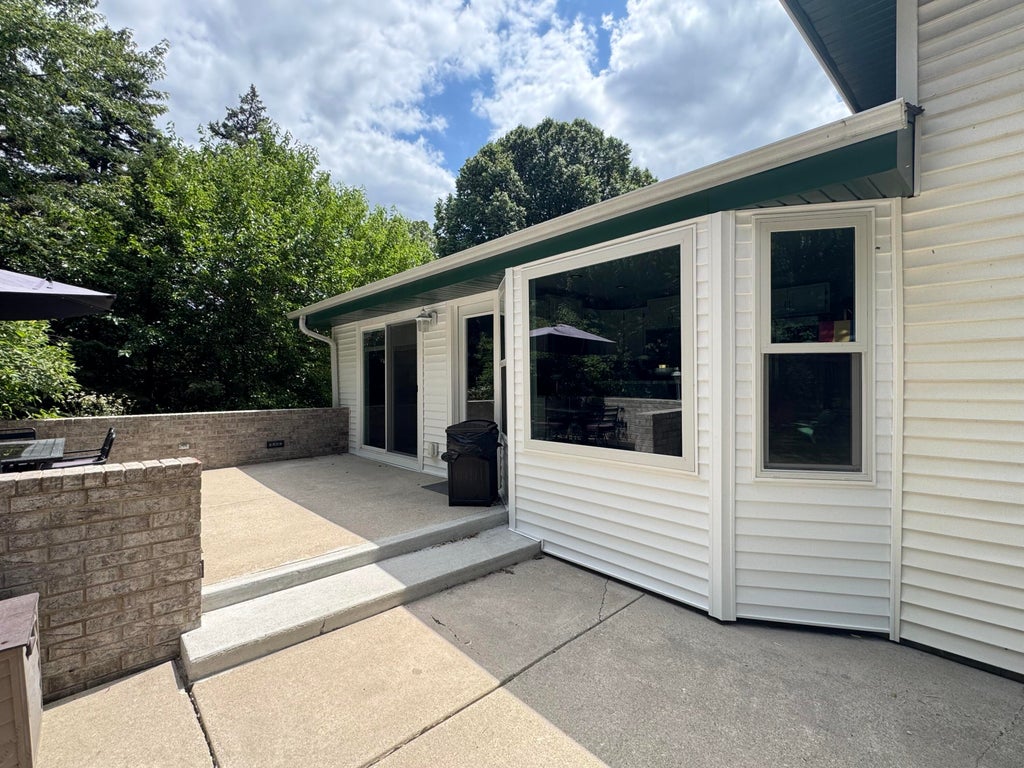
| Aluminum siding |
| Brick exterior |
| Patio |
| Deck |
| Lot acreage is: 0.42 |
| Lot sqft: 18295.2 |
| Subdivision: Pebble Valley |
| Lot zoned: RES |
| Garbage disposal |
| Partial basement |
| Public sewer |
| Public water |
| Levels in property: Three Or More |
| Property style: contemporary |
| For sale |
| Tax year: 2025 |
Rooms & Dimensions
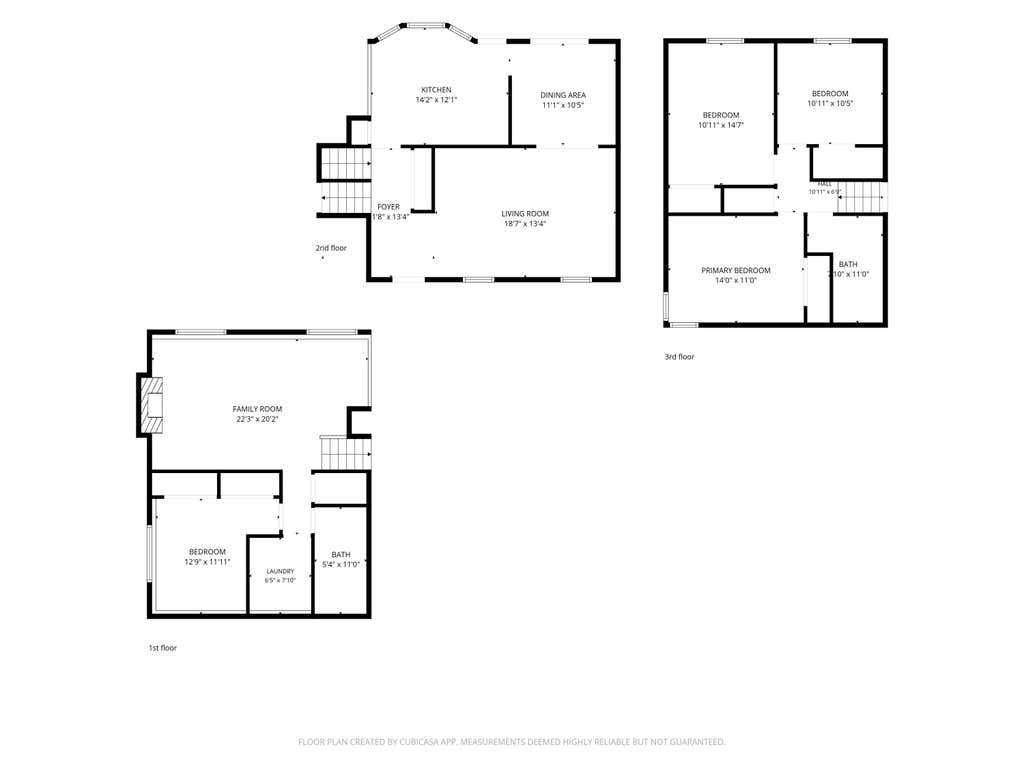
| Family room is 22 x 20 |
| Family Room Level: Lower |
| Laundry room |
| Bedroom 2 is 11 x 15 |
| Bedroom 2 Level: Upper |
| Bedroom 3 is 10 x 11 |
| Bedroom 3 Level: Upper |
| Bedroom 4 is 12 x 11 |
| Bedroom 4 Level: Lower |
| Dining Room is 10 x 10 |
| Dining Level: Main |
| Living Room is 13 x 19 |
| Living Room Level: Main |
| Laundry Room is 6 x 7 |
| Laundry Room Level: Main |
| Number of rooms: 9 |