
106 Juneau St, Horicon, WI 53032 CONTINGENT
$225,000
MLS #: 1971339
| 3 Beds | 1 Bath | 1,194 Sq Ft |
Description of 106 Juneau St, Horicon, WI 53032
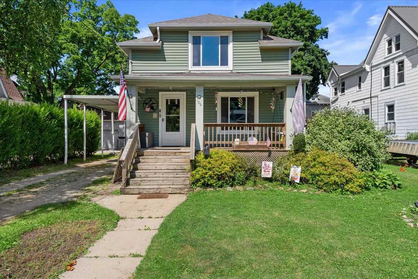
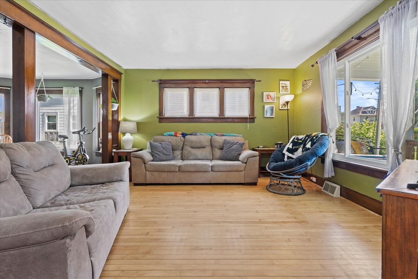
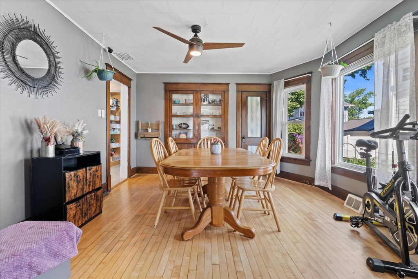
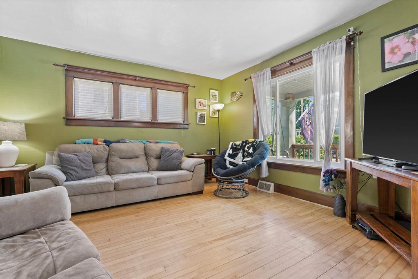
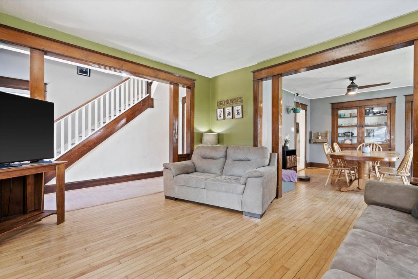
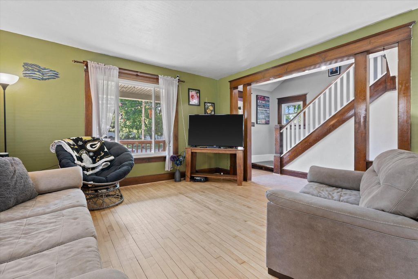
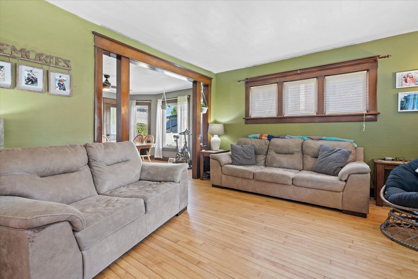
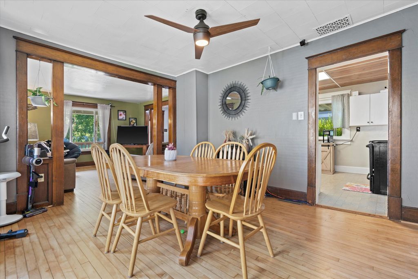
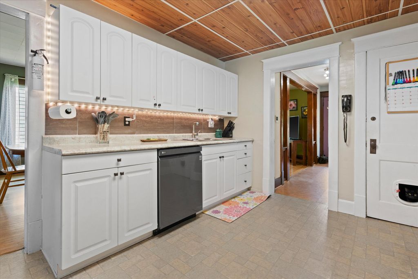
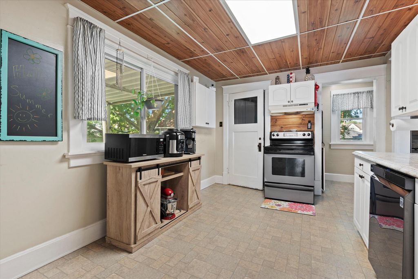
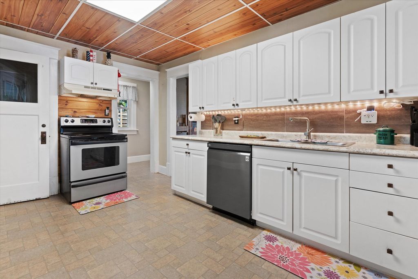
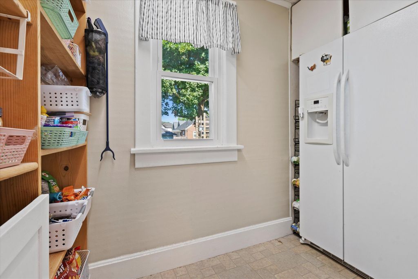
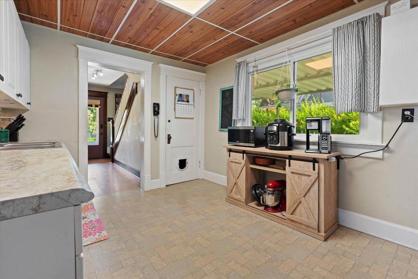
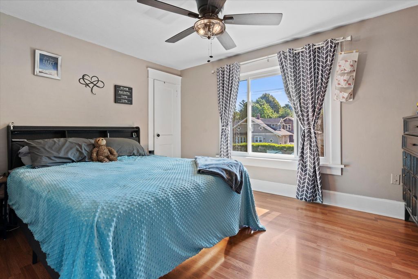
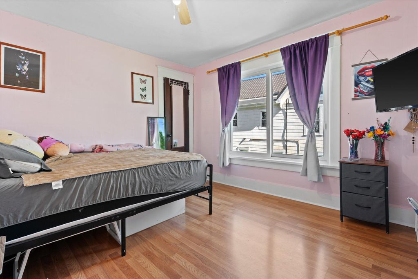
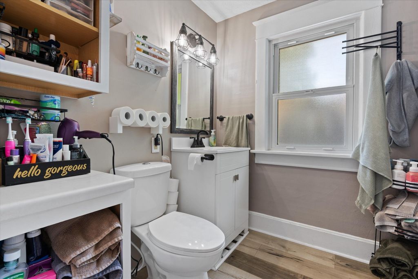
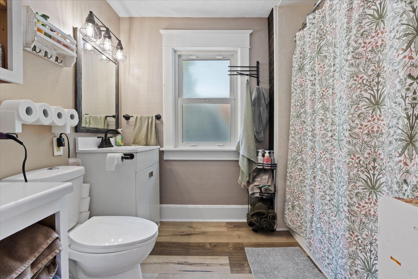
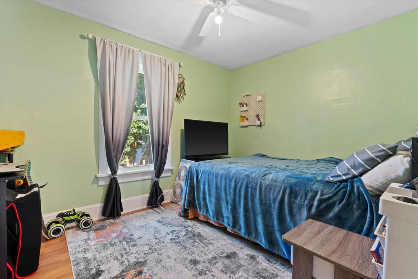
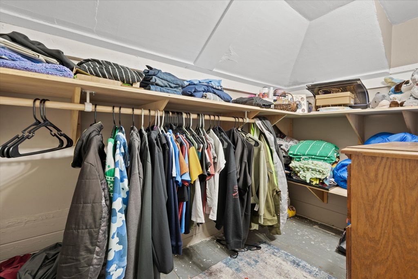
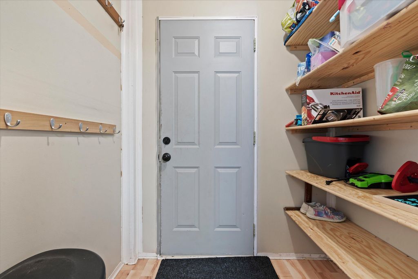
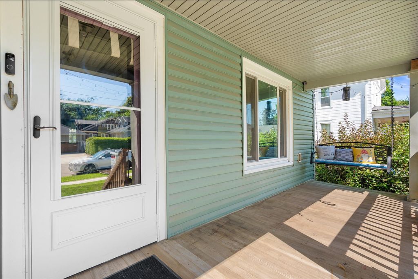
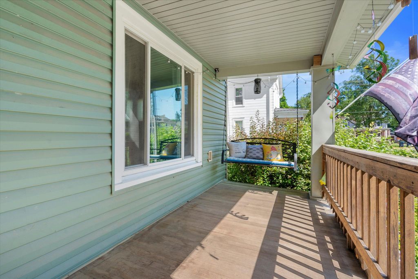
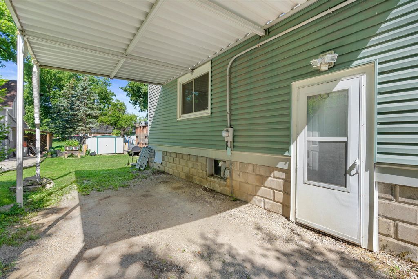
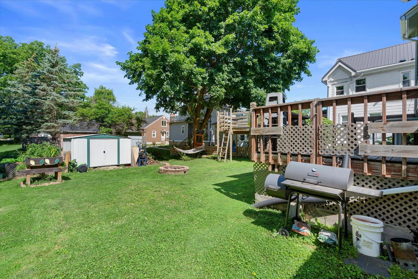
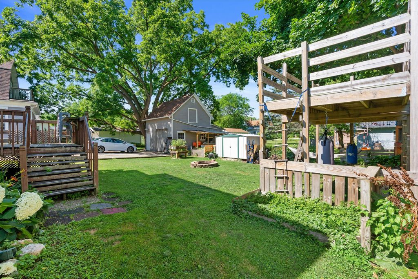
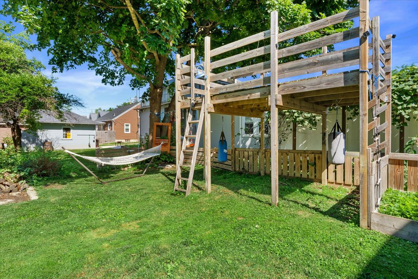
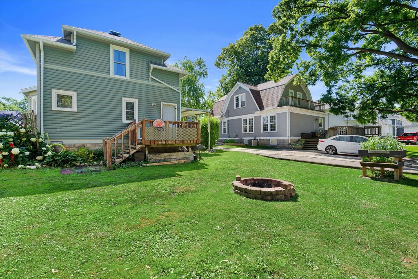
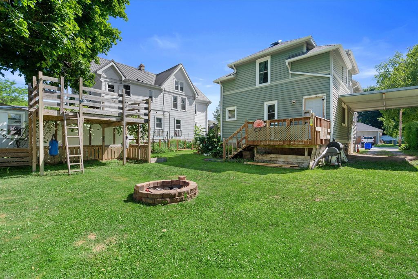
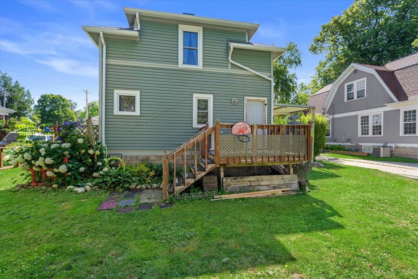
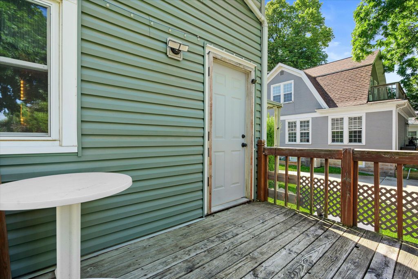
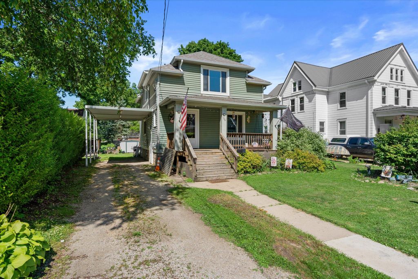
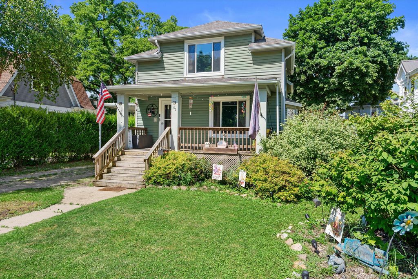
Charming 3-bedroom, 1-bath farmhouse full of character and storage! Relax on the spacious open front porch or step inside to discover hardwood floors in the Great Room and Dining Room, highlighted by an original built-in China cabinet. The kitchen features a large walk-in pantry with convenient access to the back deck, making outdoor dining and entertaining a breeze. Upstairs offers three comfortable bedrooms, a full bath, and generous closet space. Spend evenings gathered around the backyard fire pit and enjoy the home's inviting outdoor space. Conveniently located just minutes from the Rock River, parks, restaurants, and all that Horicon has to offer.
Property Features of 106 Juneau St, Horicon, WI 53032
Listing courtesy of: Berkshire Hathaway HomeServices Metro Realty
HOME STYLE
Farm House
Farm House
TYPE
Single Family Residence
Single Family Residence
Year Built
1920
1920
Annual Taxes
$3,172.96
$3,172.96
Stories
1.5
1.5
Acres
.13
.13
Features
| Elementary school: Van Brunt |
| Middle school: Horicon |
| High school: Horicon |
| Washer |
| Dryer |
| Range |
| Oven |
| Refrigerator |
| Freezer |
| Central air |
| Forced air heat |
| Radiant heat |
| Vinyl siding |
| Deck |
| Lot acreage is: 0.13 |
| Lot sqft: 5662.8 |
| Lot zoned: Residential |
| Improvement: sidewalks |
| Walk-in closet(s) |
| Full basement |
| Sump pump |
| Paved driveway |
| Public sewer |
| Public water |
| Property style: farm house |
| For sale |
| Tax year: 2025 |
Rooms & Dimensions
| Pantry |
| Bedroom 2 is 9 x 12 |
| Bedroom 2 Level: Upper |
| Bedroom 3 is 11 x 8 |
| Bedroom 3 Level: Upper |
| Dining Room is 10 x 13 |
| Dining Level: Main |
| Living Room is 14 x 14 |
| Living Room Level: Main |
| Number of rooms: 6 |