
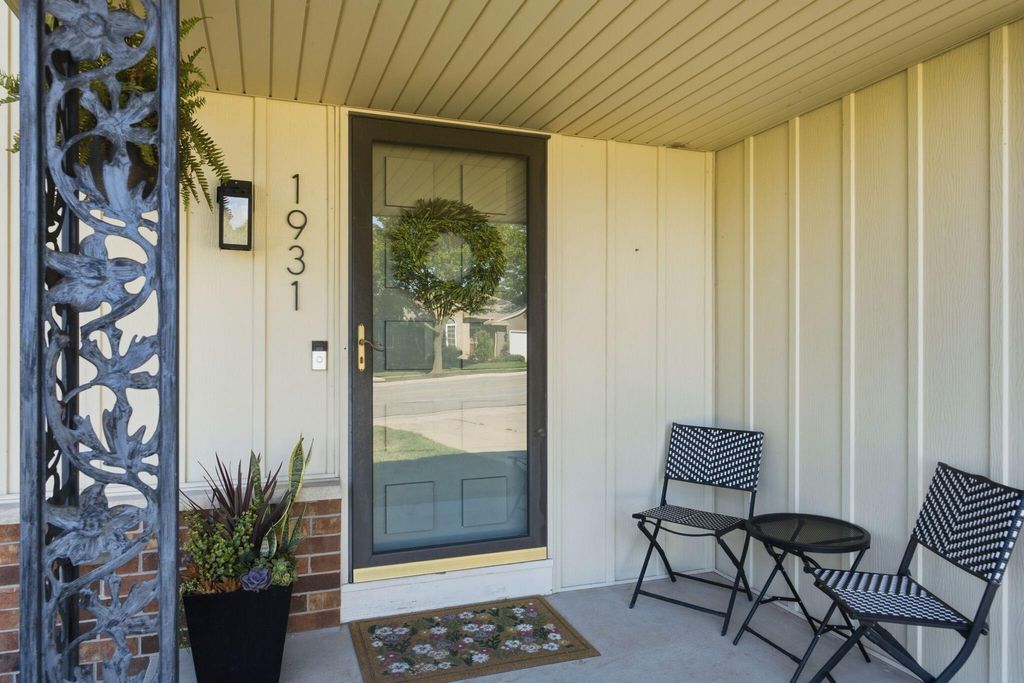
1931 17th Ave, Grafton, WI 53024 CONTINGENT
$399,000
MLS #: 1971344
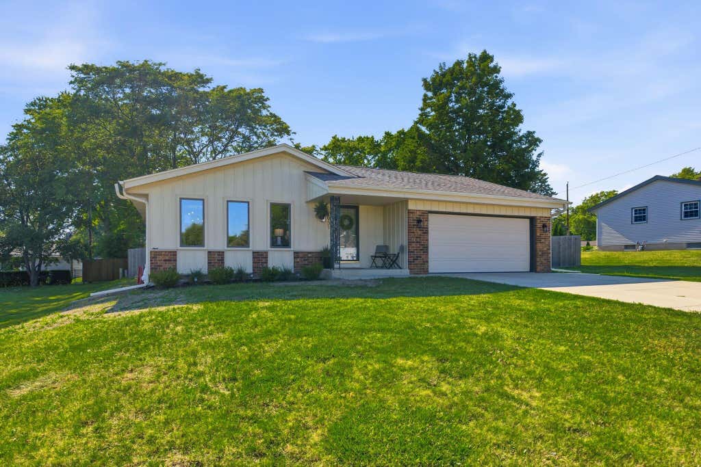
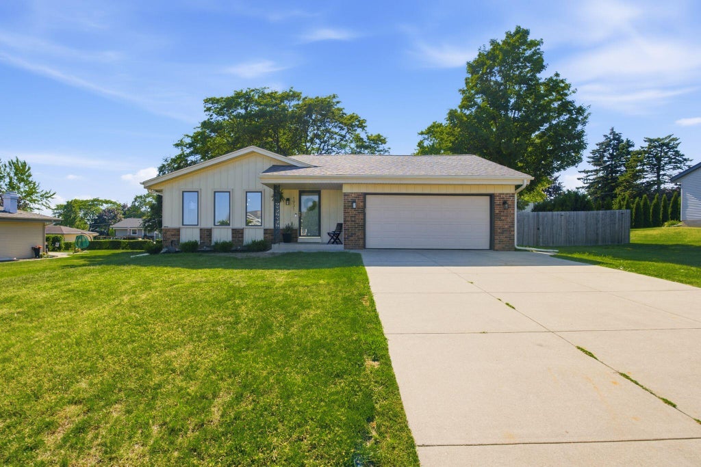
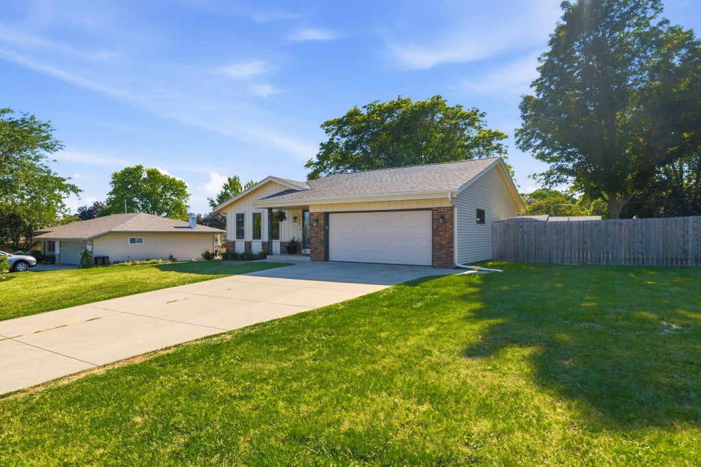

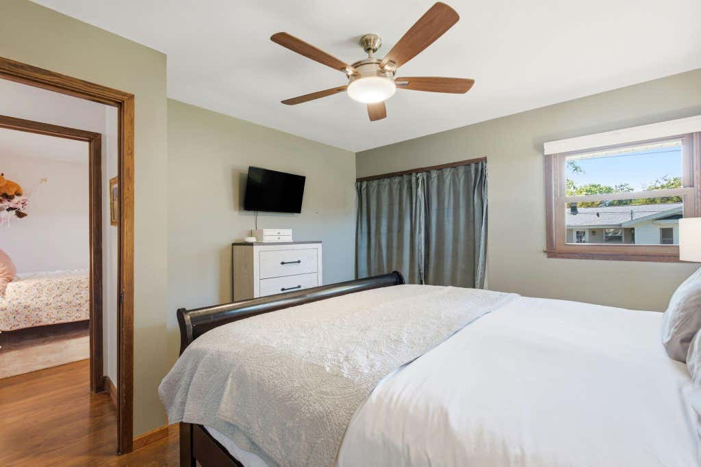
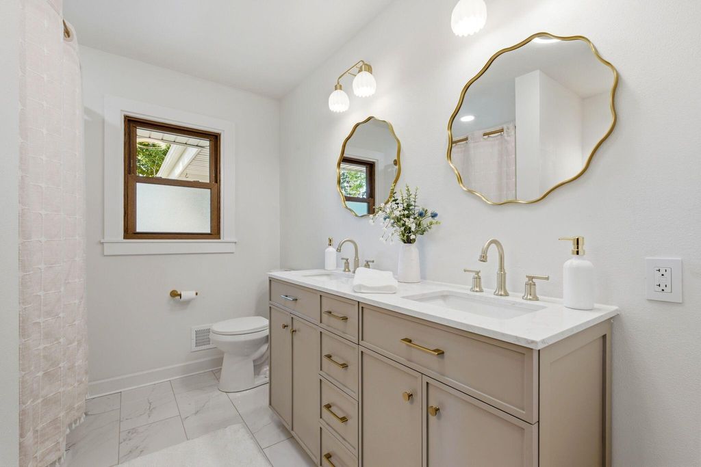
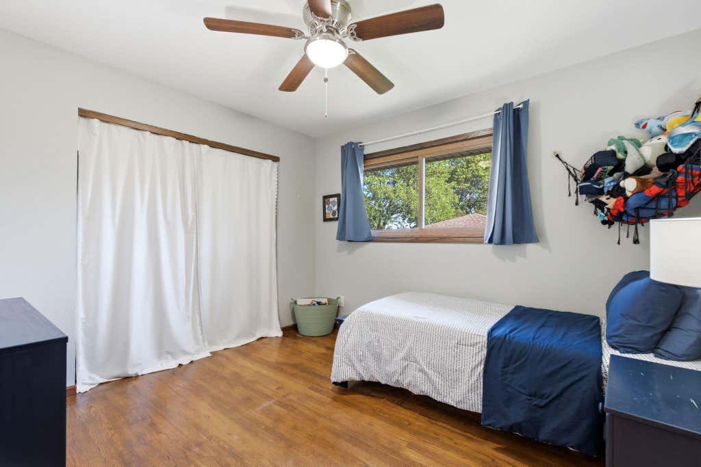
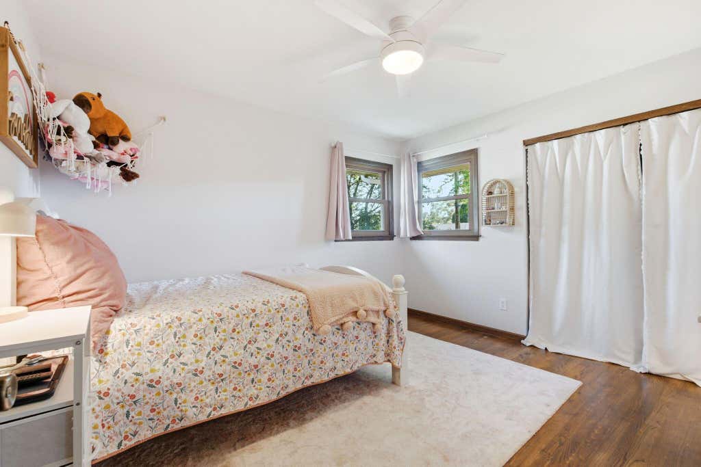
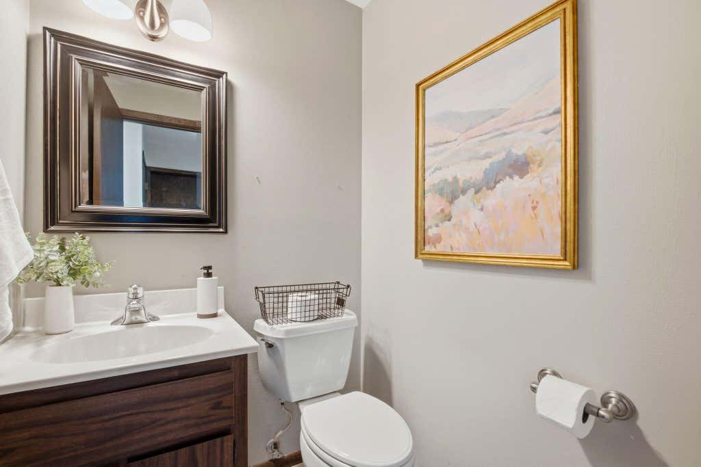
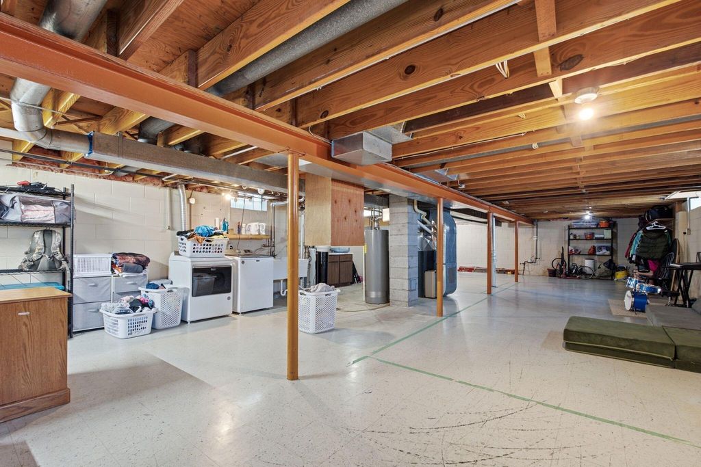
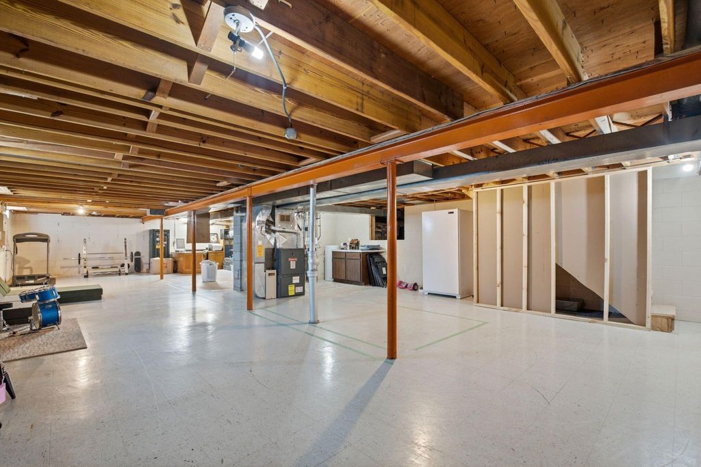
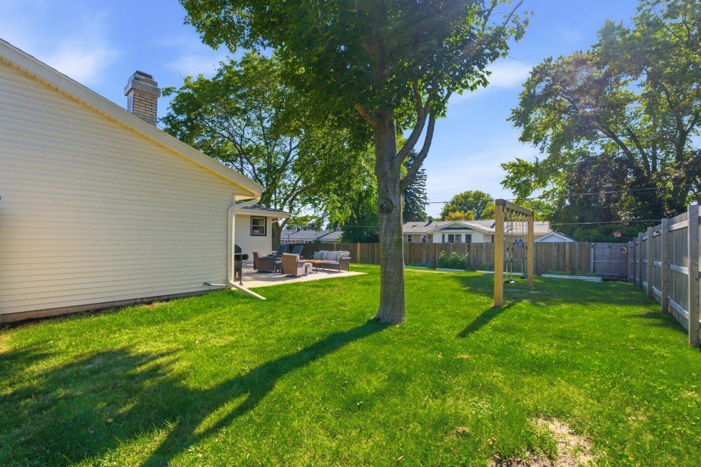

| 3 Beds | 1.5 Baths | 2 Car Garage | 1,630 Sq Ft |
Description of 1931 17th Ave, Grafton, WI 53024
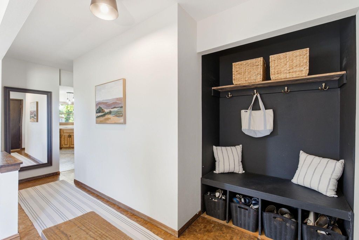
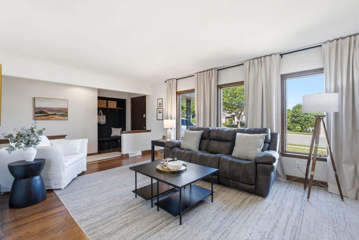
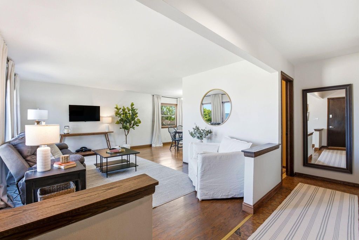
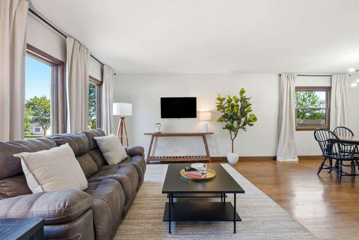
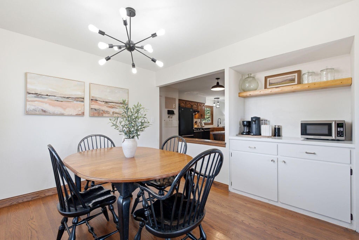
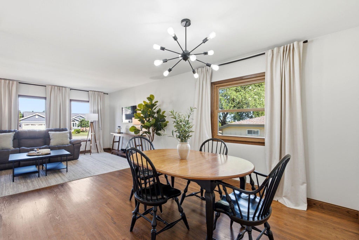
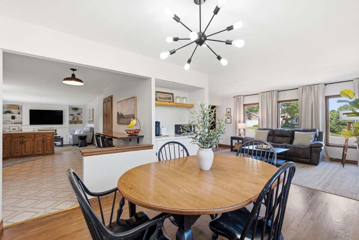
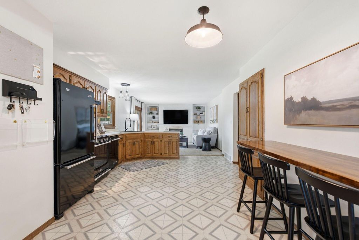
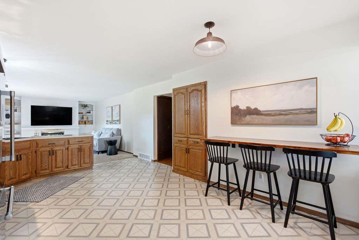
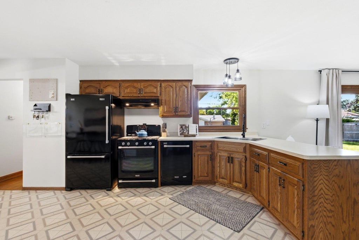
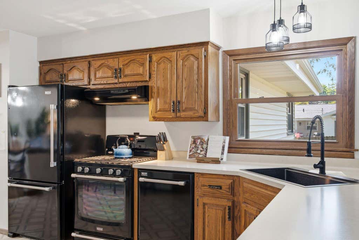
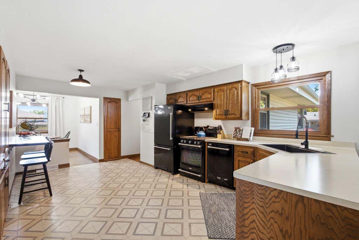
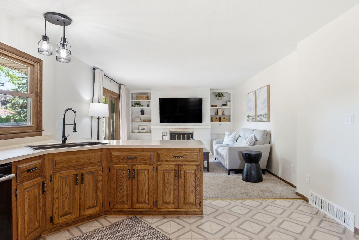
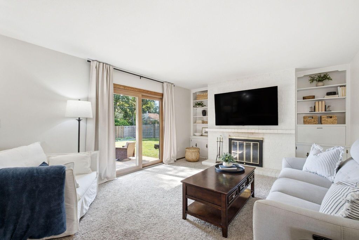
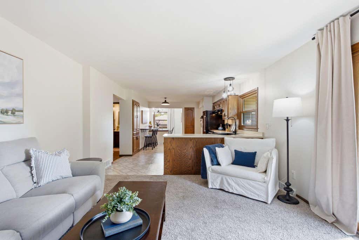
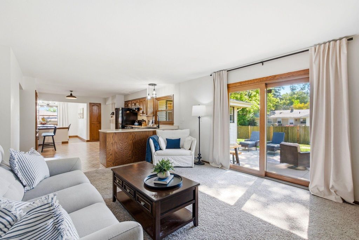
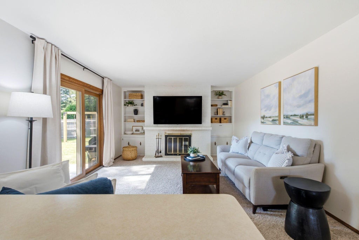
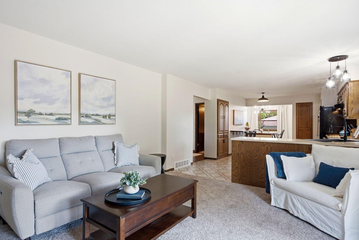
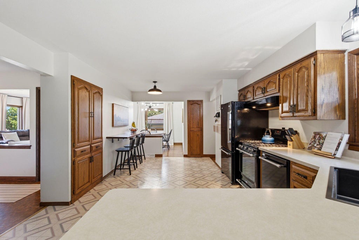
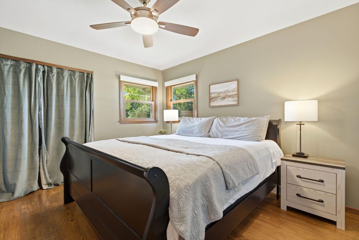
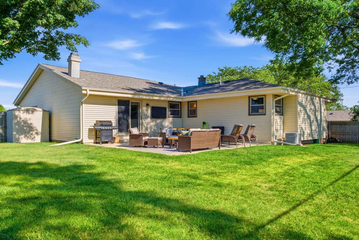
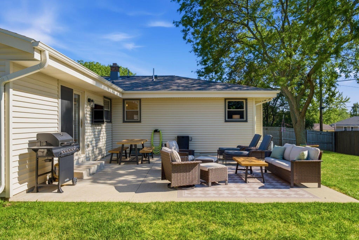
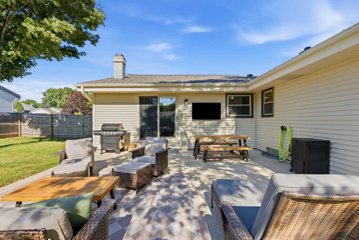
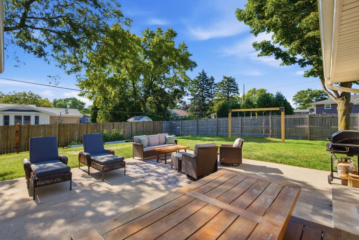
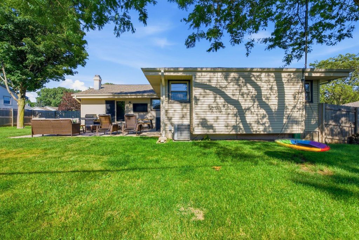
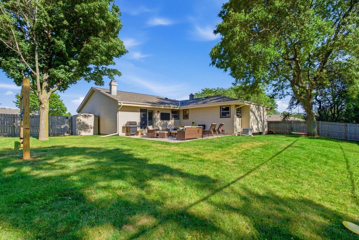
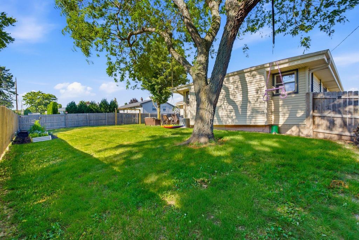
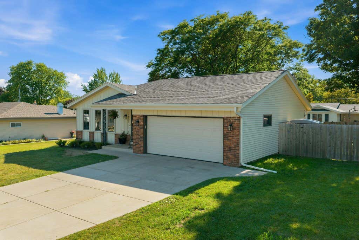
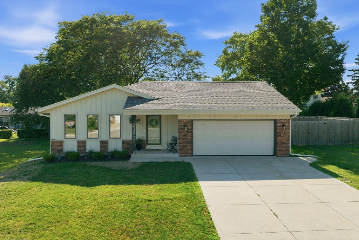
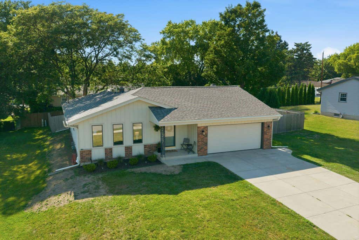
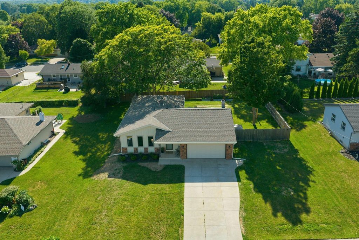
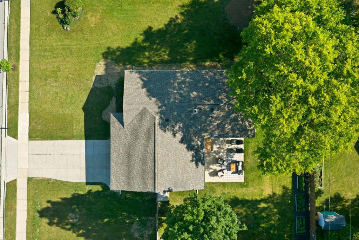
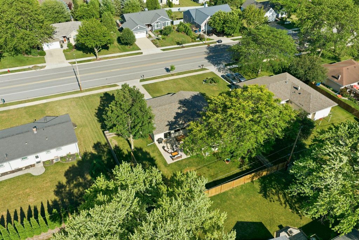
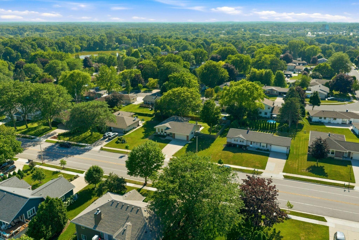
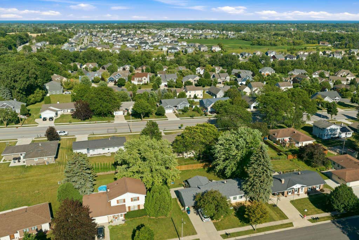
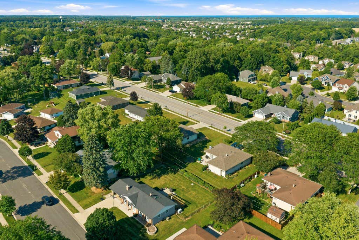
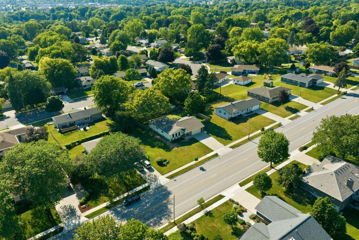
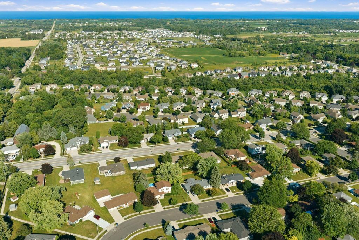
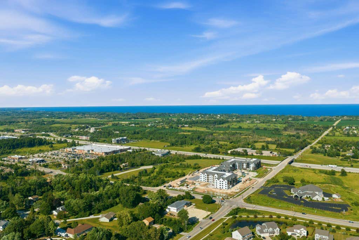
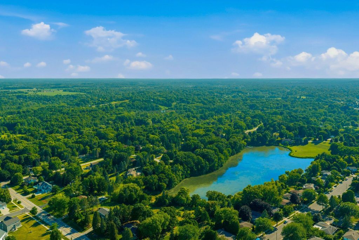
Welcome home to this charming 3-bedroom, 1.5-bath ranch offering timeless character and comfortable living. Inside, you'll find beautiful hardwood floors, built-ins, and a cozy natural fireplace that creates a warm and inviting atmosphere. The functional layout provides plenty of space for everyday living and entertaining. Step outside to enjoy the backyard patio, perfect for relaxing or hosting family and friends. Situated on nearly a quarter-acre lot, there's ample outdoor space for gardening, play, or simply enjoying the outdoors. Conveniently located just minutes from downtown Grafton, you'll have easy access to shopping, dining, parks, and community events while enjoying the comfort of a well-established neighborhood.
Property Features of 1931 17th Ave, Grafton, WI 53024
Listing courtesy of: Abundance Real Estate
HOME STYLE
Ranch
Ranch
TYPE
Single Family Residence
Single Family Residence
Year Built
1971
1971
Annual Taxes
$4,163.23
$4,163.23
Stories
1
1
Acres
.24
.24
Features
| Middle school: John Long |
| High school: Grafton |
| Range |
| Oven |
| Microwave oven |
| Dishwasher |
| Refrigerator |
| Central air |
| Forced air heat |
| Natural gas heat |
| Garage |
| Two car garage |
| Attached parking |
| Attached garage |
| Garage spaces: 2 |
| Vinyl siding |
| Brick exterior |
| Patio |
| Lot acreage is: 0.24 |
| Lot sqft: 10454.4 |
| Lot zoned: res |
| Present use: Subdivision |
| Improvement: sidewalks |
| Crawlspace |
| Full basement |
| Paved driveway |
| Public sewer |
| Public water |
| Total square feet: 1630 |
| Total above grade finished sq ft: 1630 |
| Living square feet: 1630 |
| Property style: ranch |
| For sale |
| Tax year: 2025 |
Rooms & Dimensions
| Family room is 16 x 13 |
| Family Room Level: Main |
| Pantry |
| Bedroom 2 is 11 x 10 |
| Bedroom 2 Level: Main |
| Bedroom 3 is 12 x 11 |
| Bedroom 3 Level: Main |
| Dining Room is 11 x 10 |
| Dining Level: Main |
| Living Room is 12 x 18 |
| Living Room Level: Main |
| Number of rooms: 7 |