
11911 N Wauwatosa Rd, Mequon, WI 53097 CONTINGENT
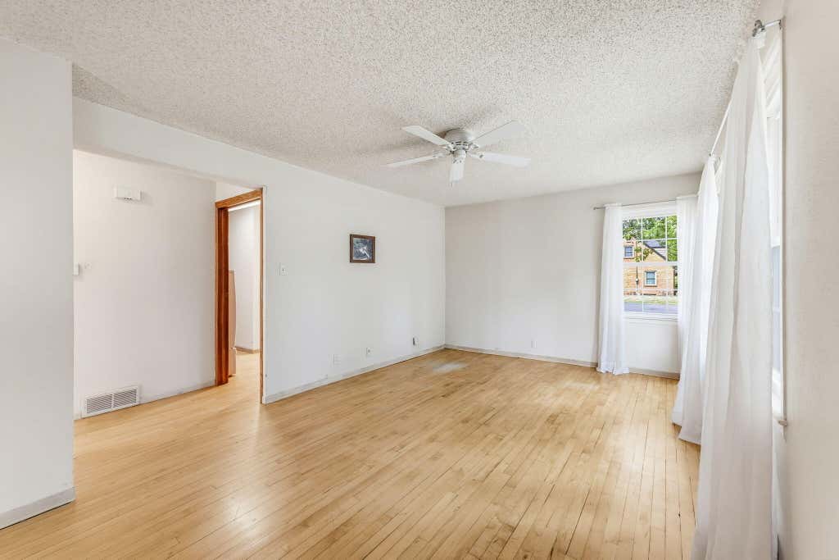
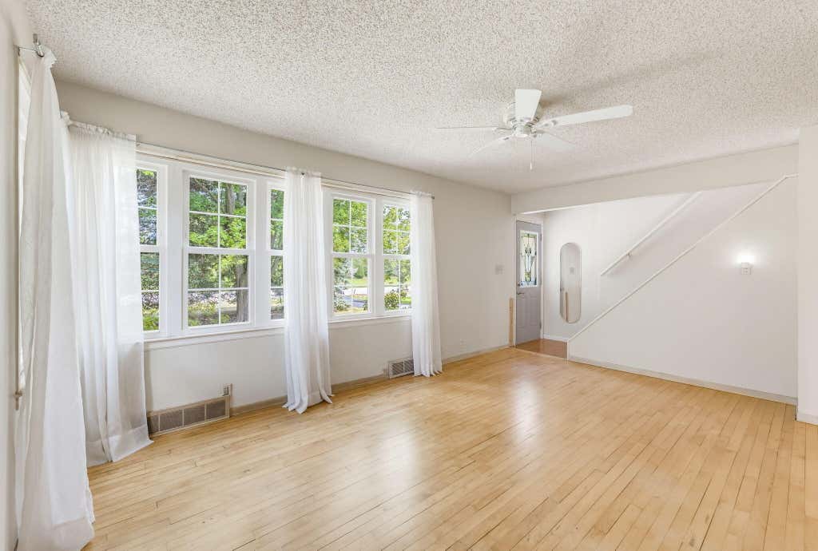
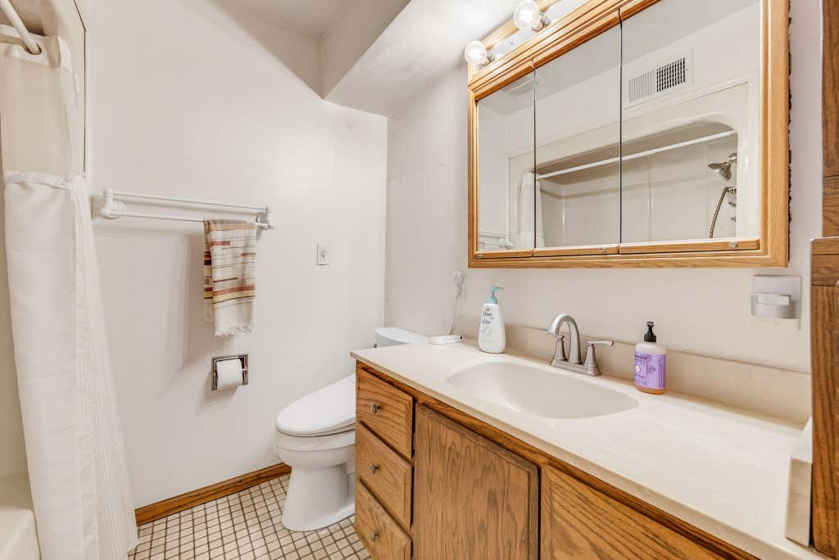
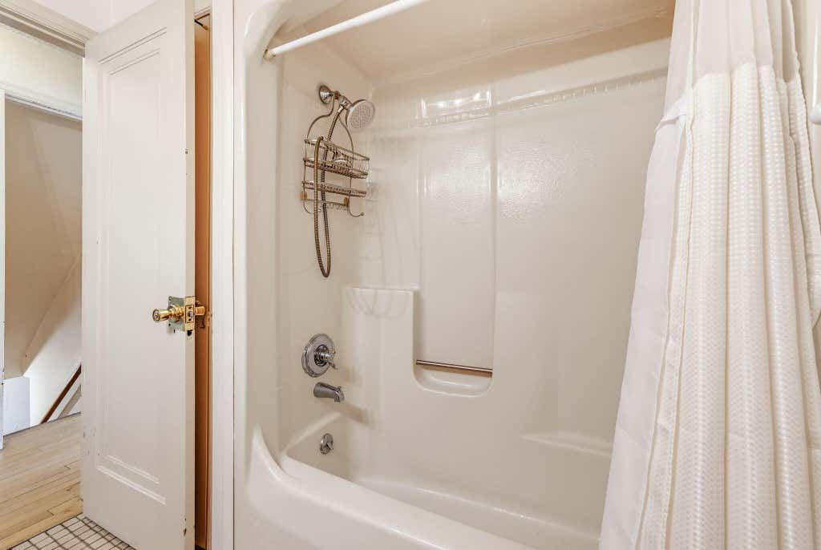
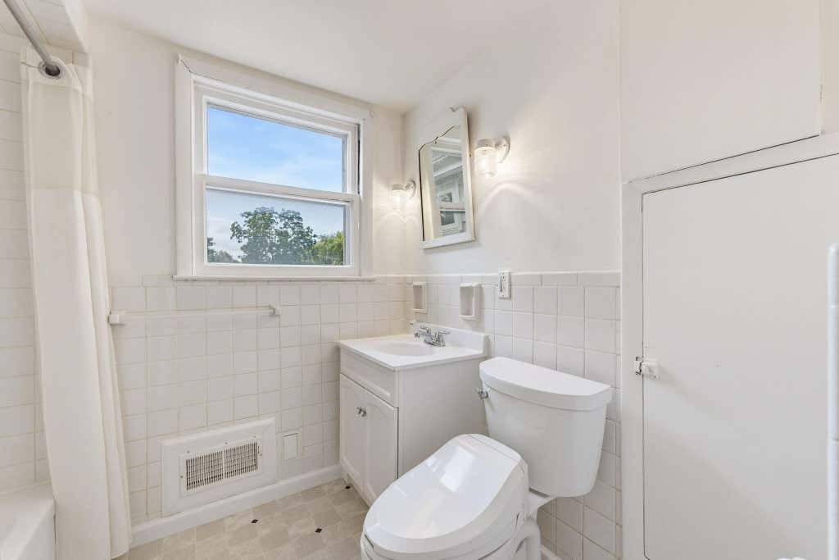
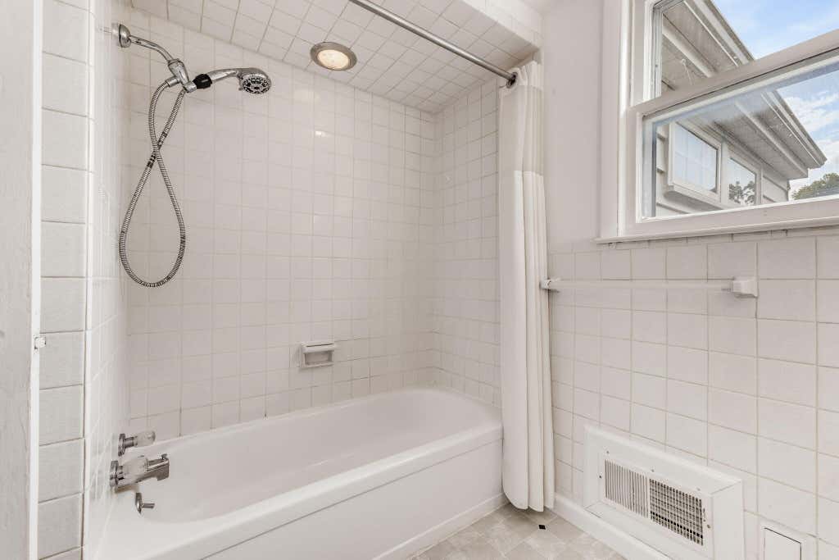
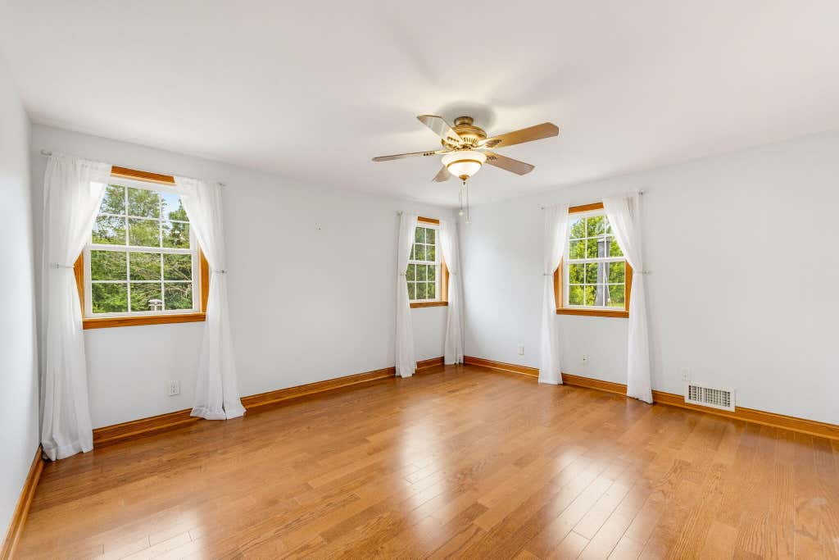
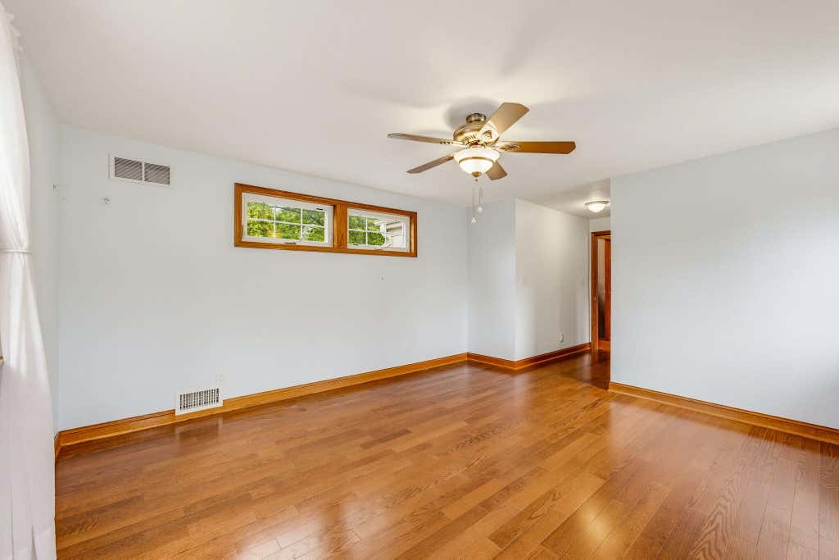
| 4 Beds | 3 Baths | 2.5 Car Garage | 2,447 Sq Ft |
Description of 11911 N Wauwatosa Rd, Mequon, WI 53097
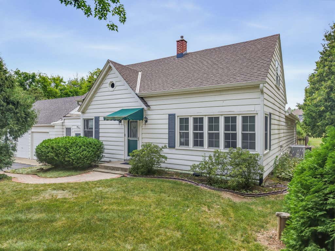
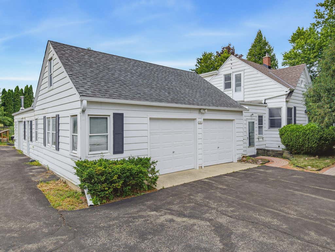
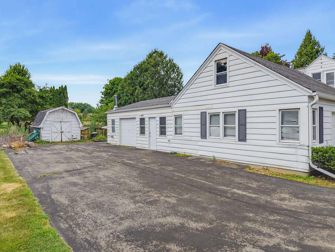
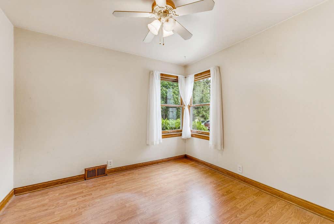
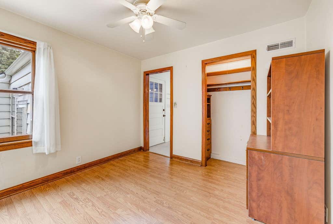
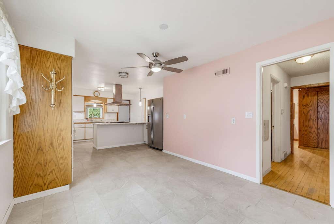
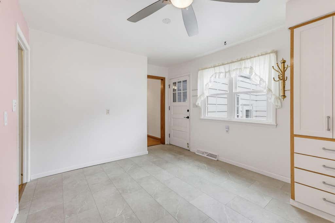
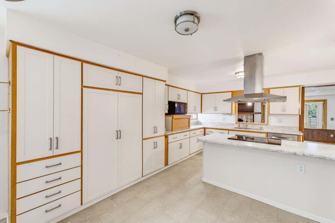
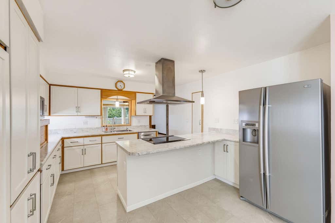

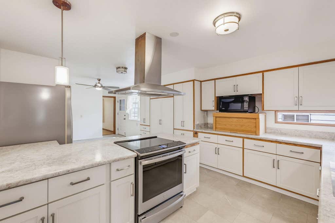
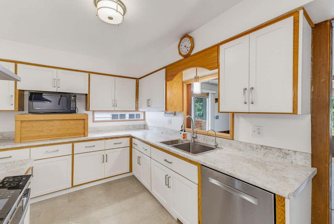
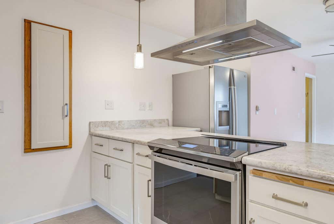
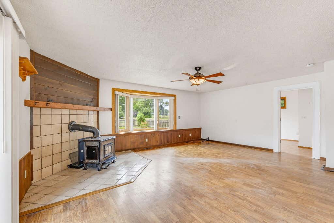
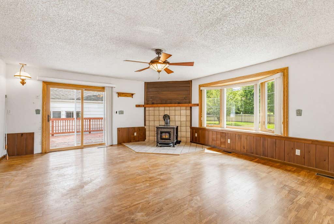
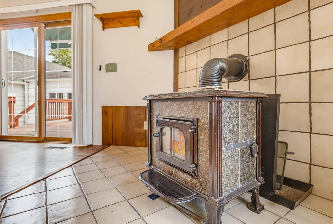
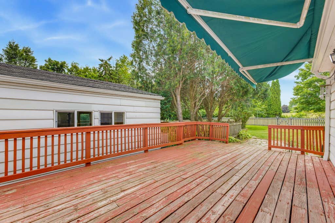
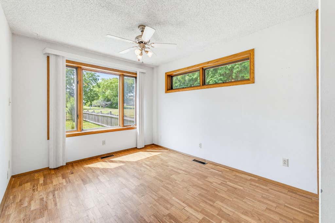
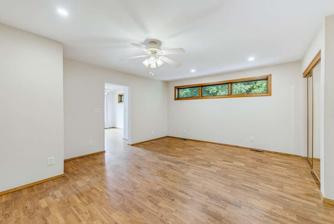
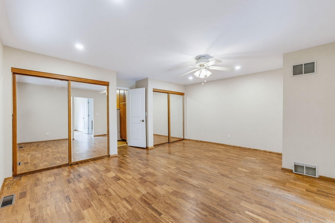
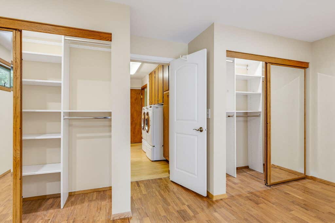
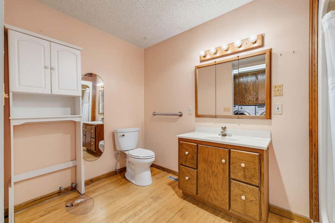
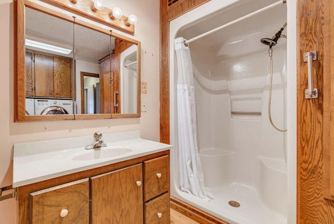
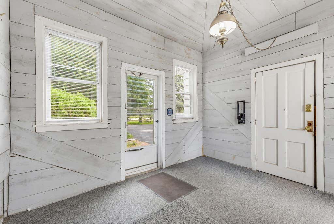
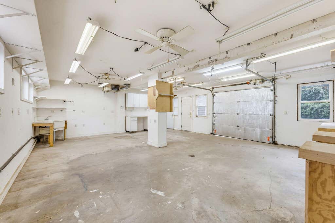
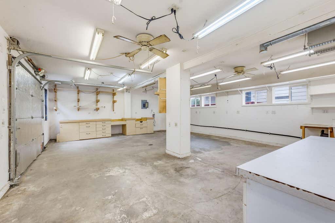
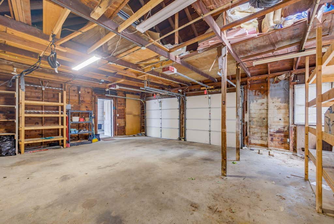
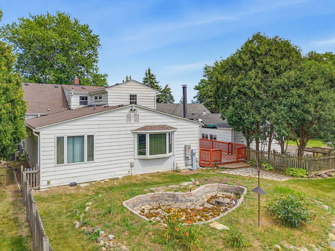
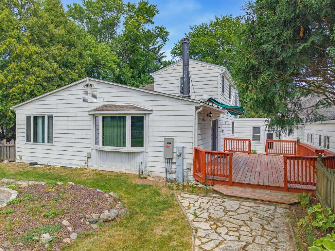
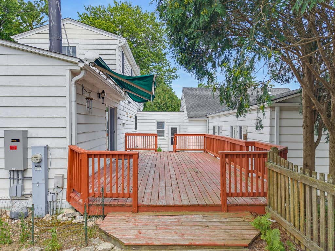
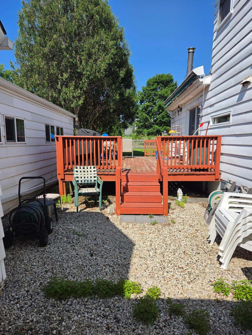
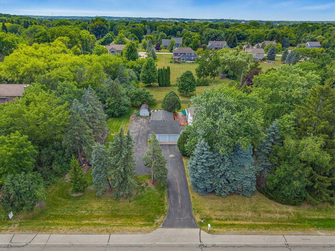
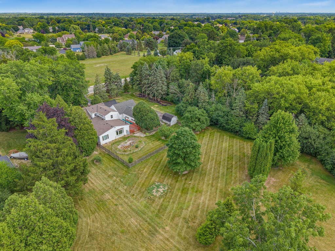
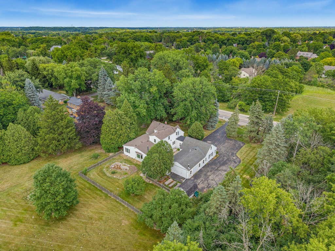
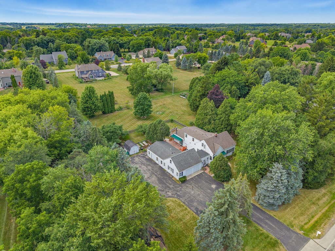
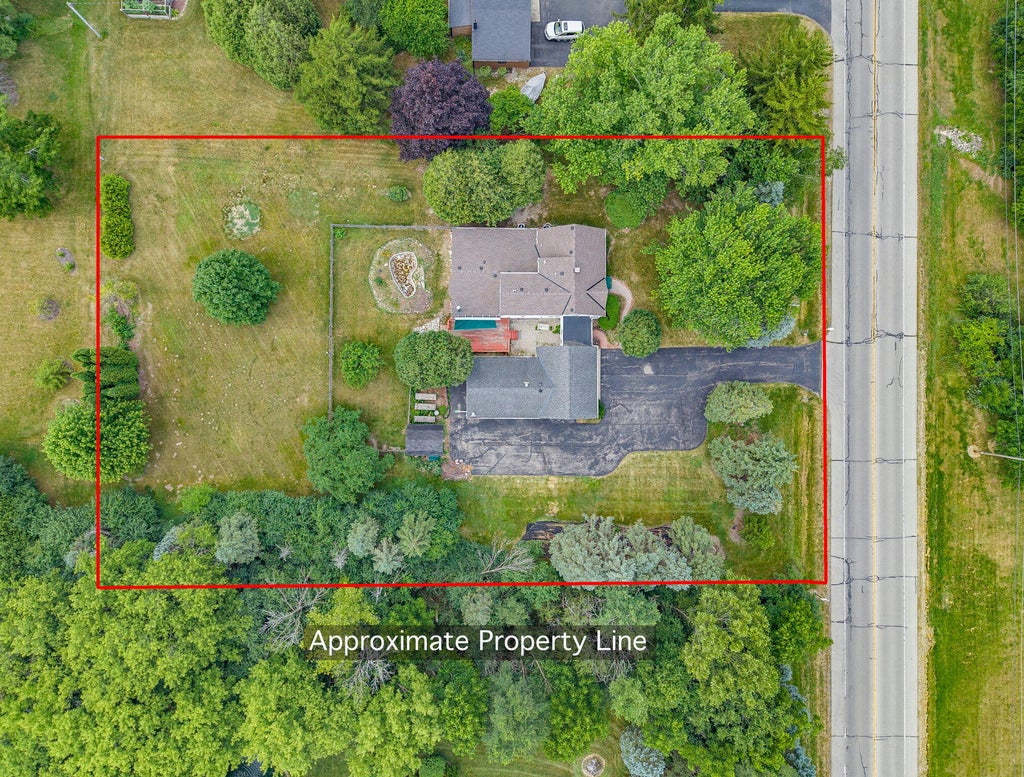
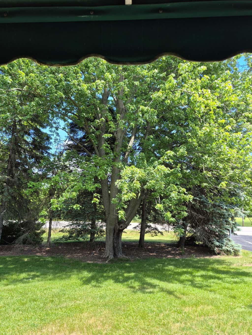
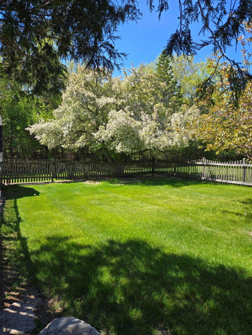
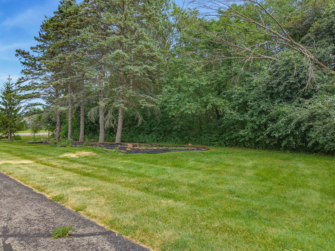
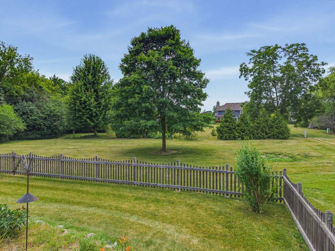
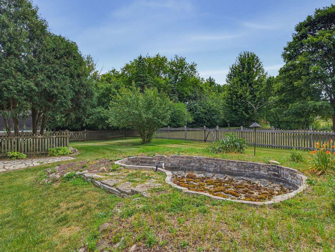
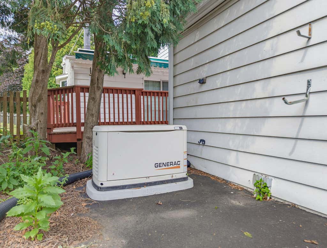
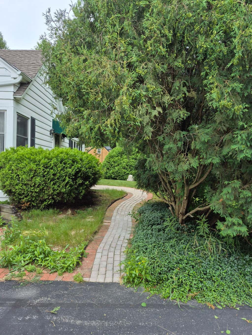
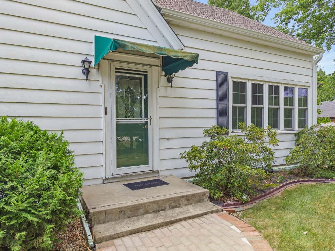
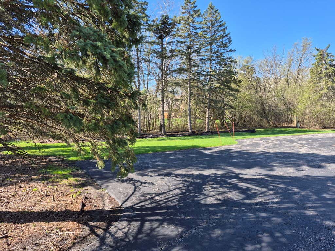
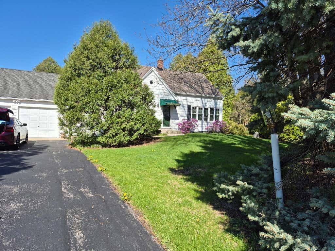
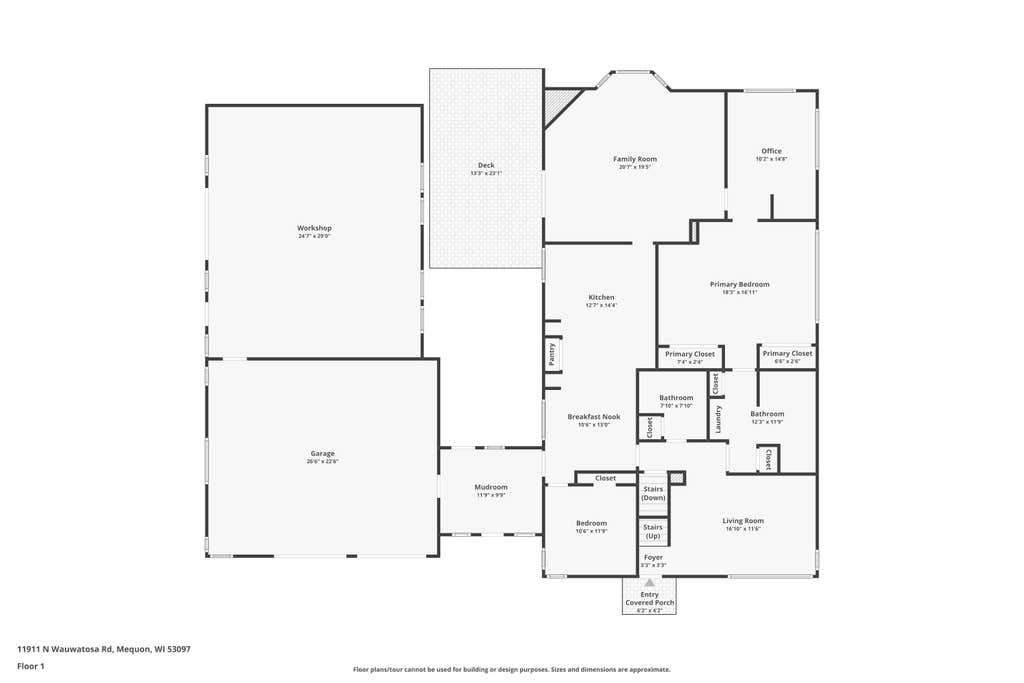
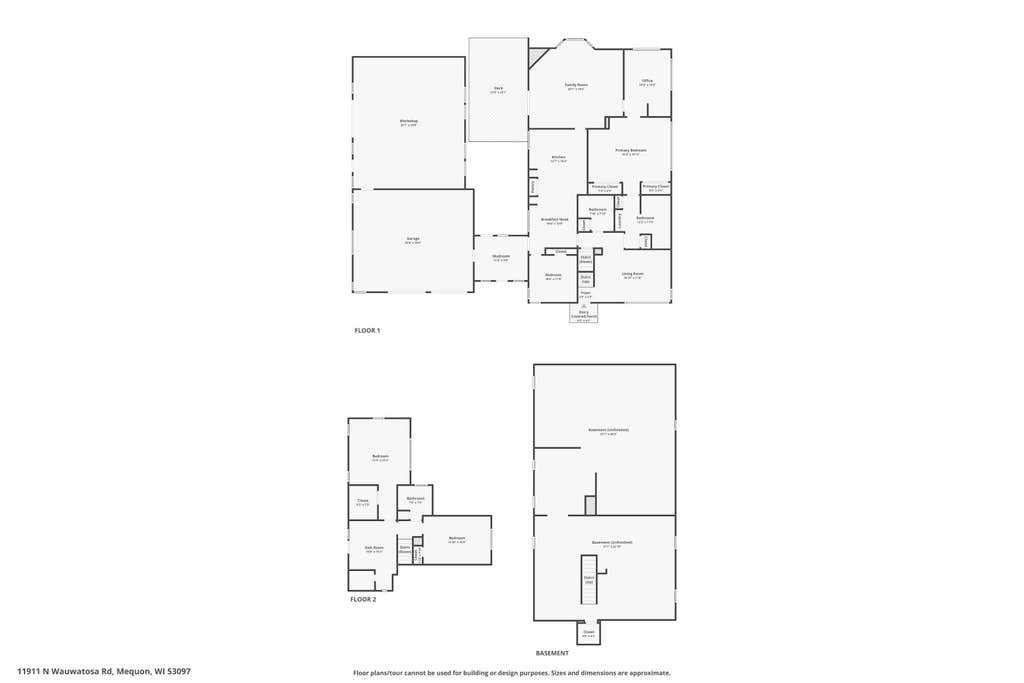
Highly sought-after Mequon-Thiensville School District. Spacious 4-bed 3-bath Cape Cod offers comfortable living on a 1-acre lot w/mature trees & a partially fenced yard. The main level features a large living room, a remodeled open-concept kitchen w/ abundant cabinetry, & a welcoming family room w/a wood-burning stove ideal for gatherings & everyday living. A den/office provides flexibility for work or hobbies. Step outside to a large deck perfect for enjoying the outdoors in any weather. 2.5-car att garage + heated 2-car workshop, offering excellent space for projects, storage, or rec equipment. A whole-house generator adds peace of mind during power outages. Its versatile layout, generous indoor space, & desirable location makes this home is very comfortable. New Water Heater 2026.
Property Features of 11911 N Wauwatosa Rd, Mequon, WI 53097
Cape Cod
Single Family Residence
1947
$5,042.00
1.5
1.03
Features
| High school: Homestead |
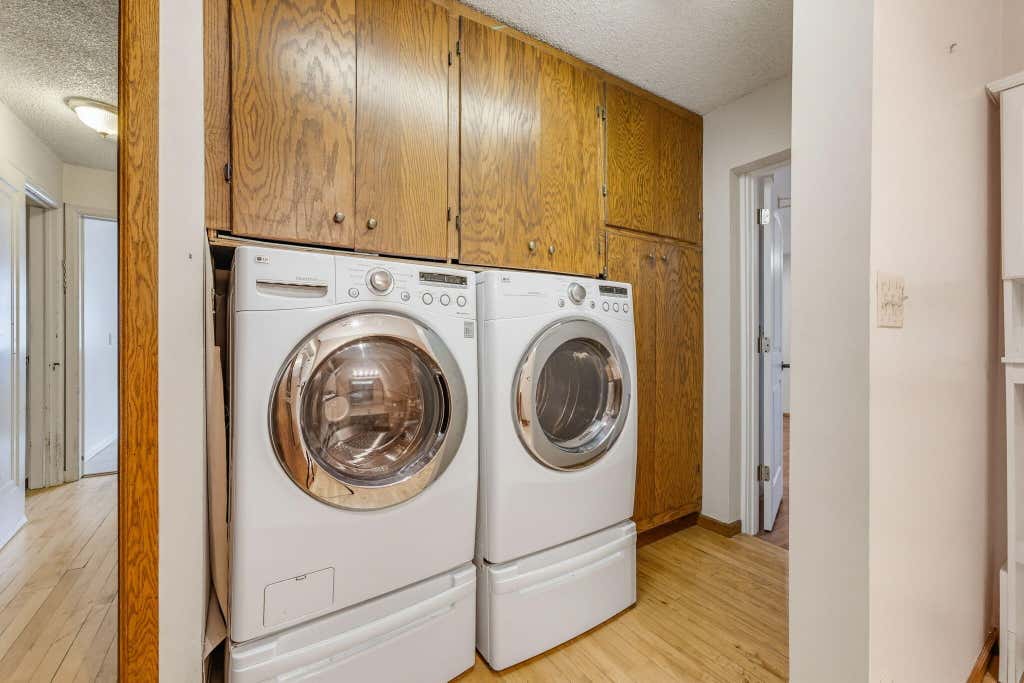
| Washer |
| Dryer |
| Range |
| Oven |
| Cooktop |
| Dishwasher |
| Refrigerator |
| Central air |
| Forced air heat |
| Natural gas heat |
| Garage |
| Attached parking |
| Attached garage |
| Garage spaces: 2.5 |
| Aluminum siding |
| Fenced yard |
| Lot acreage is: 1.03 |
| Fenced lot |
| Lot sqft: 44866.8 |
| Lot zoned: R-3 Single fam |
| Kitchen island |
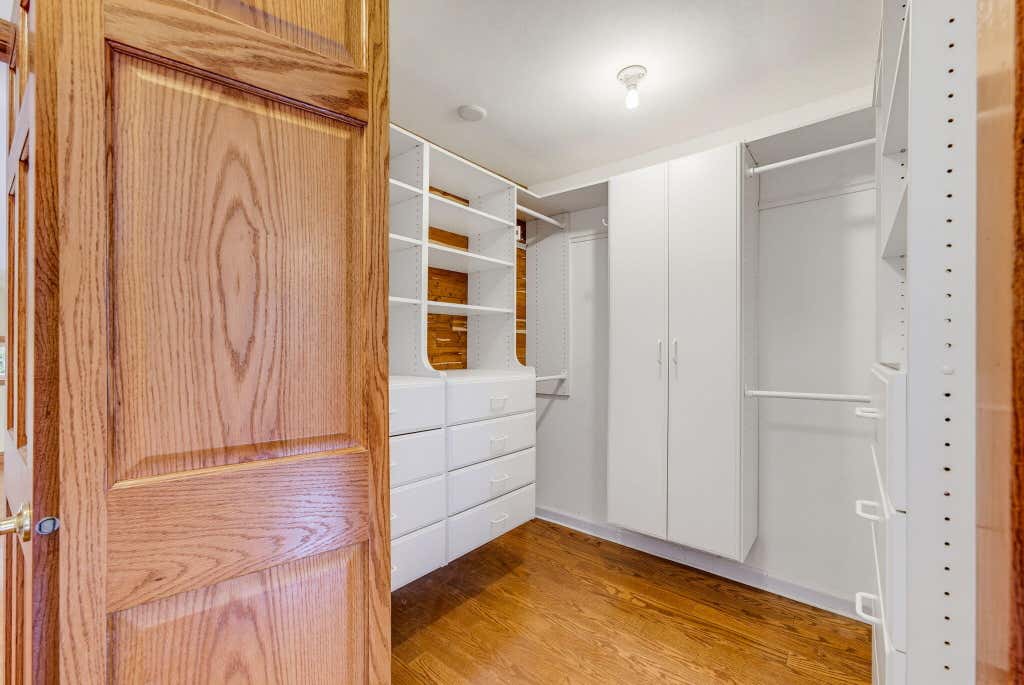
| Walk-in closet(s) |
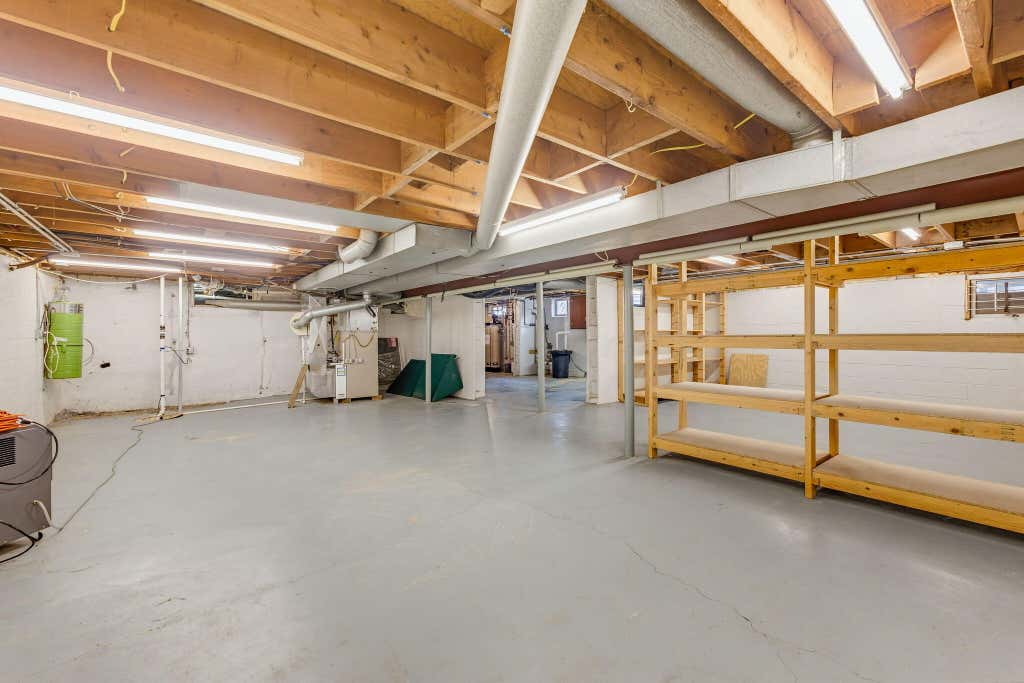
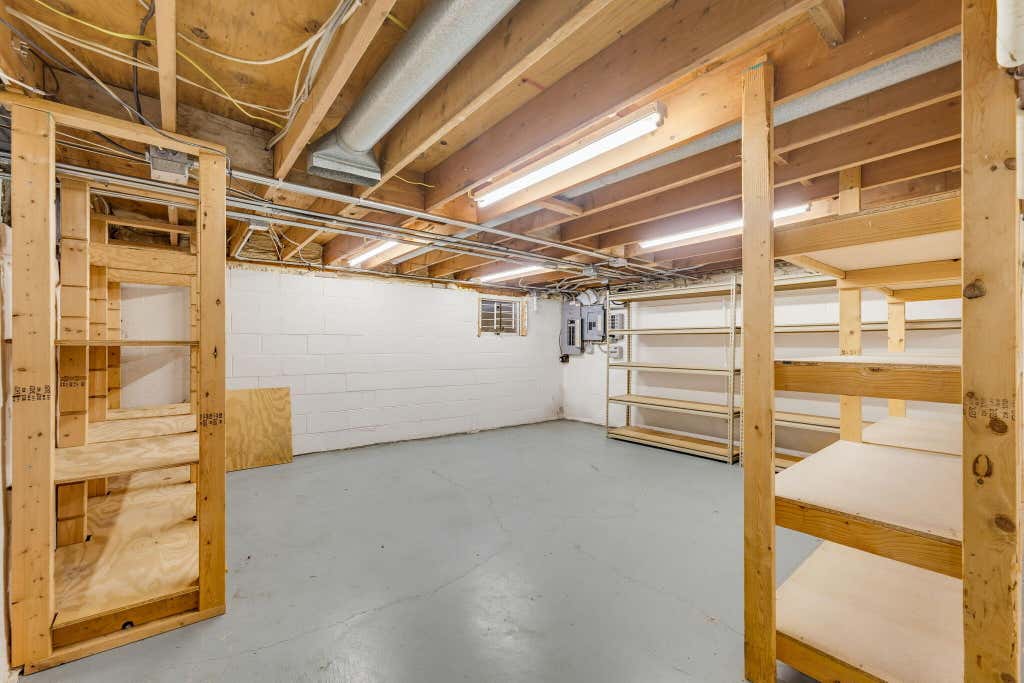
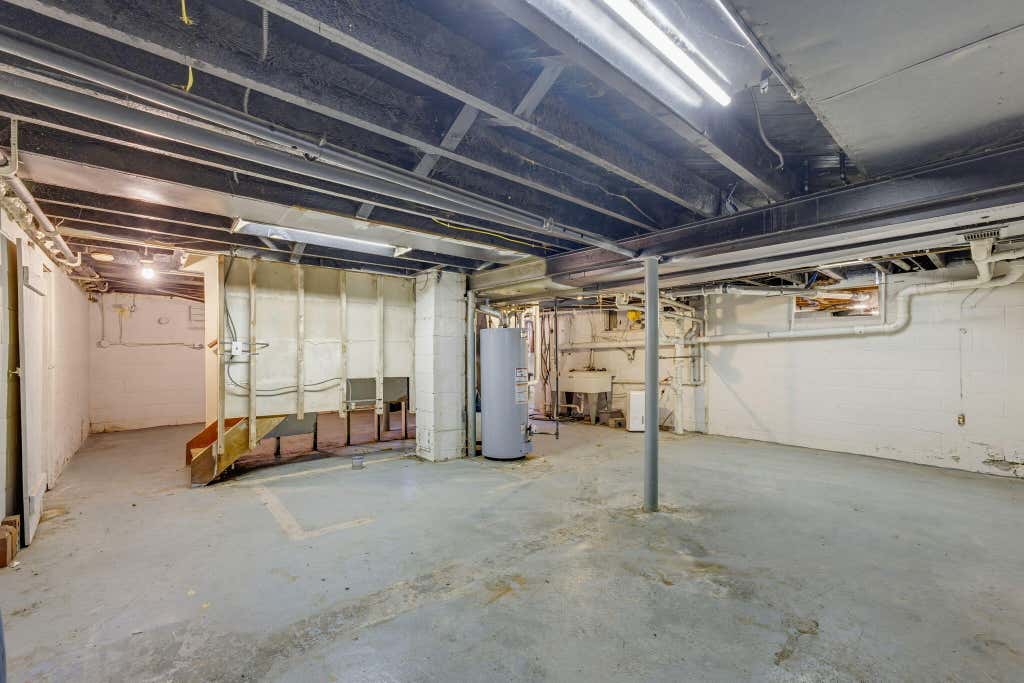
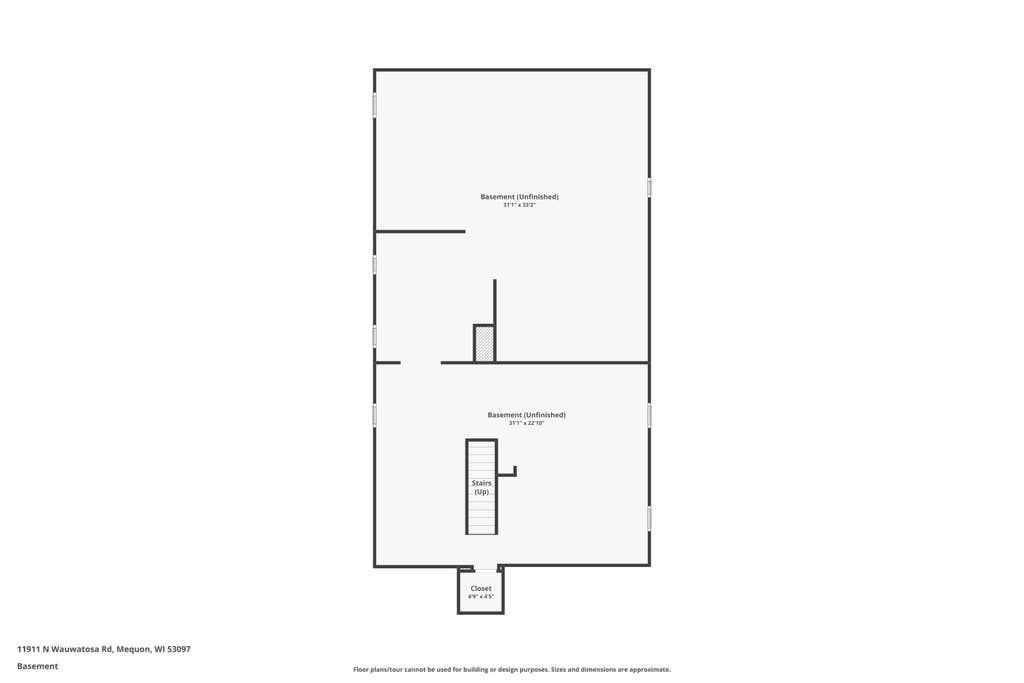
| Full basement |
| Sump pump |
| Paved driveway |
| Public sewer |
| Private water |
| Well water |
| Total square feet: 2447 |
| Total above grade finished sq ft: 2447 |
| Living square feet: 2447 |
| Warranty included |
| For sale |
| Tax year: 2025 |
Rooms & Dimensions
| Den is 14 x 10 |
| Den Level: Main |
| Family room is 20 x 17 |
| Family Room Level: Main |
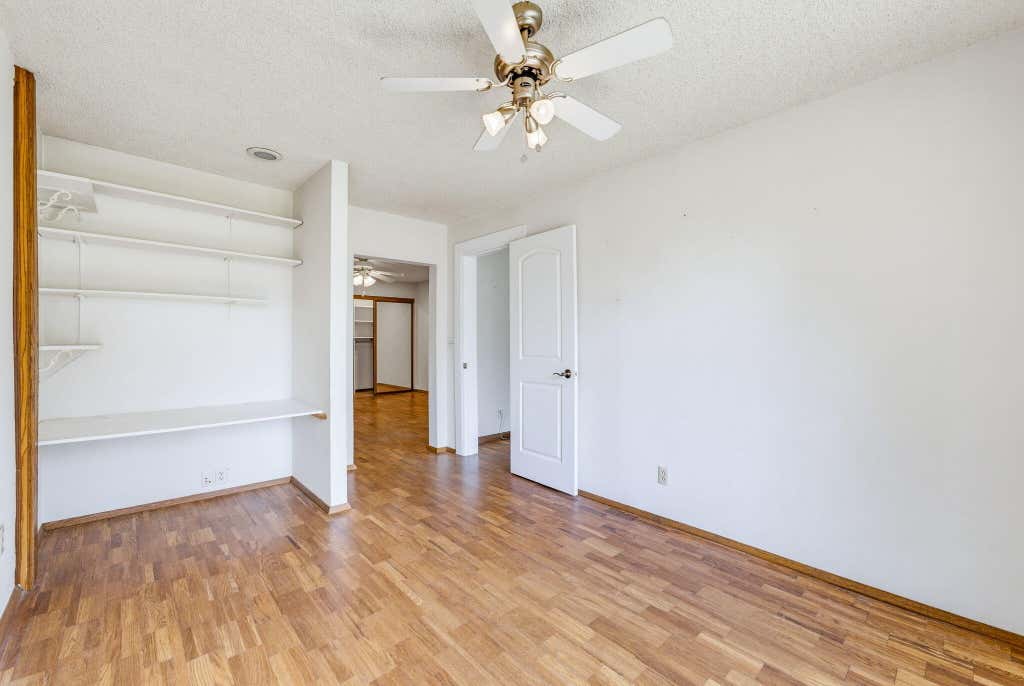
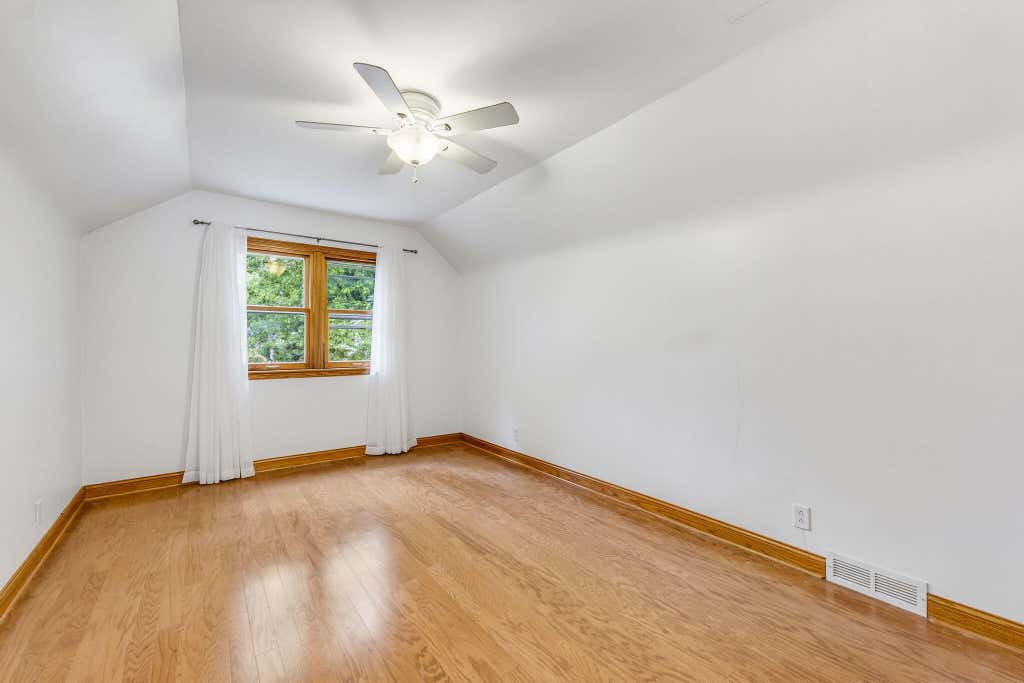
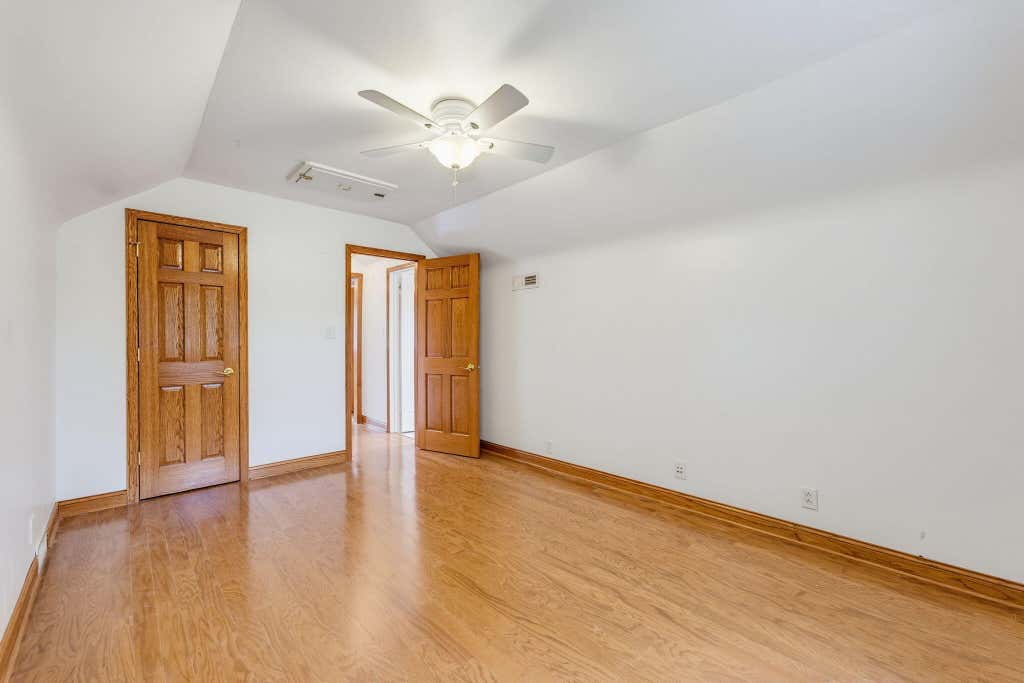
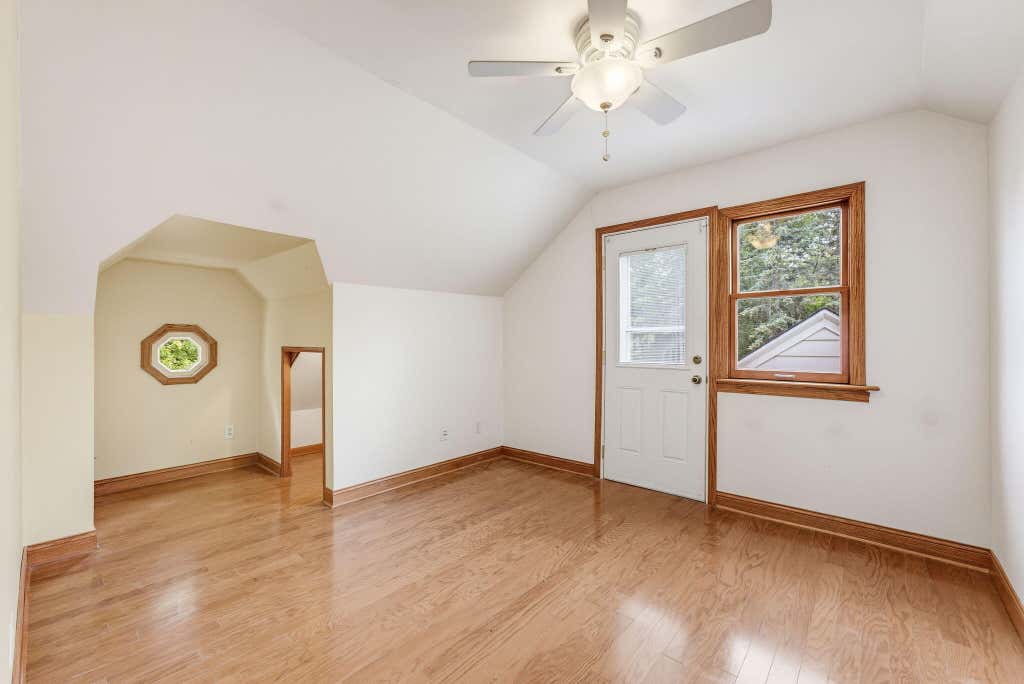
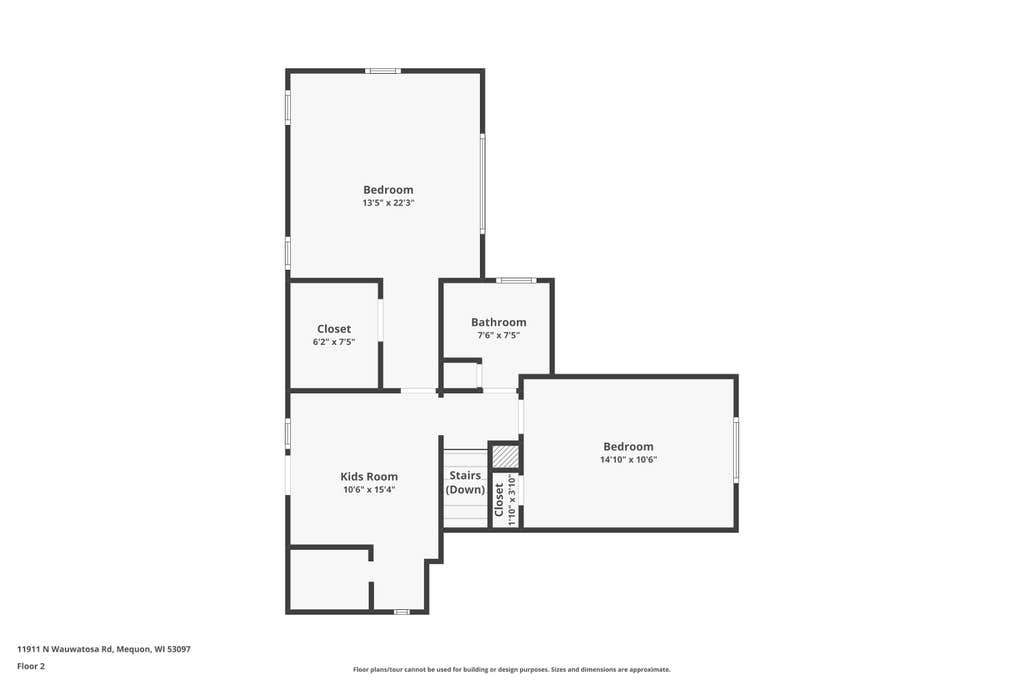
| Bedroom 2 is 16 x 13 |
| Bedroom 2 Level: Upper |
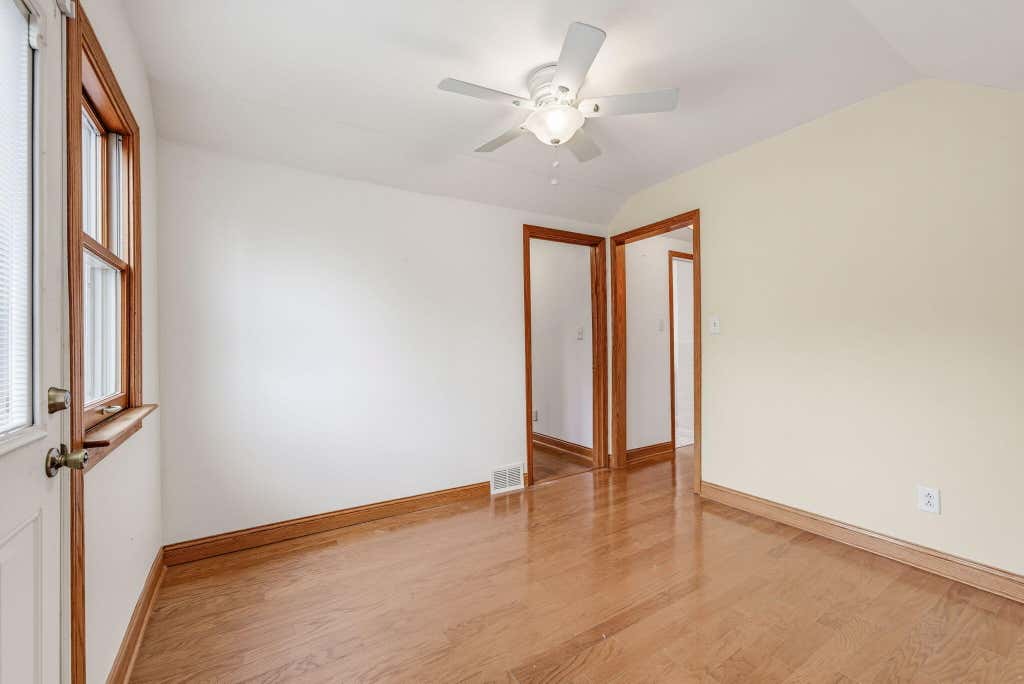
| Bedroom 3 is 14 x 10 |
| Bedroom 3 Level: Upper |
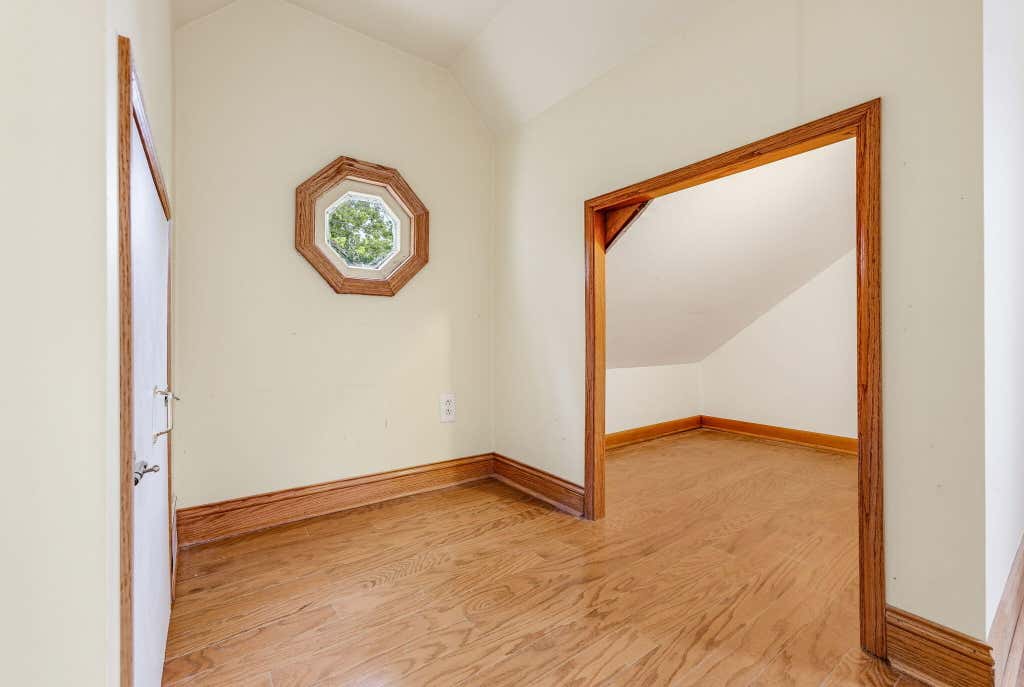
| Bedroom 4 is 11 x 10 |
| Bedroom 4 Level: Upper |
| Bedroom 5 is 10 x 10 |
| Bedroom 5 Level: Main |
| Dining Room is 10 x 10 |
| Dining Level: Main |
| Living Room is 16 x 11 |
| Living Room Level: Main |
| Number of rooms: 9 |