
1482 37th Ave, Kenosha, WI 53144
Was $519,900











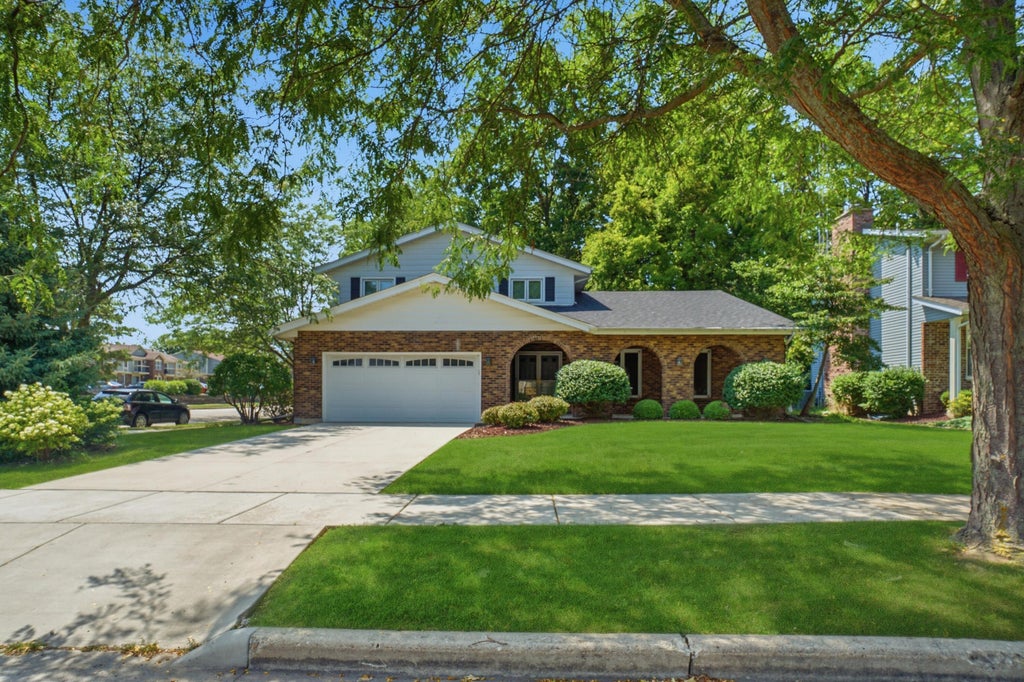
| 4 Beds | 3 Baths | 2 Car Garage | 3,402 Sq Ft |
Description of 1482 37th Ave, Kenosha, WI 53144
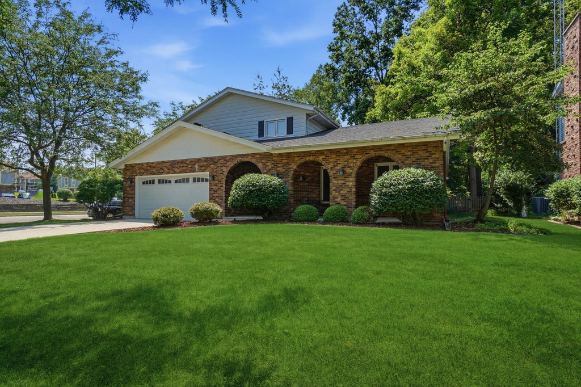
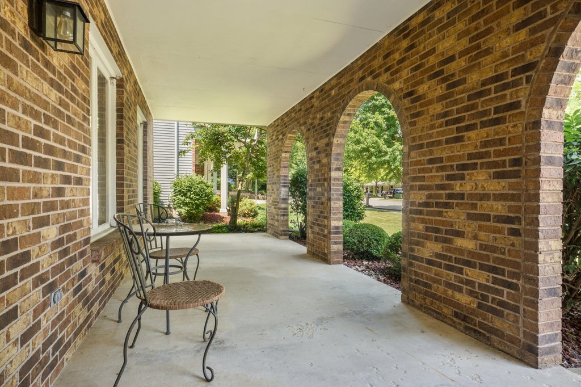
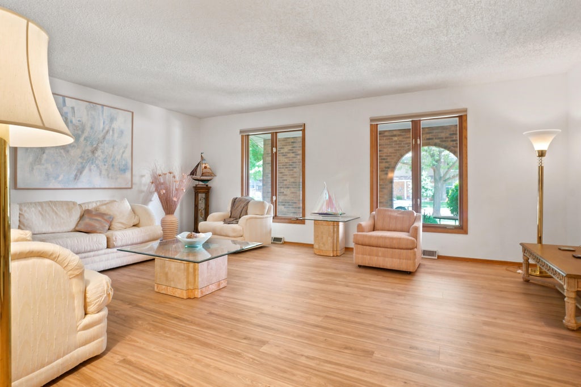
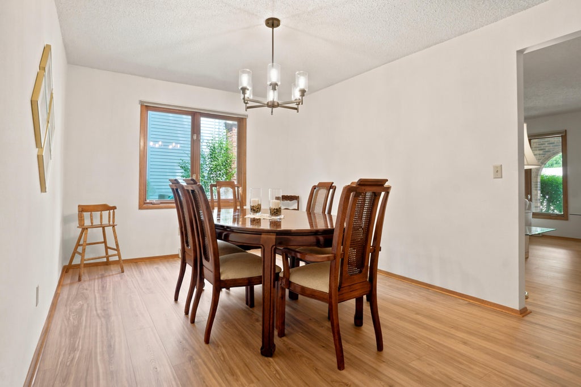
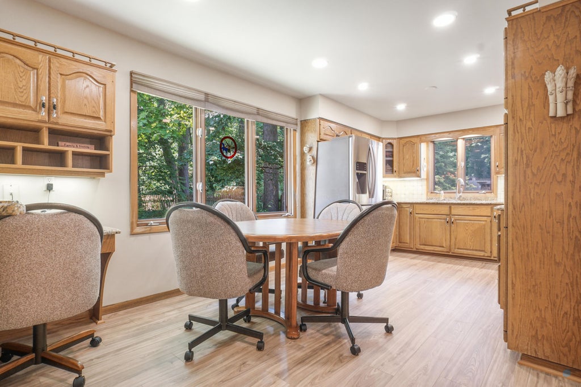
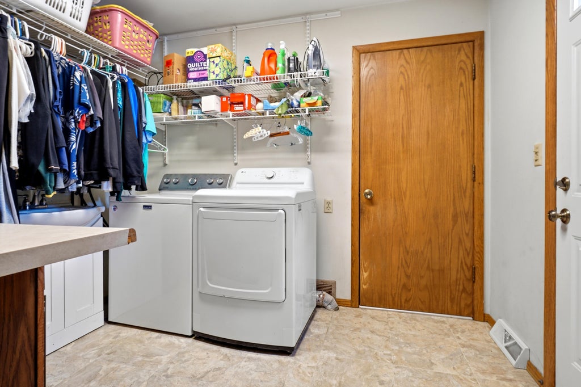
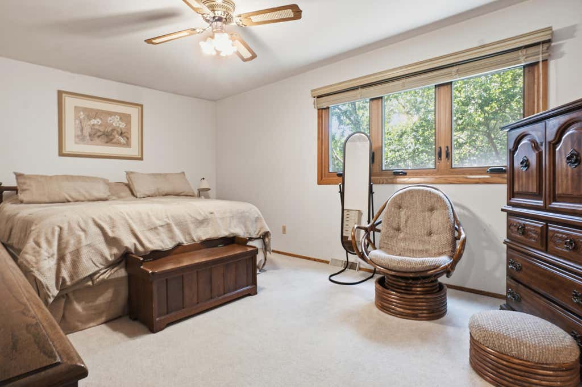
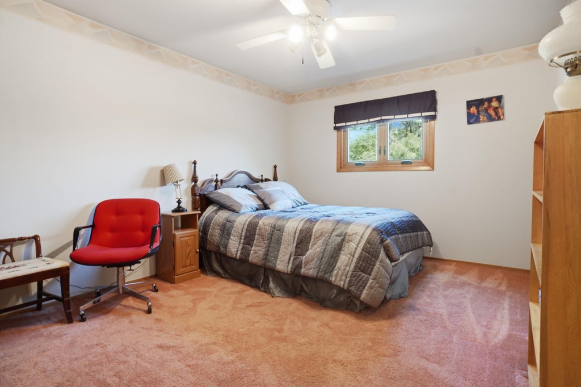
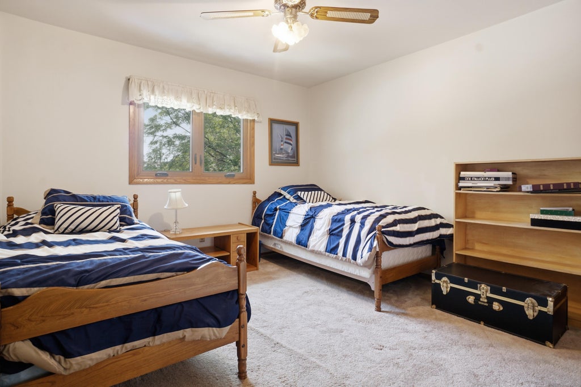
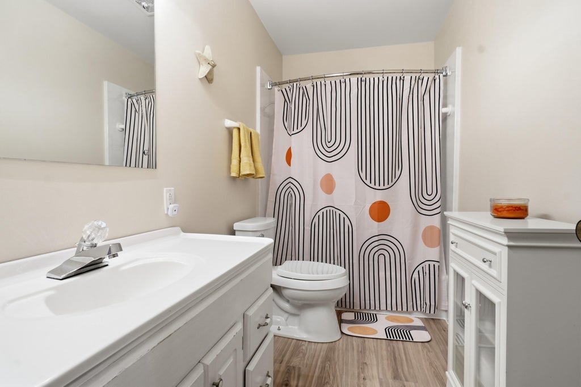
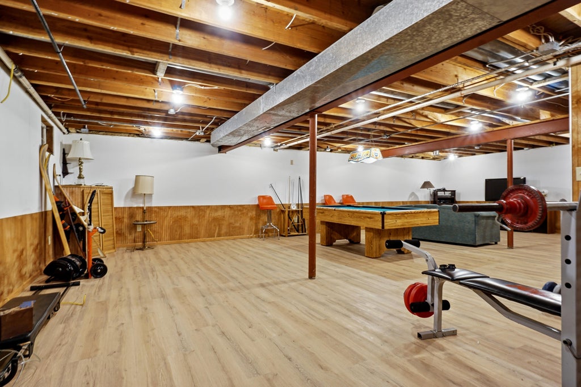
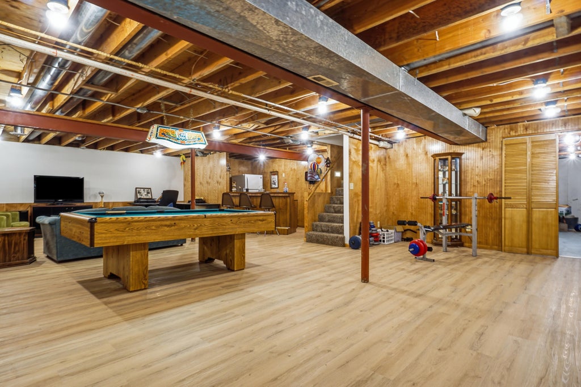
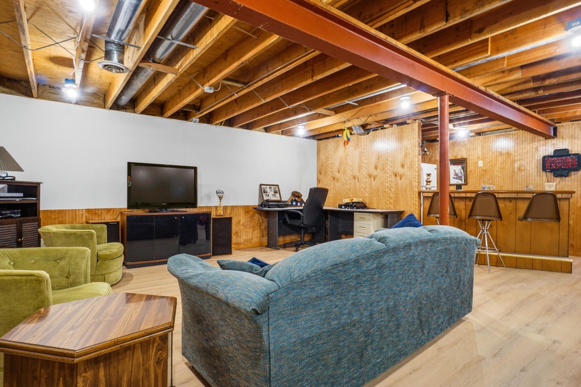
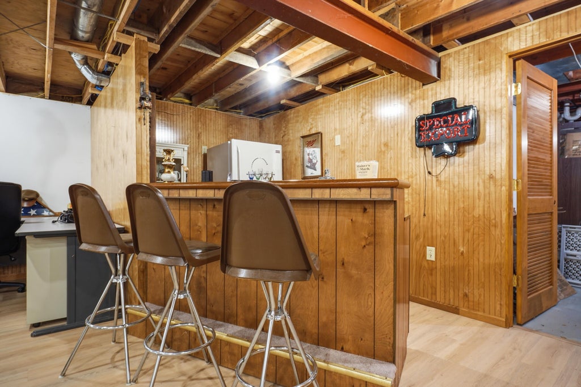
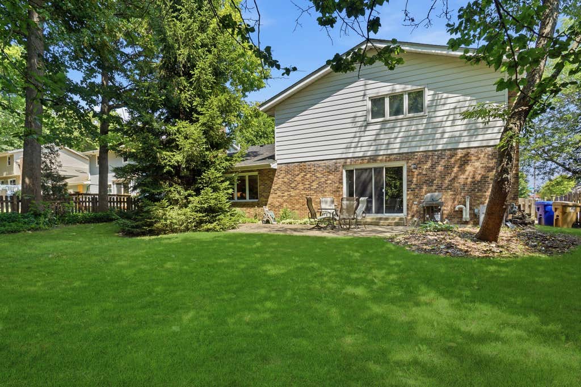
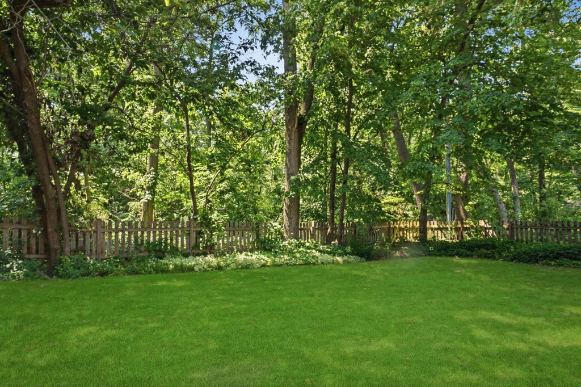
Spectacular 4BD/3BA contemporary home in a convenient Kenosha location. This home offers an incredibly spacious floorplan beginning with the foyer open to the living room w/expansive windows overlooking the covered front porch. Dining room leads to the well appointed kitchen w/complete appliance package, granite counters, and dinette. The family room offers a fireplace and sliding door to the patio and fenced backyard! A full bath and large laundry room complete the main level. Upstairs, the primary suite offers WIC and ensuite w/shower. Three bedrooms and a hall bath. Lower level offers huge rec room w/bar and plenty of storage/work space. Lovely yard with perennials and patio, front covered porch w/brick arched detail. 2 car GAR completes this home. Meticulously maintained! New roof!
Property Features of 1482 37th Ave, Kenosha, WI 53144
Contemporary
Single Family Residence
1978
Woodridge Park
$6,616.06
2
.23
Features
| Washer |
| Dryer |
| Range |
| Oven |
| Microwave oven |
| Dishwasher |
| Refrigerator |
| Central air |
| Forced air heat |
| Natural gas heat |
| Garage |
| Two car garage |
| Attached parking |
| Attached garage |
| Garage spaces: 2 |
| Aluminum siding |
| Patio |
| Lot acreage is: 0.23 |
| Corner lot |
| Lot sqft: 10018.8 |
| Subdivision: Woodridge Park |
| Lot zoned: RS-1 |
| Present use: Subdivision |
| Improvement: sidewalks |
| Garbage disposal |
| Walk-in closet(s) |
| Full basement |
| Paved driveway |
| Public sewer |
| Public water |
| Total square feet: 3402 |
| Total above grade finished sq ft: 2538 |
| Basement square feet: 864 |
| Living square feet: 3402 |
| Property style: contemporary |
| For sale |
| Tax year: 2025 |
Rooms & Dimensions
| Family room is 29 x 16 |
| Family Room Level: Main |
| Laundry room |
| Bedroom 2 is 14 x 11 |
| Bedroom 2 Level: Upper |
| Bedroom 3 is 11 x 13 |
| Bedroom 3 Level: Upper |
| Bedroom 4 is 10 x 12 |
| Bedroom 4 Level: Upper |
| Dining Room is 16 x 10 |
| Dining Level: Main |
| Living Room is 19 x 18 |
| Living Room Level: Main |
| Laundry Room is 10 x 8 |
| Laundry Room Level: Main |
| Number of rooms: 11 |