
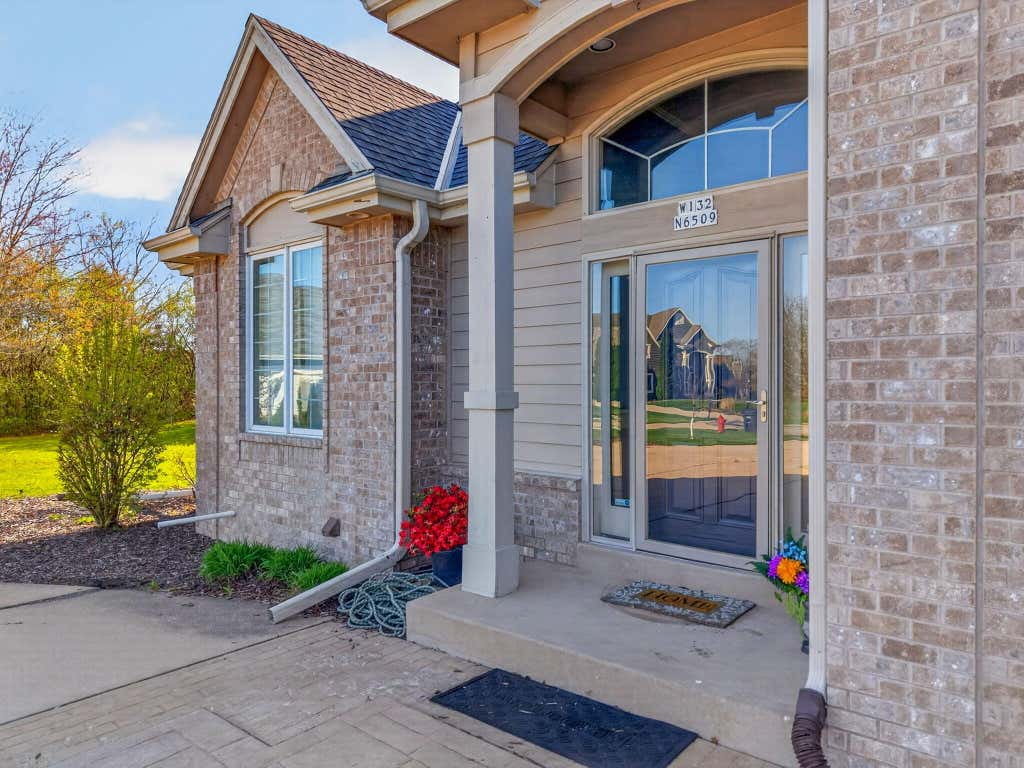
W132N6509 West View Ct, Menomonee Falls, WI 53051 CONTINGENT
$819,000
MLS #: 1971380
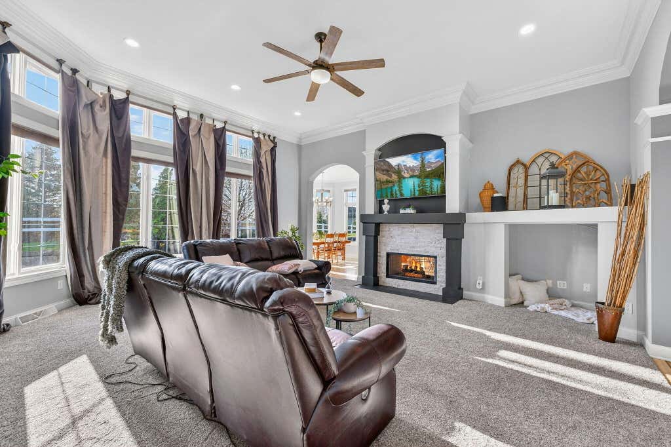
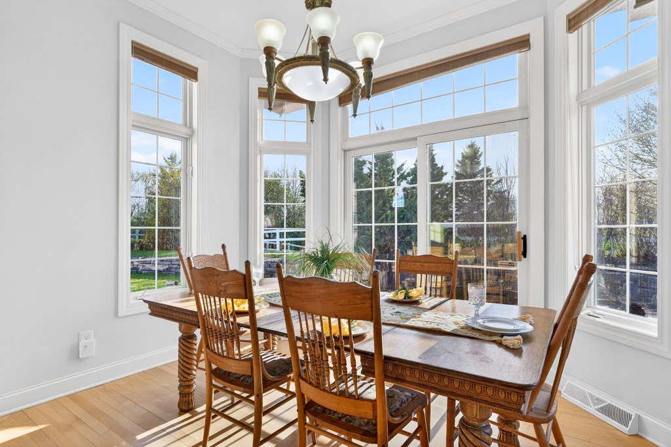

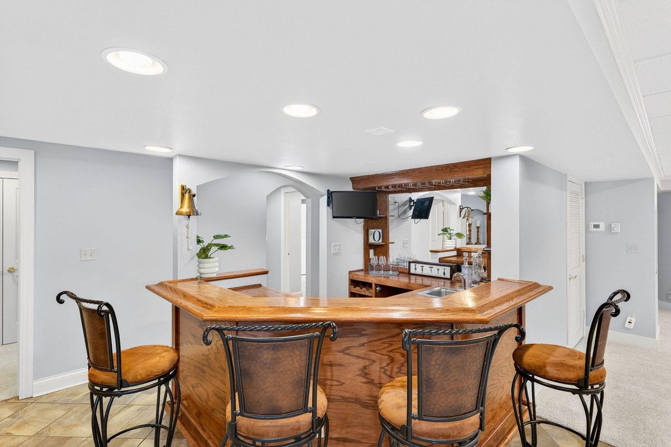
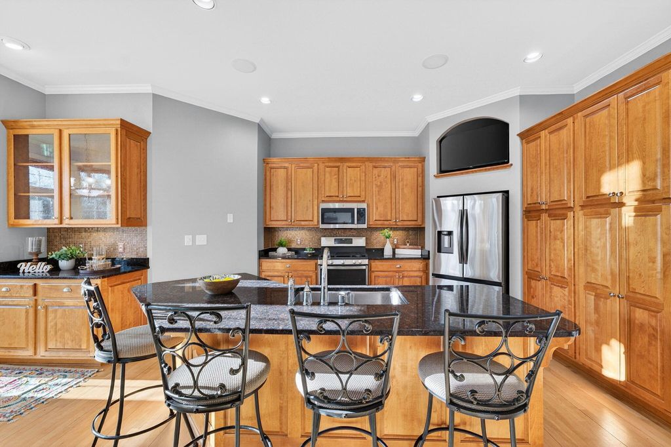
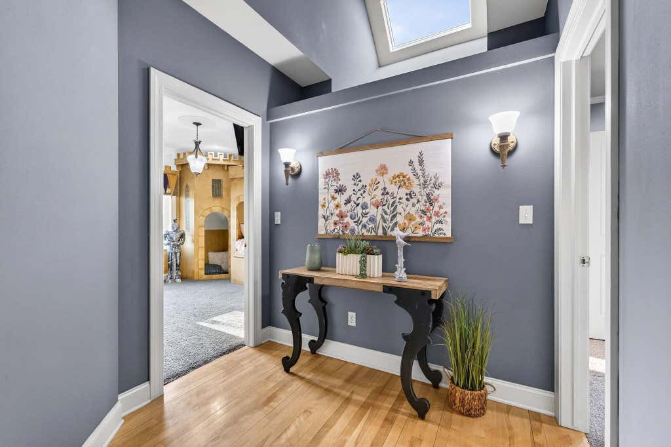
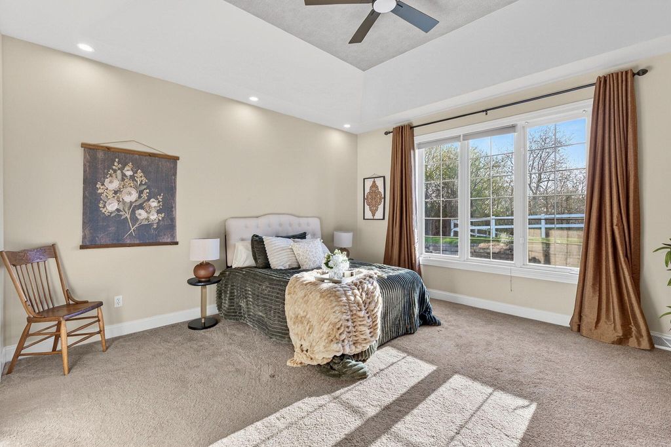
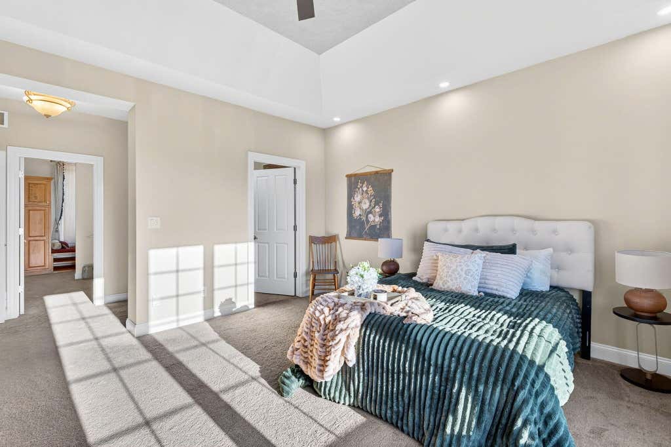
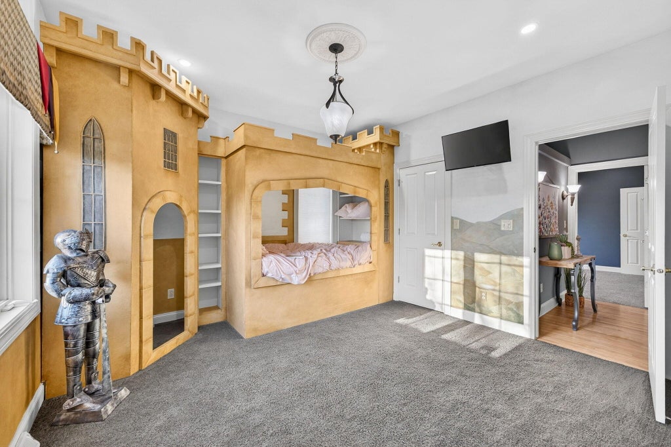

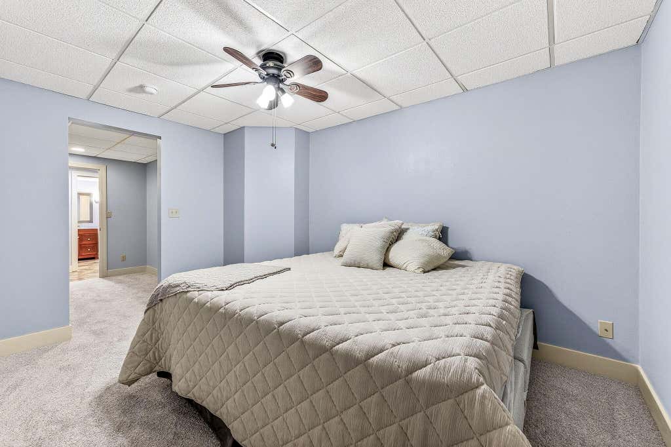
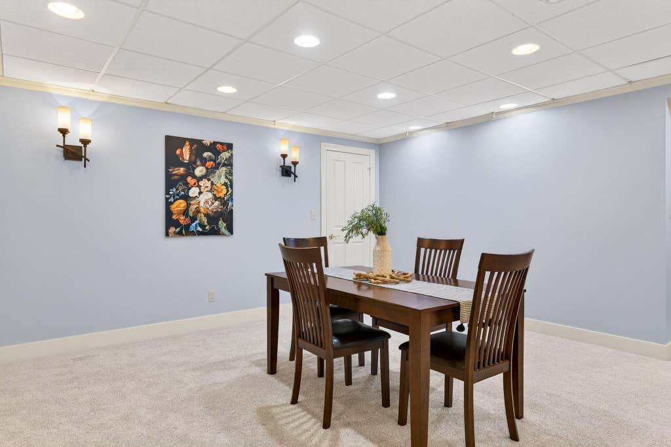
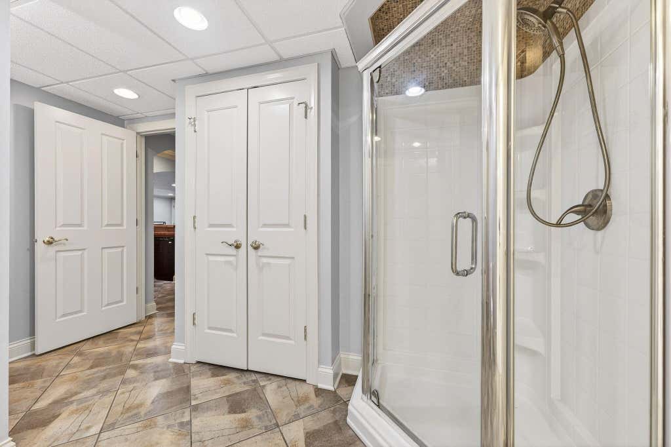
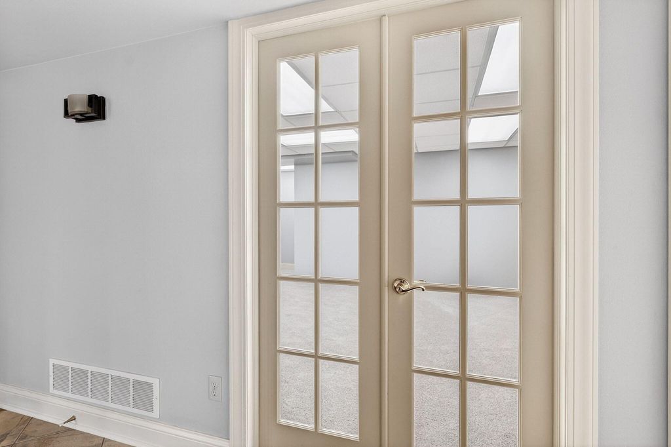
| 4 Beds | 3.5 Baths | 3.5 Car Garage | 5,248 Sq Ft |
Description of W132N6509 West View Ct, Menomonee Falls, WI 53051
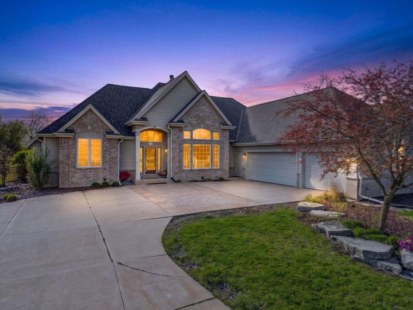
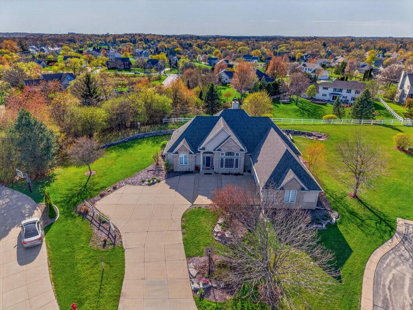
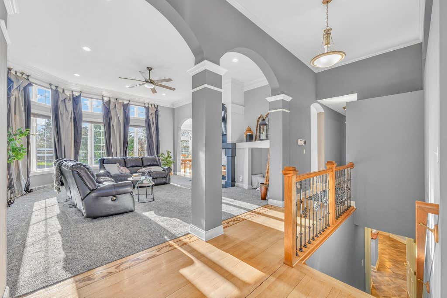
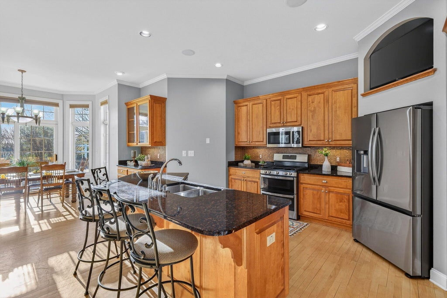
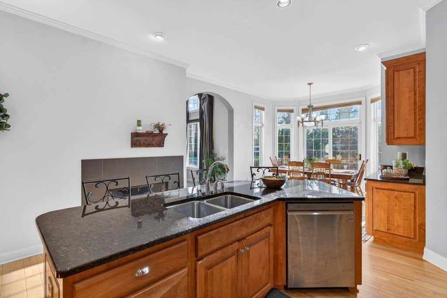
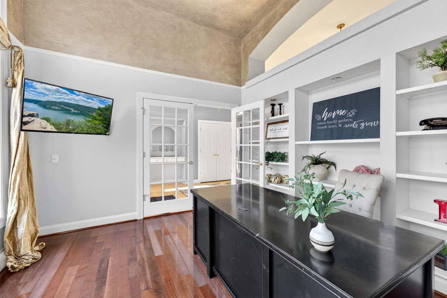
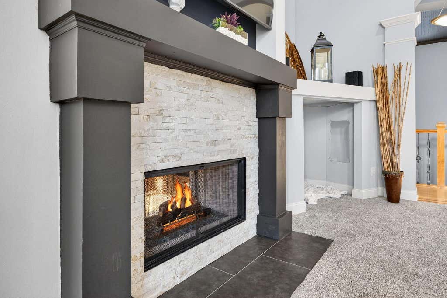
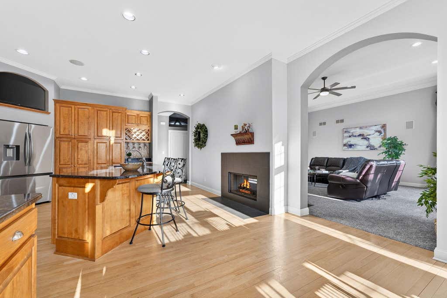
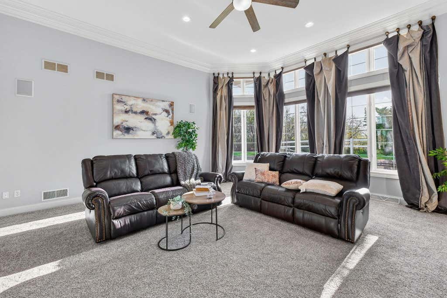
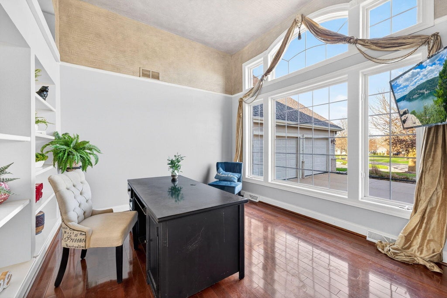
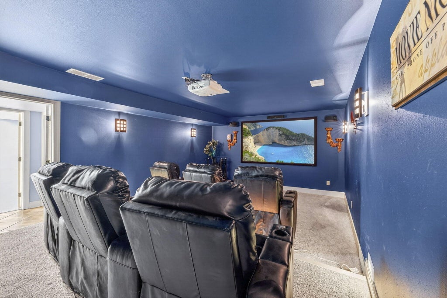
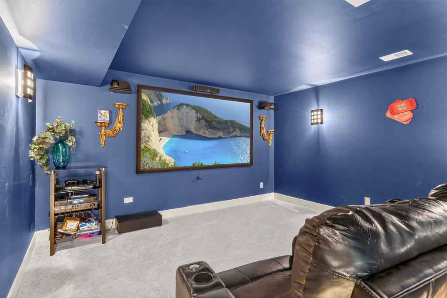
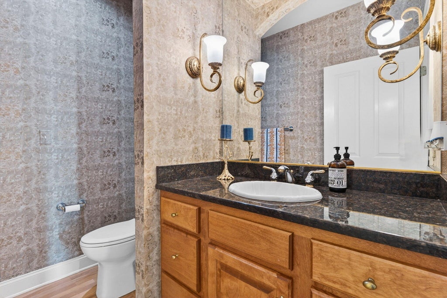
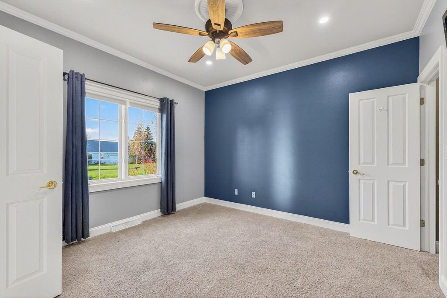

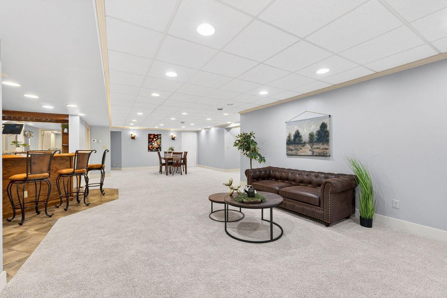
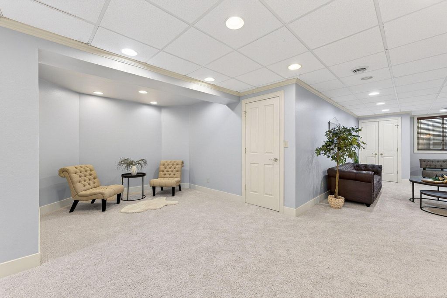
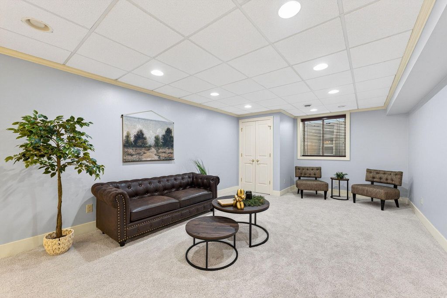
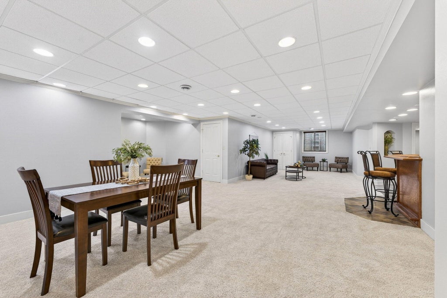
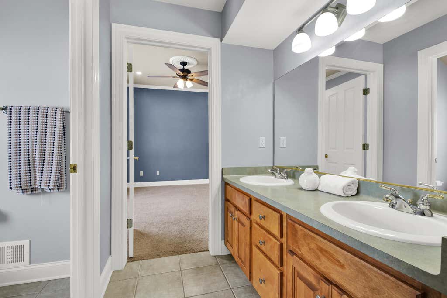
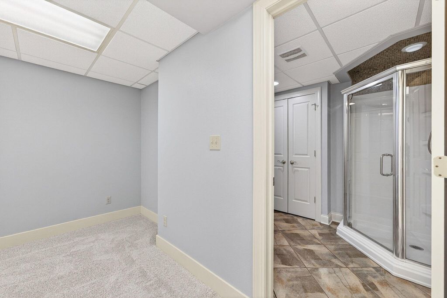
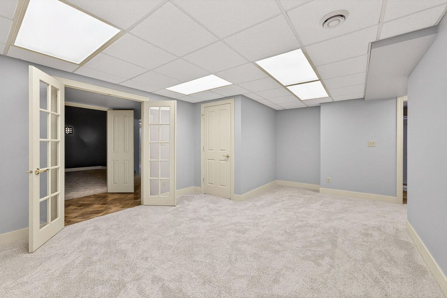
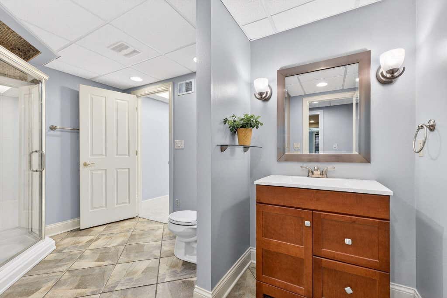
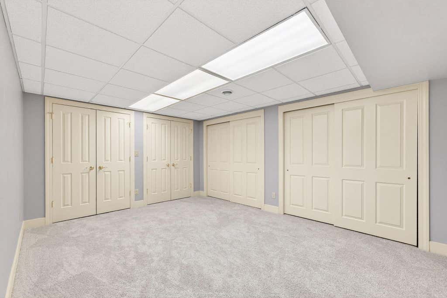
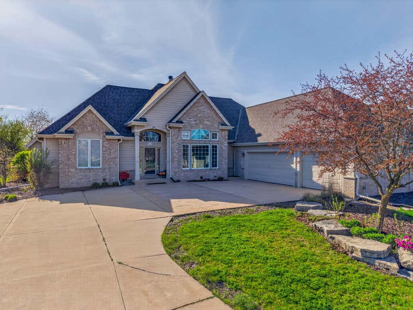
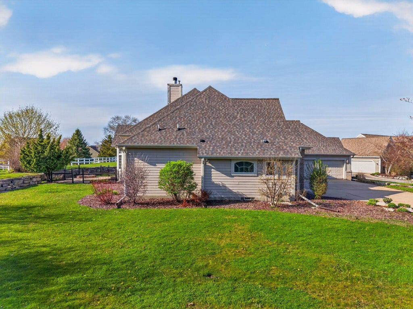
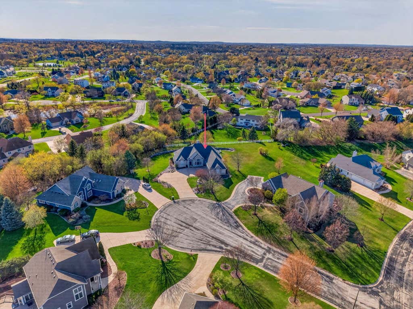
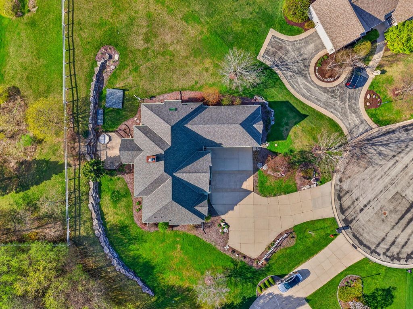
This 4 bedroom quality Ranch home features a NEW roof, NEW HVAC, NEW flooring, NEW assorted appliances, and NEW can lighting. The open-concept main level provides spacious living and effortless entertaining. The finished lower level includes a true home theater, dedicated home gym, and private office, creating exceptional flexible living space. Step outside to a beautiful yard, perfect for relaxing or hosting guests. With quality updates, versatile spaces, and desirable ranch living, this home truly has it all!
Property Features of W132N6509 West View Ct, Menomonee Falls, WI 53051
Listing courtesy of: Homestead Realty, Inc
HOME STYLE
Ranch,Contemporary
Ranch,Contemporary
TYPE
Single Family Residence
Single Family Residence
Year Built
2001
2001
Subdivision
Lilly Creek Highlands
Lilly Creek Highlands
Annual Taxes
$8,975.31
$8,975.31
Stories
1
1
Acres
.64
.64
Features
| Middle school: North |
| High school: Menomonee Falls |
| Washer |
| Dryer |
| Range |
| Oven |
| Microwave oven |
| Dishwasher |
| Refrigerator |
| Central air |
| Forced air heat |
| Natural gas heat |
| Garage |
| Attached parking |
| Attached garage |
| Garage spaces: 3.5 |
| Brick exterior |
| Wood exterior |
| Patio |
| Lot acreage is: 0.64 |
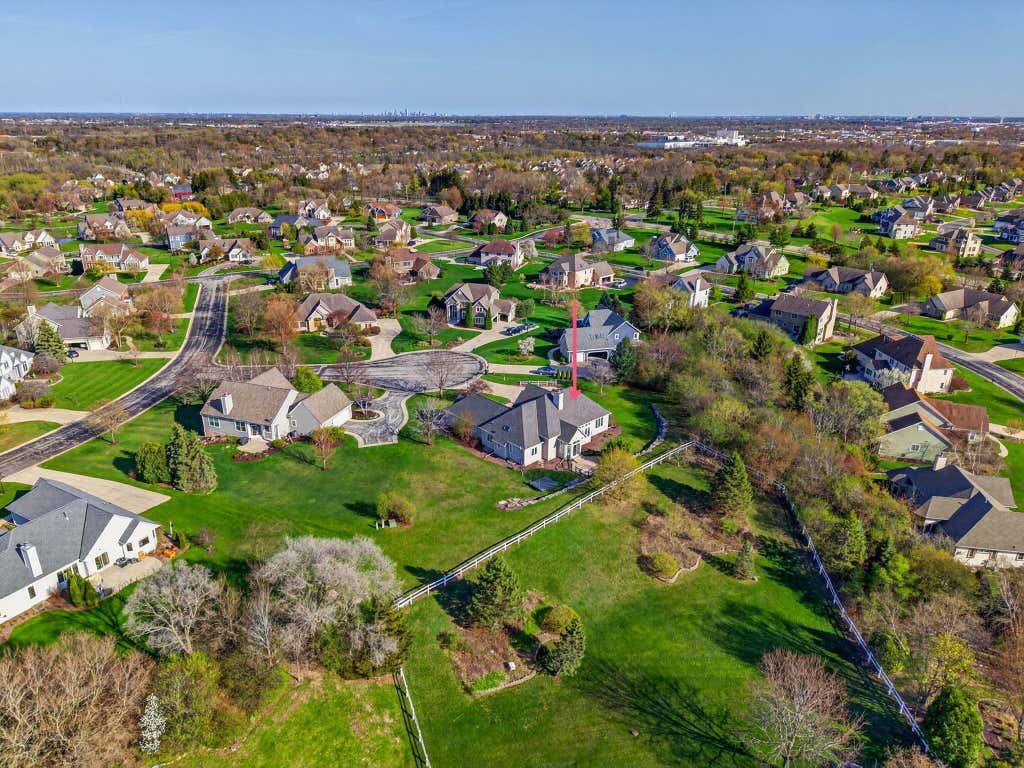
| Cul-de-sac location |
| Lot sqft: 27878.4 |
| Subdivision: Lilly Creek Highlands |
| Lot zoned: Residential |
| Present use: Subdivision |
| Improvement: sidewalks |
| Wet bar |
| Vaulted ceilings |
| Central vacuum |
| Garbage disposal |
| Kitchen island |
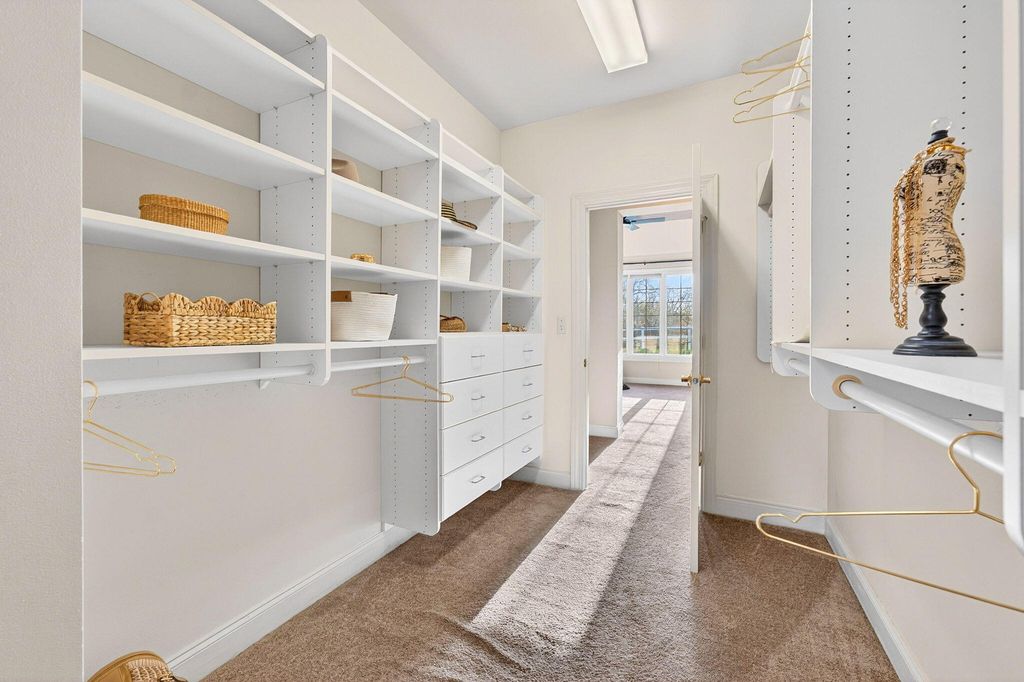
| Walk-in closet(s) |
| Concrete basement |
| Finished basement |
| Full basement |
| Sump pump |
| Paved driveway |
| Public sewer |
| Public water |
| Property style: contemporary |
| Property style: ranch |
| For sale |
| Tax year: 2025 |
Rooms & Dimensions
| Den is 16 x 12 |
| Den Level: Lower |
| Laundry room |
| Pantry |
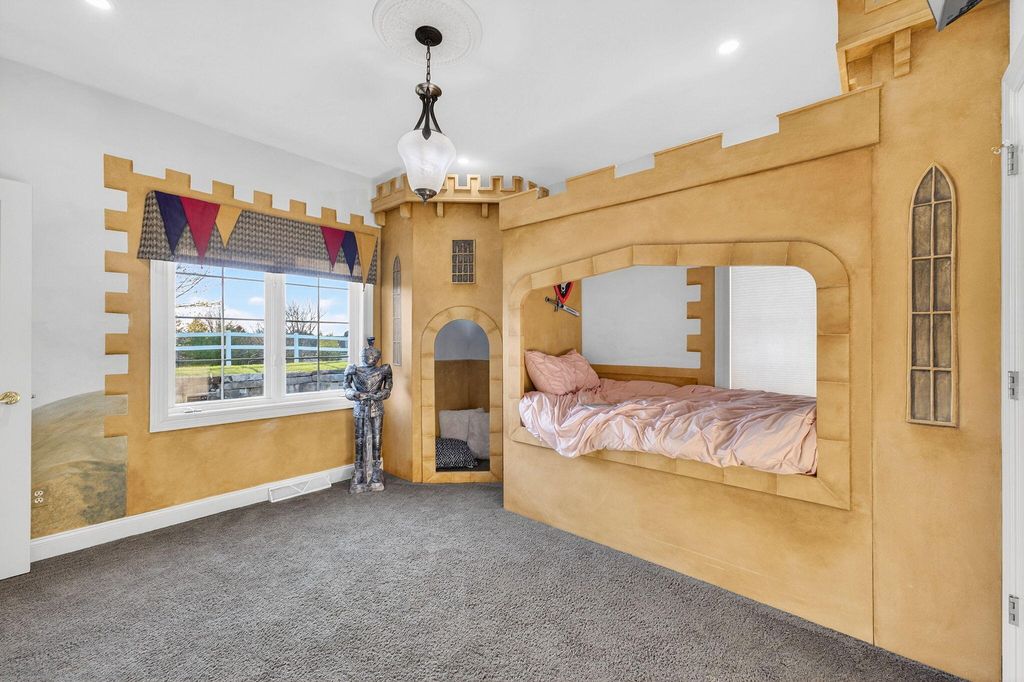
| Bedroom 2 is 13 x 13 |
| Bedroom 2 Level: Main |
| Bedroom 3 is 12 x 12 |
| Bedroom 3 Level: Main |
| Bedroom 4 is 14 x 13 |
| Bedroom 4 Level: Lower |
| Dining Room is 13 x 13 |
| Dining Level: Main |
| Living Room is 21 x 21 |
| Living Room Level: Main |
| Laundry Room is 9 x 7 |
| Laundry Room Level: Main |
| Number of rooms: 13 |