
395 Sandstone Ter, Kiel, WI 53042


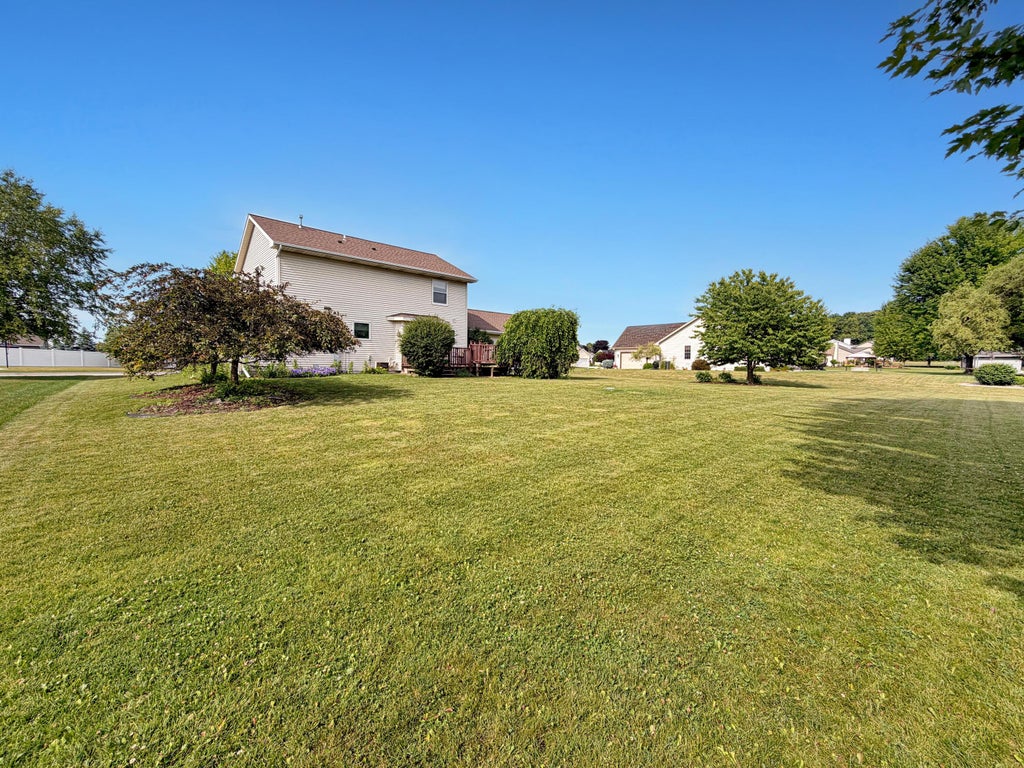


| 3 Beds | 2.5 Baths | 3 Car Garage | 1,776 Sq Ft |
Description of 395 Sandstone Ter, Kiel, WI 53042
Some homes just 'feel happy' the moment you walk through the door. This is one of them. The cheerful decor and pride of ownership are evident throughout, creating a house that's as welcoming as it is well cared for. Over the years, the owners have improved the property updating the roof; Trex deck; brick front walkway; updated flooring; replaced windows in the primary bedroom; replaced patio doors; replaced carpet in the living and dining rooms; replaced the water softener; added an electric sump pump backup; updated interior doors and converted a living room closet into a reading nook. Whether you're enjoying a summer evening on the deck, watching a ballgame in the distance, or taking a stroll on the nearby path, this property offers a lifestyle that's as inviting as the home itself.
Property Features of 395 Sandstone Ter, Kiel, WI 53042
Contemporary
Single Family Residence
2002
$4,268.00
2
.35
Features
| Washer |
| Dryer |
| Range |
| Oven |
| Microwave oven |
| Dishwasher |
| Refrigerator |
| Central air |
| Forced air heat |
| Natural gas heat |
| Garage |
| Three car garage |
| Attached parking |
| Attached garage |
| Garage spaces: 3 |
| Vinyl siding |
| Deck |
| Lot acreage is: 0.35 |
| Lot sqft: 15246 |
| Lot zoned: Residential |
| Present use: Subdivision |
| Improvement: sidewalks |
| Kitchen island |
| Walk-in closet(s) |
| Concrete basement |
| Full basement |
| Sump pump |
| Paved driveway |
| Public sewer |
| Public water |
| Total square feet: 1776 |
| Total above grade finished sq ft: 1776 |
| Living square feet: 1776 |
| Property style: contemporary |
| For sale |
| Tax year: 2025 |
Rooms & Dimensions
| Bedroom 2 is 11 x 12.3 |
| Bedroom 2 Level: Upper |
| Bedroom 3 is 11.6 x 9.8 |
| Bedroom 3 Level: Upper |
| Dining Room is 11.5 x 12 |
| Dining Level: Main |
| Living Room is 22.1 x 11.6 |
| Living Room Level: Main |
| Number of rooms: 6 |