
726 N Glenn Dr, Waukesha, WI 53188 CONTINGENT
$360,000
MLS #: 1971394




| 3 Beds | 1.5 Baths | 2 Car Garage | 1,650 Sq Ft |
Description of 726 N Glenn Dr, Waukesha, WI 53188
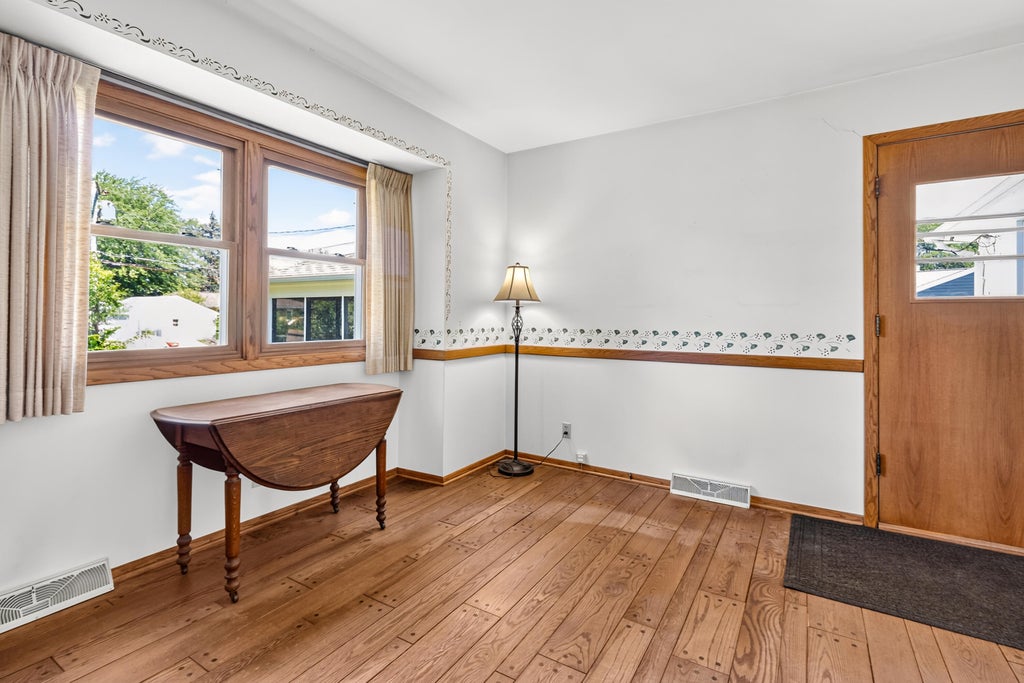
Step into the charm of this beautifully maintained 1950s ranch in a sought-after Waukesha neighborhood. Offering 3 bedrooms, 1.5 baths, and a flexible office or bonus room with a closet and backyard access, this home combines character with functionality. Original hardwood floors showcase the home's timeless appeal, while the screened porch off the garage creates the perfect space to enjoy Wisconsin summers-whether you're sipping coffee in the morning or hosting friends in the evening. The private backyard offers plenty of space to unwind, garden, or play, making this home an inviting blend of vintage character and everyday comfort.Room sizes not verified
Property Features of 726 N Glenn Dr, Waukesha, WI 53188
Listing courtesy of: Keller Williams Realty-Milwaukee Southwest
HOME STYLE
Ranch
Ranch
TYPE
Single Family Residence
Single Family Residence
Year Built
1954
1954
Annual Taxes
$4,499.00
$4,499.00
Stories
1
1
Acres
.27
.27
Features
| Washer |
| Dryer |
| Oven |
| Refrigerator |
| Central air |
| Oil heat |
| Garage |
| Two car garage |
| Detached parking |
| Detached garage |
| Garage spaces: 2 |
| Lot acreage is: 0.27 |
| Lot sqft: 11761.2 |
| Lot zoned: RES |
| Full basement |
| Paved driveway |
| Public sewer |
| Public water |
| Property style: ranch |
| For sale |
| Tax year: 2025 |
Rooms & Dimensions
| Den is 12 x 15 |
| Den Level: Main |
| Bedroom 2 is 10 x 11 |
| Bedroom 2 Level: Main |
| Bedroom 3 is 10 x 9 |
| Bedroom 3 Level: Main |
| Dining Room is 9 x 8 |
| Dining Level: Main |
| Living Room is 18 x 16 |
| Living Room Level: Main |
| Number of rooms: 6 |