
13335 Marquette Ave, Elm Grove, WI 53122 CONTINGENT
| 6 Beds | 4.5 Baths | 2 Car Garage | 4,650 Sq Ft |
Description of 13335 Marquette Ave, Elm Grove, WI 53122
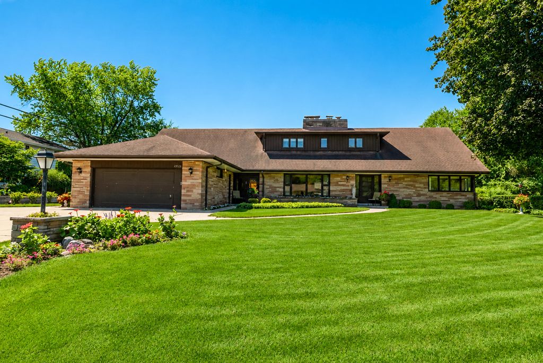
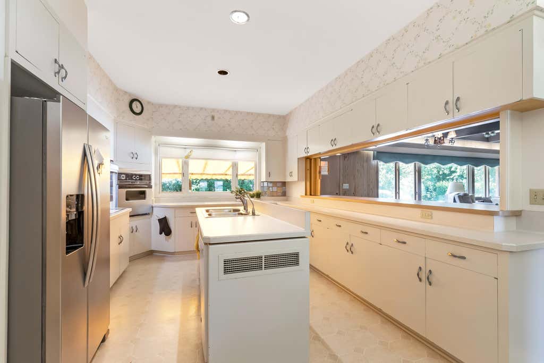
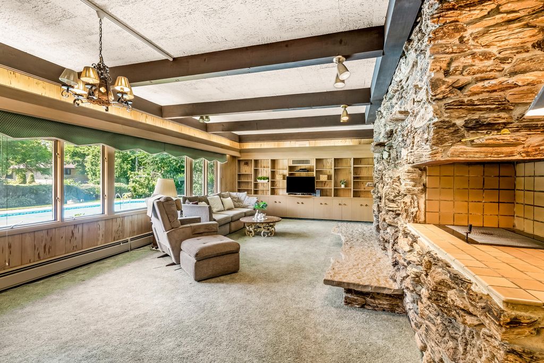
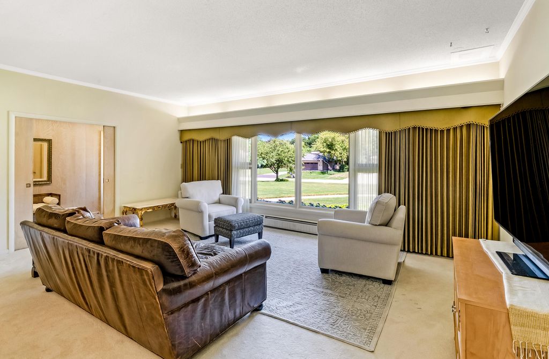
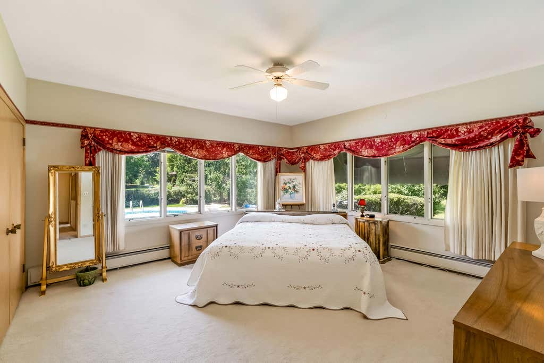
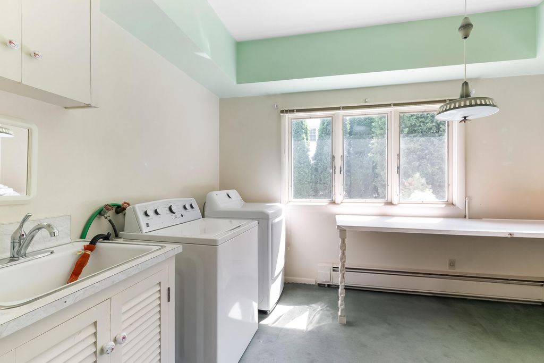
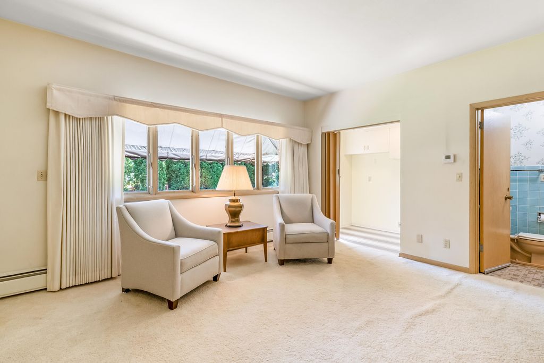
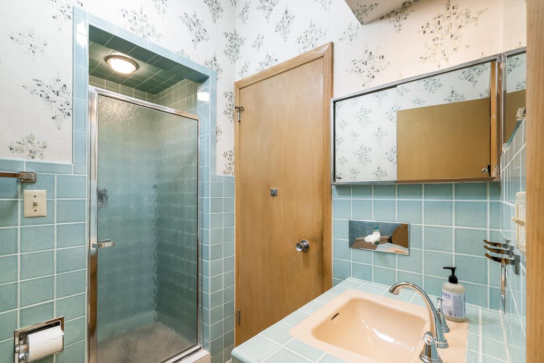
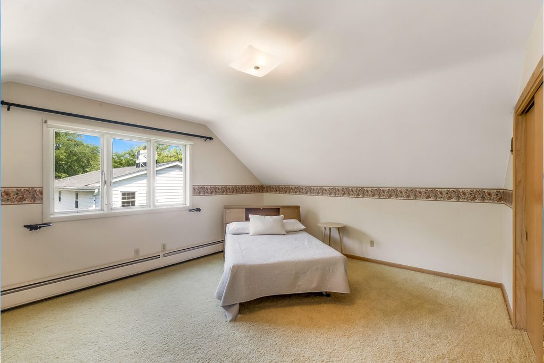
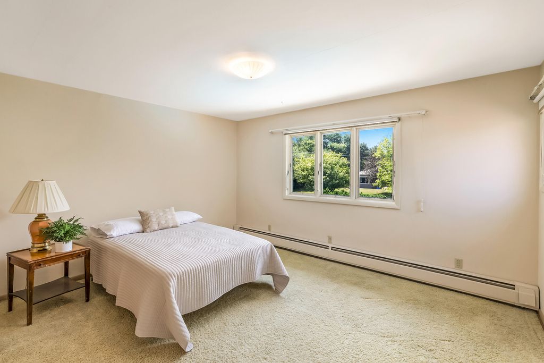
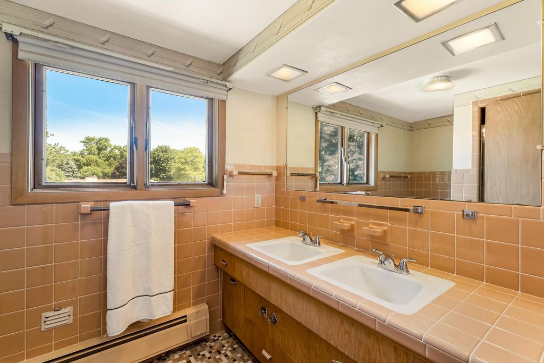
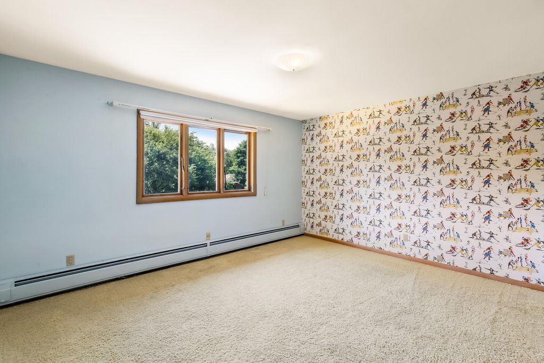
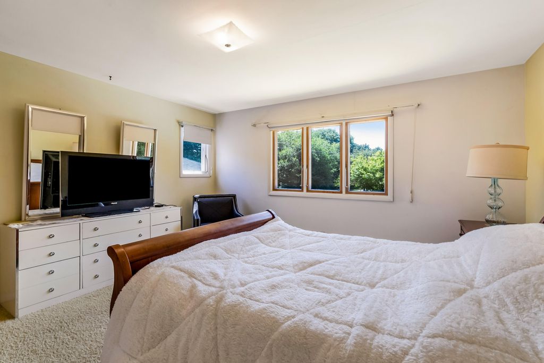
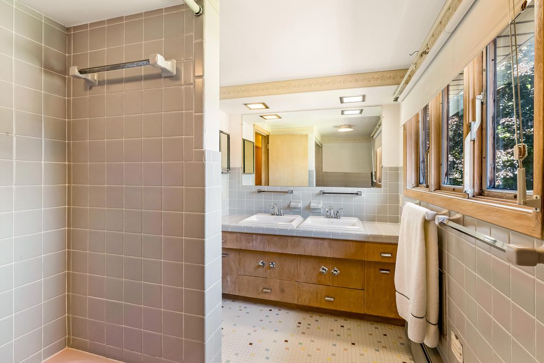
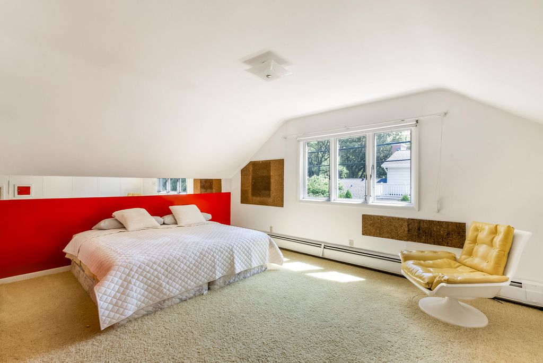
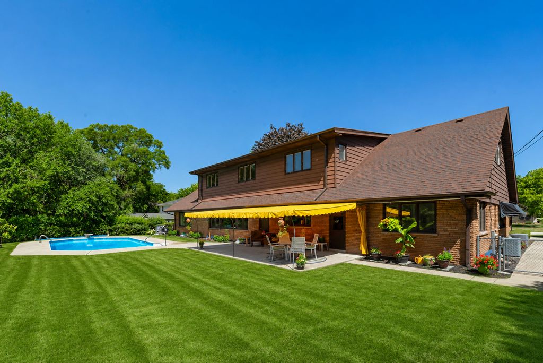
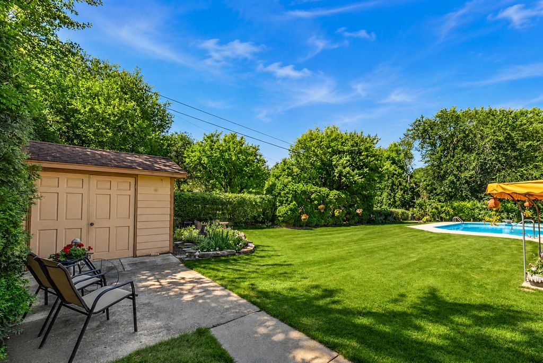
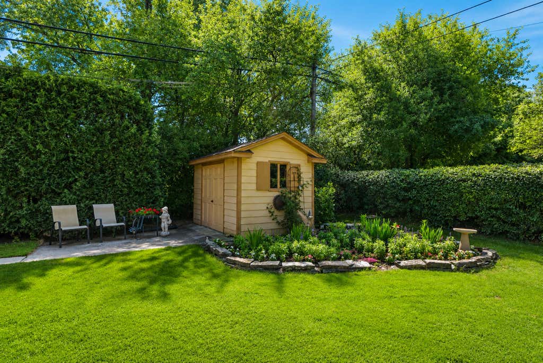
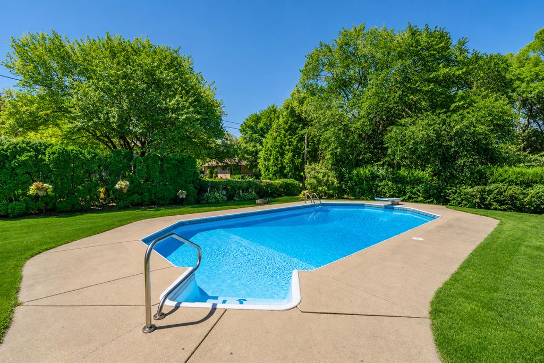
Rare opportunity! Sprawling 4,650 SF mid-century in one of Elm Grove's most coveted, walkable neighborhoods. Step inside to find classic architectural details, highlighted by the family room featuring authentic, unique Pecky Cypress paneling and full-wall stone masonry gas fireplace. The main level offers effortless living with separate living room, spacious 1st-floor primary suite, a dedicated home office or nursery, guest suite, large 1st-floor laundry room, and dual staircases leading to the upper level. Beneath the carpeting throughout most of the home lies a hidden treasure: original hardwood floors! Beautiful lush backyard with in-ground pool and patio. With a total of 6 bedrooms + office + private guest suite and 4.5 baths, there is no shortage of space for family and guests!
Property Features of 13335 Marquette Ave, Elm Grove, WI 53122
Cape Cod
Single Family Residence
1958
$11,551.30
2
.48
Features
| Elementary school: Tonawanda |
| Middle school: Pilgrim Park |
| High school: Brookfield East |
| Washer |
| Dryer |
| Oven |
| Dishwasher |
| Refrigerator |
| Central air |
| Radiant heat |
| Garage |
| Two car garage |
| Attached parking |
| Attached garage |
| Garage spaces: 2 |
| Brick exterior |
| Wood exterior |
| Stone exterior |
| Lot acreage is: 0.48 |
| Lot sqft: 20908.8 |
| Lot zoned: RES |
| Full basement |
| Paved driveway |
| Public sewer |
| Well water |
| Shared well |
| For sale |
| Tax year: 2025 |
Rooms & Dimensions
| Den is 12 x 10 |
| Den Level: Main |
| Laundry room |
| Bedroom 2 is 16 x 14 |
| Bedroom 2 Level: Upper |
| Bedroom 3 is 14 x 11 |
| Bedroom 3 Level: Upper |
| Bedroom 4 is 14 x 11 |
| Bedroom 4 Level: Upper |
| Bedroom 5 is 14 x 13 |
| Bedroom 5 Level: Upper |
| Living Room is 28 x 15 |
| Living Room Level: Main |
| Laundry Room is 11 x 9 |
| Laundry Room Level: Main |
| Number of rooms: 18 |