
W232N3080 Emerald Ln, Pewaukee, WI 53072 PENDING







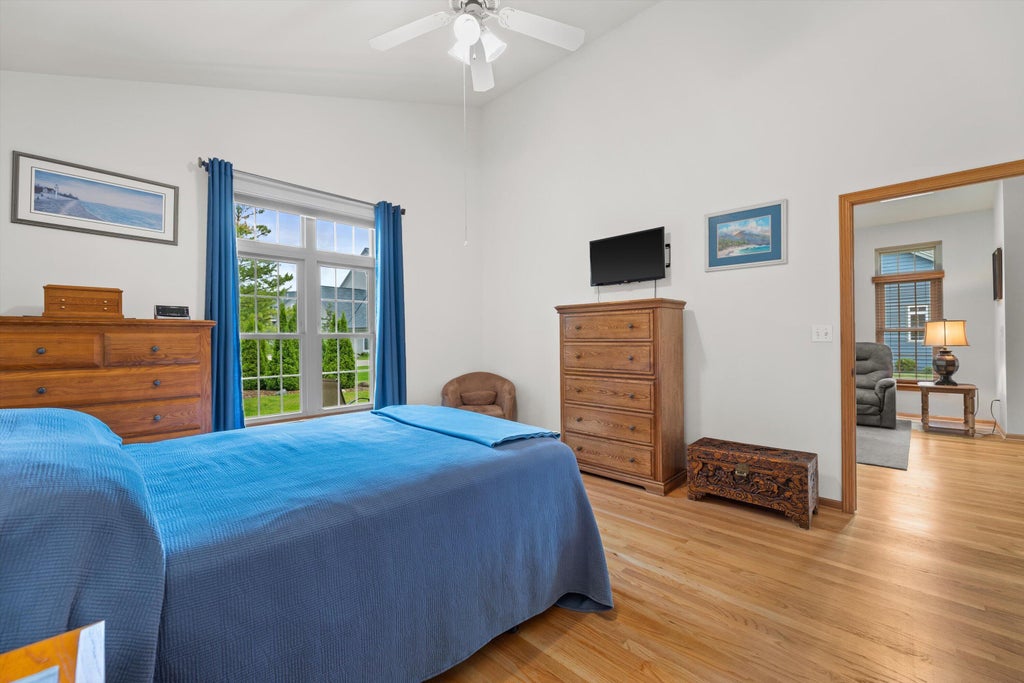





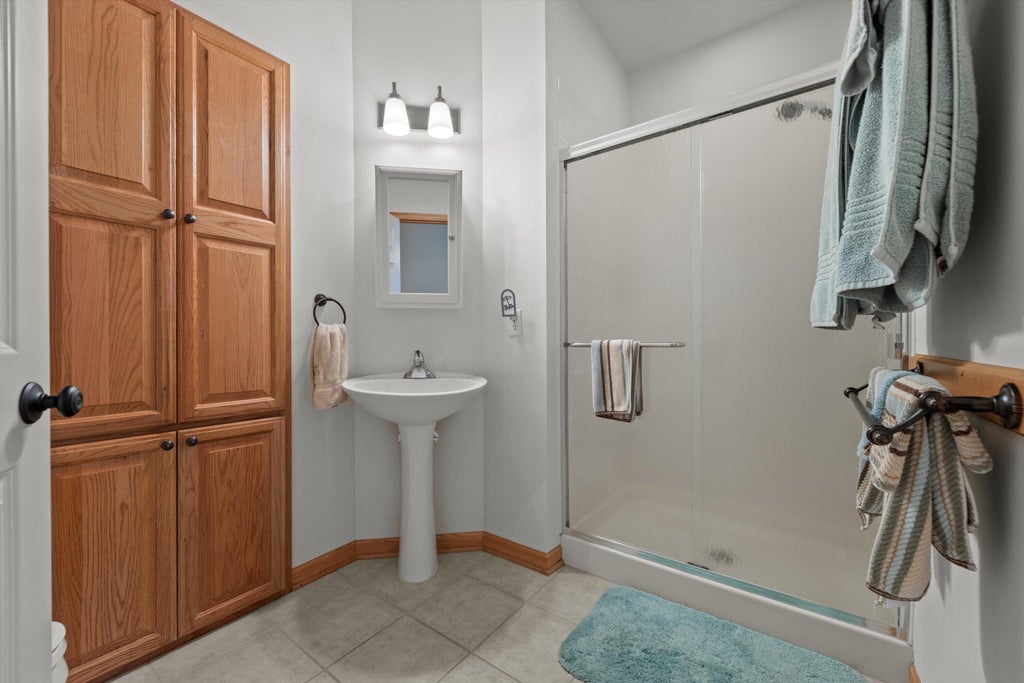
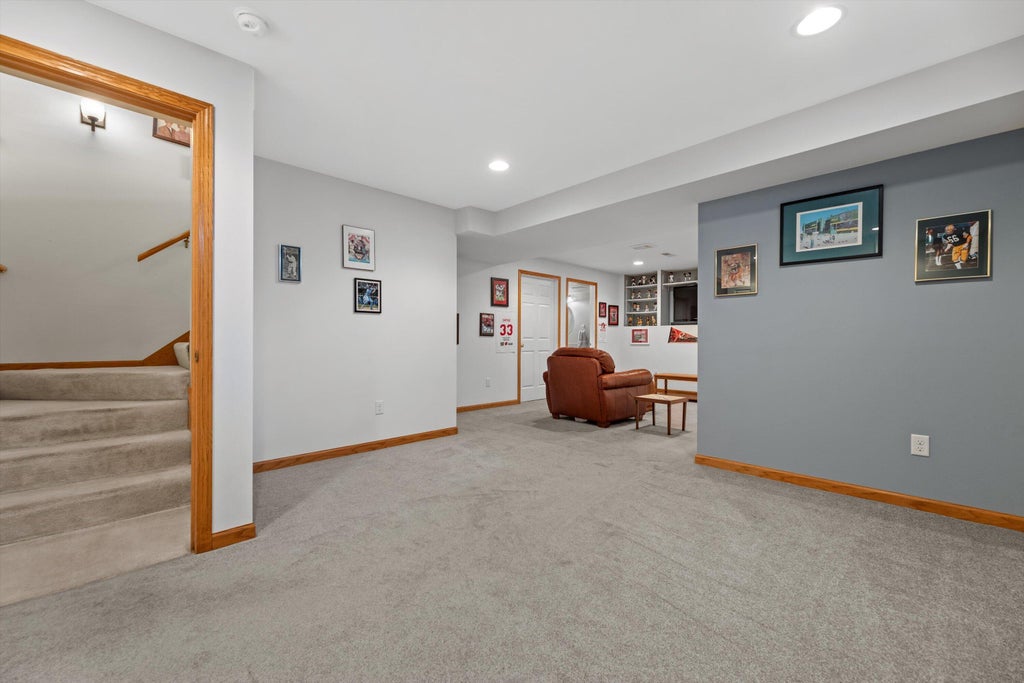
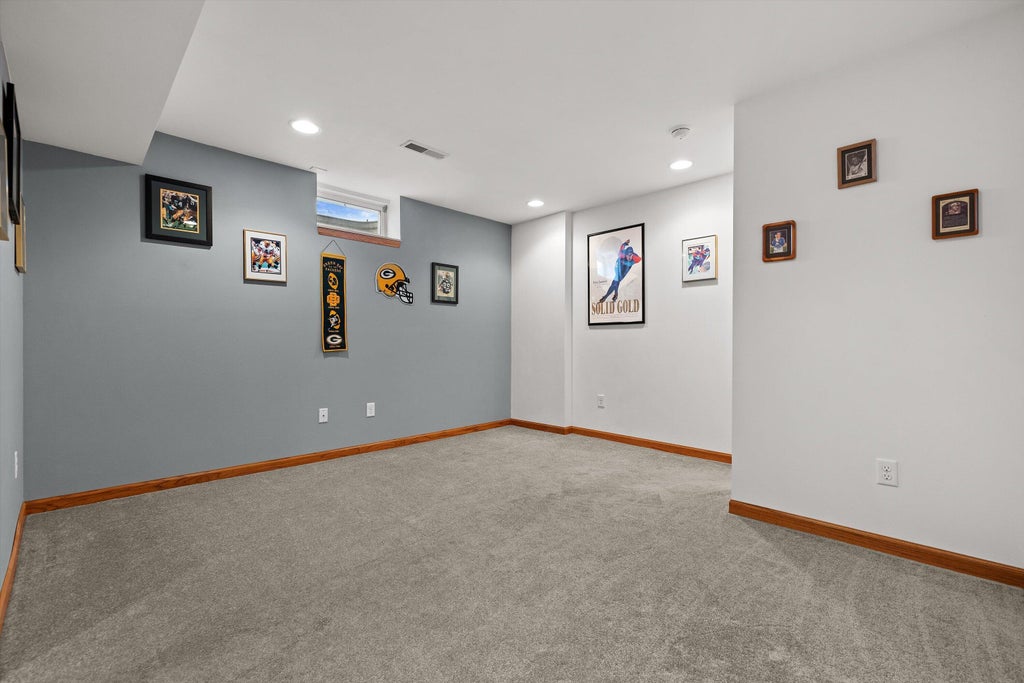




| 2 Beds | 2.5 Baths | 2 Car Garage | 2,001 Sq Ft |
Description of W232N3080 Emerald Ln, Pewaukee, WI 53072
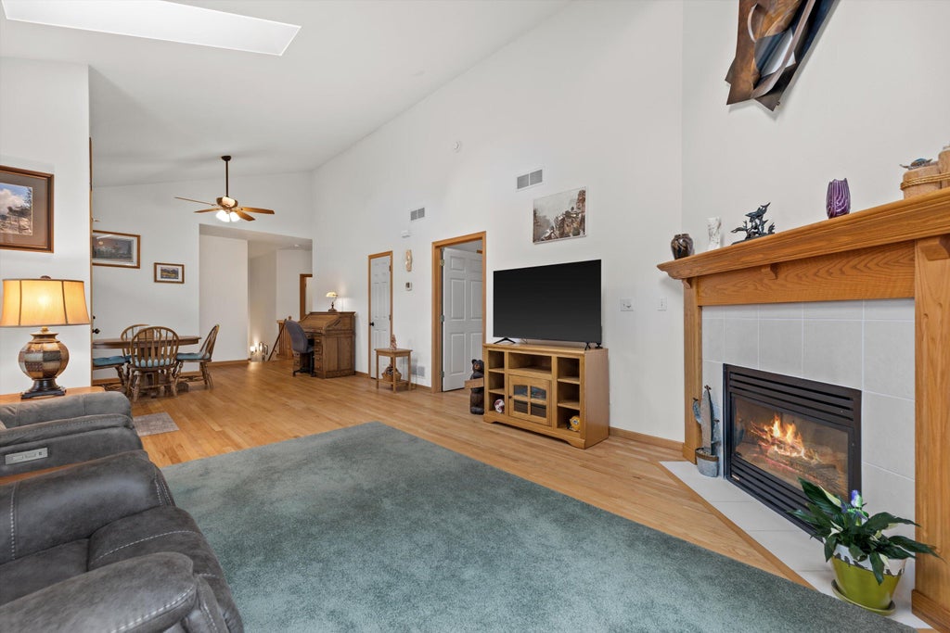
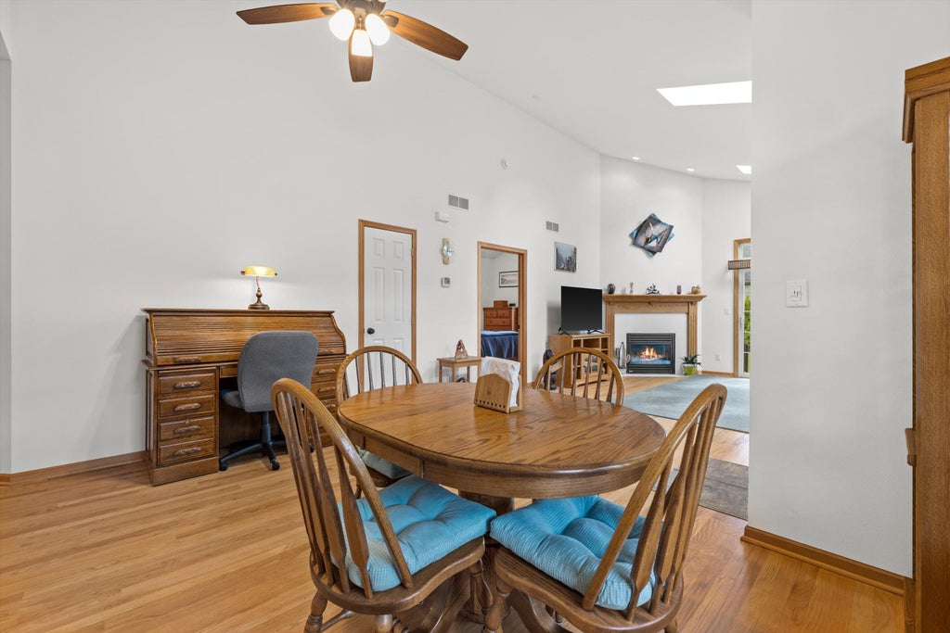
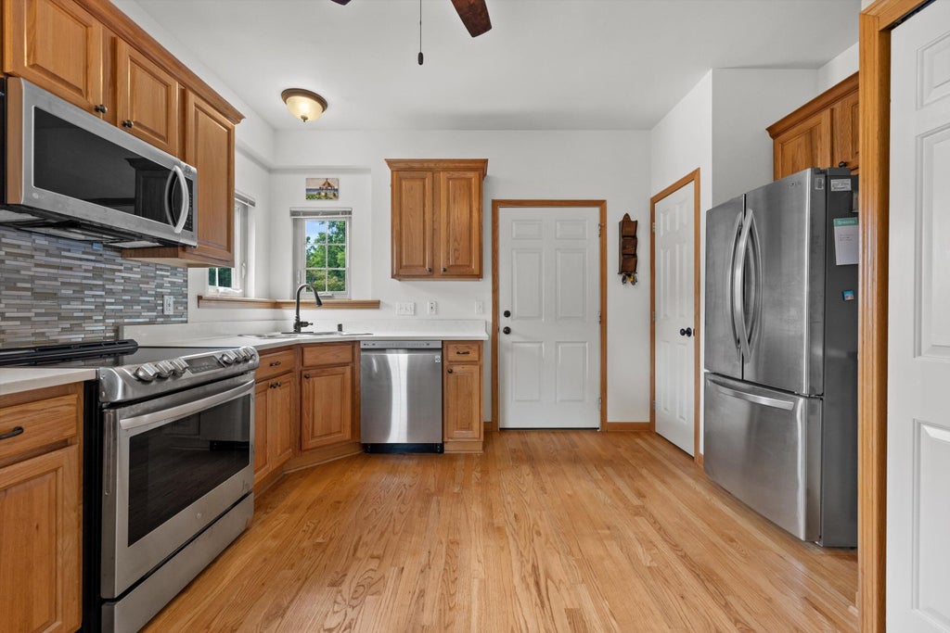
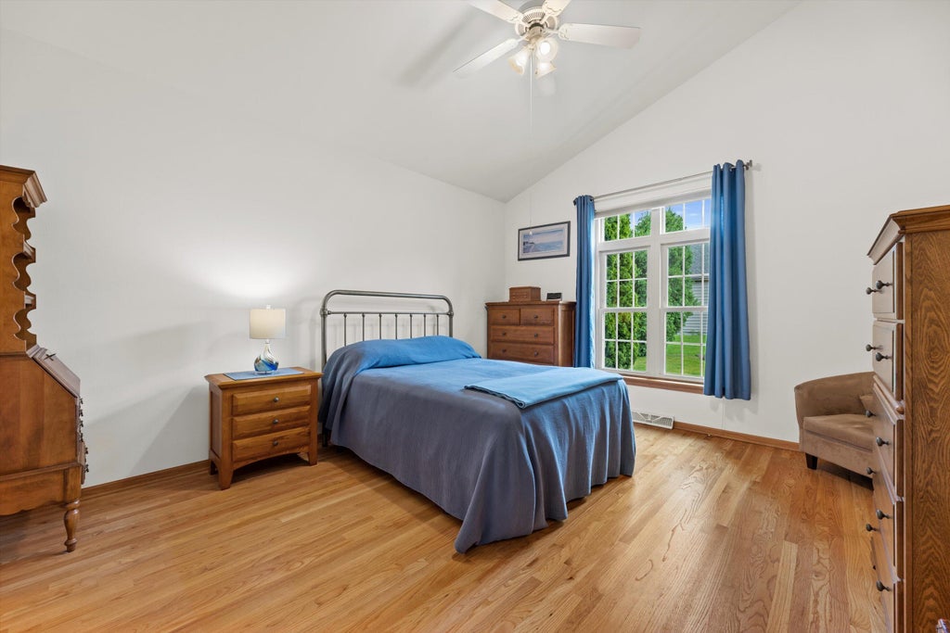
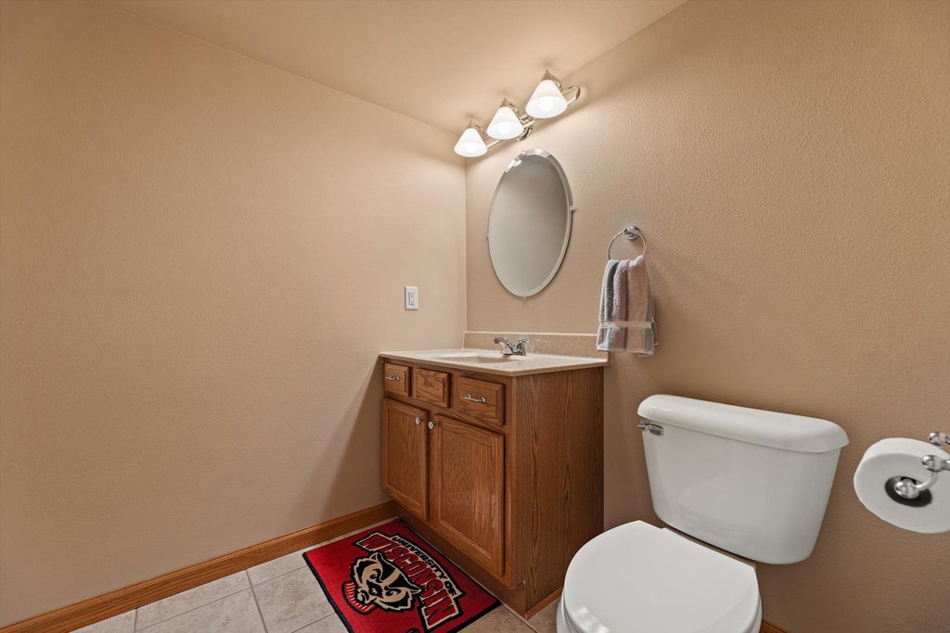
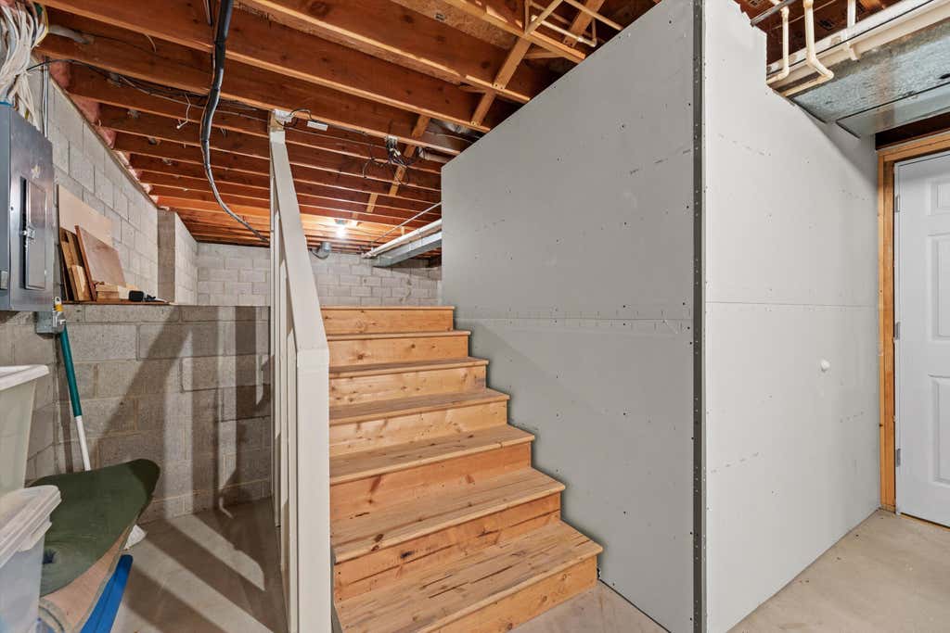
Welcome to Emerald Acres, a quiet neighborhood near parks, shopping and easy access to I94! The split-ranch layout offers privacy with a primary ensuite, large walk in closet and an additional bedroom with full bath for family or guests. This south facing unit has a bright, open-concept great room featuring cathedral ceilings, skylights, and gas fireplace. Large patio doors lead to your private escape. Hardwood floors complement the well-appointed kitchen with ample storage, flowing into a spacious dining room--ideal for everyday living or entertaining. You'll appreciate the convenient main-floor laundry room and large finished garage. A partially finished lower level with half bath for extra space to spread out and easy access crawlspace storage complete this exceptional u
Property Features of W232N3080 Emerald Ln, Pewaukee, WI 53072
Condominium
1997
$3,187.00
1
Features
| Middle school: Asa Clark |
| High school: Pewaukee |
| Washer |
| Dryer |
| Range |
| Oven |
| Dishwasher |
| Refrigerator |
| Garage |
| Two car garage |
| Attached parking |
| Attached garage |
| Garage spaces: 2 |
| Brick exterior |
| Wood exterior |
| Lot zoned: Residential |
| Cable television available |
| Garbage disposal |
| Crawlspace |
| Full basement |
| Partial basement |
| Sump pump |
| Partially finished basement |
| Public sewer |
| Public water |
| Levels in property: One |
| Total square feet: 2001 |
| Total above grade finished sq ft: 1701 |
| Basement square feet: 300 |
| Living square feet: 2001 |
| For sale |
| Tax year: 2025 |
| Pets allowed |
| HOA Dues: 400 |
Rooms & Dimensions
| Family room is 20 x 13 |
| Family Room Level: Lower |
| Bedroom 2 is 17 x 12 |
| Bedroom 2 Level: Main |
| Dining Room is 17 x 13 |
| Dining Level: Main |
| Living Room is 23 x 15 |
| Living Room Level: Main |
| Number of rooms: 6 |