
521 E Main St, Waterford, WI 53185 CONTINGENT

















| 3 Beds | 2 Baths | 2.5 Car Garage | 1,300 Sq Ft |
Description of 521 E Main St, Waterford, WI 53185
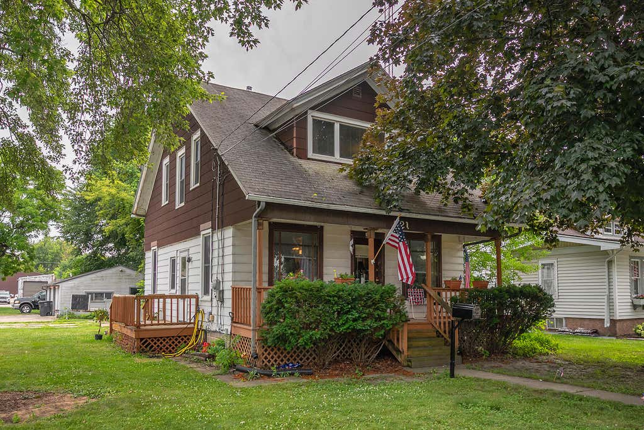
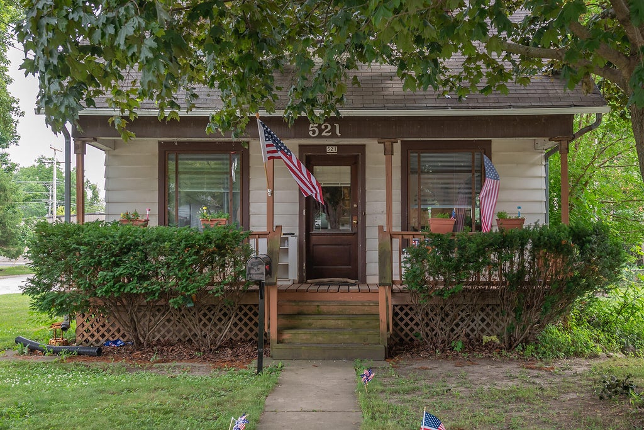
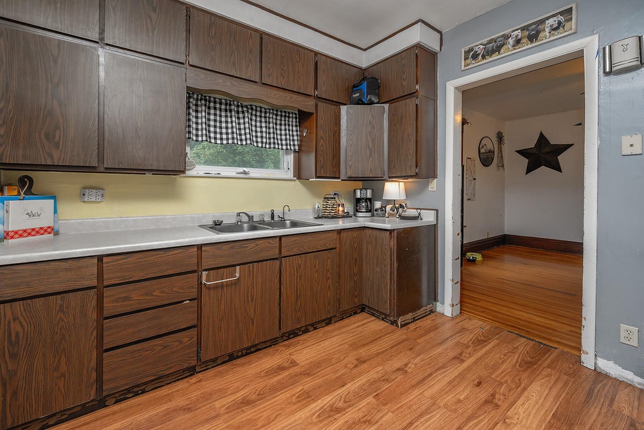
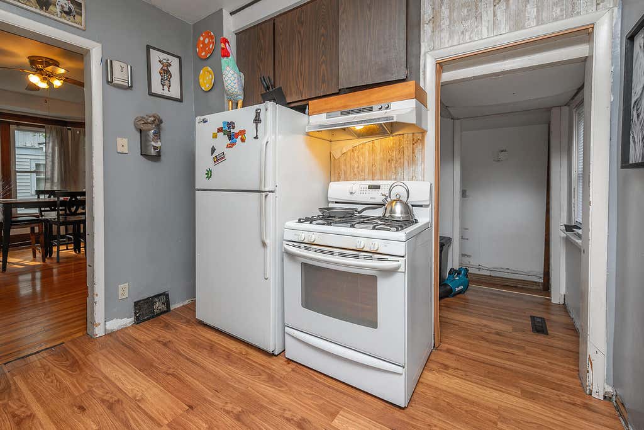
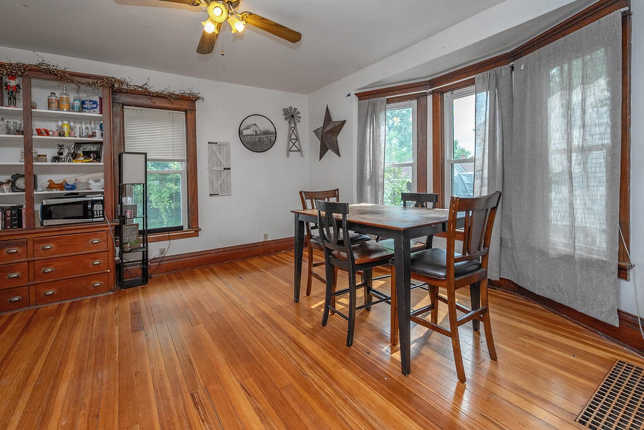
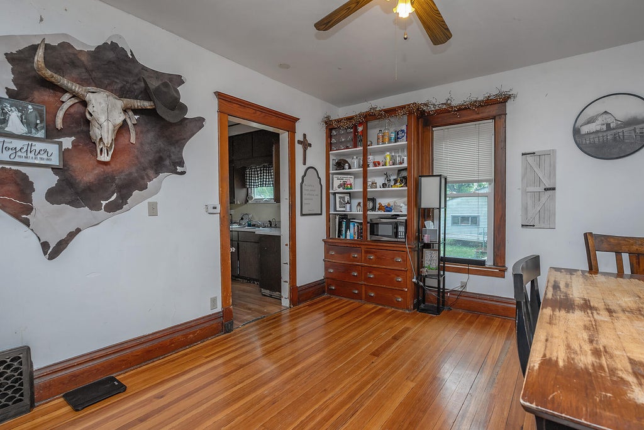
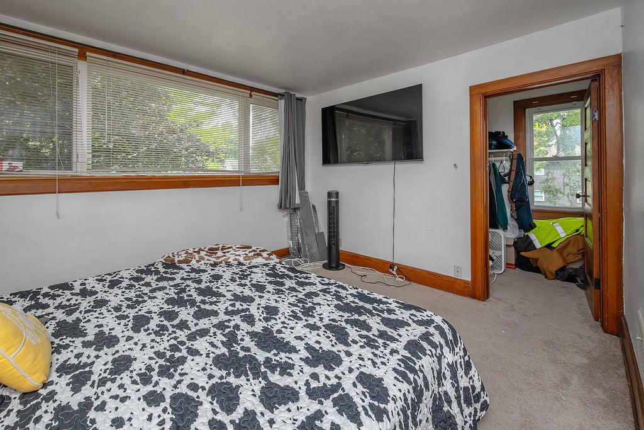
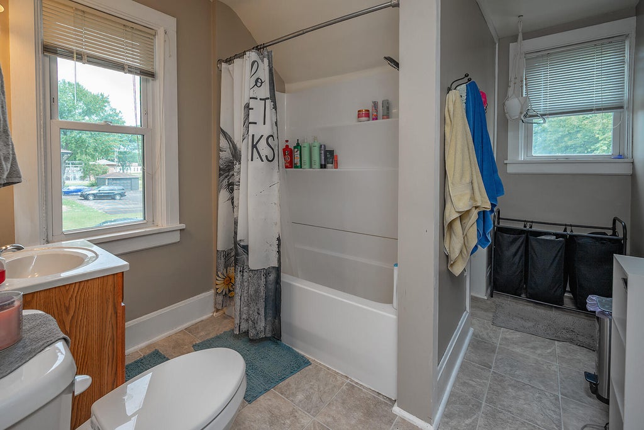
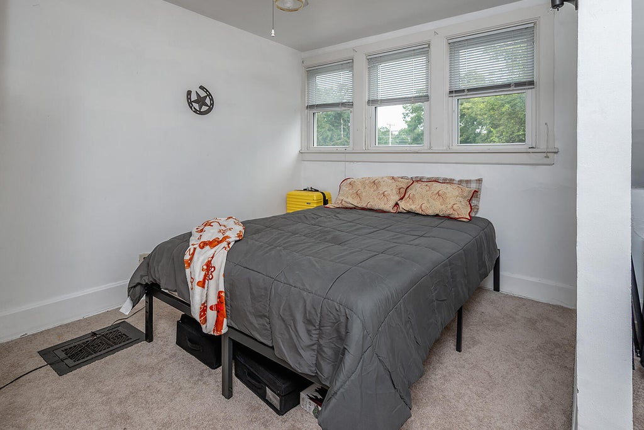
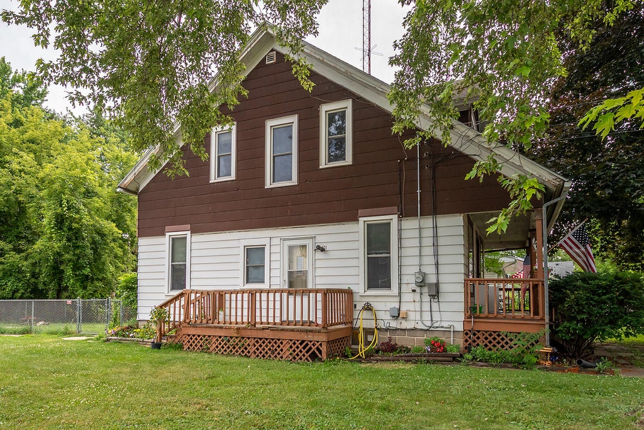
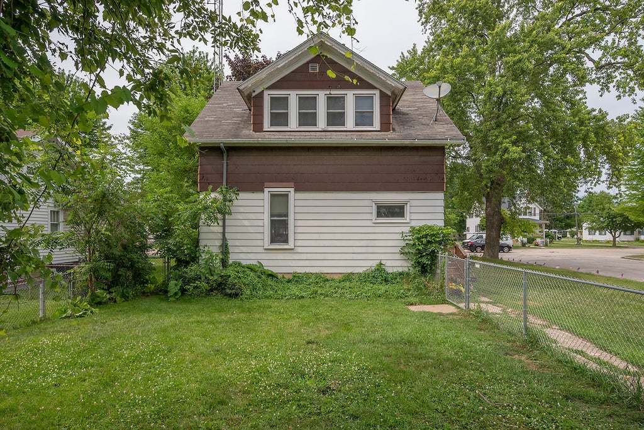
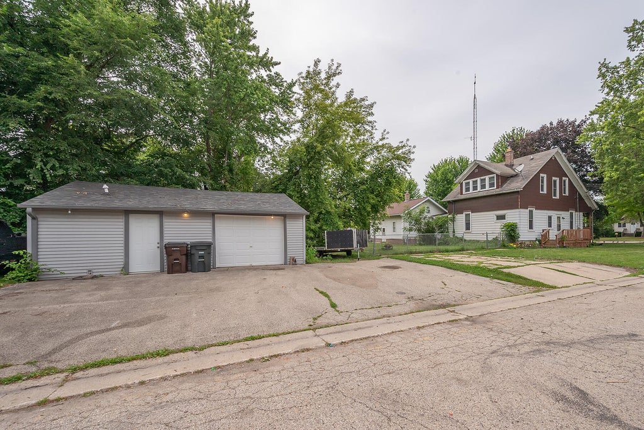
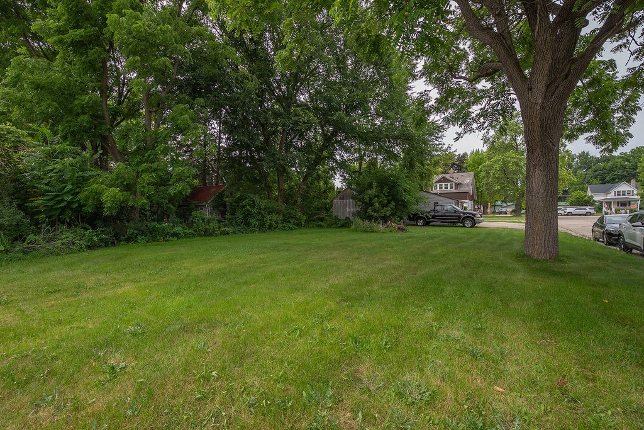
Looking to be close to downtown Waterford while enjoying a larger double lot! This charming 3-bedroom home offers Vintage charm, residential comfort, and valuable commercial zoning flexibility. Zoned for both Residential and Commercial use, this property is ideal for buyers looking to live, work, invest, or operate a small business from one convenient location. Inside, you'll find original wood moldings and built-ins, a renovated full bath, updated windows, a newer water heater, and an updated electrical panel. The primary bedroom features two walk-in closets. A standout feature is the spacious, heated, detached 2.5-car garage -- an excellent business-ready space for a workshop, contractor storage, studio, office support area, or other approved commercial use.
Property Features of 521 E Main St, Waterford, WI 53185
Bungalow
Single Family Residence
1910
$2,747.00
1.5
.31
Features
| Middle school: Fox River |
| High school: Waterford |
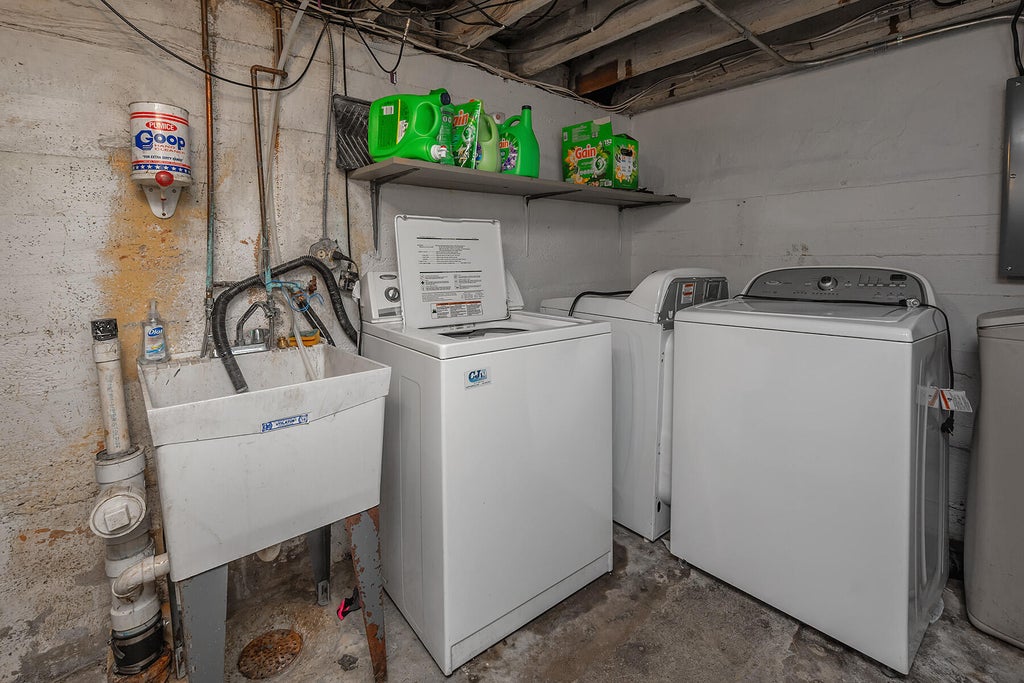
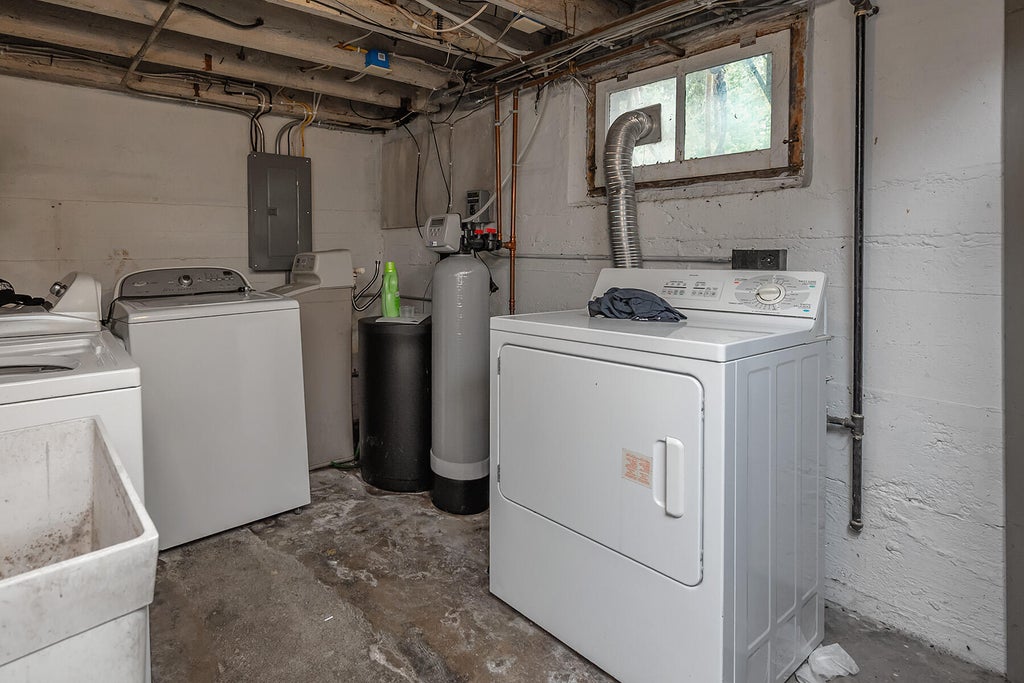
| Washer |
| Dryer |
| Range |
| Oven |
| Refrigerator |
| Central air |
| Forced air heat |
| Natural gas heat |
| Window unit air conditioner |
| Garage |
| Detached parking |
| Detached garage |
| Garage spaces: 2.5 |
| Aluminum siding |
| Wood exterior |
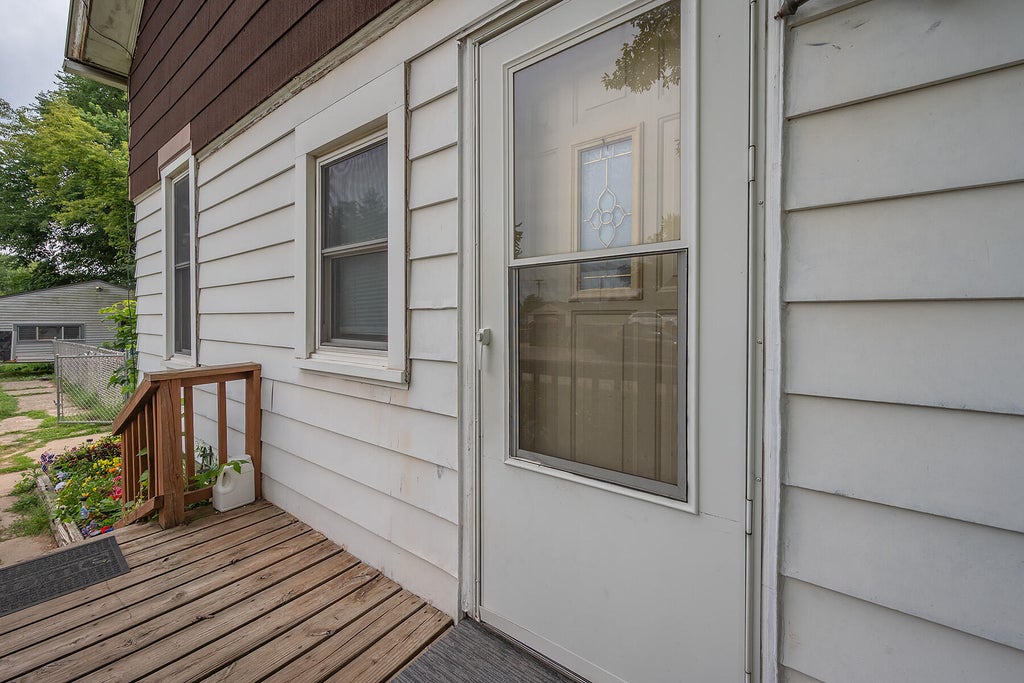
| Deck |
| Fenced yard |
| Lot acreage is: 0.31 |
| Corner lot |
| Fenced lot |
| Lot sqft: 13503.6 |
| Lot zoned: RES/COM |
| Improvement: sidewalks |
| Walk-in closet(s) |
| Full basement |
| Paved driveway |
| Public sewer |
| Public water |
| For sale |
| Tax year: 2025 |
Rooms & Dimensions
| Bedroom 2 is 14 x 11 |
| Bedroom 2 Level: Upper |
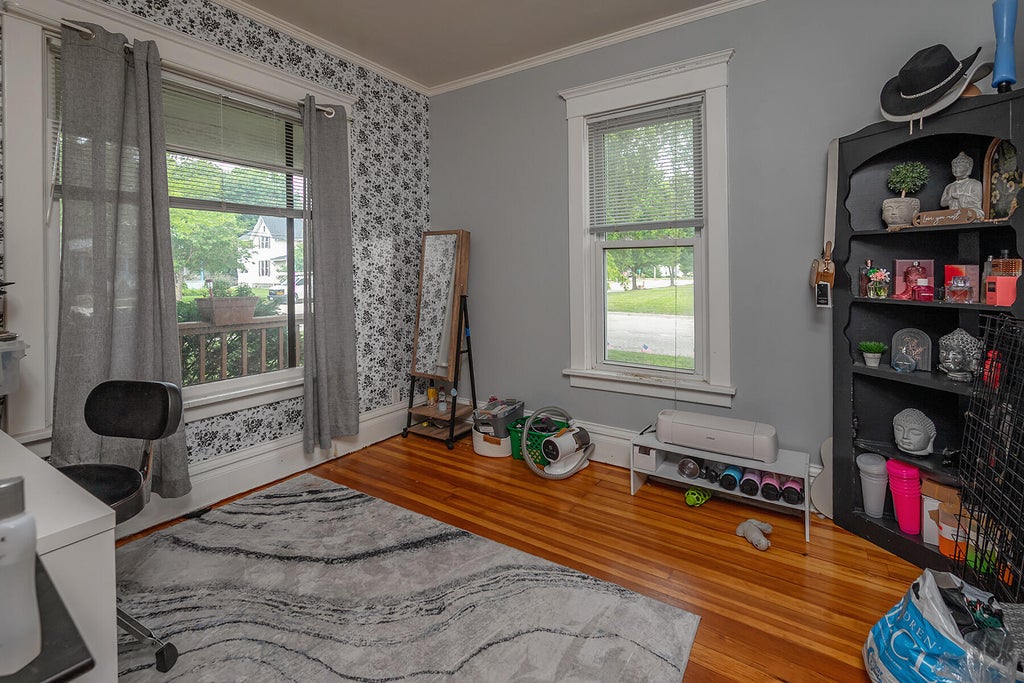
| Bedroom 3 is 10 x 9 |
| Bedroom 3 Level: Main |
| Dining Room is 14 x 13 |
| Dining Level: Main |
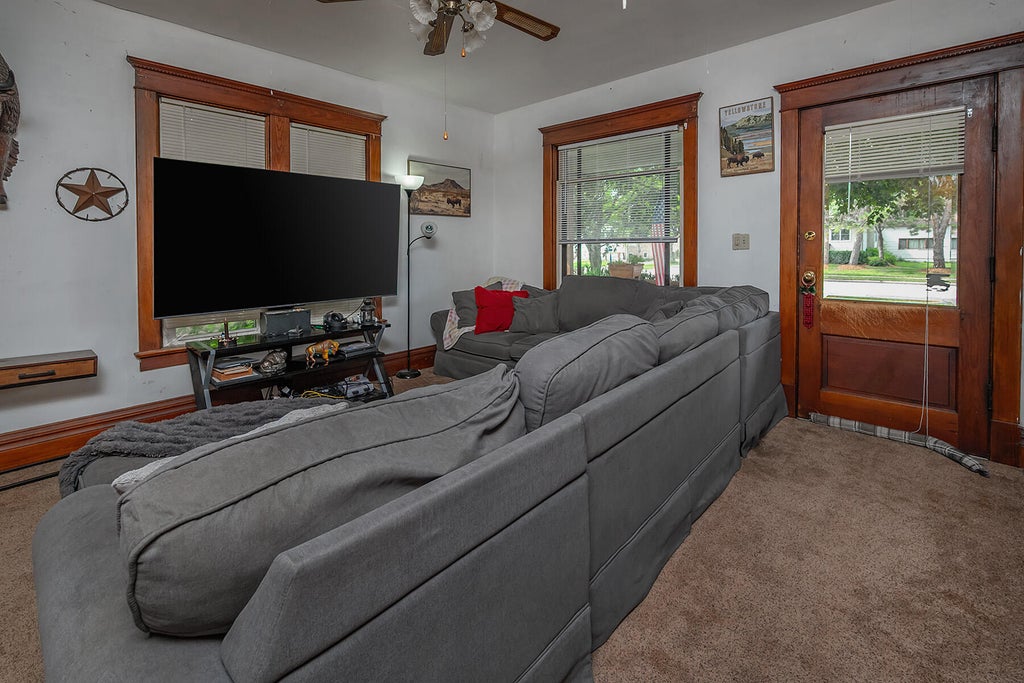
| Living Room is 15 x 13 |
| Living Room Level: Main |
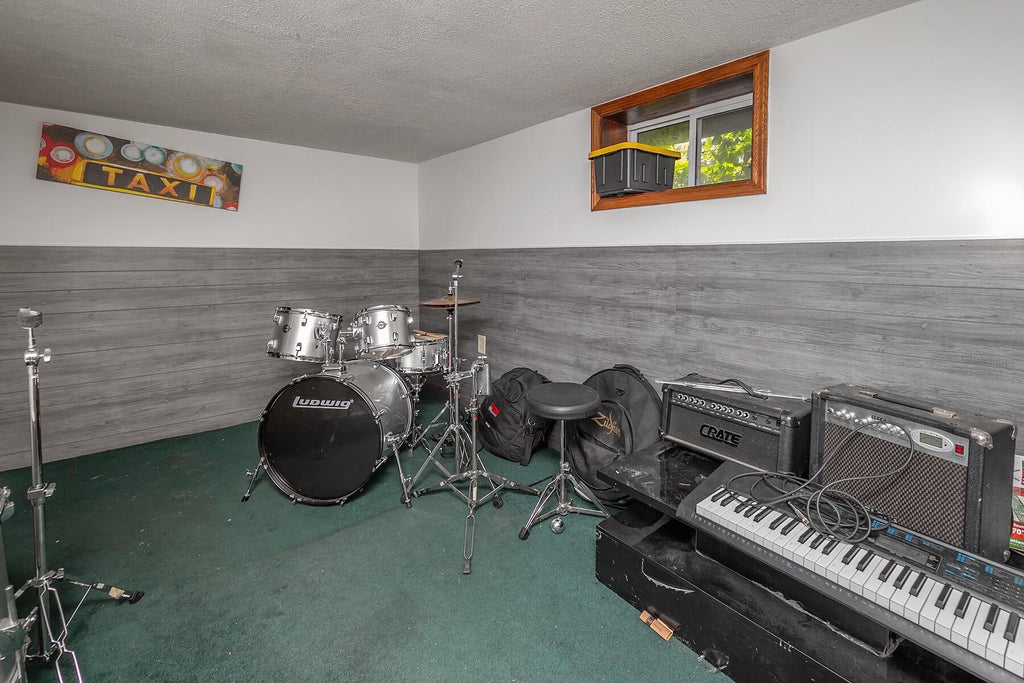
| Bonus Room is 10 x 9 |
| Bonus Room Level: Lower |
| Number of rooms: 7 |